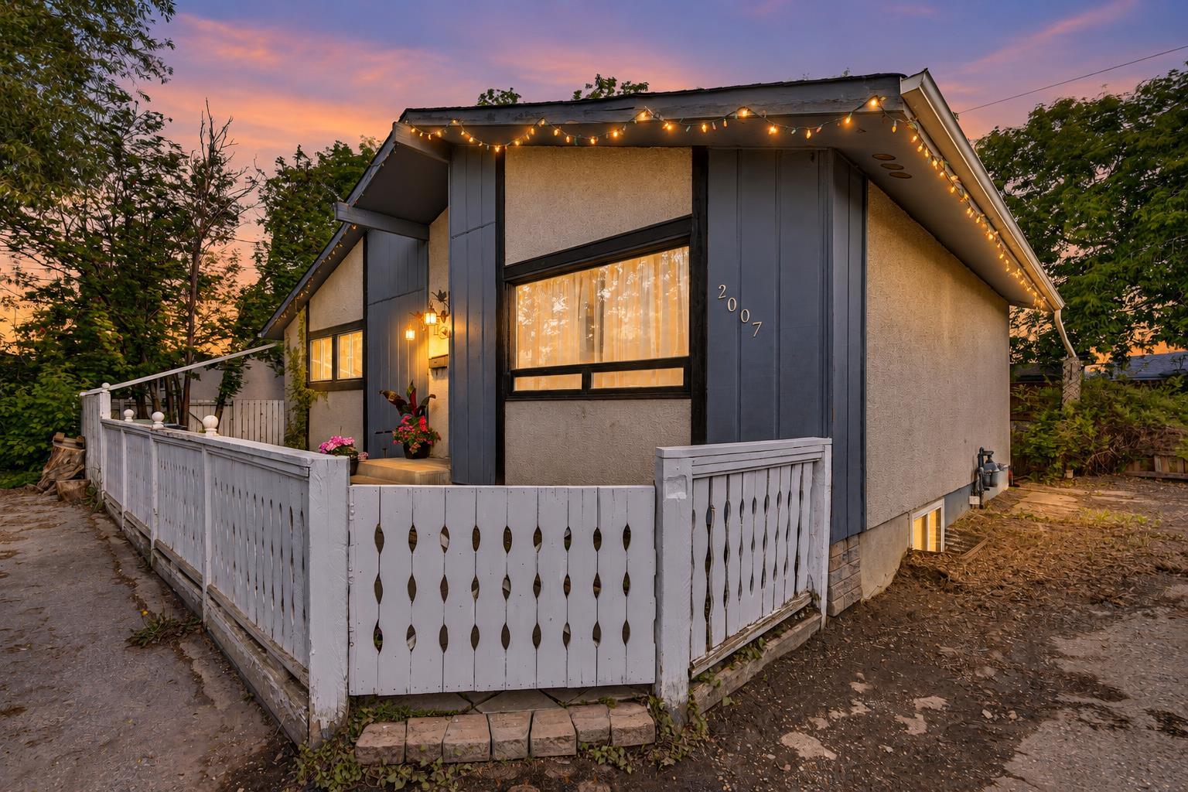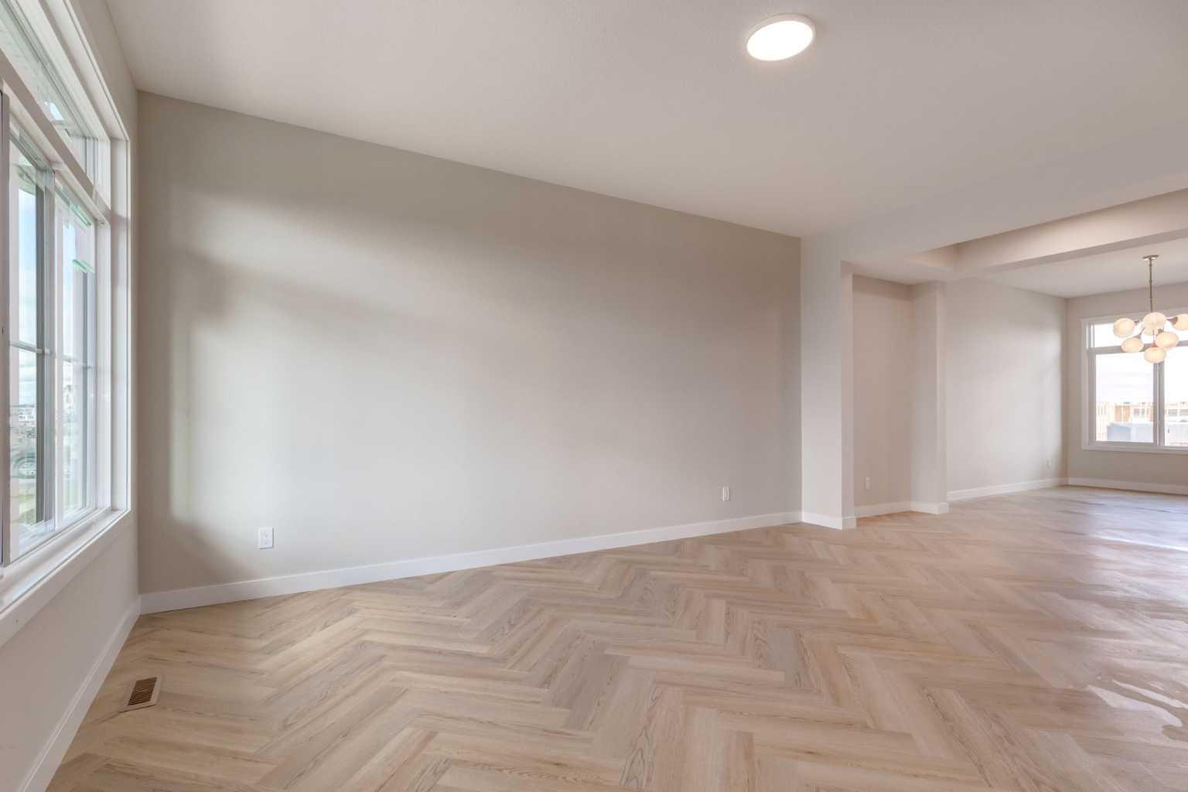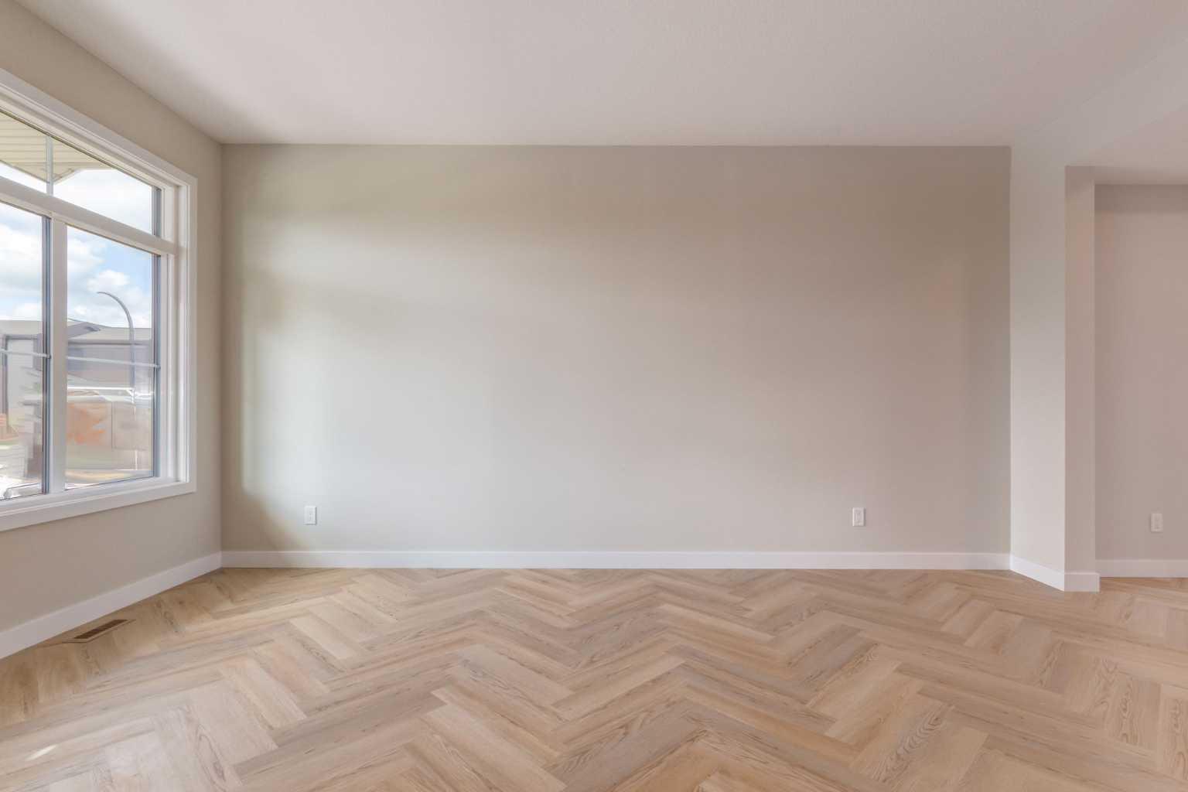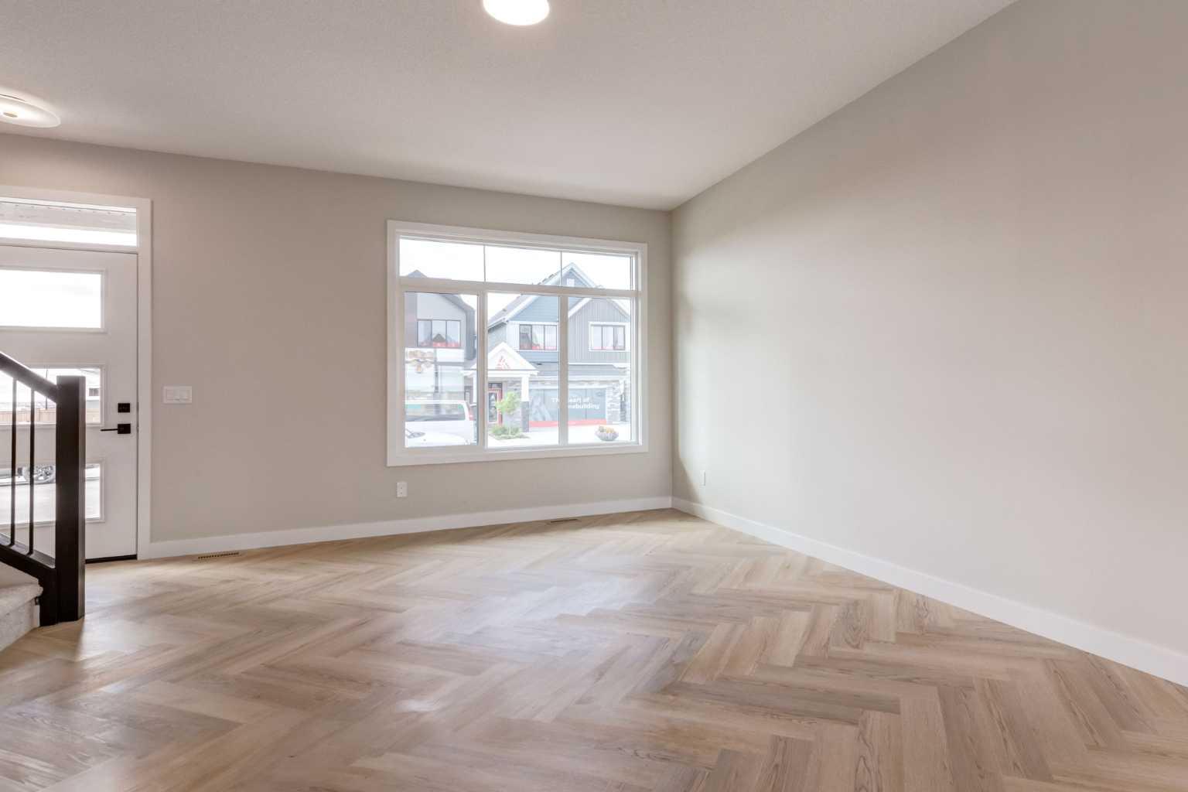
807 Sora Boulevard SE, Calgary, Alberta
Residential For Sale in Calgary, Alberta
$539,900
-
Property Type
 Residential
-
Bedrooms
 3
3
-
Bath
 3
3
-
Garage
 0
0
-
Sq Ft
 1,588
1,588
-
Year Built
 2027
2027
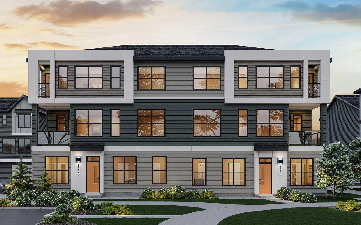
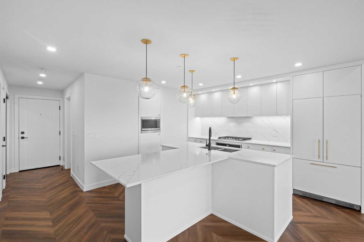
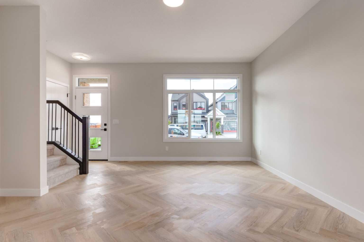
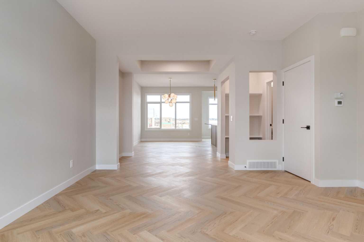
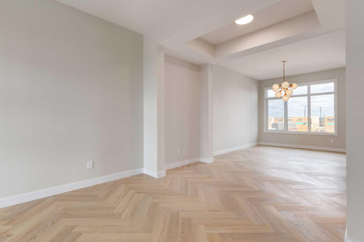
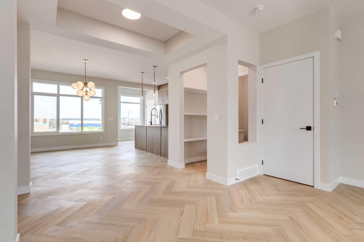
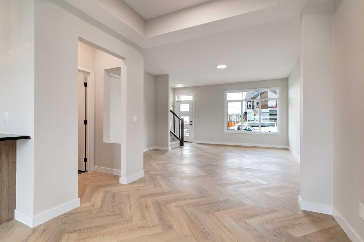
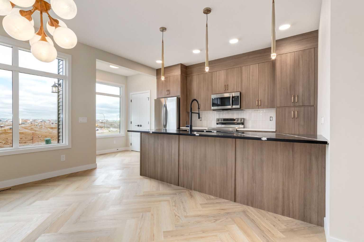
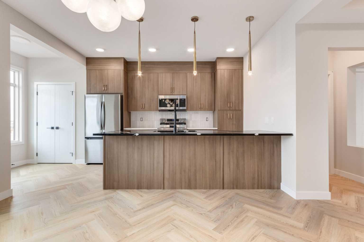
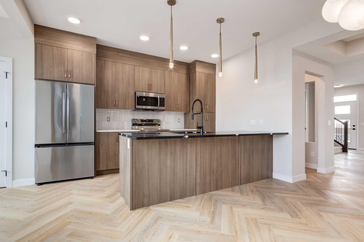
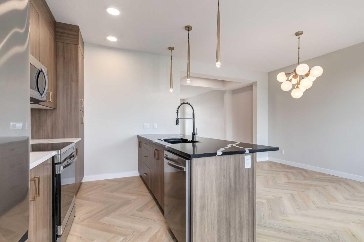
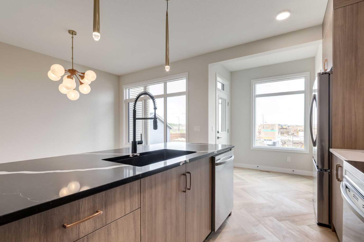
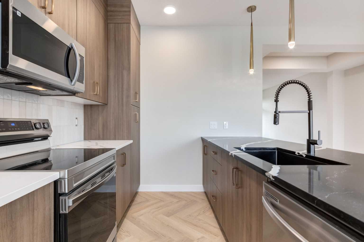
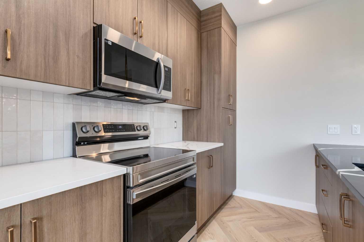
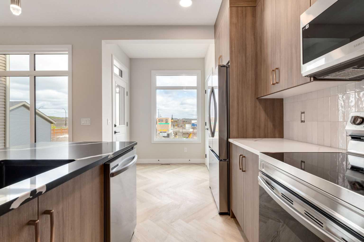
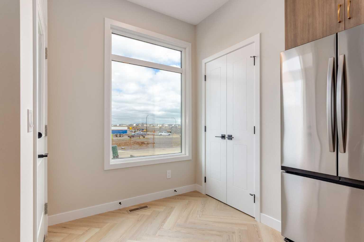
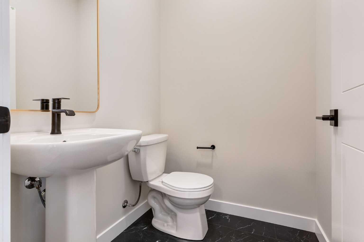
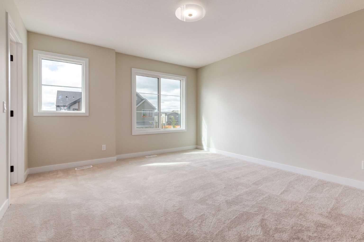
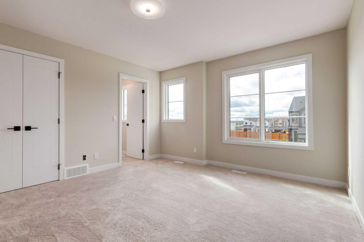
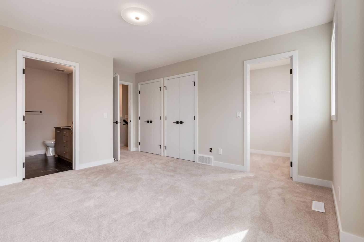
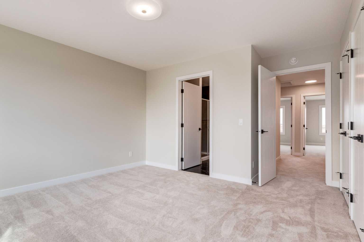
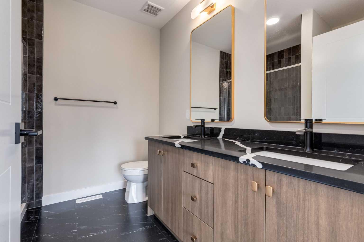
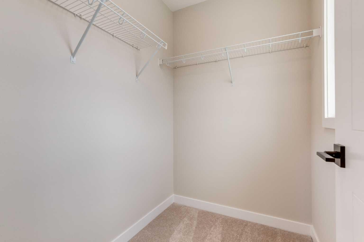
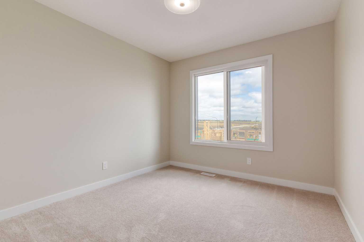
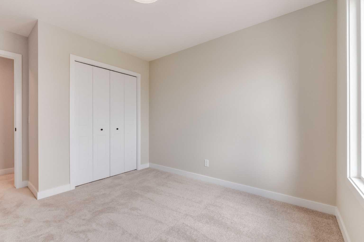
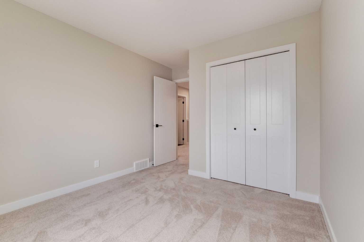
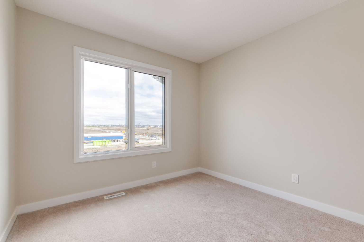
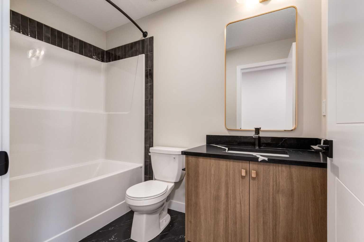
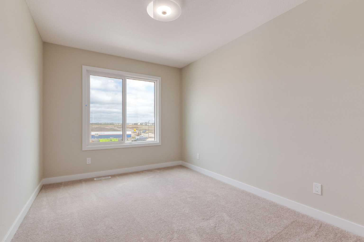
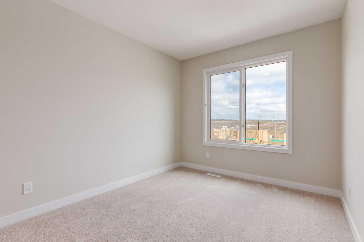
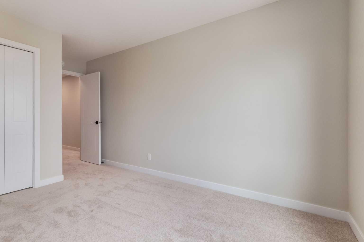
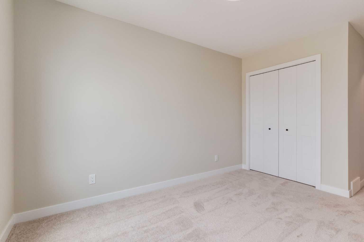
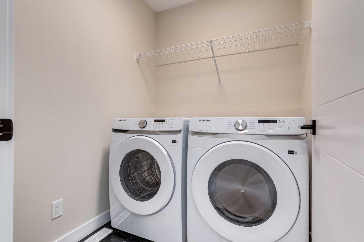
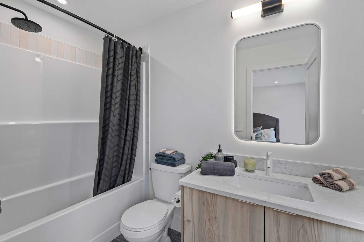
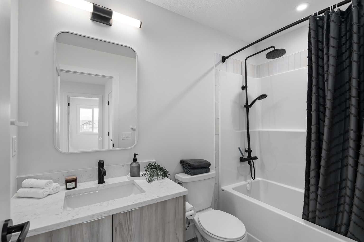
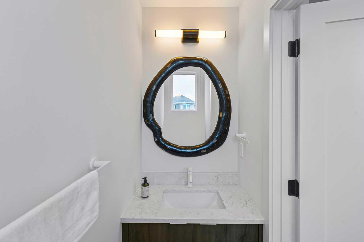
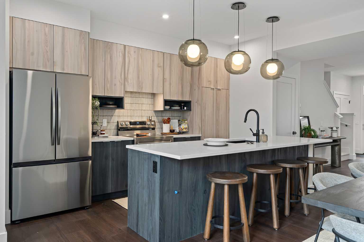
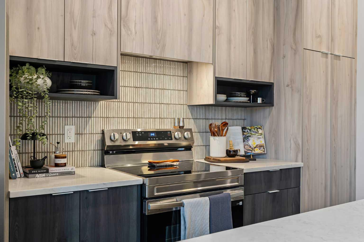
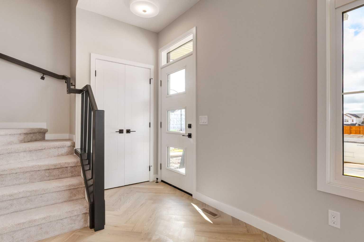
Welcome to 807 Sora Boulevard SE, the Hudson model by Rohit Homes, a beautifully designed home in one of Southeast Calgary's newest and fastest-growing communities. Offering over 1,575 sq. ft. of thoughtfully planned living space, this 3-bedroom, 2.5-bathroom home combines modern style, quality craftsmanship, and everyday functionality. Step inside to a bright, open-concept main floor with 9-ft ceilings, durable luxury vinyl plank flooring, and large windows that fill the space with natural light. The spacious living room flows into the dining area, with a striking tray ceiling that defines the two spaces. The kitchen is the heart of the home, designed around the efficient work triangle and featuring a central island with sink and dishwasher, quartz or granite countertops, a full tile backsplash, stainless steel appliances, and plenty of cabinet and counter space. A rear entry and a main floor half bath, tucked away from the living areas, complete this level. Upstairs, the primary suite offers a walk-in closet plus two additional closets and a designer ensuite with a deep soaker tub and built-in linen shelves. Two generously sized secondary bedrooms, each able to fit a queen bed and nightstands, a full main bathroom, and convenient upper-floor laundry round out the level. Timeless ceramic tile in the bathrooms and plush carpeting upstairs add warmth and comfort. Designed with comfort and efficiency in mind, this home features triple-pane Low-E windows, a high-efficiency furnace, and enhanced insulation for year-round comfort and energy savings. Outside, the inviting front porch is the perfect spot to enjoy your morning coffee. Located in the vibrant community of Sora, you'll enjoy easy access to parks, pathways, and future amenities. Whether you're a first-time buyer, growing family, or investor, this is an exceptional opportunity to own a brand-new home in a thriving community. Don't miss your chance to make 807 Sora Boulevard SE your new address.
| Street Address: | 807 Sora Boulevard SE |
| City: | Calgary |
| Province/State: | Alberta |
| Postal Code: | N/A |
| County/Parish: | Calgary |
| Subdivision: | Hotchkiss |
| Country: | Canada |
| Latitude: | 50.90947138 |
| Longitude: | -113.89353313 |
| MLS® Number: | A2349951 |
| Price: | $539,900 |
| Property Area: | 1,588 Sq ft |
| Bedrooms: | 3 |
| Bathrooms Half: | 1 |
| Bathrooms Full: | 2 |
| Living Area: | 1,588 Sq ft |
| Building Area: | 0 Sq ft |
| Year Built: | 2027 |
| Listing Date: | Oct 02, 2026 |
| Garage Spaces: | 0 |
| Property Type: | Residential |
| Property Subtype: | Detached |
| MLS Status: | Active |
Additional Details
| Flooring: | N/A |
| Construction: | Wood Frame |
| Parking: | Parking Pad |
| Appliances: | Dishwasher,Electric Range,Range Hood,Refrigerator,Washer/Dryer |
| Stories: | N/A |
| Zoning: | R-Gm |
| Fireplace: | N/A |
| Amenities: | Playground,Pond,Street Lights,Walking/Bike Paths |
Utilities & Systems
| Heating: | Forced Air |
| Cooling: | None |
| Property Type | Residential |
| Building Type | Detached |
| Square Footage | 1,588 sqft |
| Community Name | Hotchkiss |
| Subdivision Name | Hotchkiss |
| Title | Fee Simple |
| Land Size | 2,825 sqft |
| Built in | 2027 |
| Annual Property Taxes | Contact listing agent |
| Parking Type | Parking Pad |
Bedrooms
| Above Grade | 3 |
Bathrooms
| Total | 3 |
| Partial | 1 |
Interior Features
| Appliances Included | Dishwasher, Electric Range, Range Hood, Refrigerator, Washer/Dryer |
| Flooring | Carpet, Tile, Vinyl Plank |
Building Features
| Features | High Ceilings, Kitchen Island, Open Floorplan, Quartz Counters |
| Construction Material | Wood Frame |
| Building Amenities | Picnic Area, Playground |
| Structures | None |
Heating & Cooling
| Cooling | None |
| Heating Type | Forced Air |
Exterior Features
| Exterior Finish | Wood Frame |
Neighbourhood Features
| Community Features | Playground, Pond, Street Lights, Walking/Bike Paths |
| Amenities Nearby | Playground, Pond, Street Lights, Walking/Bike Paths |
Parking
| Parking Type | Parking Pad |
| Total Parking Spaces | 2 |
Interior Size
| Total Finished Area: | 1,588 sq ft |
| Total Finished Area (Metric): | 147.53 sq m |
| Main Level: | 790 sq ft |
| Upper Level: | 788 sq ft |
Room Count
| Bedrooms: | 3 |
| Bathrooms: | 3 |
| Full Bathrooms: | 2 |
| Half Bathrooms: | 1 |
| Rooms Above Grade: | 5 |
Lot Information
| Lot Size: | 2,825 sq ft |
| Lot Size (Acres): | 0.06 acres |
| Frontage: | 25 ft |
- High Ceilings
- Kitchen Island
- Open Floorplan
- Quartz Counters
- Other
- Dishwasher
- Electric Range
- Range Hood
- Refrigerator
- Washer/Dryer
- Picnic Area
- Playground
- Full
- Pond
- Street Lights
- Walking/Bike Paths
- Wood Frame
- Poured Concrete
- Back Lane
- Rectangular Lot
- Parking Pad
- None
Floor plan information is not available for this property.
Monthly Payment Breakdown
Loading Walk Score...
What's Nearby?
Powered by Yelp