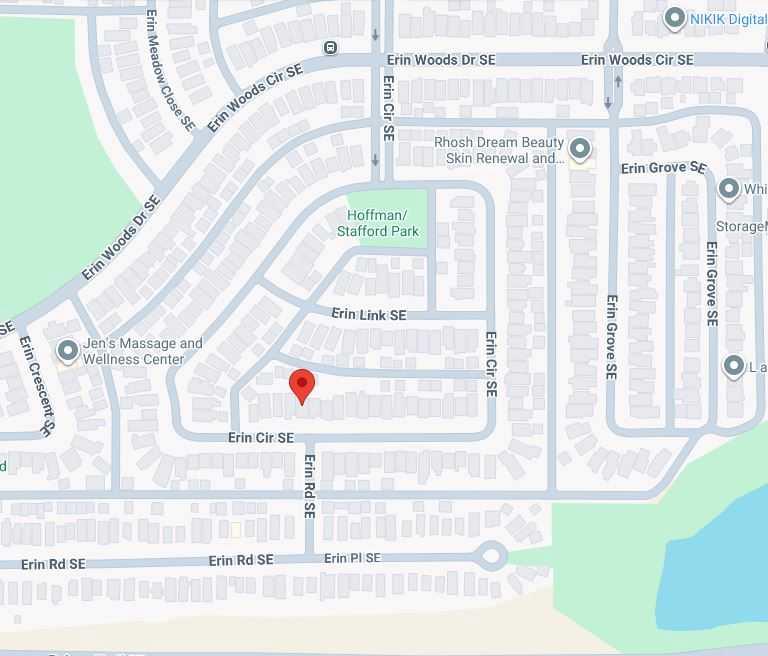
177 Erin Circle SE, Calgary, Alberta
Residential For Sale in Calgary, Alberta
$549,900
-
Property Type
 Residential
-
Bedrooms
 3
3
-
Bath
 3
3
-
Garage
 2
2
-
Sq Ft
 1,638
1,638
-
Year Built
 1997
1997
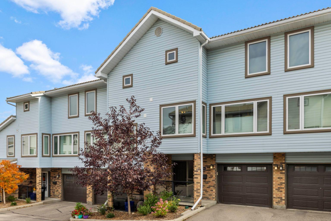
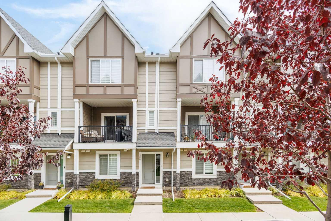
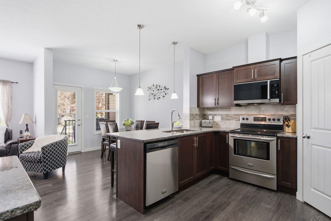
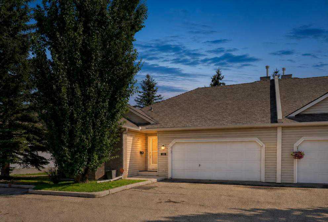
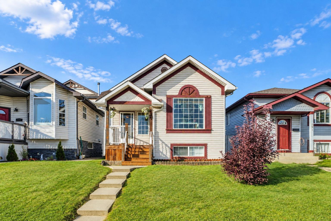
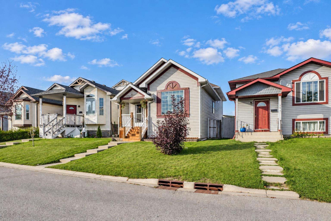
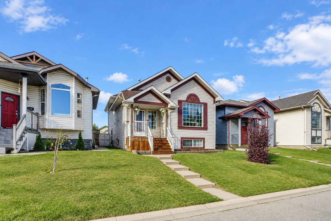
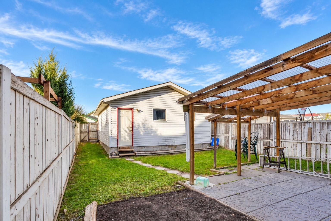
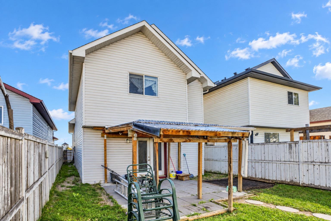
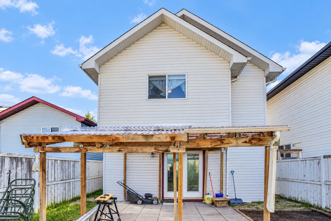
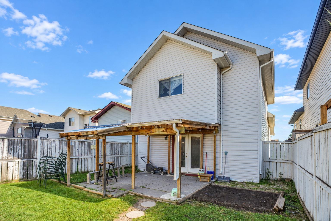
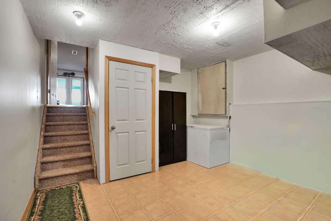
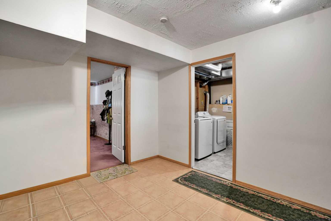
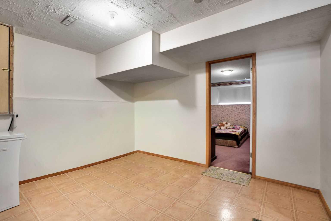
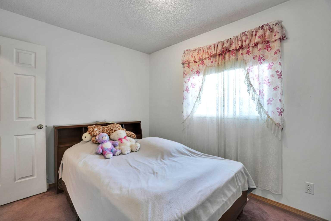
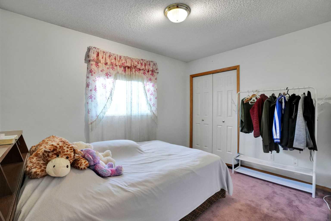
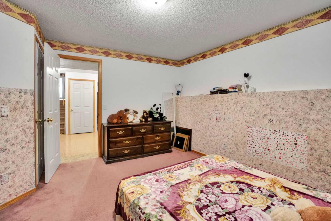
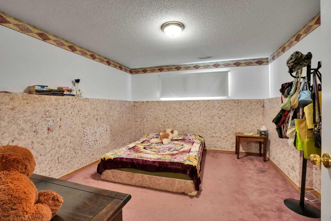
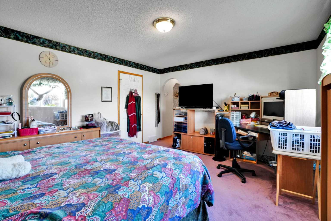
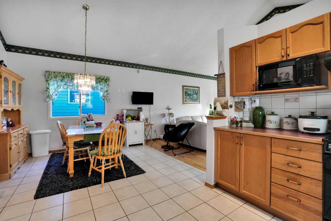
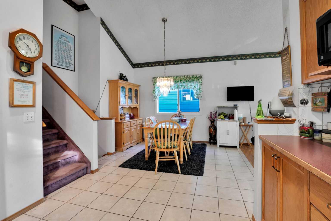
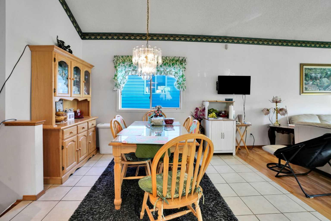
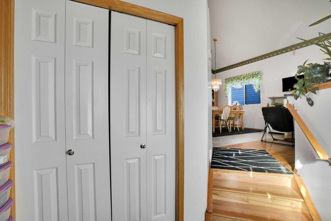
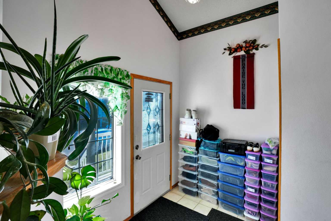
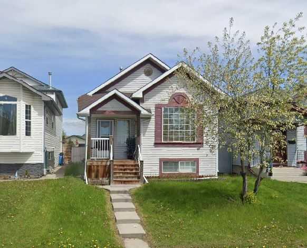
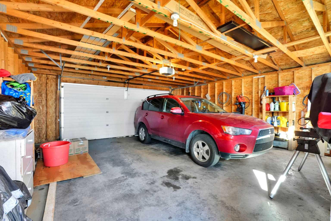
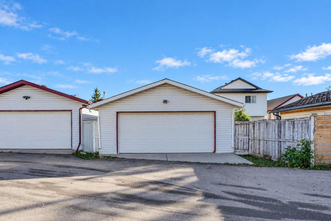
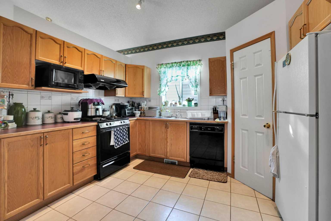
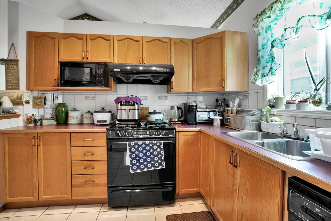
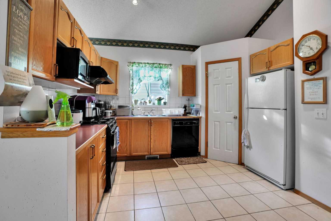
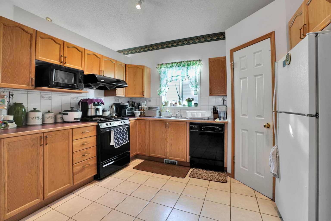
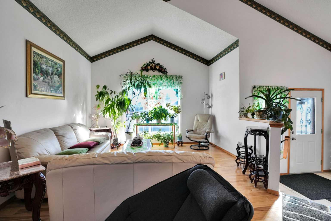
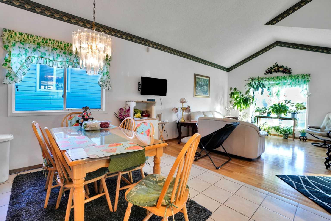
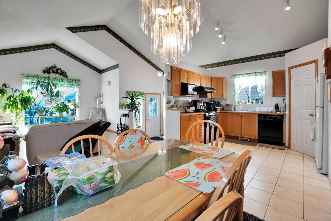
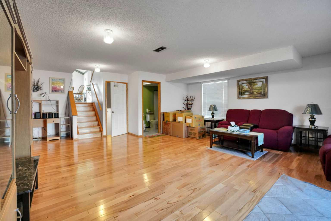
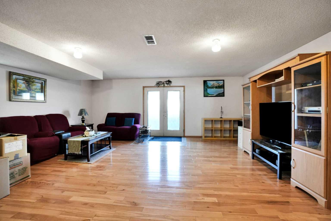
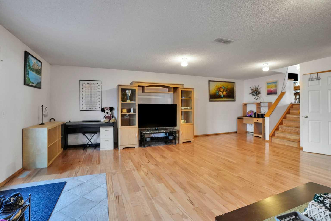
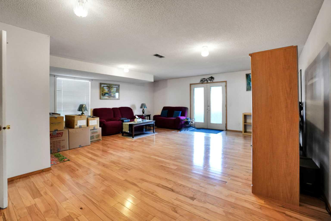
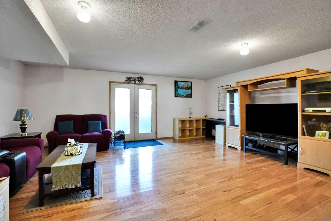
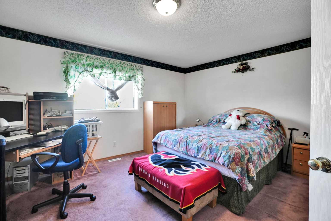
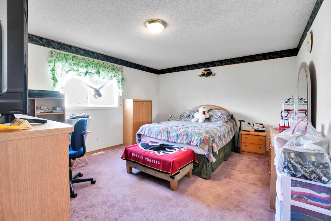
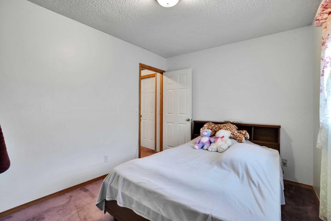
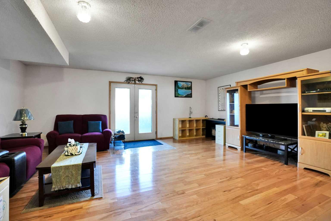
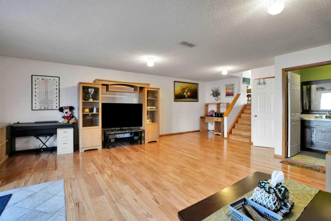
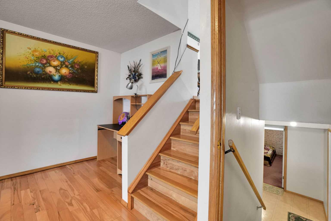
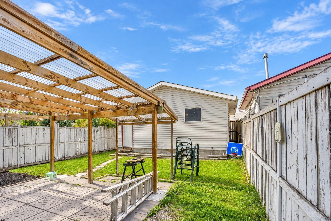
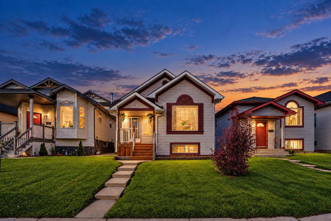
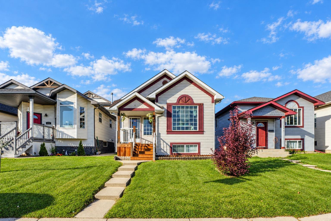
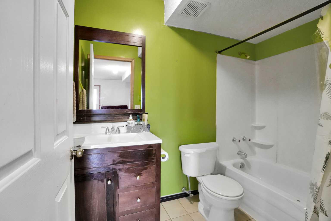
GREAT HOME!! Welcome to 177 Erin Circle SE!!! Well kept home, 3 Full Bath Family Home Is Ideally Located On A quiet street In The established community of Erin woods.. Offering A Bright And Functional Layout With Plenty Of Natural Light And Comfortable Living Space For The Entire Family, This Home Is Move-In Ready And Features Numerous Recent Updates. The Main Floor Welcomes You With A Spacious Living Room Highlighted By A Large Window And Hardwood Flooring , Creating A Warm And Inviting Space For Everyday Living And Entertaining. The Living Area Flows Into The Dining Room, Providing Plenty Of Space For Family Meals And Gatherings. The New Kitchen Features Modern Oak Cabinetry, Stainless Steel Appliances, Tile Backsplash, Ample Cabinet And Counter Space, And A Large Window Bringing In Plenty Of Natural Light. Excellent Storage And Everyday Convenience, With Easy Access To The New Rear covered patio And Backyard. This Home Offers 3 Bedrooms And 3 Full Bathrooms, Providing Excellent Flexibility For A Growing Or Multi-Generational Family. The Spacious Primary Bedroom Features Its Own Private Ensuite, While The Additional Bedrooms Provide Plenty Of Space For Children, Guests, A Home Office Or Extended Family. The Lower Level Features The 3rd Bedroom And A Generous Family Room., Perfect For Movie Nights, Entertaining Or Simply Relaxing With Family. The Finished Basement Adds Even More Living Space and Flexibility For A Growing Family, Guests Or Extended Family. A Double Car Garage Completes The Home, Providing Convenient Parking And Additional Storage. Enjoy A Convenient Location Close To Schools, Parks, Playgrounds, , Public Transit , Shopping, Restaurants,. Amenities Are All Within Easy Reach, Along With Excellent. A Great Opportunity For First-Time Buyers, Growing Families Or Anyone Looking For A Well Located Home In An Established SE Calgary Community. A Must See Home! Book Your Private Showing Today!
| Street Address: | 177 Erin Circle SE |
| City: | Calgary |
| Province/State: | Alberta |
| Postal Code: | N/A |
| County/Parish: | Calgary |
| Subdivision: | Erin Woods |
| Country: | Canada |
| Latitude: | 51.01676487 |
| Longitude: | -113.96451658 |
| MLS® Number: | A2349920 |
| Price: | $549,900 |
| Property Area: | 1,638 Sq ft |
| Bedrooms: | 3 |
| Bathrooms Half: | 0 |
| Bathrooms Full: | 3 |
| Living Area: | 1,638 Sq ft |
| Building Area: | 0 Sq ft |
| Year Built: | 1997 |
| Listing Date: | Oct 08, 2026 |
| Garage Spaces: | 2 |
| Property Type: | Residential |
| Property Subtype: | Detached |
| MLS Status: | Active |
Additional Details
| Flooring: | N/A |
| Construction: | Concrete,Vinyl Siding,Wood Frame |
| Parking: | Double Garage Attached |
| Appliances: | Dishwasher,Dryer,Electric Stove,Garage Control(s) |
| Stories: | N/A |
| Zoning: | R-CG |
| Fireplace: | N/A |
| Amenities: | Park,Playground,Schools Nearby,Shopping Nearby,Sidewalks,Street Lights |
Utilities & Systems
| Heating: | Boiler,Natural Gas |
| Cooling: | None |
| Property Type | Residential |
| Building Type | Detached |
| Square Footage | 1,638 sqft |
| Community Name | Erin Woods |
| Subdivision Name | Erin Woods |
| Title | Fee Simple |
| Land Size | 3,982 sqft |
| Built in | 1997 |
| Annual Property Taxes | Contact listing agent |
| Parking Type | Garage |
Bedrooms
| Above Grade | 2 |
Bathrooms
| Total | 3 |
| Partial | 0 |
Interior Features
| Appliances Included | Dishwasher, Dryer, Electric Stove, Garage Control(s) |
| Flooring | Carpet, Hardwood |
Building Features
| Features | No Animal Home, No Smoking Home, Separate Entrance |
| Construction Material | Concrete, Vinyl Siding, Wood Frame |
| Structures | Balcony(s), Front Porch |
Heating & Cooling
| Cooling | None |
| Heating Type | Boiler, Natural Gas |
Exterior Features
| Exterior Finish | Concrete, Vinyl Siding, Wood Frame |
Neighbourhood Features
| Community Features | Park, Playground, Schools Nearby, Shopping Nearby, Sidewalks, Street Lights |
| Amenities Nearby | Park, Playground, Schools Nearby, Shopping Nearby, Sidewalks, Street Lights |
Maintenance or Condo Information
Parking
| Parking Type | Garage |
| Total Parking Spaces | 2 |
Interior Size
| Total Finished Area: | 1,638 sq ft |
| Total Finished Area (Metric): | 152.17 sq m |
Room Count
| Bedrooms: | 3 |
| Bathrooms: | 3 |
| Full Bathrooms: | 3 |
| Rooms Above Grade: | 5 |
Lot Information
| Lot Size: | 3,982 sq ft |
| Lot Size (Acres): | 0.09 acres |
| Frontage: | 9 ft |
Legal
| Legal Description: | 9510134;25;15 |
| Title to Land: | Fee Simple |
- No Animal Home
- No Smoking Home
- Separate Entrance
- Garden
- Private Entrance
- Dishwasher
- Dryer
- Electric Stove
- Garage Control(s)
- Full
- Park
- Playground
- Schools Nearby
- Shopping Nearby
- Sidewalks
- Street Lights
- Concrete
- Vinyl Siding
- Wood Frame
- Poured Concrete
- Back Lane
- Back Yard
- Double Garage Attached
- Balcony(s)
- Front Porch
Main Level
| Living Room | 13`11" x 14`11" |
| Dining Room | 9`3" x 11`5" |
| Kitchen | 11`9" x 11`8" |
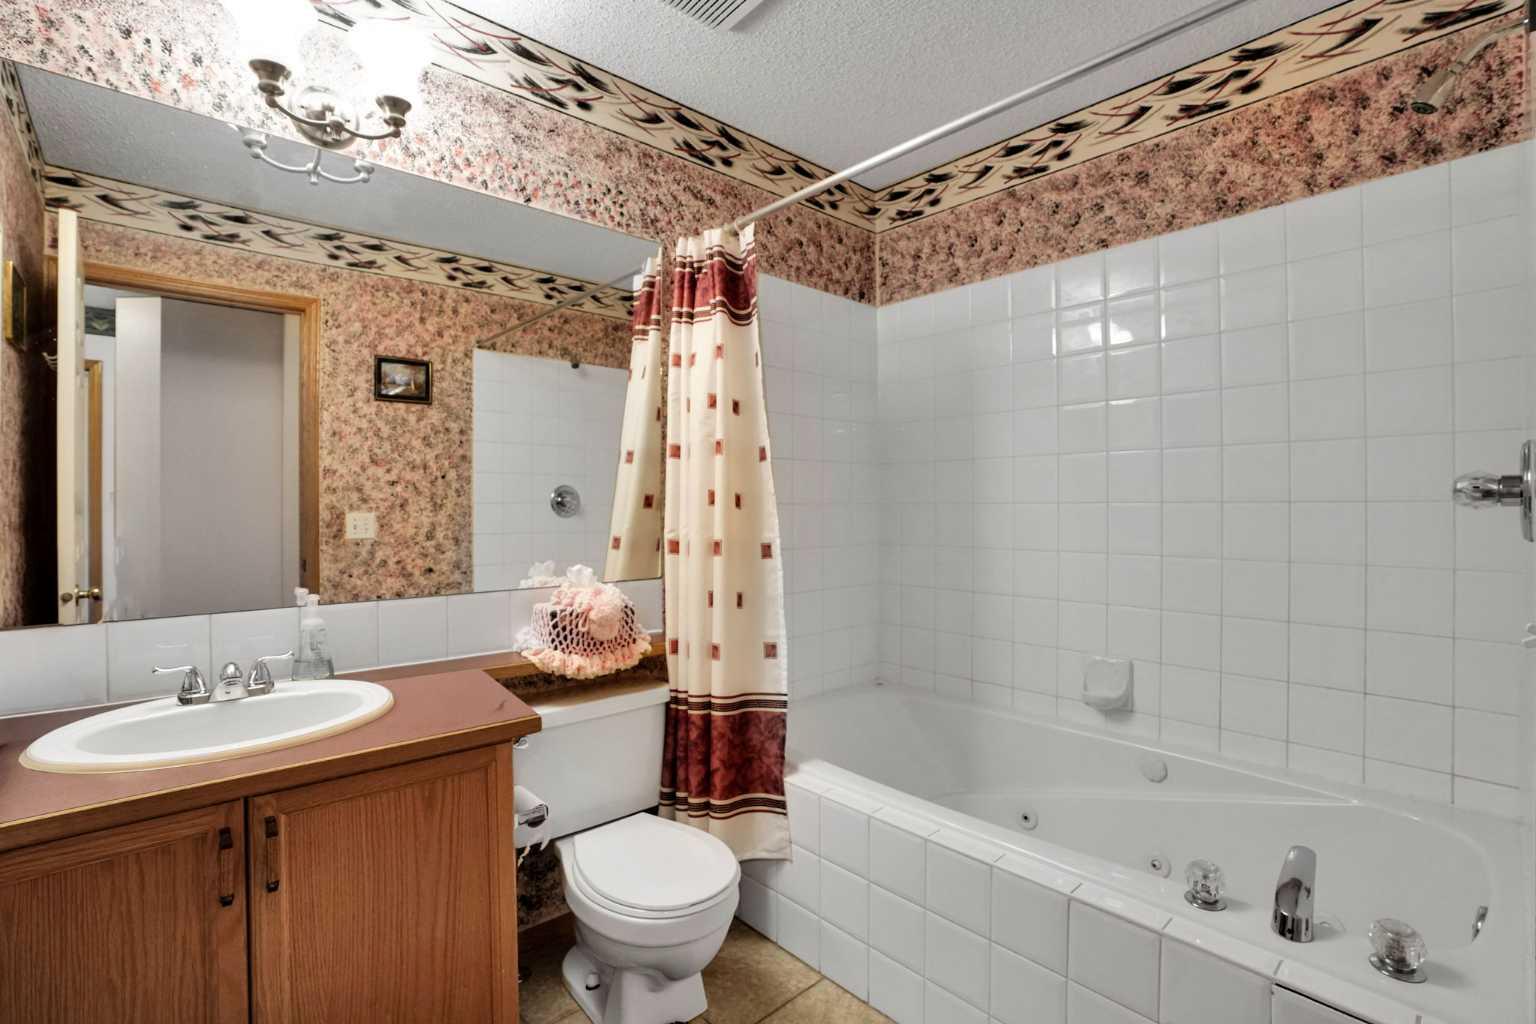
| 4pc Bathroom | 8`4" x 5`11" |
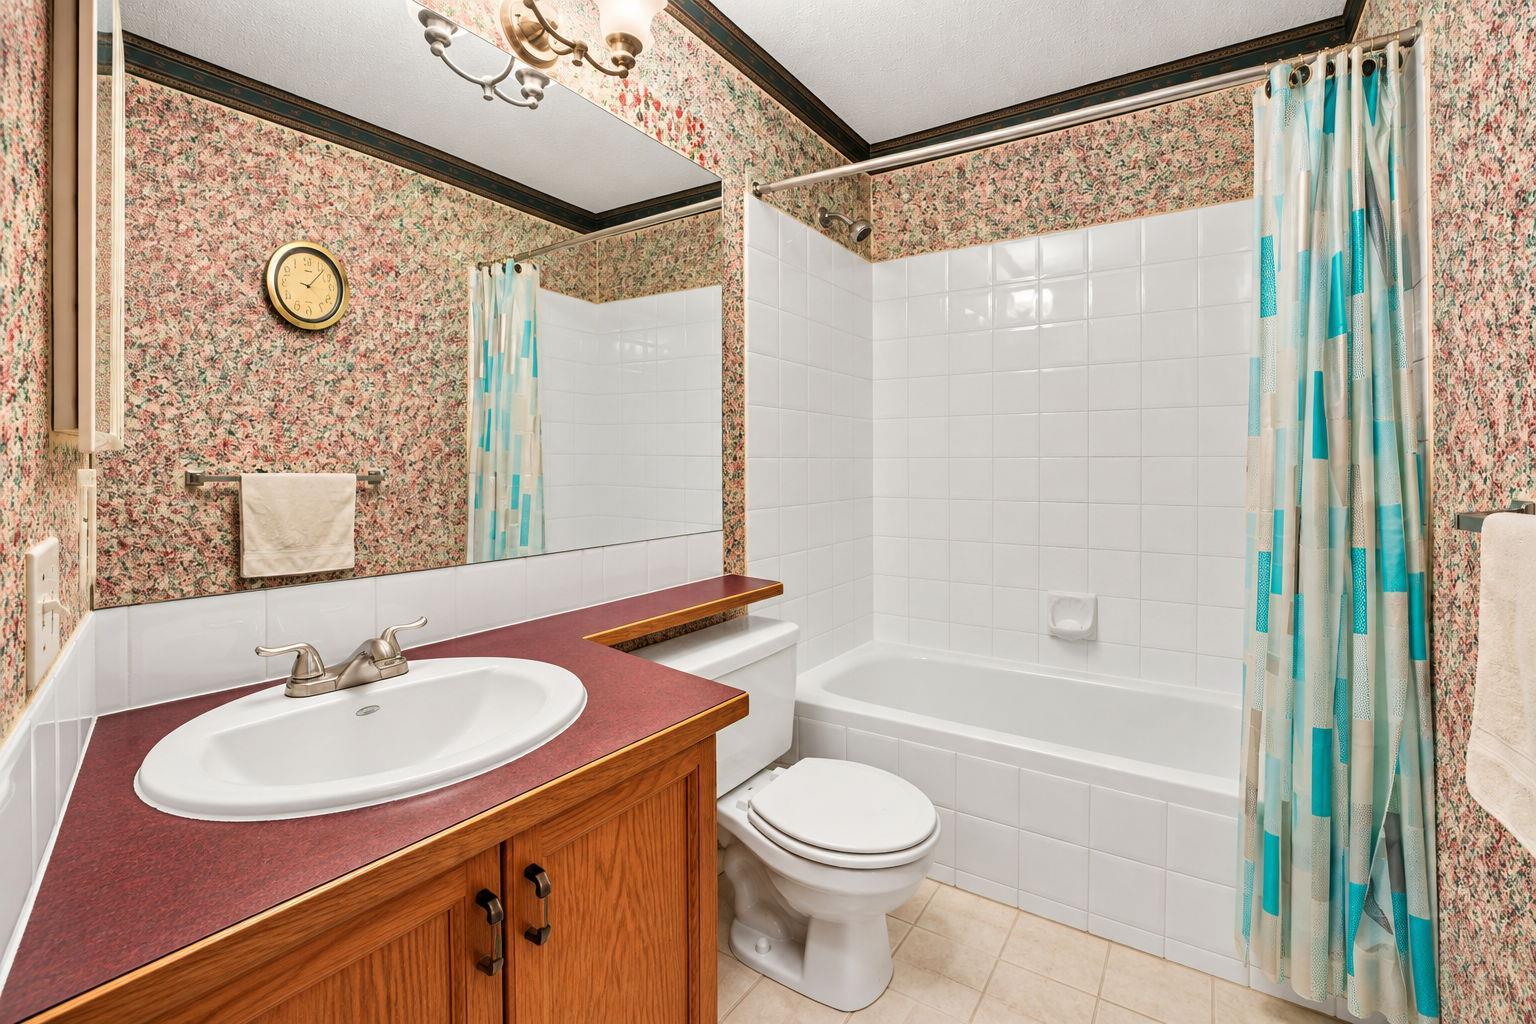
| 4pc Ensuite bath | 5`0" x 7`5" |
| Bedroom | 9`1" x 11`8" |
| Bedroom - Primary | 15`8" x 13`0" |
| 4pc Bathroom | 8`5" x 5`1" |
| Family Room | 21`0" x 25`0" |
| Bedroom | 12`0" x 13`2" |
| Den | 9`10" x 7`8" |
| Game Room | 11`9" x 12`3" |
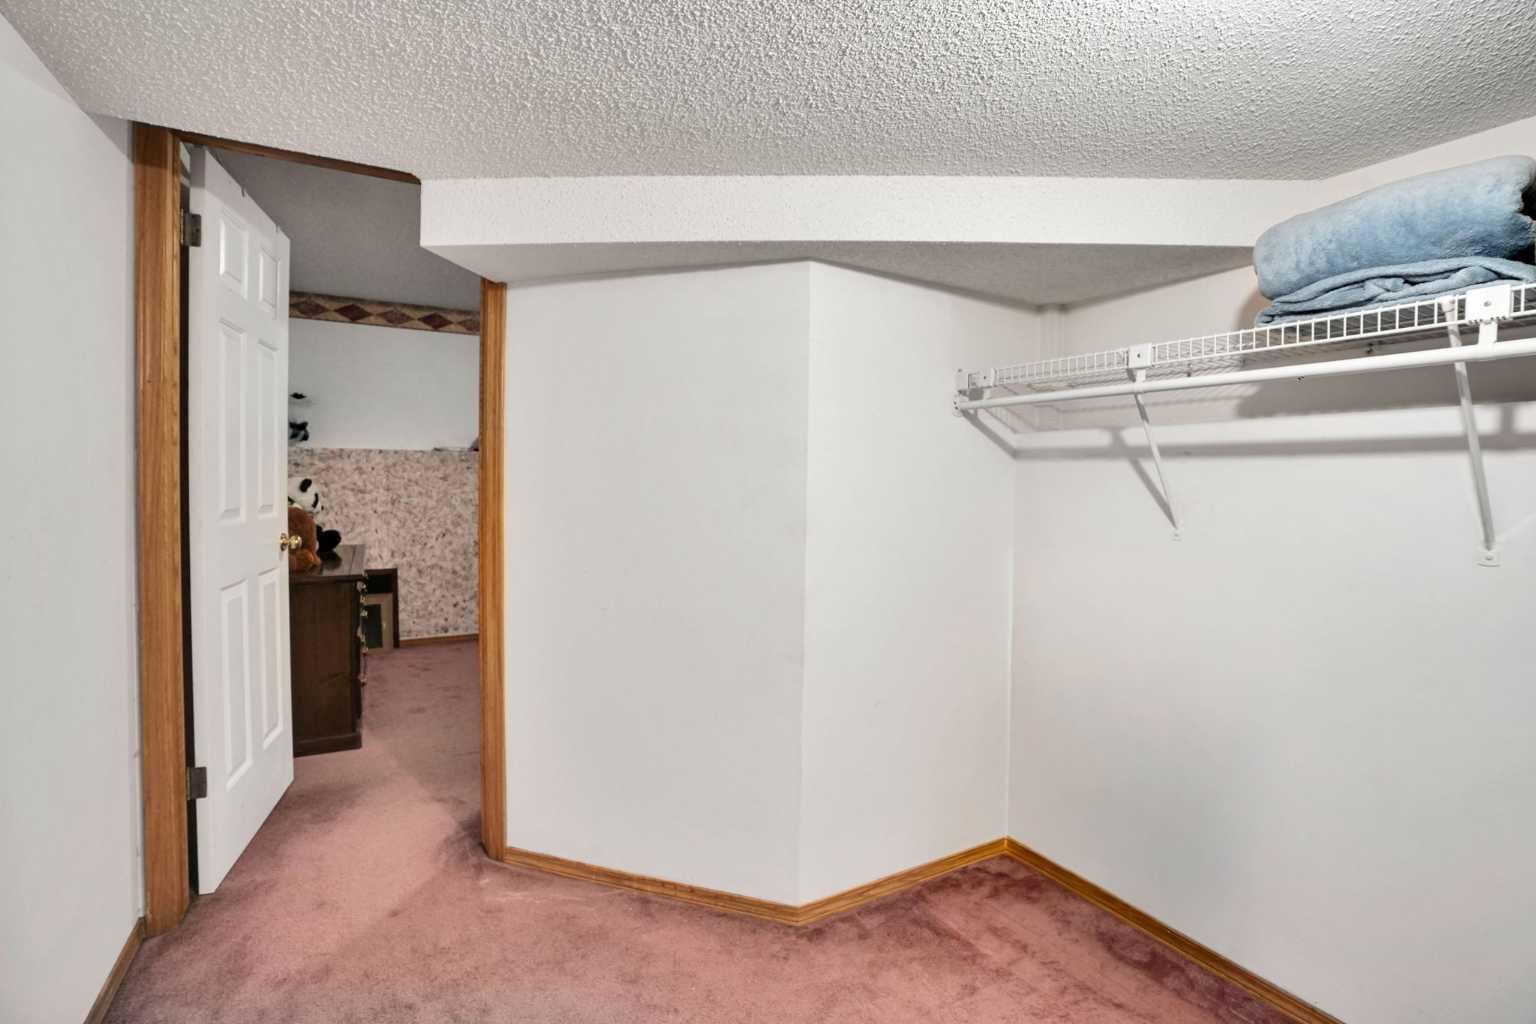
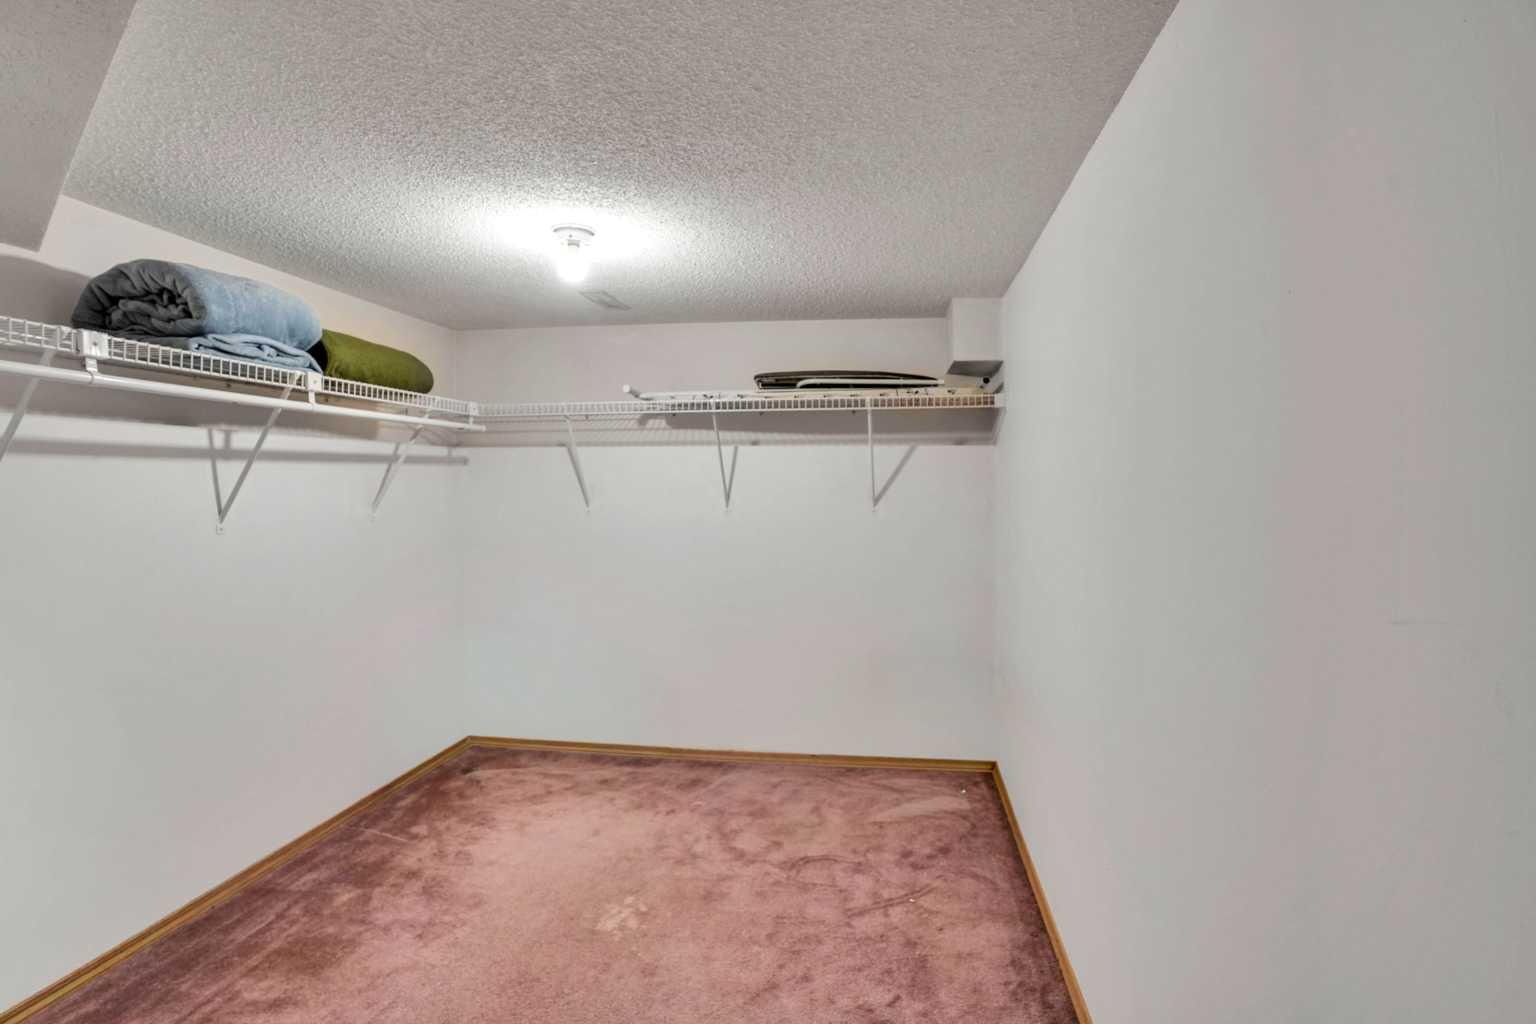
| Walk-In Closet | 5`1" x 7`6" |
Monthly Payment Breakdown
Loading Walk Score...
What's Nearby?
Powered by Yelp
REALTOR® Details

August E. Alanes
View Listings- (403) 891-0500
- homesbyaugust@gmail.com
- Real Estate Professionals Inc.