113 Mt Douglas Villas SE, Calgary, Alberta
Condo For Sale in Calgary, Alberta
$440,000
-
Property Type
 Condo
Condo
-
Bedrooms
 3
3
-
Bath
 3
3
-
Garage
 2
2
-
Sq Ft
 1,315
1,315
-
Year Built
 2000
2000
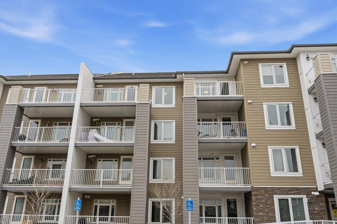
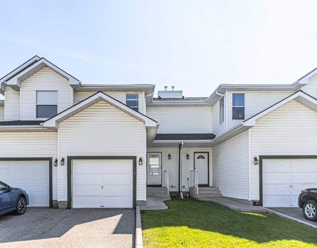
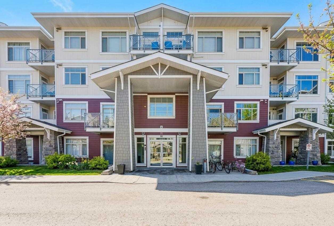
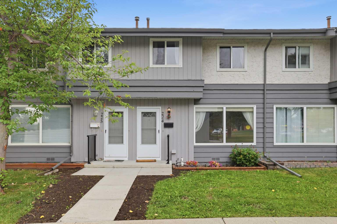
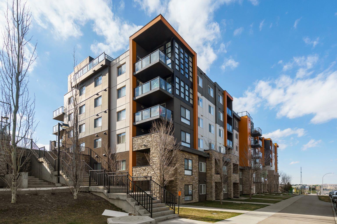
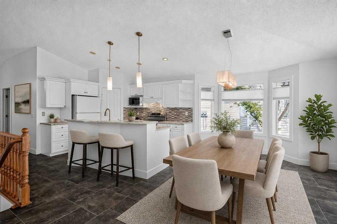
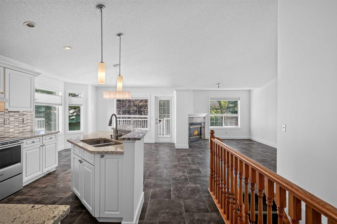
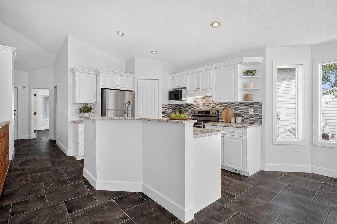
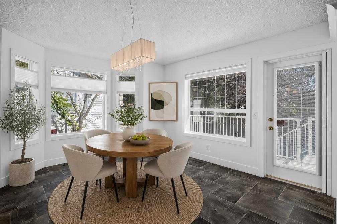
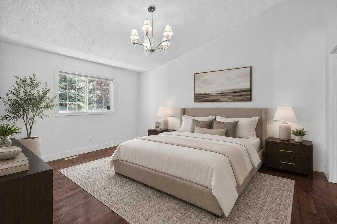
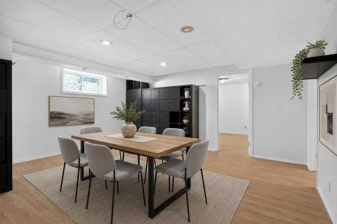
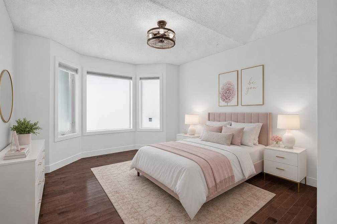
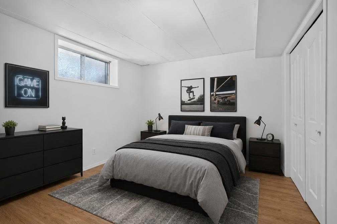
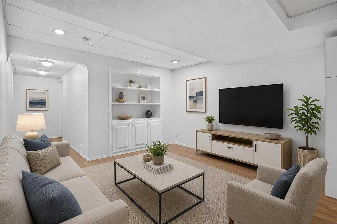
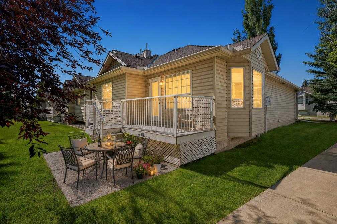
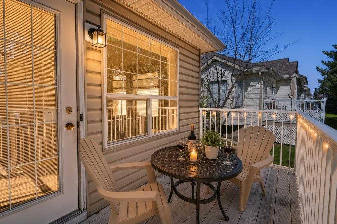
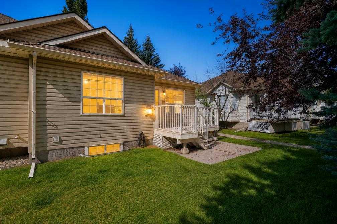
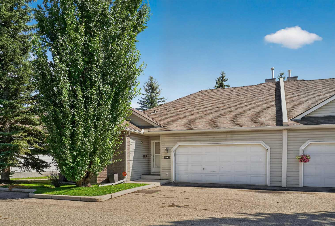
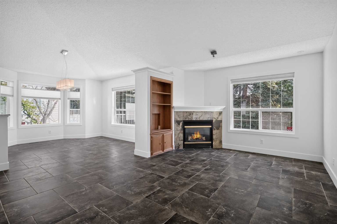
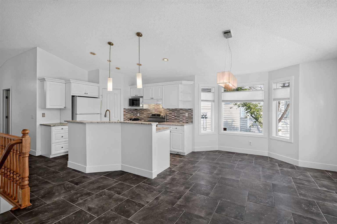
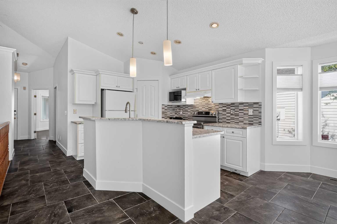
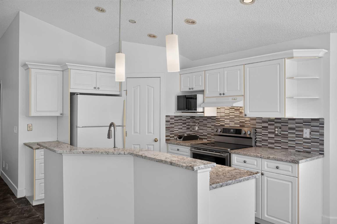
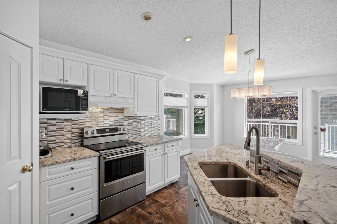
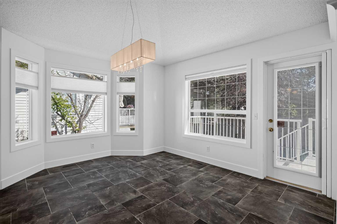
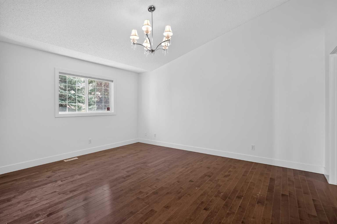
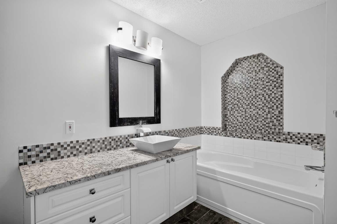
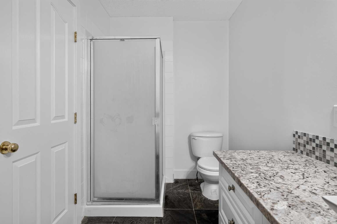
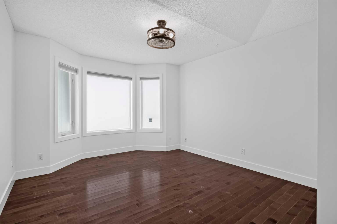
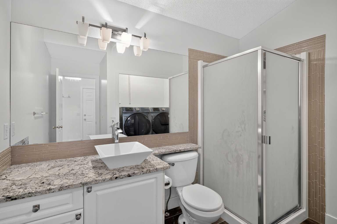
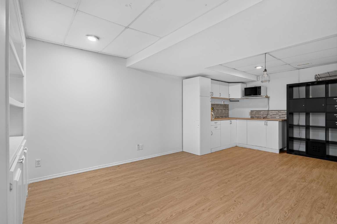
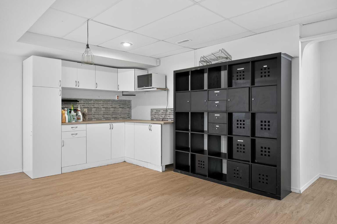
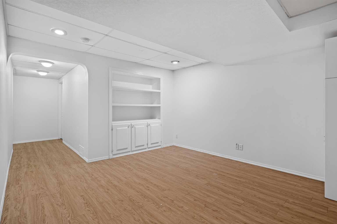
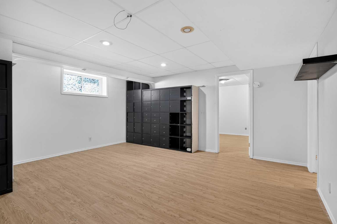
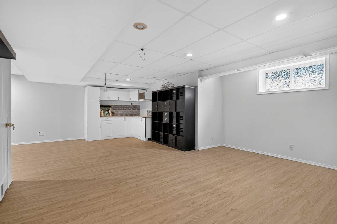
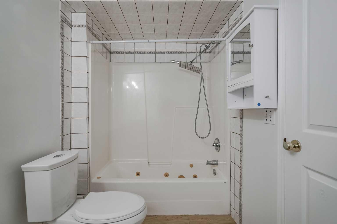
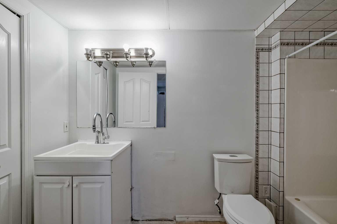
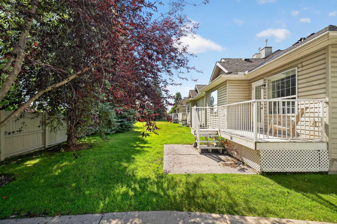
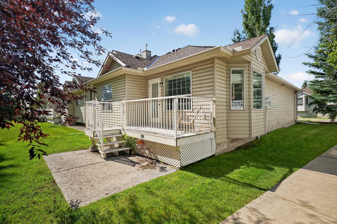
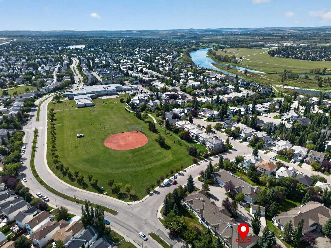
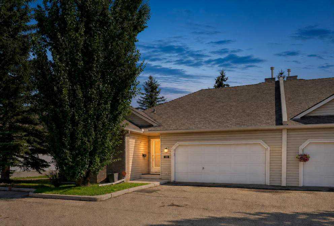
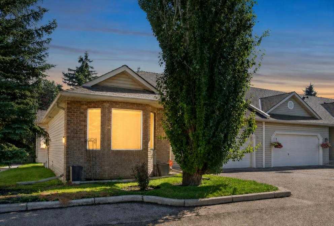
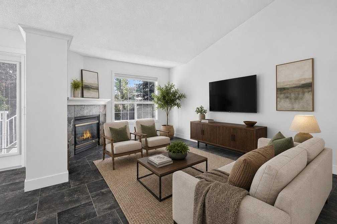
OPEN HOUSE SAT OCT 8 FROM 1-3!! Welcome to a charming, sun-filled home offering incredible value, fantastic functional features, and an abundance of style! Boasting a versatile layout with two spacious bedrooms, this property highlights an inviting open-concept design that effortlessly connects the living and culinary spaces. Modern tile flooring flows seamlessly through the kitchen and main living area, perfectly complemented by rich, character-filled hardwood in the bedrooms. The kitchen is a chef's delight, featuring sleek white cabinetry, a recently updated stove and premium granite countertops upgraded to elevate your culinary experience. Relax in the cozy living room by the warming fireplace, or step outside to enjoy seamless indoor-outdoor living on the durable, low-maintenance composite deck. Thoughtfully designed for comfort and privacy, the primary retreat features its own private four-piece ensuite bath, while an additional three-piece main bath offers maximum convenience by thoughtfully incorporating main-floor laundry. Downstairs, the finished lower level provides an expansive versatile space ready to adapt to your lifestyle needs—complete with a third full four-piece bath. Exceptional functionality extends to the attached garage, which comes enhanced with newly installed cabinet doors for organized storage. Positioned with great bones, timeless finishes, and unmatched potential, this unit represents an outstanding opportunity to move in and personalize a truly wonderful space!
| Street Address: | 113 Mt Douglas Villas SE |
| City: | Calgary |
| Province/State: | Alberta |
| Postal Code: | N/A |
| County/Parish: | Calgary |
| Subdivision: | McKenzie Lake |
| Country: | Canada |
| Latitude: | 50.92713079 |
| Longitude: | -113.98187944 |
| MLS® Number: | A2351005 |
| Price: | $440,000 |
| Property Area: | 1,315 Sq ft |
| Bedrooms: | 3 |
| Bathrooms Half: | 0 |
| Bathrooms Full: | 3 |
| Living Area: | 1,315 Sq ft |
| Building Area: | 0 Sq ft |
| Year Built: | 2000 |
| Listing Date: | Oct 07, 2026 |
| Garage Spaces: | 2 |
| Property Type: | Residential |
| Property Subtype: | Row/Townhouse |
| MLS Status: | Active |
Additional Details
| Flooring: | N/A |
| Construction: | Vinyl Siding,Wood Frame |
| Parking: | Double Garage Attached |
| Appliances: | Dishwasher,Dryer,Garage Control(s),Refrigerator,Stove(s),Washer |
| Stories: | N/A |
| Zoning: | M-CG d44 |
| Fireplace: | N/A |
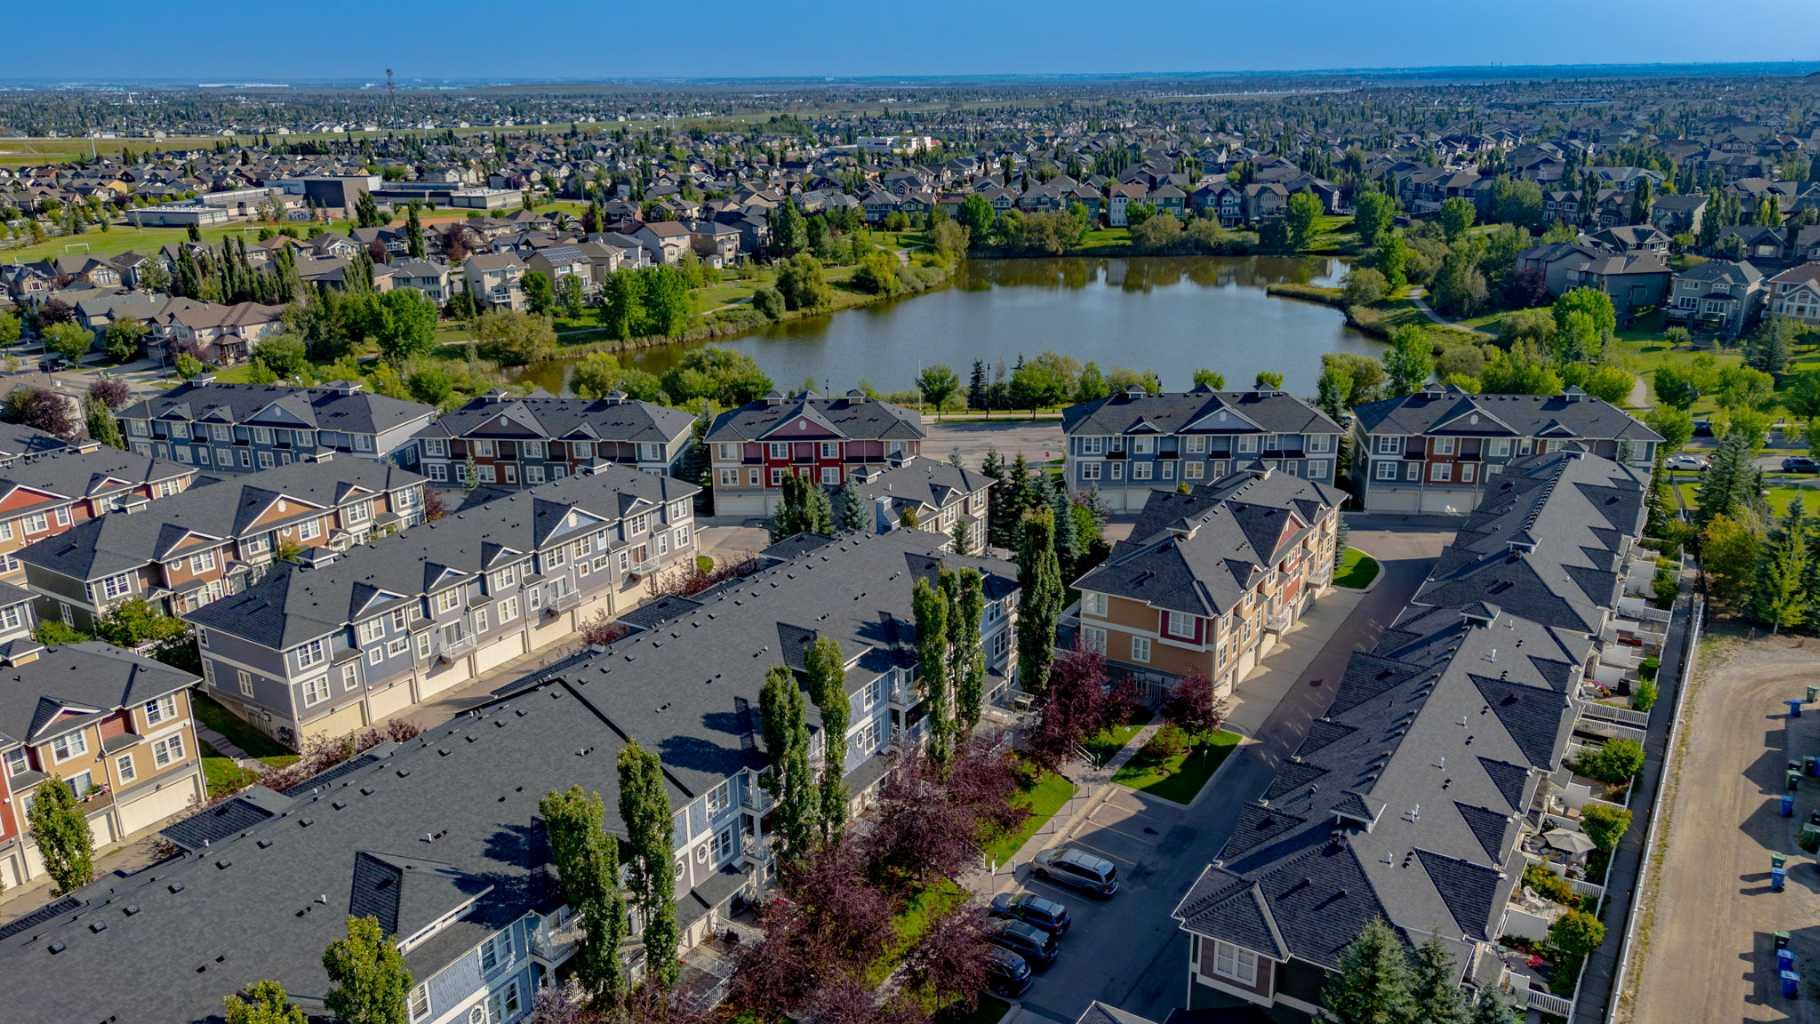
| Amenities: | Golf,Playground,Schools Nearby,Shopping Nearby |
Utilities & Systems
| Heating: | Forced Air |
| Cooling: | None |
| Property Type | Residential |
| Building Type | Row/Townhouse |
| Square Footage | 1,315 sqft |
| Community Name | McKenzie Lake |
| Subdivision Name | McKenzie Lake |
| Title | Fee Simple |
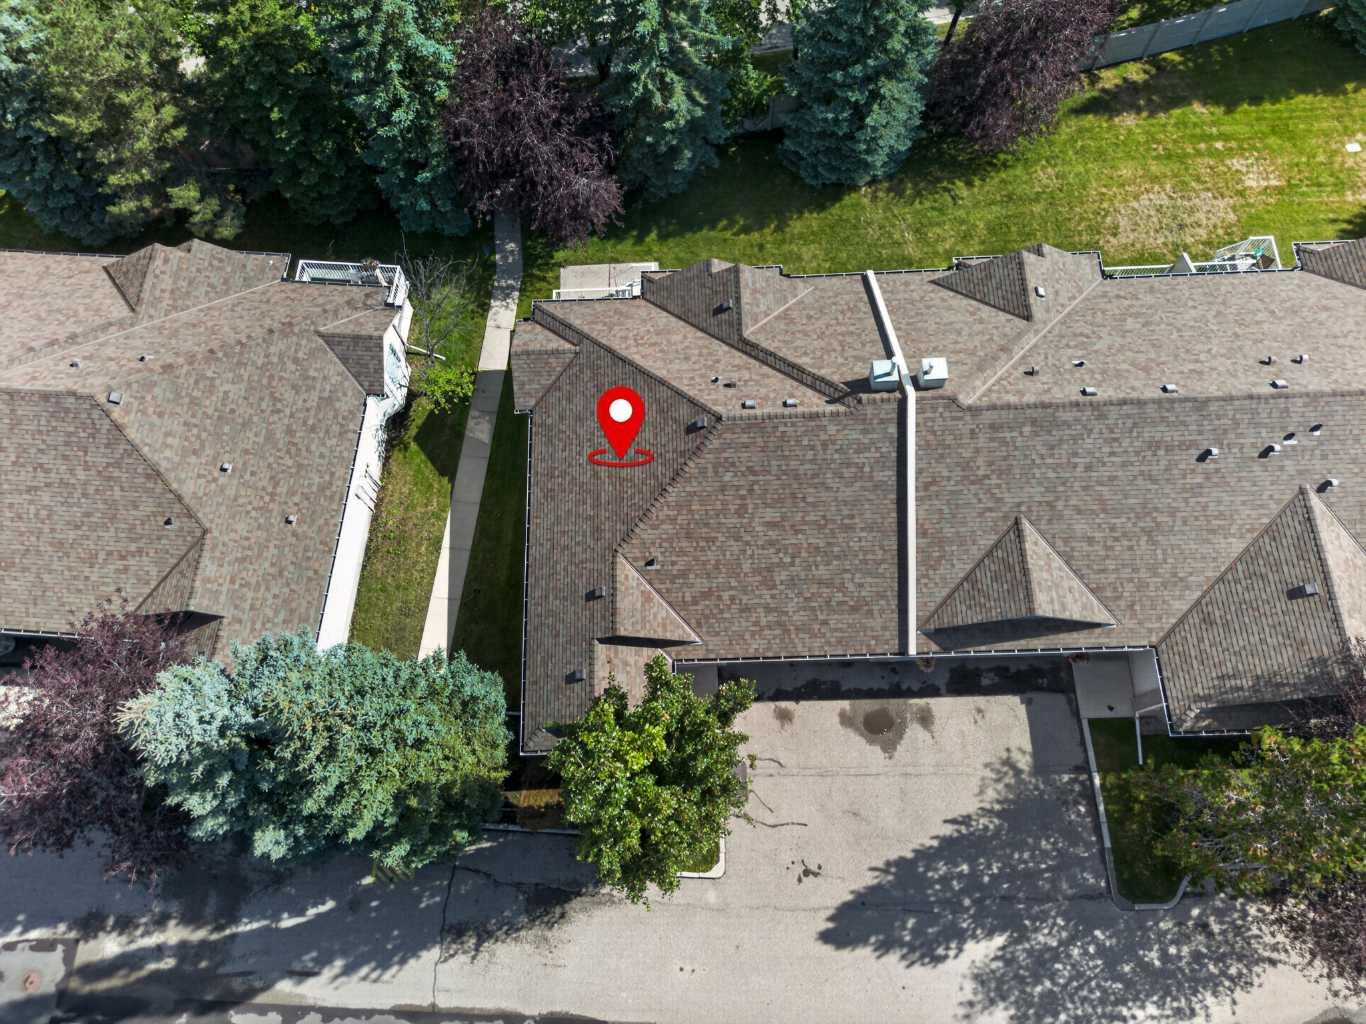
| Land Size | 4,434 sqft |
| Built in | 2000 |
| Annual Property Taxes | Contact listing agent |
| Parking Type | Garage |
Bedrooms
| Above Grade | 2 |
Bathrooms
| Total | 3 |
| Partial | 0 |
Interior Features
| Appliances Included | Dishwasher, Dryer, Garage Control(s), Refrigerator, Stove(s), Washer |
| Flooring | Hardwood, Tile |
Building Features
| Features | No Smoking Home |
| Style | Attached |
| Construction Material | Vinyl Siding, Wood Frame |
| Building Amenities | None |
| Structures | Deck |
Heating & Cooling
| Cooling | None |
| Heating Type | Forced Air |
Exterior Features
| Exterior Finish | Vinyl Siding, Wood Frame |
Neighbourhood Features
| Community Features | Golf, Playground, Schools Nearby, Shopping Nearby |
| Pets Allowed | Restrictions |
| Amenities Nearby | Golf, Playground, Schools Nearby, Shopping Nearby |
Maintenance or Condo Information
| Maintenance Fees | $550 Monthly |
| Maintenance Fees Include | Professional Management, Reserve Fund Contributions, Snow Removal |
Parking
| Parking Type | Garage |
| Total Parking Spaces | 4 |
Interior Size
| Total Finished Area: | 1,315 sq ft |
| Total Finished Area (Metric): | 122.14 sq m |
| Main Level: | 1,315 sq ft |
| Below Grade: | 904 sq ft |
Room Count
| Bedrooms: | 3 |
| Bathrooms: | 3 |
| Full Bathrooms: | 3 |
| Rooms Above Grade: | 5 |
Lot Information
| Lot Size: | 4,434 sq ft |
| Lot Size (Acres): | 0.10 acres |
| Frontage: | 46 ft |
Legal
| Legal Description: | 9912642;32 |
| Title to Land: | Fee Simple |
- No Smoking Home
- None
- Dishwasher
- Dryer
- Garage Control(s)
- Refrigerator
- Stove(s)
- Washer
- Full
- Golf
- Playground
- Schools Nearby
- Shopping Nearby
- Vinyl Siding
- Wood Frame
- Gas
- Poured Concrete
- No Back Lane
- Double Garage Attached
- Deck
Floor plan information is not available for this property.
Monthly Payment Breakdown
Loading Walk Score...
What's Nearby?
Powered by Yelp