105 COPPERFIELD Lane SE, Calgary, Alberta
Condo For Sale in Calgary, Alberta
$379,000
-
Property Type
 Condo
-
Bedrooms
 3
-
Bath
 2
-
Garage
 1
-
Sq Ft
 1,267
-
Year Built
 2004
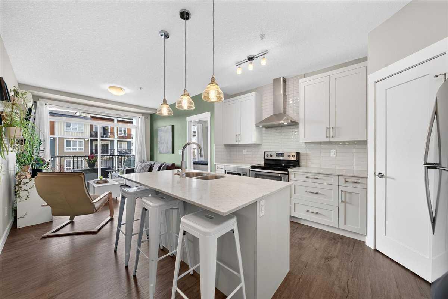
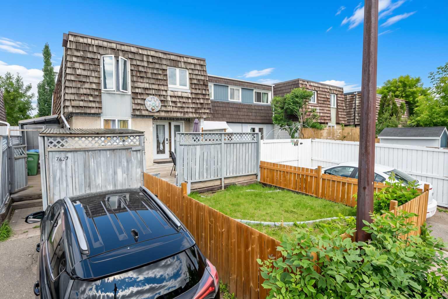
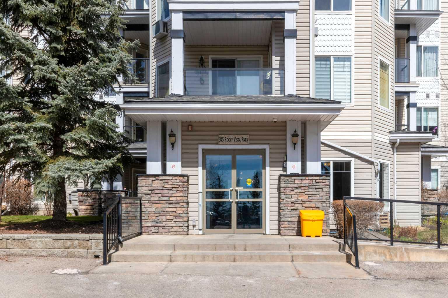
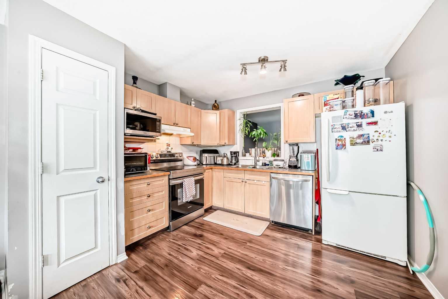
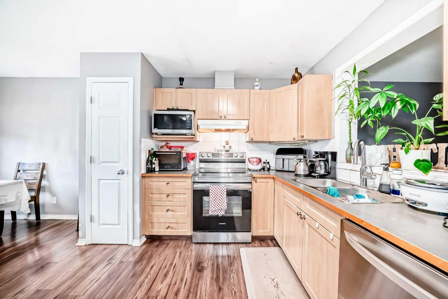
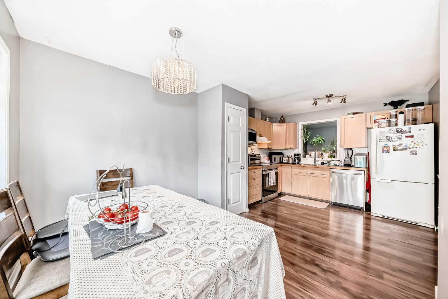
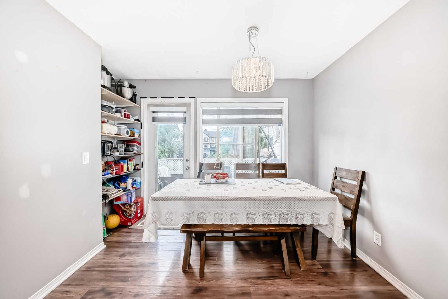
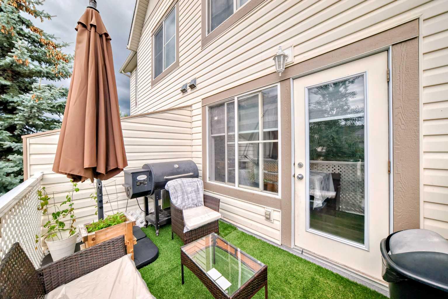
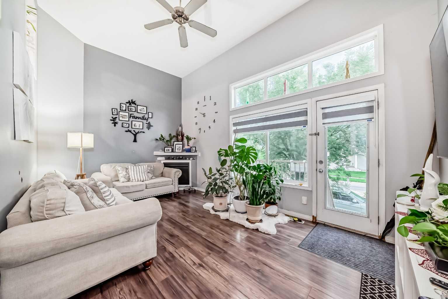
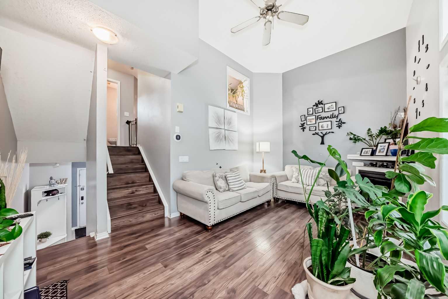
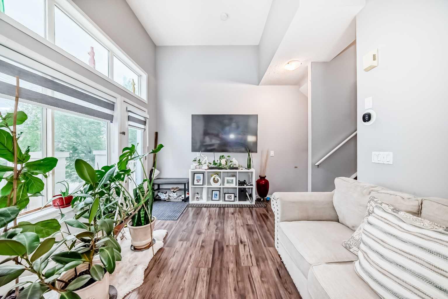
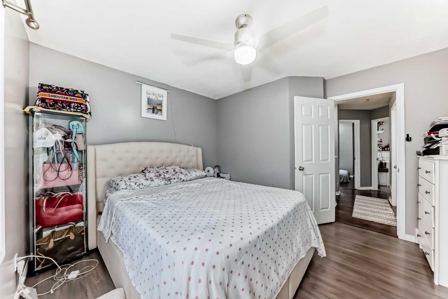
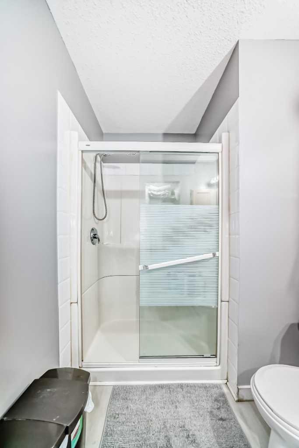
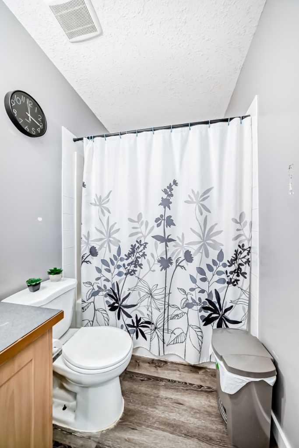
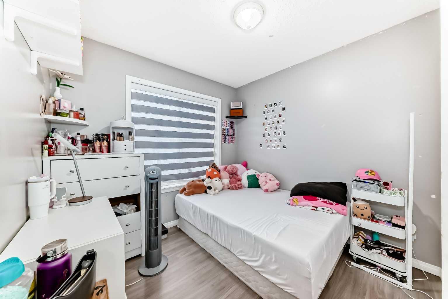
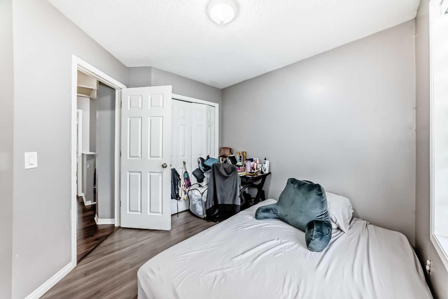
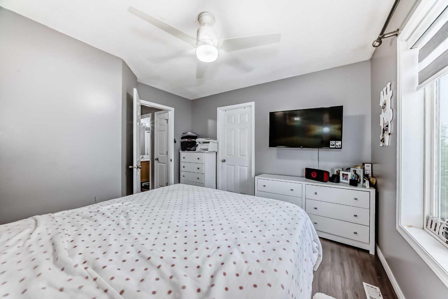
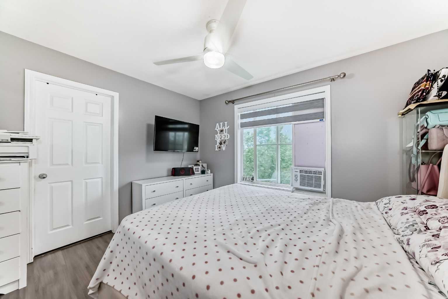
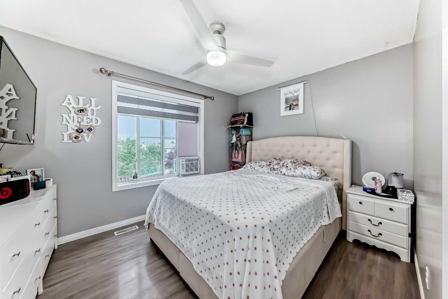
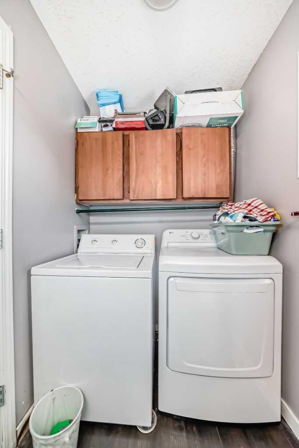
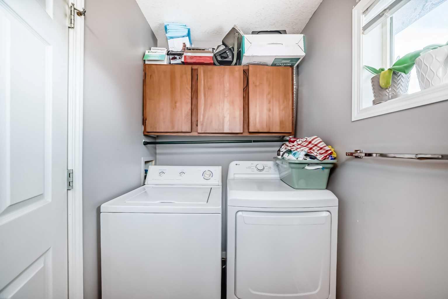
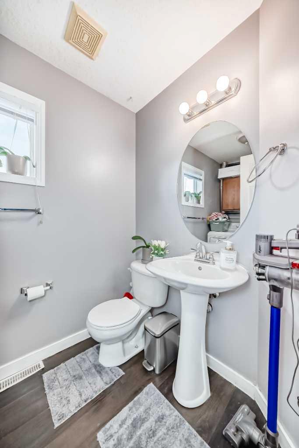
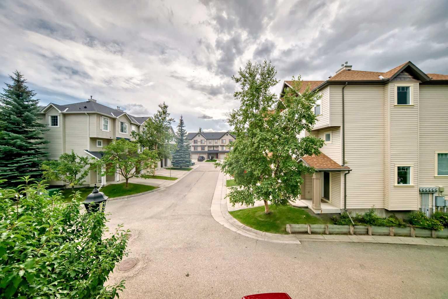
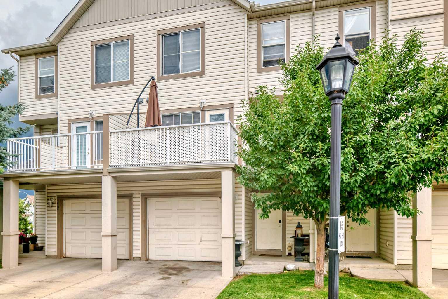
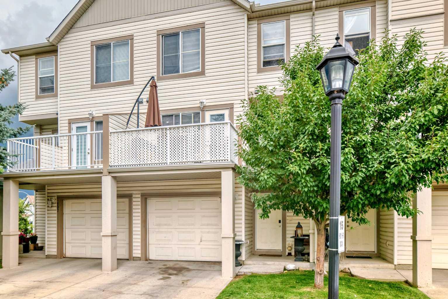
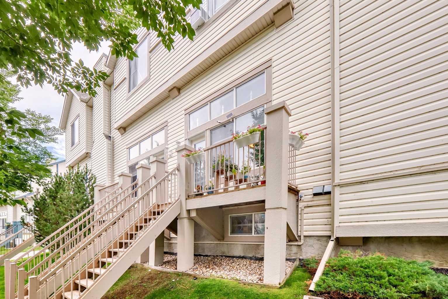
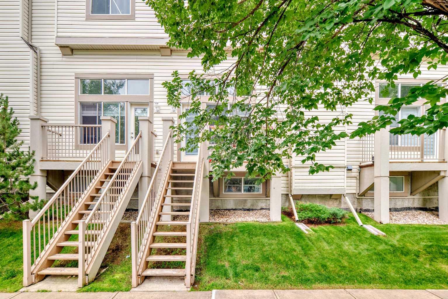
Beautiful Multi-Level Townhouse in Copperfield Welcome to this beautiful multi-level townhouse in the family-friendly community of Copperfield! Offering 3 bedrooms, 2.5 bathrooms, and a functional five-level split design, this home provides plenty of space for comfortable living. The entry level provides convenient access to the attached single garage, with stairs leading down to a fully finished basement area—ideal for a reading room ,retreat, home office, or additional living space. The main living area features a cozy corner fireplace, soaring vaulted ceilings, abundant natural light, and attractive laminate flooring. The kitchen level offers a functional layout with a pantry, an open window overlooking the living room, and a generous dining area with access to a sunny, south-facing balcony—perfect for enjoying your morning coffee or relaxing outdoors. Upstairs, the primary bedroom features a walk-in closet and a spacious three-piece ensuite. Two additional bedrooms and a full bathroom complete the upper level. Convenient in-unit laundry is also located on the upper floor. This home offers a practical layout with distinct living areas, making it an excellent option for families, first-time buyers, or anyone looking for additional space. The attached garage and additional driveway parking add everyday convenience. Ideally located close to South Health Campus, the YMCA, theatre, Deerfoot Trail, and Stoney Trail, this property provides easy access to shopping, recreation, major roadways, and other community amenities. A fantastic opportunity to enjoy comfortable living in the desirable community of Copperfield!
| Street Address: | 105 COPPERFIELD Lane SE |
| City: | Calgary |
| Province/State: | Alberta |
| Postal Code: | N/A |
| County/Parish: | Calgary |
| Subdivision: | Copperfield |
| Country: | Canada |
| Latitude: | 50.90790857 |
| Longitude: | -113.94200800 |
| MLS® Number: | A2355194 |
| Price: | $379,000 |
| Property Area: | 1,267 Sq ft |
| Bedrooms: | 3 |
| Bathrooms Half: | 0 |
| Bathrooms Full: | 2 |
| Living Area: | 1,267 Sq ft |
| Building Area: | 0 Sq ft |
| Year Built: | 2004 |
| Listing Date: | Oct 30, 2026 |
| Garage Spaces: | 1 |
| Property Type: | Residential |
| Property Subtype: | Row/Townhouse |
| MLS Status: | Active |
Additional Details
| Flooring: | N/A |
| Construction: | Vinyl Siding,Wood Frame |
| Parking: | Garage Door Opener,Single Garage Attached,Tandem |
| Appliances: | Dishwasher,Dryer,Electric Stove,Garage Control(s),Range Hood,Refrigerator,Washer/Dryer |
| Stories: | N/A |
| Zoning: | M-1 d75 |
| Fireplace: | N/A |
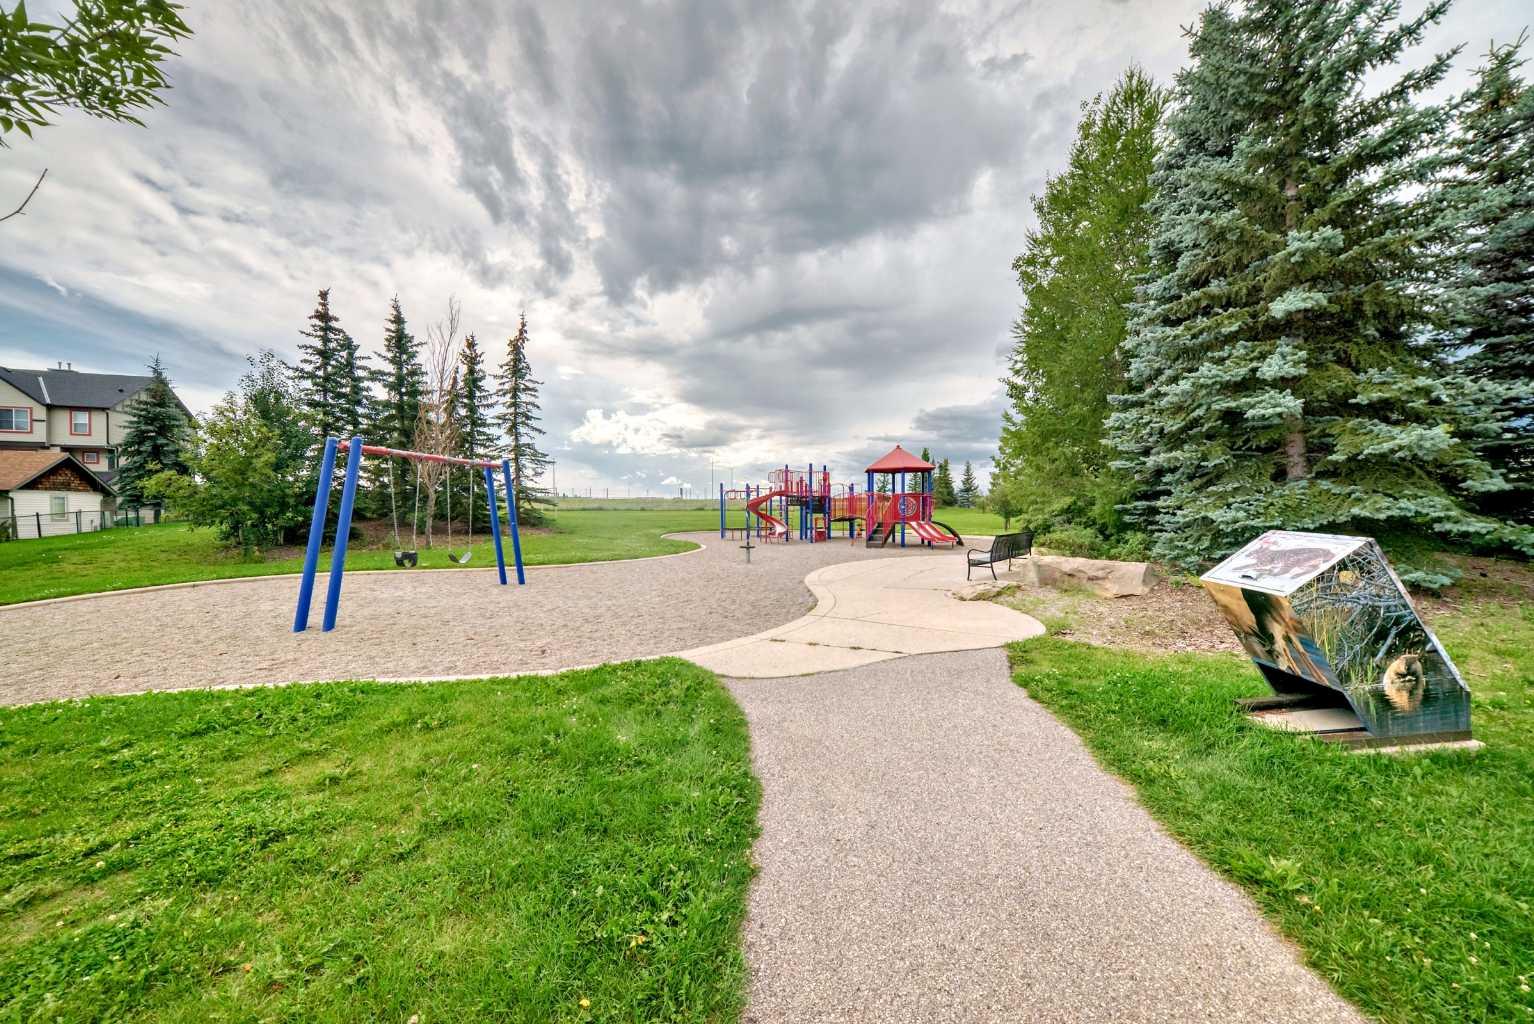
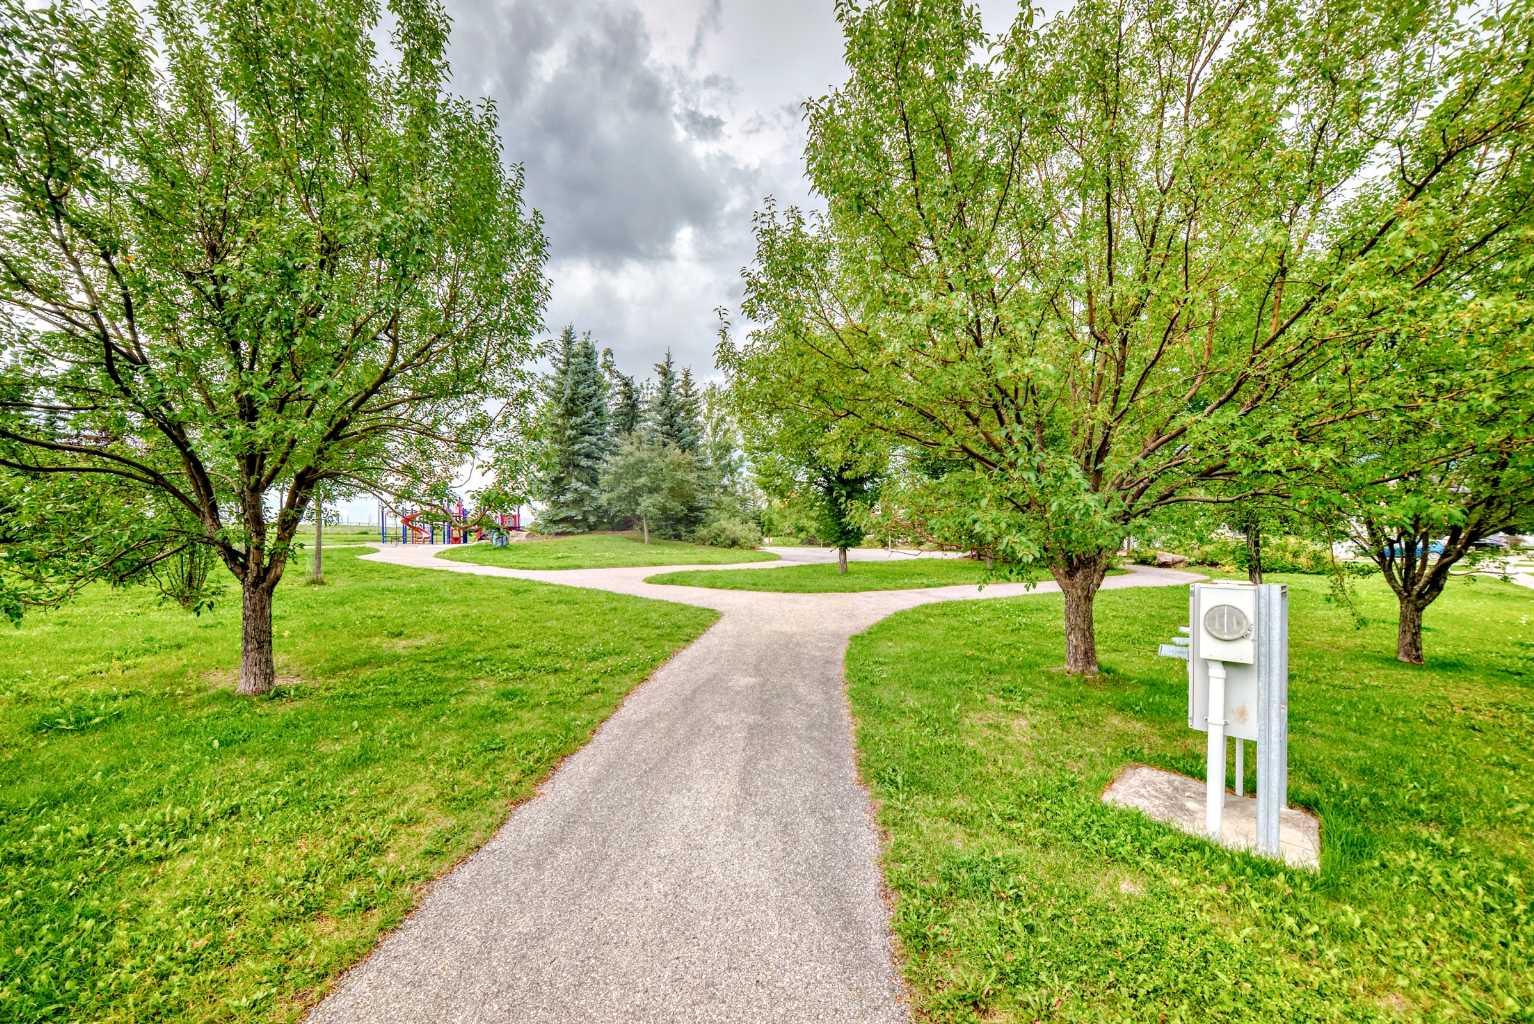
| Amenities: | Park,Playground,Schools Nearby,Shopping Nearby,Street Lights |
Utilities & Systems
| Heating: | Forced Air |
| Cooling: | None |
| Property Type | Residential |
| Building Type | Row/Townhouse |
| Square Footage | 1,267 sqft |
| Community Name | Copperfield |
| Subdivision Name | Copperfield |
| Title | Fee Simple |
| Land Size | 1,195 sqft |
| Built in | 2004 |
| Annual Property Taxes | Contact listing agent |
| Parking Type | Garage |
| Time on MLS Listing | 8 days |
Bedrooms
| Above Grade | 3 |
Bathrooms
| Total | 2 |
| Partial | 0 |
Interior Features
| Appliances Included | Dishwasher, Dryer, Electric Stove, Garage Control(s), Range Hood, Refrigerator, Washer/Dryer |
| Flooring | Laminate, Linoleum |
Building Features
| Features | Ceiling Fan(s) |
| Style | Attached |
| Construction Material | Vinyl Siding, Wood Frame |
| Building Amenities | None |
| Structures | None |
Heating & Cooling
| Cooling | None |
| Heating Type | Forced Air |
Exterior Features
| Exterior Finish | Vinyl Siding, Wood Frame |
Neighbourhood Features
| Community Features | Park, Playground, Schools Nearby, Shopping Nearby, Street Lights |
| Pets Allowed | Yes |
| Amenities Nearby | Park, Playground, Schools Nearby, Shopping Nearby, Street Lights |
Maintenance or Condo Information
| Maintenance Fees | $395 Monthly |
| Maintenance Fees Include | Insurance, Maintenance Grounds, Professional Management, Reserve Fund Contributions, Snow Removal, Trash |
Parking
| Parking Type | Garage |
| Total Parking Spaces | 2 |
Interior Size
| Total Finished Area: | 1,267 sq ft |
| Total Finished Area (Metric): | 117.71 sq m |
Room Count
| Bedrooms: | 3 |
| Bathrooms: | 2 |
| Full Bathrooms: | 2 |
| Rooms Above Grade: | 5 |
Lot Information
| Lot Size: | 1,195 sq ft |
| Lot Size (Acres): | 0.03 acres |
| Frontage: | 19 ft |
- Ceiling Fan(s)
- Balcony
- Dishwasher
- Dryer
- Electric Stove
- Garage Control(s)
- Range Hood
- Refrigerator
- Washer/Dryer
- None
- Partial
- Park
- Playground
- Schools Nearby
- Shopping Nearby
- Street Lights
- Vinyl Siding
- Wood Frame
- Electric
- Poured Concrete
- Landscaped
- Garage Door Opener
- Single Garage Attached
- Tandem
Floor plan information is not available for this property.
Monthly Payment Breakdown
Loading Walk Score...
What's Nearby?
Powered by Yelp
REALTOR® Details
Ross London
- (403) 681-9711
- discoveross@gmail.com
- Century 21 Bravo Realty