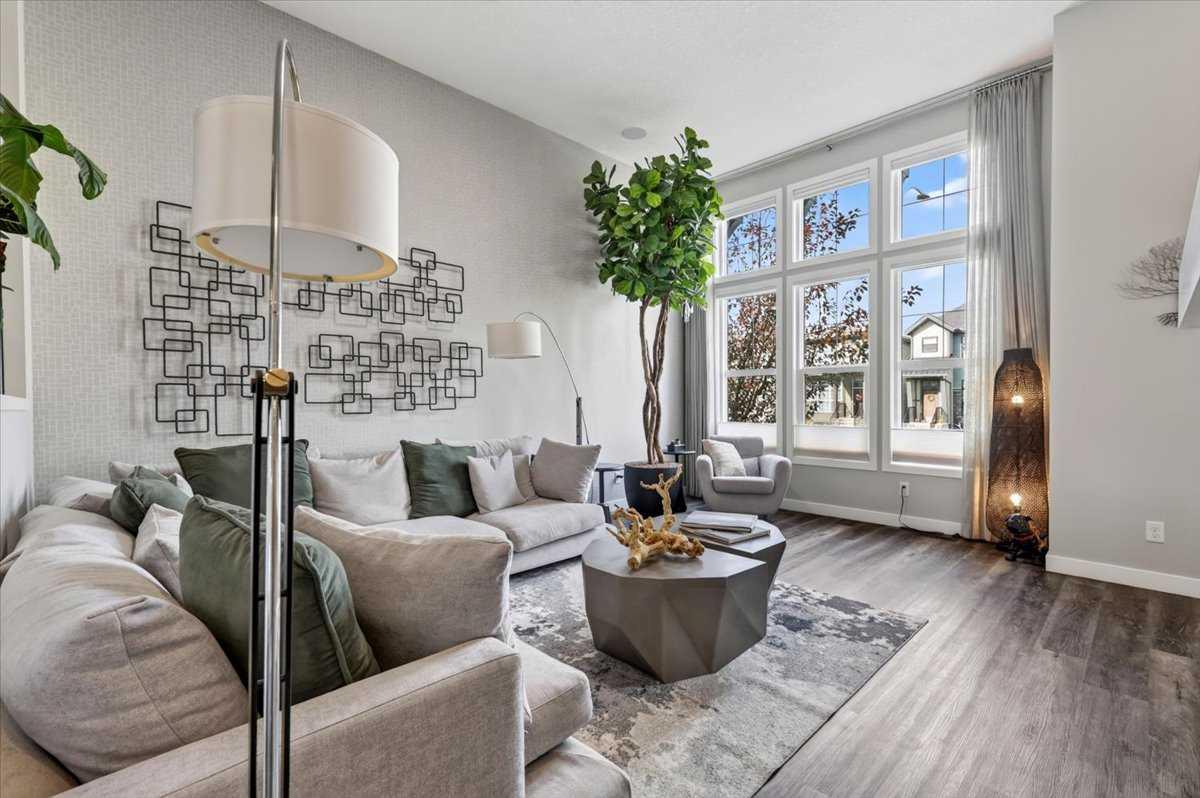
349 Masters Road SE, Calgary, Alberta
Residential For Sale in Calgary, Alberta
$679,900
-
Property Type
 Residential
-
Bedrooms
 4
-
Bath
 4
-
Garage
 2
-
Sq Ft
 1,648
-
Year Built
 2018
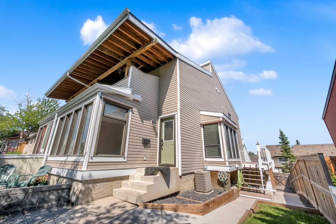
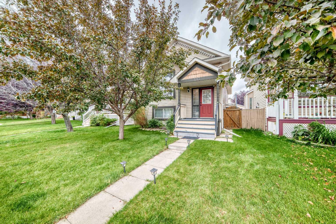
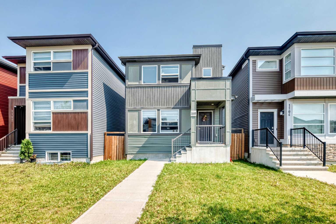
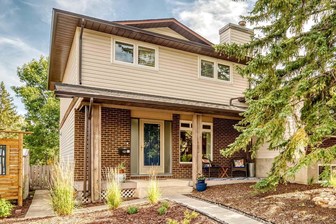
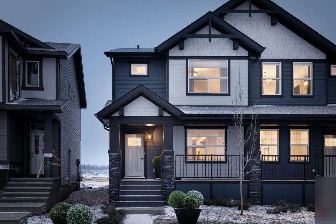
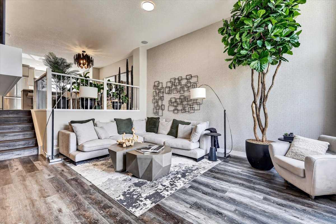
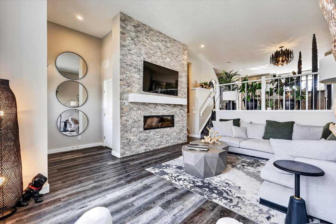
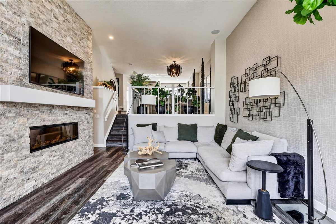
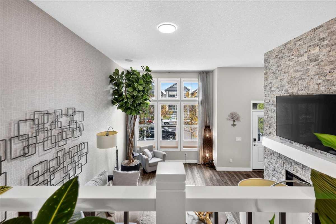
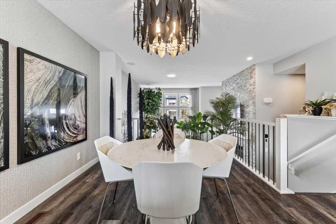
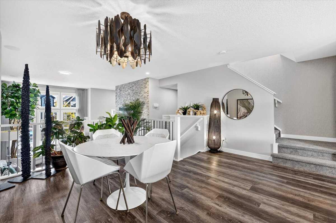
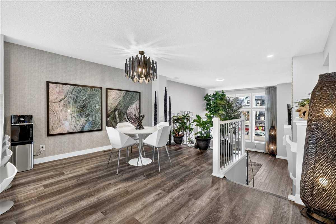
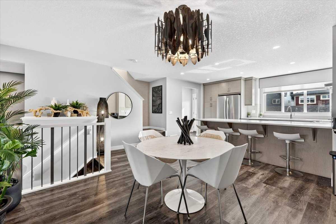
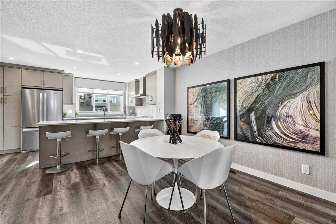
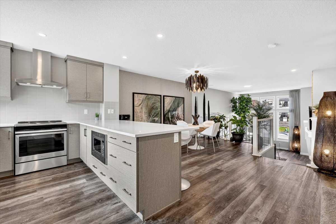
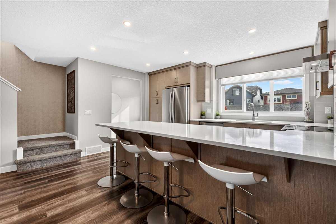
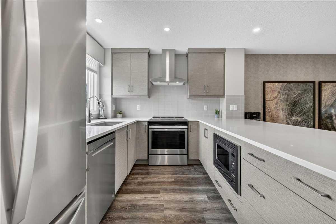
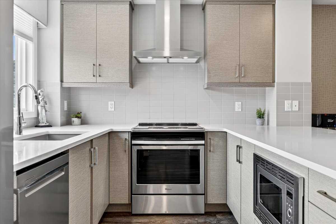
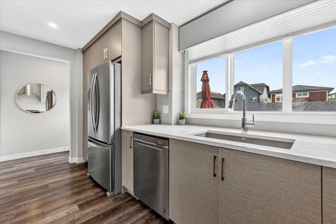
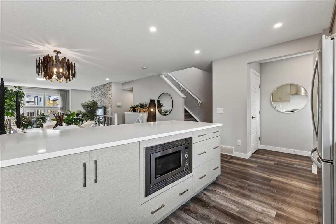
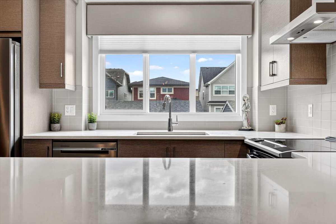
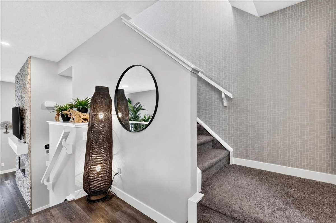
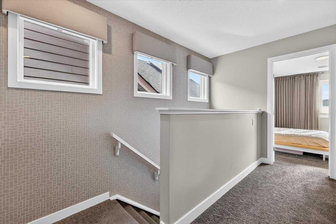
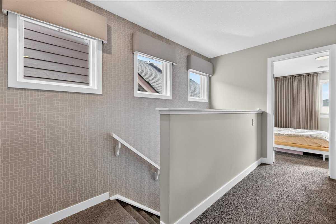
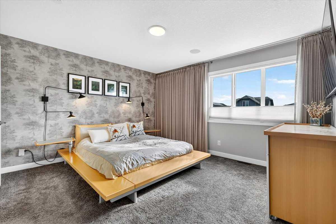
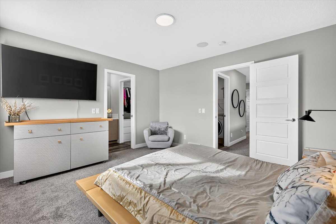
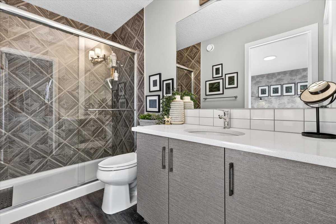
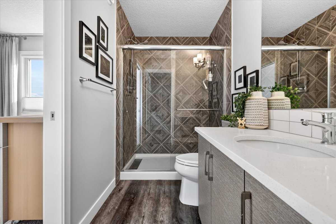
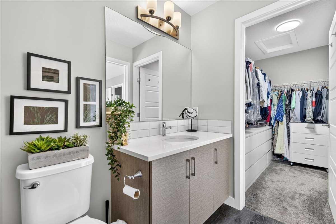
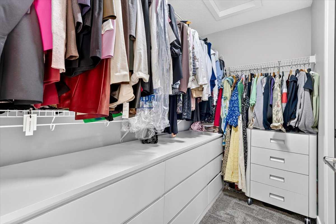
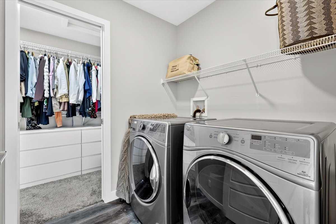
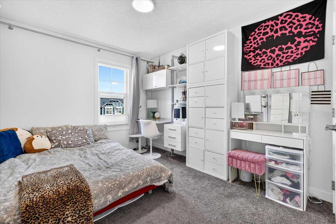
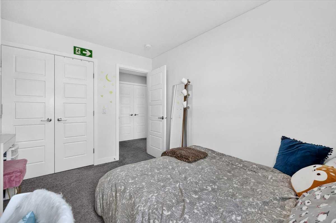
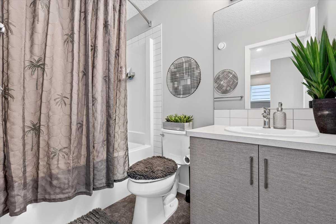
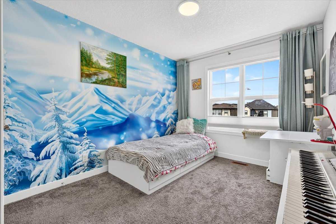
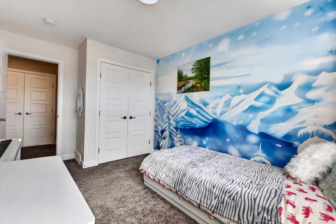
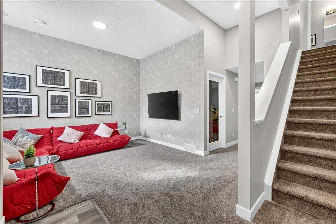
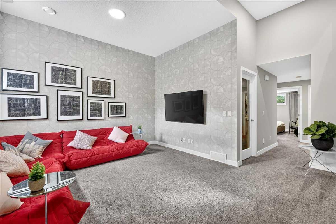
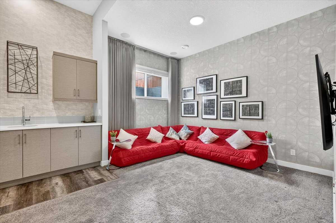
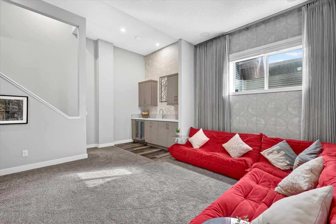
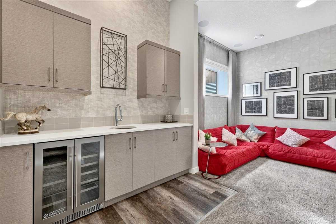
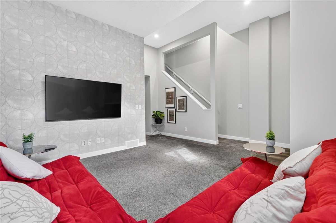
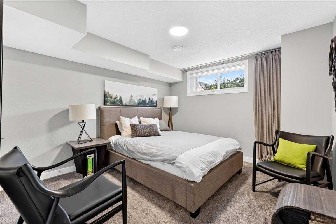
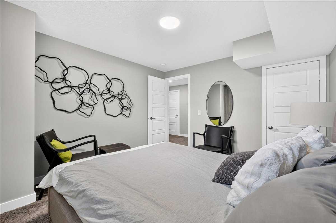
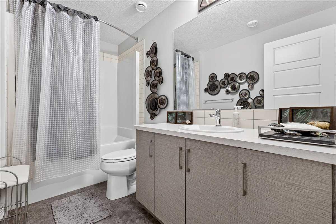
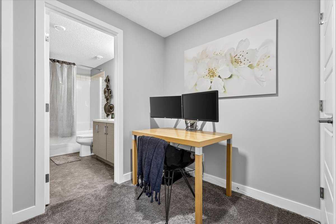
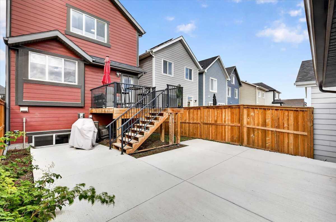
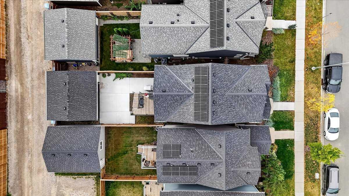
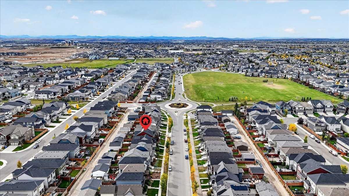
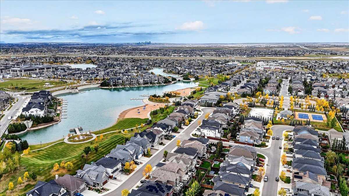
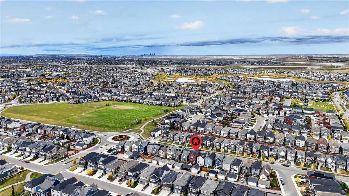
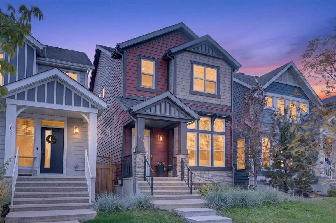
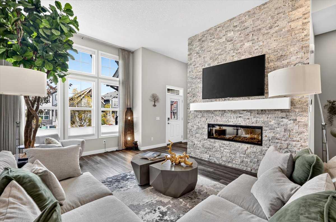
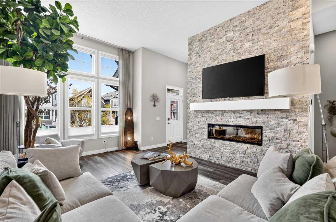
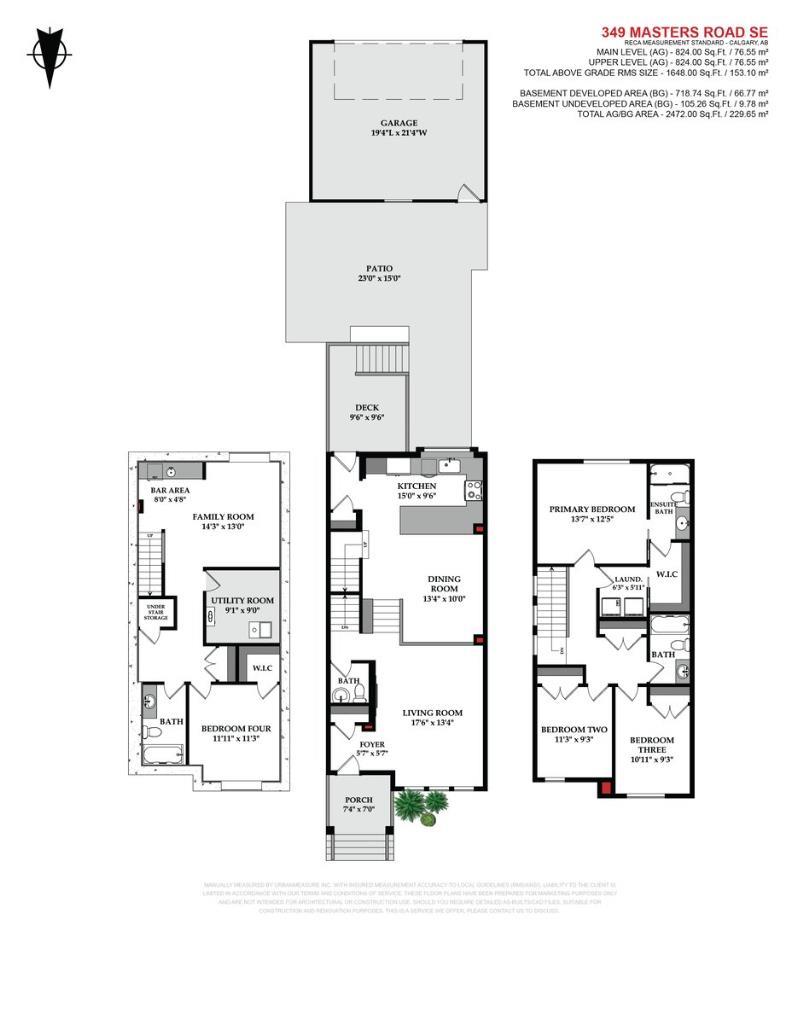
EXCITING LAKE COMMUNITY | CUSTOM JAYMAN BUILT SONATA SHOWHOME | ORIGINAL OWNER | REAR 2 CAR GARAGE Are you ready to live in one of Calgary’s most exciting new communities? Welcome to MAHOGANY LAKE LIVING, Enjoy proximity to the Beach Club, sandy beaches, splash park, tennis and racquet courts, fishing pier, non-motorized marina, playgrounds, skating, ponds, pathways, schools, shopping, transit, South Health Campus and major roadways. Beautifully maintained, extensively upgraded former show home and ideally located—this exceptional Mahogany home is ready for its next chapter. This location offers the perfect balance of convenience and lifestyle. This Jayman BUILT “Sonata” is no ordinary home—it’s been meticulously crafted and sits on a south facing rear homesite with an oversized detached garage. Offering over 2472 sq. ft. of stylish living space with 4 bedrooms, 4 bathrooms, a versatile basement development with high-ceiling basement (~12’!), this is a rare find. Step inside to a bright, open design highlighted by soaring 8’ & 12’ ceilings, upgraded railing, luxury wide plank flooring, and a cozy electric fireplace with ceiling high stone wall. The show-stopping chef’s kitchen anchors the main level with modern ceiling-height cabinetry, sleek wood-style doors, soft-close drawers, quartz countertops, peninsula island, a full tiled backsplash, and upgraded stainless steel appliances, including a slide-in electric range, a built-in microwave, and a hood cover. A window over the under-mount granite sink, pantry storage, and dramatic recessed lighting complete the look. Upstairs, the primary retreat impresses with a spa-like 3-piece ensuite and a huge walk-in closet. Two additional bedrooms, a full bathroom, and a upper laundry room. Notable upgrades include built-in speakers, triple-pane windows, a tankless water heater, a heat recovery system, modern light & plumbing fixtures, custom show home wall details, and 6 solar panels for energy efficiency. Outside, enjoy your oversized backyard with a sunny upper wood deck, lower concrete patio and walkway, plus impressive curb appeal with professionally designed landscaping, stone details and a covered entry. This is more than a house—it’s a dream home in an established lake community with endless lifestyle amenities at your doorstep. Call your friendly REALTOR® today to book your private viewing!
| Street Address: | 349 Masters Road SE |
| City: | Calgary |
| Province/State: | Alberta |
| Postal Code: | N/A |
| County/Parish: | Calgary |
| Subdivision: | Mahogany |
| Country: | Canada |
| Latitude: | 50.89204628 |
| Longitude: | -113.91409673 |
| MLS® Number: | A2349820 |
| Price: | $679,900 |
| Property Area: | 1,648 Sq ft |
| Bedrooms: | 4 |
| Bathrooms Half: | 1 |
| Bathrooms Full: | 3 |
| Living Area: | 1,648 Sq ft |
| Building Area: | 0 Sq ft |
| Year Built: | 2018 |
| Listing Date: | Oct 02, 2026 |
| Garage Spaces: | 2 |
| Property Type: | Residential |
| Property Subtype: | Detached |
| MLS Status: | Active |
Additional Details
| Flooring: | N/A |
| Construction: | Cement Fiber Board,Stone,Wood Frame |
| Parking: | Alley Access,Double Garage Detached,Garage Door Opener,Garage Faces Rear,On Street,Side By Side |
| Appliances: | Central Air Conditioner,Dishwasher,Electric Stove,Garage Control(s),Humidifier,Microwave,Range Hood,Refrigerator,Tankless Water Heater,Washer/Dryer,Wine Refrigerator |
| Stories: | N/A |
| Zoning: | R-G |
| Fireplace: | N/A |
| Amenities: | Clubhouse,Fishing,Lake,Park,Playground,Pond,Schools Nearby,Shopping Nearby,Sidewalks,Street Lights,Tennis Court(s),Walking/Bike Paths |
Utilities & Systems
| Heating: | High Efficiency,Forced Air,Natural Gas |
| Cooling: | Central Air |
| Property Type | Residential |
| Building Type | Detached |
| Square Footage | 1,648 sqft |
| Community Name | Mahogany |
| Subdivision Name | Mahogany |
| Title | Fee Simple |
| Land Size | 3,003 sqft |
| Built in | 2018 |
| Annual Property Taxes | Contact listing agent |
| Parking Type | Garage |
| Time on MLS Listing | 6 days |
Bedrooms
| Above Grade | 3 |
Bathrooms
| Total | 4 |
| Partial | 1 |
Interior Features
| Appliances Included | Central Air Conditioner, Dishwasher, Electric Stove, Garage Control(s), Humidifier, Microwave, Range Hood, Refrigerator, Tankless Water Heater, Washer/Dryer, Wine Refrigerator |
| Flooring | Carpet, Vinyl Plank |
Building Features
| Features | Central Vacuum, Chandelier, Closet Organizers, High Ceilings, Open Floorplan, Quartz Counters, Recessed Lighting, Storage, Tankless Hot Water, Vinyl Windows, Walk-In Closet(s), Wet Bar, Wired for Sound |
| Construction Material | Cement Fiber Board, Stone, Wood Frame |
| Building Amenities | Beach Access, Clubhouse, Party Room, Playground, Racquet Courts, Recreation Room |
| Structures | Front Porch, Patio, Rear Porch |
Heating & Cooling
| Cooling | Central Air |
| Heating Type | High Efficiency, Forced Air, Natural Gas |
Exterior Features
| Exterior Finish | Cement Fiber Board, Stone, Wood Frame |
Neighbourhood Features
| Community Features | Clubhouse, Fishing, Lake, Park, Playground, Pond, Schools Nearby, Shopping Nearby, Sidewalks, Street Lights, Tennis Court(s), Walking/Bike Paths |
| Amenities Nearby | Clubhouse, Fishing, Lake, Park, Playground, Pond, Schools Nearby, Shopping Nearby, Sidewalks, Street Lights, Tennis Court(s), Walking/Bike Paths |
Parking
| Parking Type | Garage |
| Total Parking Spaces | 2 |
Interior Size
| Total Finished Area: | 1,648 sq ft |
| Total Finished Area (Metric): | 153.10 sq m |
| Main Level: | 824 sq ft |
| Upper Level: | 824 sq ft |
| Below Grade: | 719 sq ft |
Room Count
| Bedrooms: | 4 |
| Bathrooms: | 4 |
| Full Bathrooms: | 3 |
| Half Bathrooms: | 1 |
| Rooms Above Grade: | 7 |
Lot Information
| Lot Size: | 3,003 sq ft |
| Lot Size (Acres): | 0.07 acres |
| Frontage: | 25 ft |
Legal
| Legal Description: | 1811735;90;11 |
| Title to Land: | Fee Simple |
- Central Vacuum
- Chandelier
- Closet Organizers
- High Ceilings
- Open Floorplan
- Quartz Counters
- Recessed Lighting
- Storage
- Tankless Hot Water
- Vinyl Windows
- Walk-In Closet(s)
- Wet Bar
- Wired for Sound
- Courtyard
- Lighting
- Private Yard
- Central Air Conditioner
- Dishwasher
- Electric Stove
- Garage Control(s)
- Humidifier
- Microwave
- Range Hood
- Refrigerator
- Tankless Water Heater
- Washer/Dryer
- Wine Refrigerator
- Beach Access
- Clubhouse
- Party Room
- Playground
- Racquet Courts
- Recreation Room
- Full
- Fishing
- Lake
- Park
- Pond
- Schools Nearby
- Shopping Nearby
- Sidewalks
- Street Lights
- Tennis Court(s)
- Walking/Bike Paths
- Cement Fiber Board
- Stone
- Wood Frame
- Electric
- Family Room
- Poured Concrete
- Back Lane
- Back Yard
- Front Yard
- Fruit Trees/Shrub(s)
- Interior Lot
- Landscaped
- Lawn
- Private
- Rectangular Lot
- Street Lighting
- Yard Lights
- Zero Lot Line
- Alley Access
- Double Garage Detached
- Garage Door Opener
- Garage Faces Rear
- On Street
- Side By Side
- Front Porch
- Patio
- Rear Porch
Floor plan information is not available for this property.
Monthly Payment Breakdown
Loading Walk Score...
What's Nearby?
Powered by Yelp
REALTOR® Details
Michael Laprairie
- (403) 723-8400
- mlaprairie@jayman.com
- Jayman Realty Inc.