32 Walden Place SE, Calgary, Alberta
Residential For Sale in Calgary, Alberta
$989,000
-
Property Type
 Residential
-
Bedrooms
 3
3
-
Bath
 3
3
-
Garage
 2
2
-
Sq Ft
 1,579
1,579
-
Year Built
 2017
2017
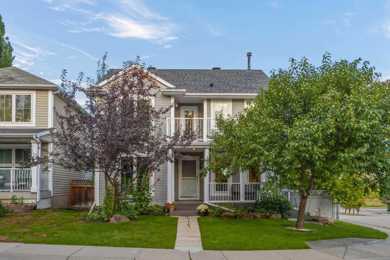
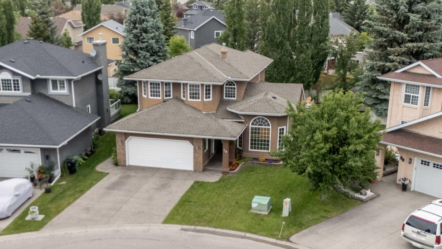
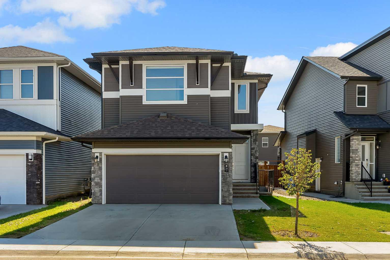
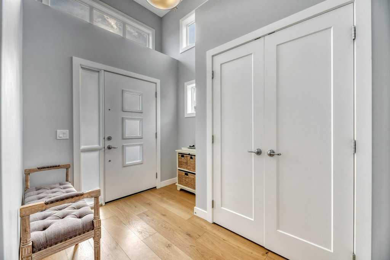
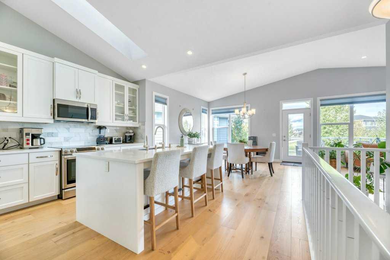
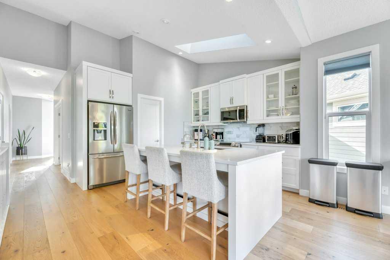
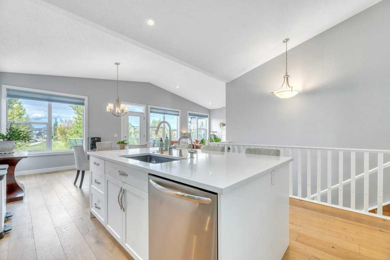
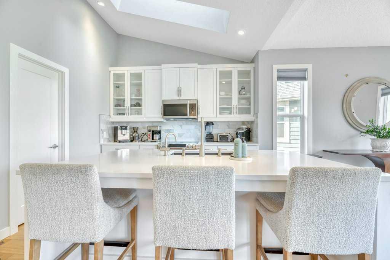
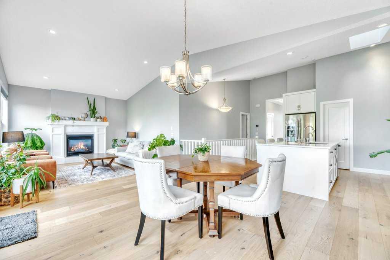
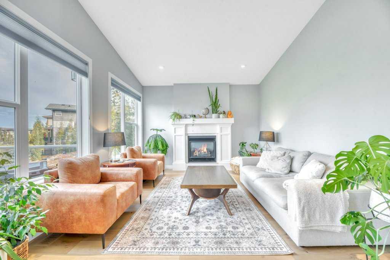
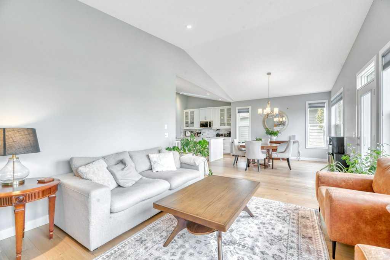
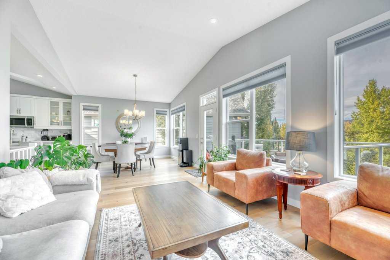
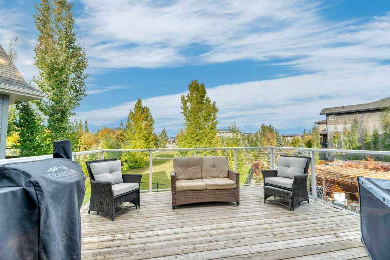
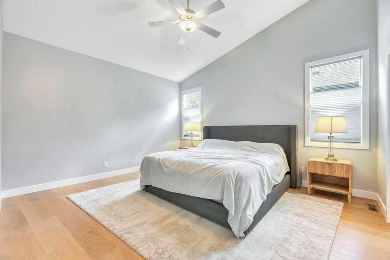
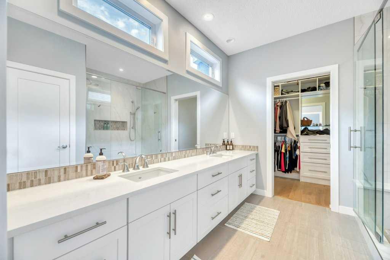
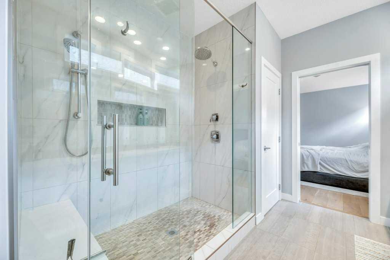
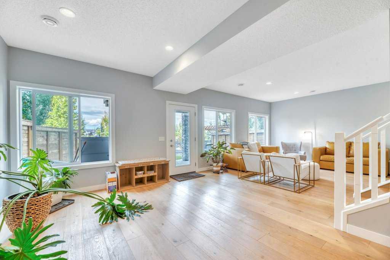
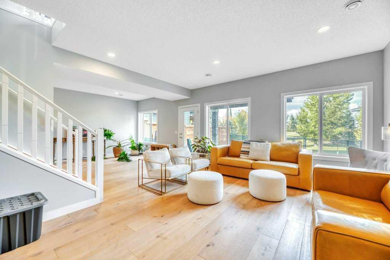
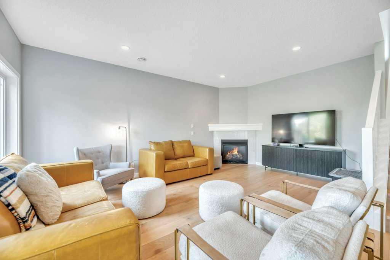
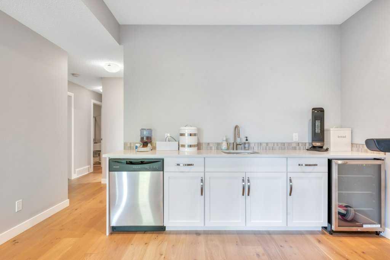
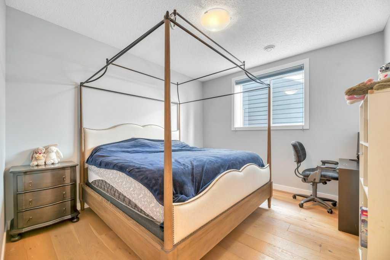
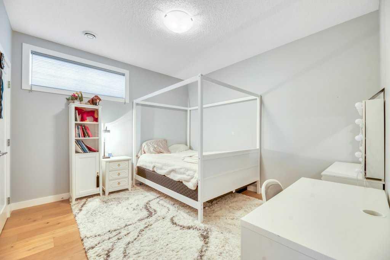
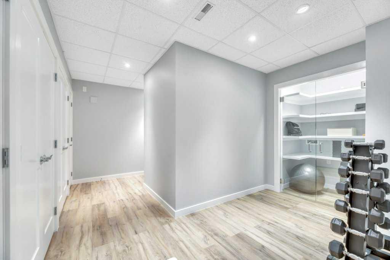
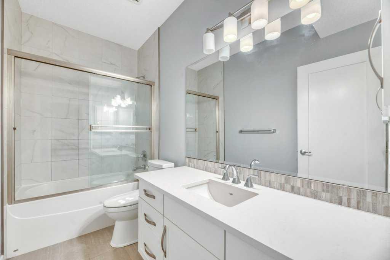
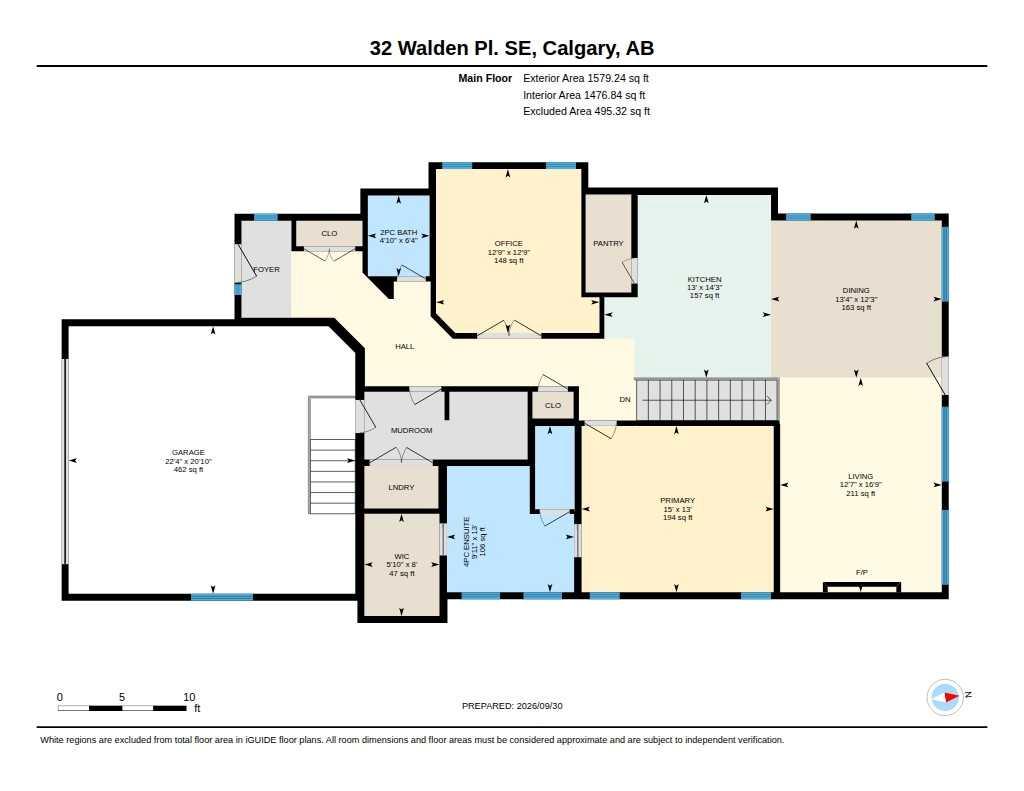
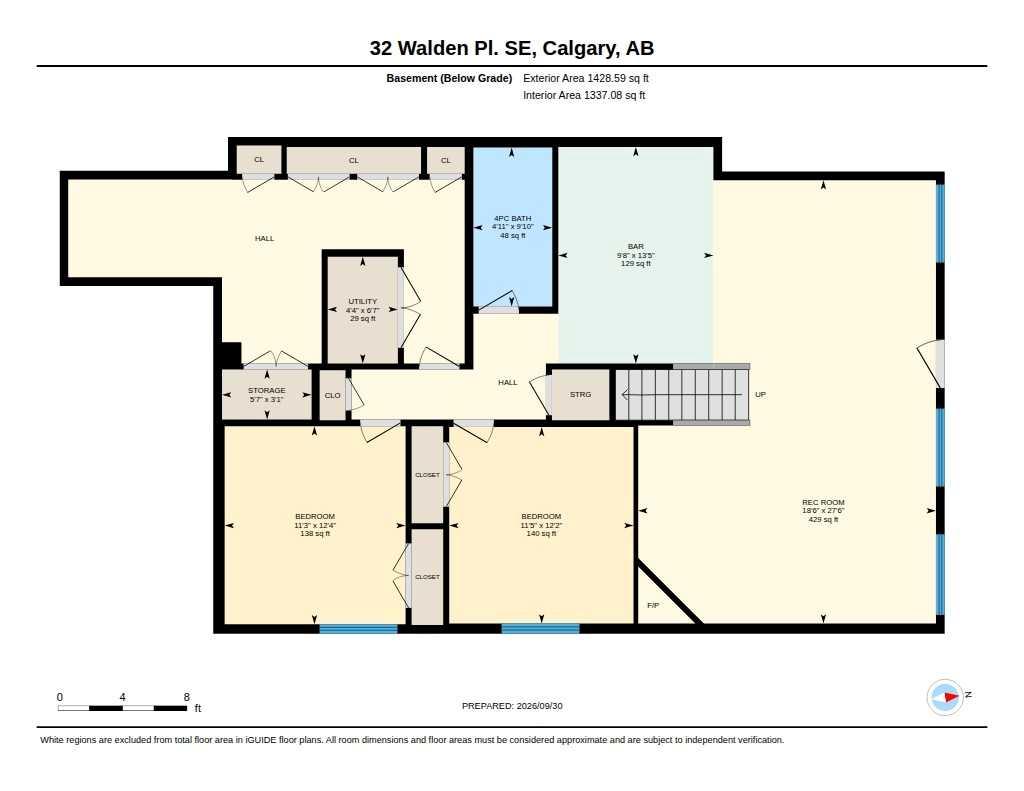
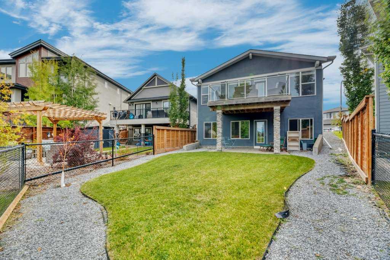
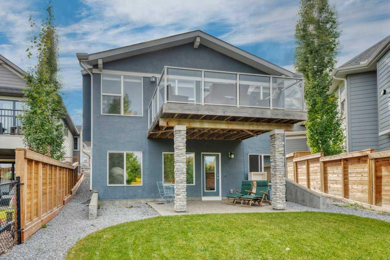
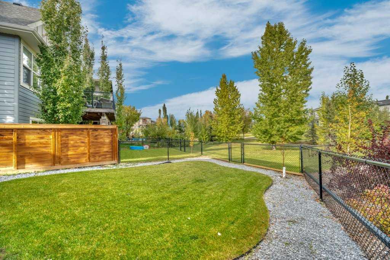
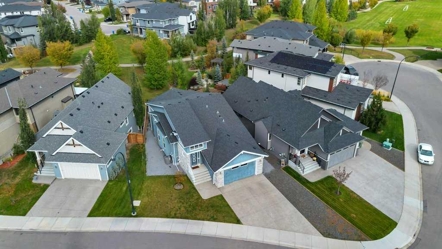
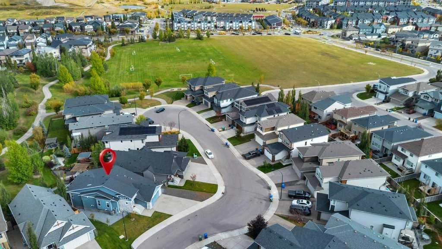
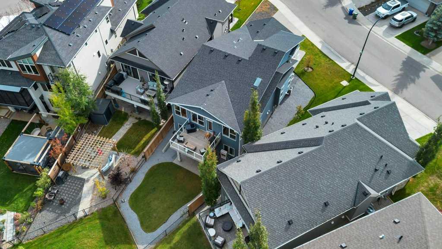
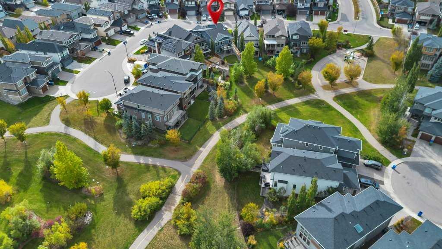
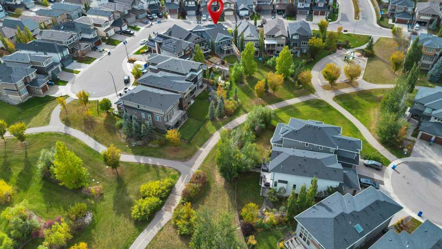
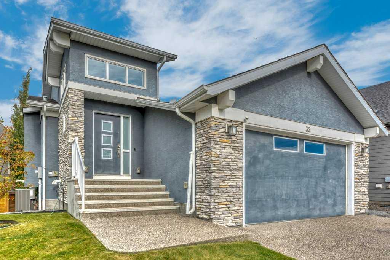
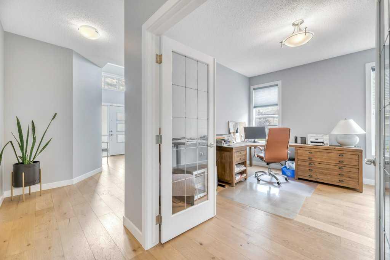
Tucked away at the end of a quiet, exclusive cul-de-sac, this architectural masterpiece offers the ultimate private park-side lifestyle. Backing directly onto the serene greenspace of Walden Park, this sprawling 1,569 sq. ft. walkout bungalow delivers nearly 3,000 sq. ft. of meticulously maintained, carpet-free luxury. From the moment you enter, transom windows flood the home with natural light, guiding you past a private French-door den into a spectacular open-concept great room. The timeless white quartz kitchen, expansive dining area, and living room are anchored by a custom central fireplace and a striking wall of windows that frame unobstructed views of your private park setting. The main-floor primary retreat is a true sanctuary with a 4-piece spa ensuite and custom walk-in closet. Downstairs, the premium walkout level completely redefines basement living. Rich hardwood floors lead to a second living room with a gas fireplace and a full entertainment games zone, complete with a wet bar, dishwasher, and beverage fridge. Walk straight out to your covered aggregate patio and large, manicured yard—featuring a private gate that steps directly into the park. Complete with central A/C, a massive double garage, and low-maintenance exposed aggregate walkways, this home checks every single box for discerning buyers.
| Street Address: | 32 Walden Place SE |
| City: | Calgary |
| Province/State: | Alberta |
| Postal Code: | N/A |
| County/Parish: | Calgary |
| Subdivision: | Walden |
| Country: | Canada |
| Latitude: | 50.86997698 |
| Longitude: | -114.03351279 |
| MLS® Number: | A2349782 |
| Price: | $989,000 |
| Property Area: | 1,579 Sq ft |
| Bedrooms: | 3 |
| Bathrooms Half: | 1 |
| Bathrooms Full: | 2 |
| Living Area: | 1,579 Sq ft |
| Building Area: | 0 Sq ft |
| Year Built: | 2017 |
| Listing Date: | Oct 03, 2026 |
| Garage Spaces: | 2 |
| Property Type: | Residential |
| Property Subtype: | Detached |
| MLS Status: | Active |
Additional Details
| Flooring: | N/A |
| Construction: | Stone,Stucco,Wood Frame |
| Parking: | Double Garage Attached |
| Appliances: | Dishwasher,Electric Stove,Refrigerator,Washer/Dryer,Window Coverings |
| Stories: | N/A |
| Zoning: | R-G |
| Fireplace: | N/A |
| Amenities: | Park,Playground,Schools Nearby,Shopping Nearby,Street Lights,Walking/Bike Paths |
Utilities & Systems
| Heating: | Forced Air,Natural Gas |
| Cooling: | Central Air |
| Property Type | Residential |
| Building Type | Detached |
| Square Footage | 1,579 sqft |
| Community Name | Walden |
| Subdivision Name | Walden |
| Title | Fee Simple |
| Land Size | 5,823 sqft |
| Built in | 2017 |
| Annual Property Taxes | Contact listing agent |
| Parking Type | Garage |
| Time on MLS Listing | 10 days |
Bedrooms
| Above Grade | 1 |
Bathrooms
| Total | 3 |
| Partial | 1 |
Interior Features
| Appliances Included | Dishwasher, Electric Stove, Refrigerator, Washer/Dryer, Window Coverings |
| Flooring | Hardwood |
Building Features
| Features | Bar, Built-in Features, Closet Organizers, Double Vanity, Granite Counters, High Ceilings, Kitchen Island, Open Floorplan, Pantry, Separate Entrance, Walk-In Closet(s), Wet Bar |
| Construction Material | Stone, Stucco, Wood Frame |
| Structures | Balcony(s), Deck, Front Porch, Patio |
Heating & Cooling
| Cooling | Central Air |
| Heating Type | Forced Air, Natural Gas |
Exterior Features
| Exterior Finish | Stone, Stucco, Wood Frame |
Neighbourhood Features
| Community Features | Park, Playground, Schools Nearby, Shopping Nearby, Street Lights, Walking/Bike Paths |
| Amenities Nearby | Park, Playground, Schools Nearby, Shopping Nearby, Street Lights, Walking/Bike Paths |
Parking
| Parking Type | Garage |
| Total Parking Spaces | 4 |
Interior Size
| Total Finished Area: | 1,579 sq ft |
| Total Finished Area (Metric): | 146.71 sq m |
| Main Level: | 1,579 sq ft |
| Below Grade: | 1,429 sq ft |
Room Count
| Bedrooms: | 3 |
| Bathrooms: | 3 |
| Full Bathrooms: | 2 |
| Half Bathrooms: | 1 |
| Rooms Above Grade: | 5 |
Lot Information
| Lot Size: | 5,823 sq ft |
| Lot Size (Acres): | 0.13 acres |
| Frontage: | 82 ft |
Legal
| Legal Description: | 1413108;18;4 |
| Title to Land: | Fee Simple |
- Bar
- Built-in Features
- Closet Organizers
- Double Vanity
- Granite Counters
- High Ceilings
- Kitchen Island
- Open Floorplan
- Pantry
- Separate Entrance
- Walk-In Closet(s)
- Wet Bar
- Balcony
- Playground
- Private Yard
- Dishwasher
- Electric Stove
- Refrigerator
- Washer/Dryer
- Window Coverings
- Full
- Park
- Schools Nearby
- Shopping Nearby
- Street Lights
- Walking/Bike Paths
- Stone
- Stucco
- Wood Frame
- Gas
- Poured Concrete
- Back Yard
- Backs on to Park/Green Space
- Cul-De-Sac
- Reverse Pie Shaped Lot
- Double Garage Attached
- Balcony(s)
- Deck
- Front Porch
- Patio
Floor plan information is not available for this property.
Monthly Payment Breakdown
Loading Walk Score...
What's Nearby?
Powered by Yelp
REALTOR® Details
James Charal
- (403) 829-5949
- jamescharal@gmail.com
- Jaymz Town Real Estate