37 Squamish Crescent W, Lethbridge, Alberta
Residential For Sale in Lethbridge, Alberta
$619,900
-
Property Type
 Residential
-
Bedrooms
 4
-
Bath
 3
-
Garage
 2
-
Sq Ft
 1,521
-
Year Built
 2000
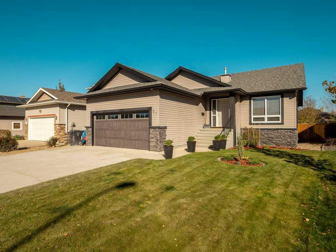
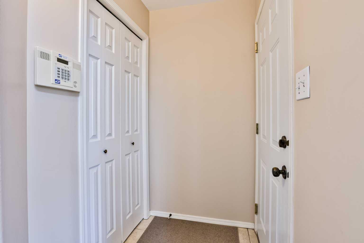
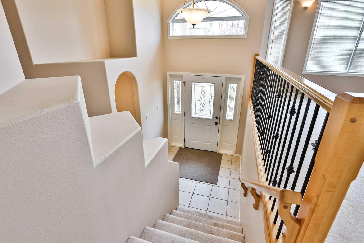
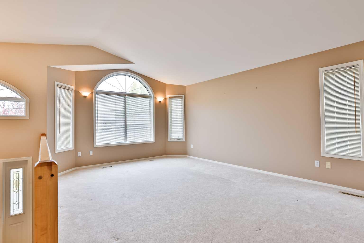
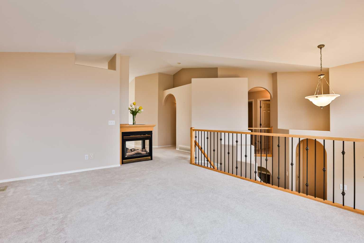
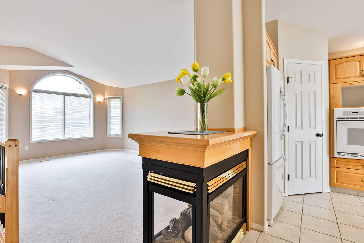
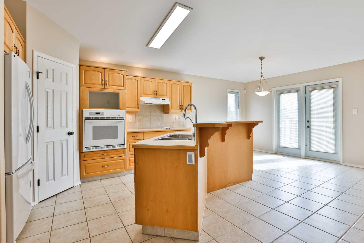
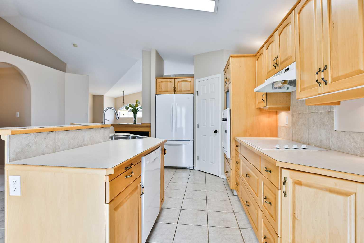
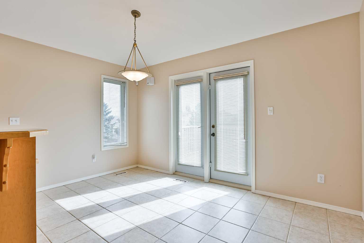
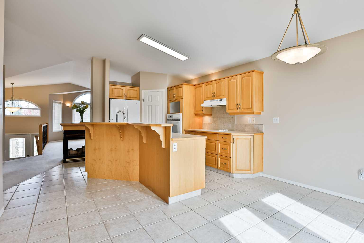
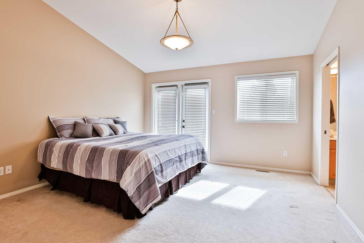
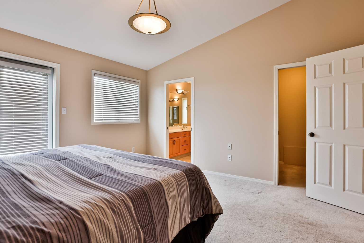
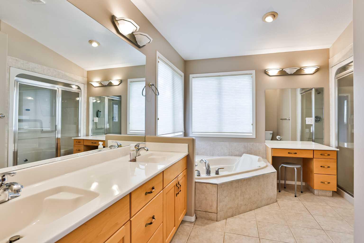
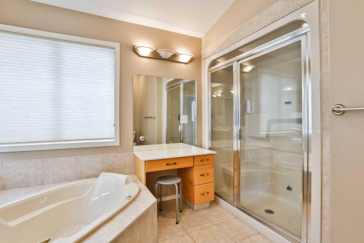
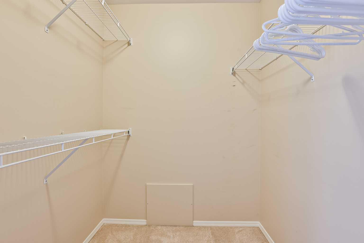
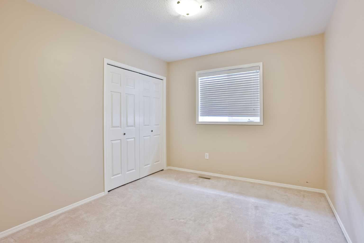
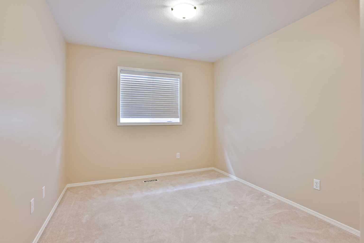
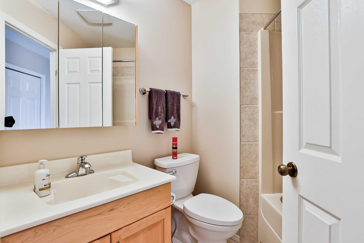
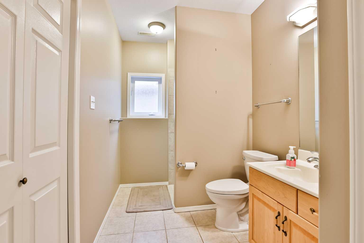
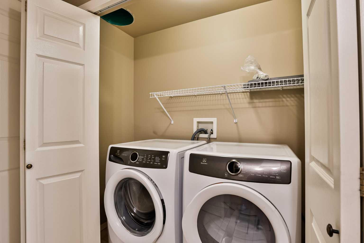
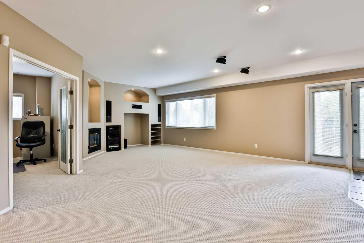
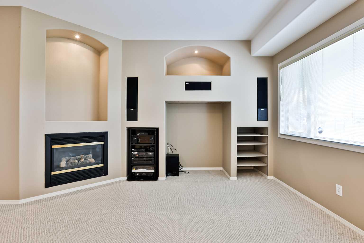
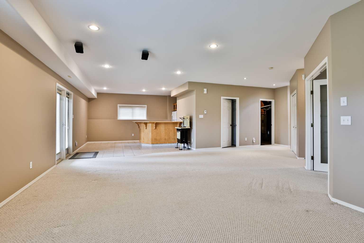
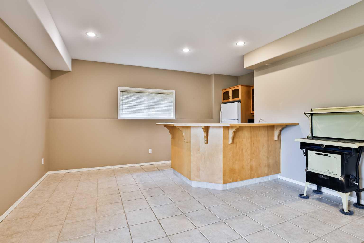
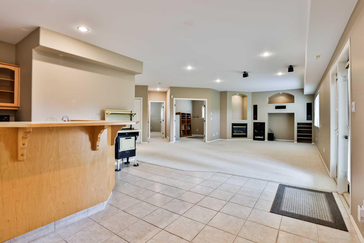
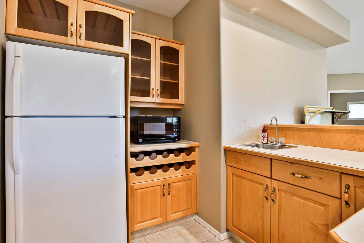
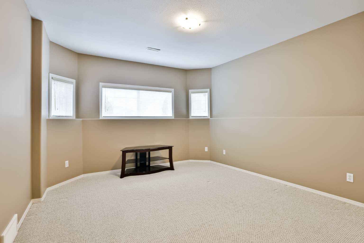
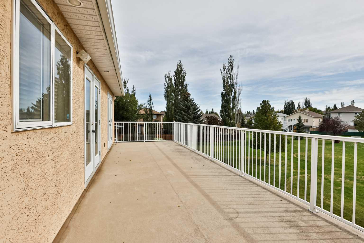
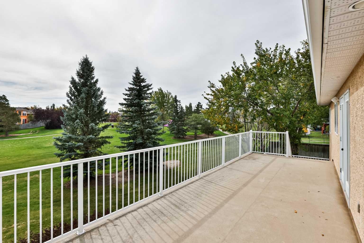
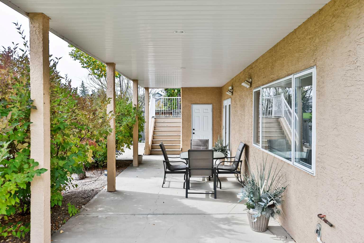
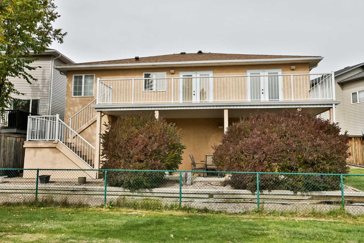
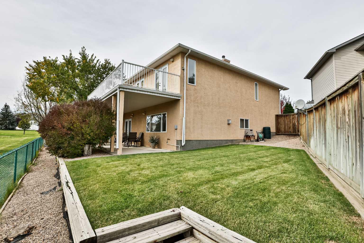
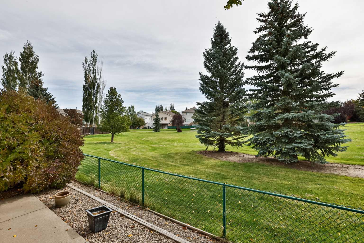
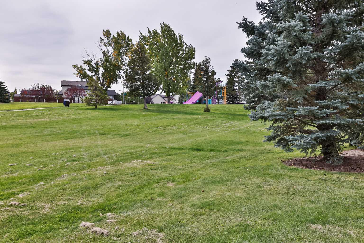
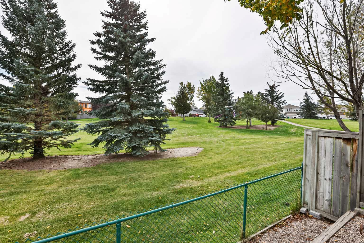
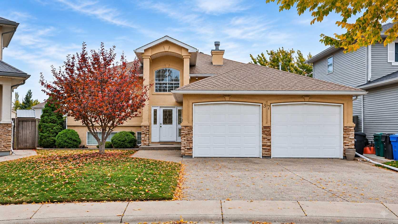
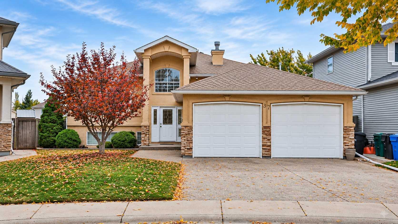
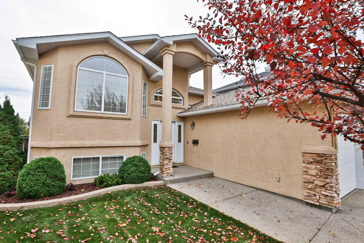
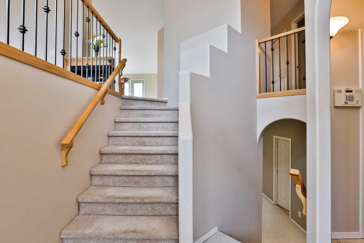
Welcome to 37 Squamish Crescent West — the home you’ve been waiting for. This impeccably maintained 1,521 sq. ft. bi-level backs directly onto Squamish Park, offering beautiful views and the added privacy of no rear neighbours. Pride of ownership is evident throughout. The home features 4 spacious bedrooms plus a lower-level office, 3 full bathrooms, and a fully developed walk-out basement. Soaring 9’ ceilings create an open, airy feel, while thoughtful upgrades such as maple cabinetry, two fireplaces, central air conditioning (new unit), built-in vacuum, underground sprinklers, and heated basement floors (boiler updated in 2024) add comfort and convenience. The primary suite offers private access to the back deck, a fabulous ensuite bath and a walk-in closet, and an air tub and steam shower provide a spa-like retreat at home.. The lower level is designed for both relaxation and entertaining, complete with a wet bar overlooking the family room and a built-in surround sound system. Step outside to a massive back deck overlooking the park — the perfect setting to enjoy warm summer evenings while watching the kids play. The heated, fully finished double garage includes central vacuum and a man-door to the backyard. The roof was replaced just two years ago, offering added peace of mind. With all appliances included and every detail lovingly cared for, this is a rare opportunity to own one of the most immaculate homes of its vintage currently available.
| Street Address: | 37 Squamish Crescent W |
| City: | Lethbridge |
| Province/State: | Alberta |
| Postal Code: | N/A |
| County/Parish: | Lethbridge |
| Subdivision: | Indian Battle Heights |
| Country: | Canada |
| Latitude: | 49.68925790 |
| Longitude: | -112.89956230 |
| MLS® Number: | A2349781 |
| Price: | $619,900 |
| Property Area: | 1,521 Sq ft |
| Bedrooms: | 4 |
| Bathrooms Half: | 0 |
| Bathrooms Full: | 3 |
| Living Area: | 1,521 Sq ft |
| Building Area: | 0 Sq ft |
| Year Built: | 2000 |
| Listing Date: | Oct 02, 2026 |
| Garage Spaces: | 2 |
| Property Type: | Residential |
| Property Subtype: | Detached |
| MLS Status: | Active |
Additional Details
| Flooring: | N/A |
| Construction: | Stucco,Wood Frame |
| Parking: | Double Garage Attached |
| Appliances: | See Remarks |
| Stories: | N/A |
| Zoning: | R-SL |
| Fireplace: | N/A |
| Amenities: | Park,Playground,Schools Nearby,Shopping Nearby,Sidewalks,Street Lights |
Utilities & Systems
| Heating: | Forced Air |
| Cooling: | Central Air |
| Property Type | Residential |
| Building Type | Detached |
| Square Footage | 1,521 sqft |
| Community Name | Indian Battle Heights |
| Subdivision Name | Indian Battle Heights |
| Title | Fee Simple |
| Land Size | 5,593 sqft |
| Built in | 2000 |
| Annual Property Taxes | Contact listing agent |
| Parking Type | Garage |
Bedrooms
| Above Grade | 3 |
Bathrooms
| Total | 3 |
| Partial | 0 |
Interior Features
| Appliances Included | See Remarks |
| Flooring | Carpet, Tile |
Building Features
| Features | Breakfast Bar, Built-in Features, Central Vacuum, Double Vanity, High Ceilings, Kitchen Island, Laminate Counters, Open Floorplan, Pantry, Storage, Vaulted Ceiling(s), Vinyl Windows, Walk-In Closet(s), Wet Bar, Wired for Sound |
| Construction Material | Stucco, Wood Frame |
| Structures | Deck, Patio |
Heating & Cooling
| Cooling | Central Air |
| Heating Type | Forced Air |
Exterior Features
| Exterior Finish | Stucco, Wood Frame |
Neighbourhood Features
| Community Features | Park, Playground, Schools Nearby, Shopping Nearby, Sidewalks, Street Lights |
| Amenities Nearby | Park, Playground, Schools Nearby, Shopping Nearby, Sidewalks, Street Lights |
Parking
| Parking Type | Garage |
| Total Parking Spaces | 4 |
Interior Size
| Total Finished Area: | 1,521 sq ft |
| Total Finished Area (Metric): | 141.30 sq m |
| Main Level: | 1,521 sq ft |
| Below Grade: | 1,469 sq ft |
Room Count
| Bedrooms: | 4 |
| Bathrooms: | 3 |
| Full Bathrooms: | 3 |
| Rooms Above Grade: | 5 |
Lot Information
| Lot Size: | 5,593 sq ft |
| Lot Size (Acres): | 0.13 acres |
| Frontage: | 52 ft |
- Breakfast Bar
- Built-in Features
- Central Vacuum
- Double Vanity
- High Ceilings
- Kitchen Island
- Laminate Counters
- Open Floorplan
- Pantry
- Storage
- Vaulted Ceiling(s)
- Vinyl Windows
- Walk-In Closet(s)
- Wet Bar
- Wired for Sound
- None
- See Remarks
- Full
- Park
- Playground
- Schools Nearby
- Shopping Nearby
- Sidewalks
- Street Lights
- Stucco
- Wood Frame
- Gas
- Poured Concrete
- Back Yard
- Backs on to Park/Green Space
- Interior Lot
- Landscaped
- No Back Lane
- No Neighbours Behind
- Underground Sprinklers
- Double Garage Attached
- Deck
- Patio
Floor plan information is not available for this property.
Monthly Payment Breakdown
Loading Walk Score...
What's Nearby?
Powered by Yelp
REALTOR® Details
Brent Black
- (403) 327-2221
- brentblack@remax.net
- RE/MAX REAL ESTATE - LETHBRIDGE