94 Albright Rise , Rural Rocky View County, Alberta
Residential For Sale in Rural Rocky View County, Alberta
$759,900
-
Property Type
 Residential
-
Bedrooms
 4
4
-
Bath
 4
4
-
Garage
 2
2
-
Sq Ft
 2,427
2,427
-
Year Built
 2027
2027
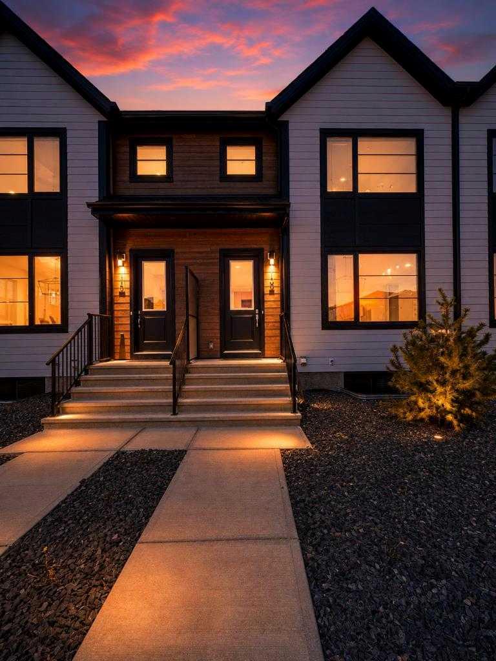
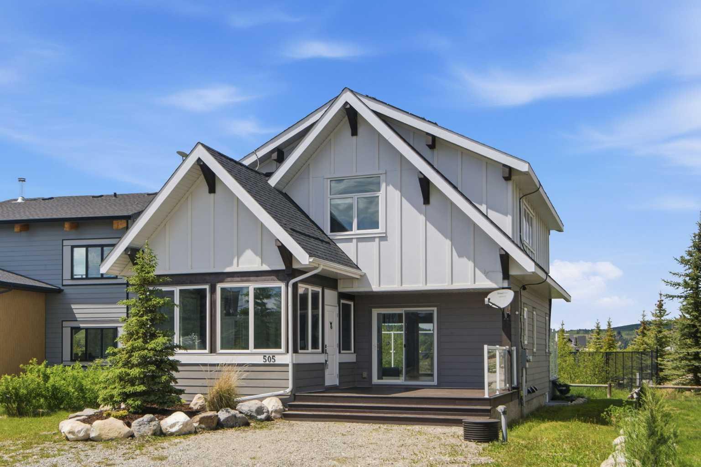
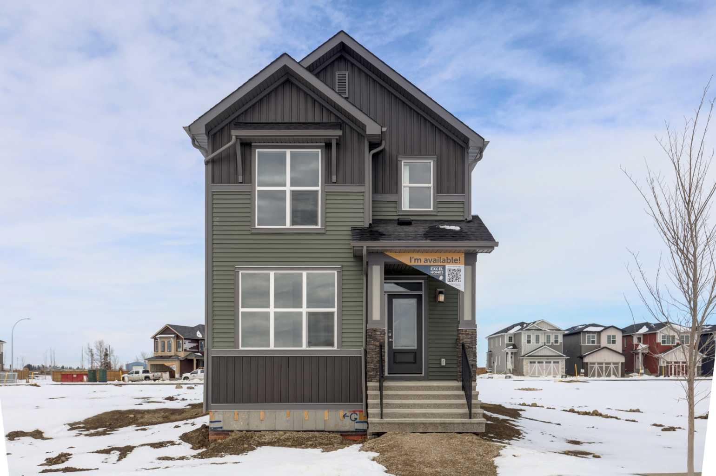
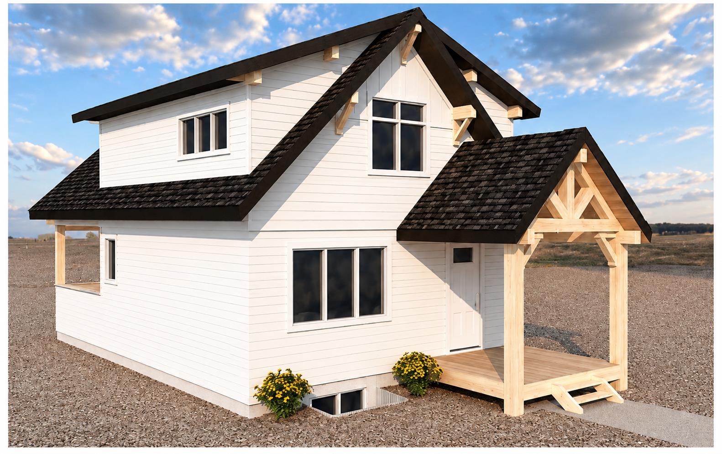
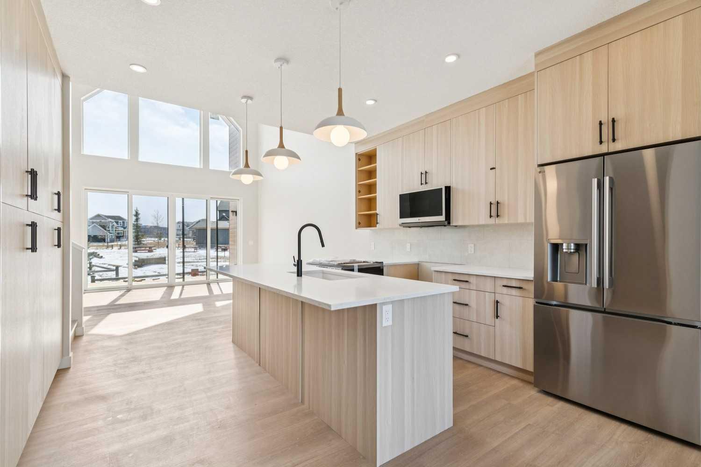
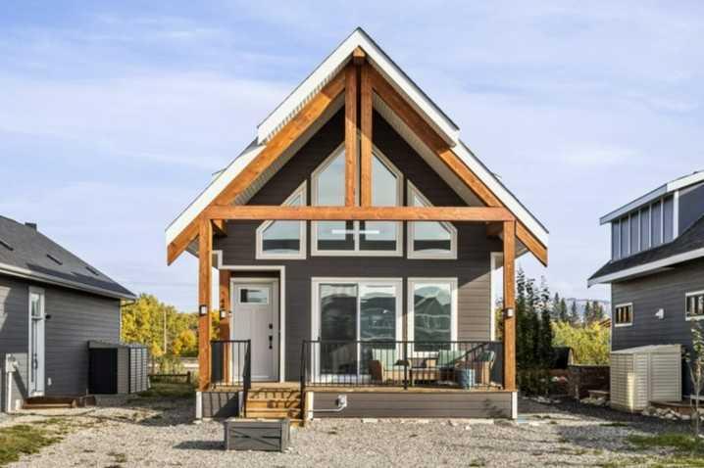
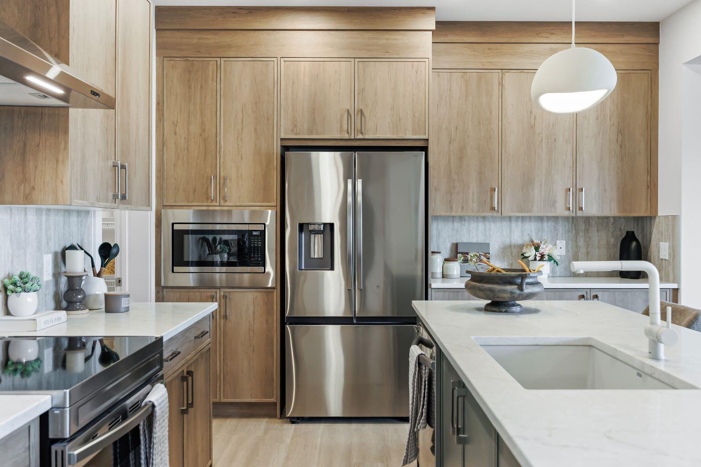
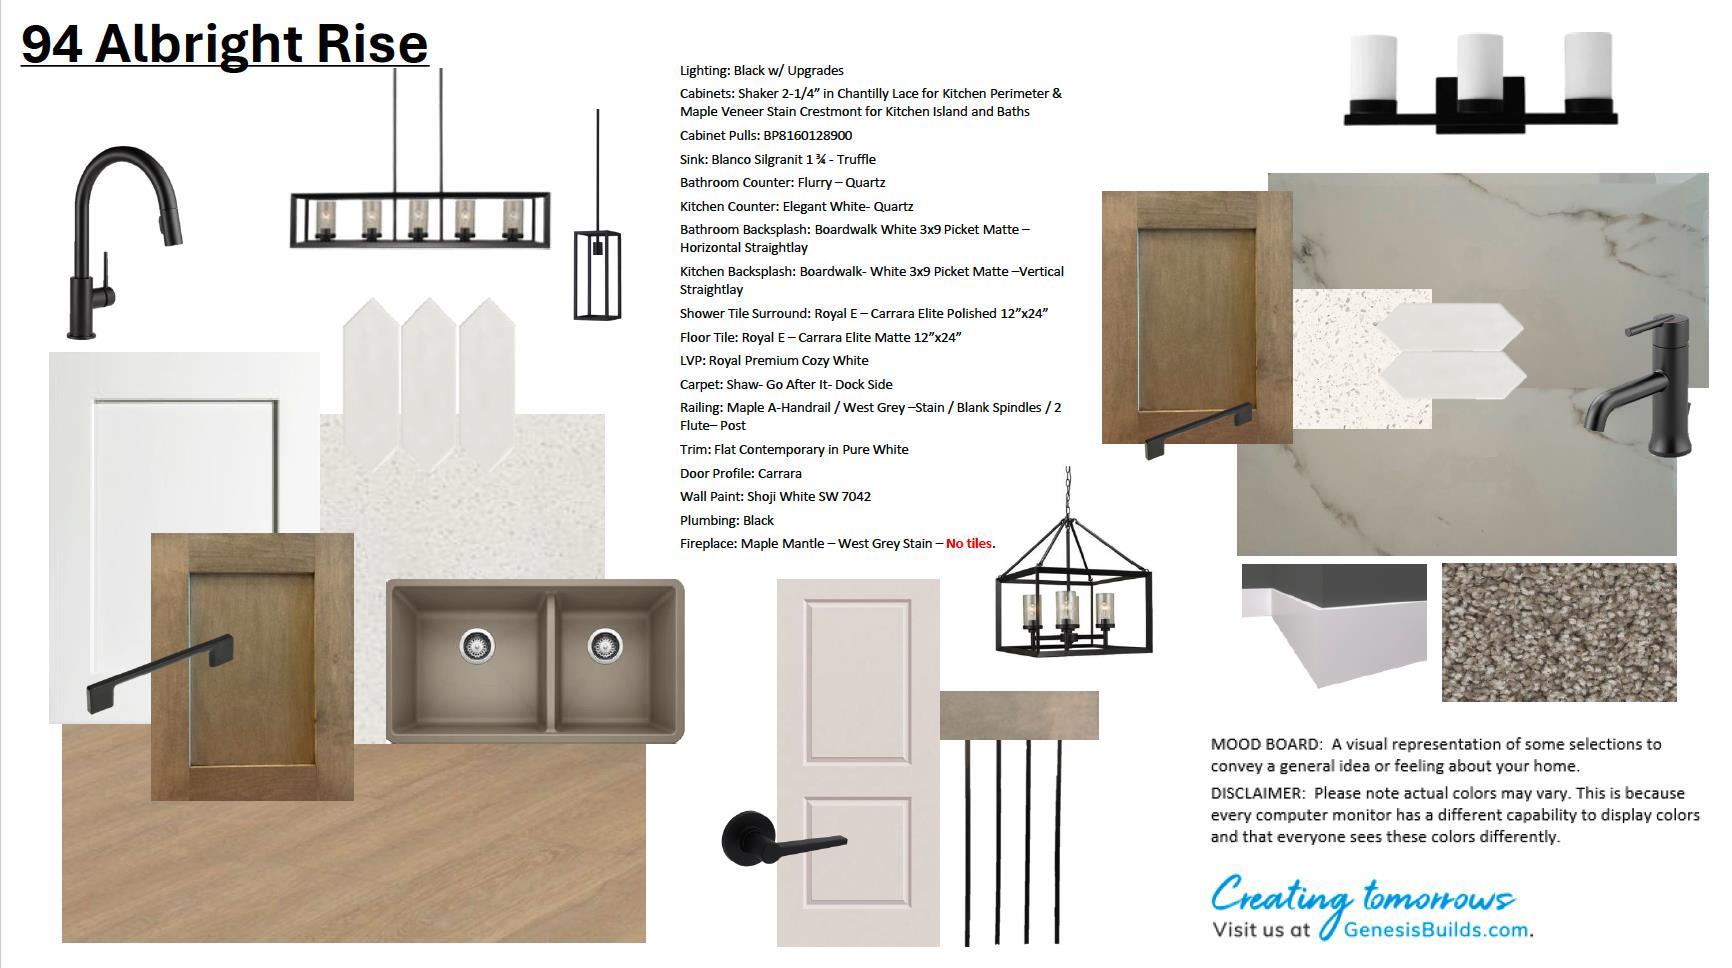
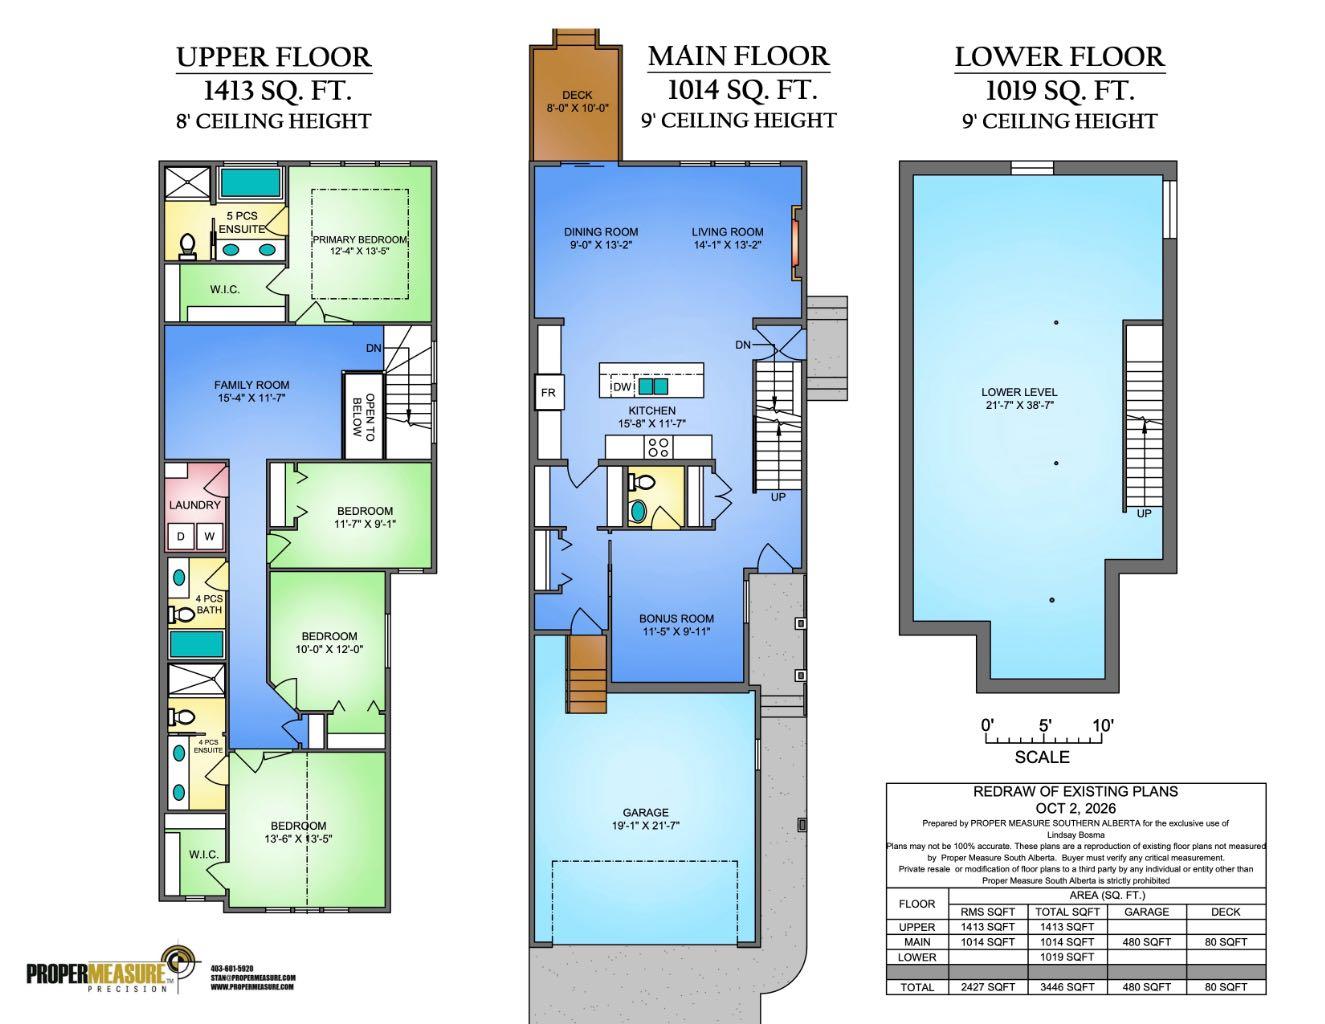
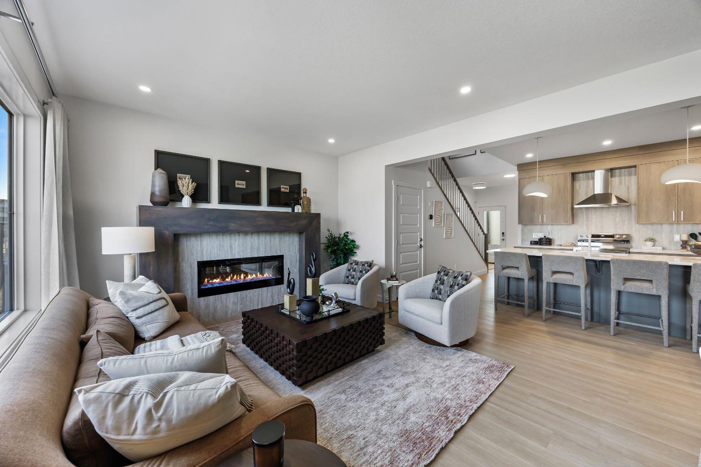
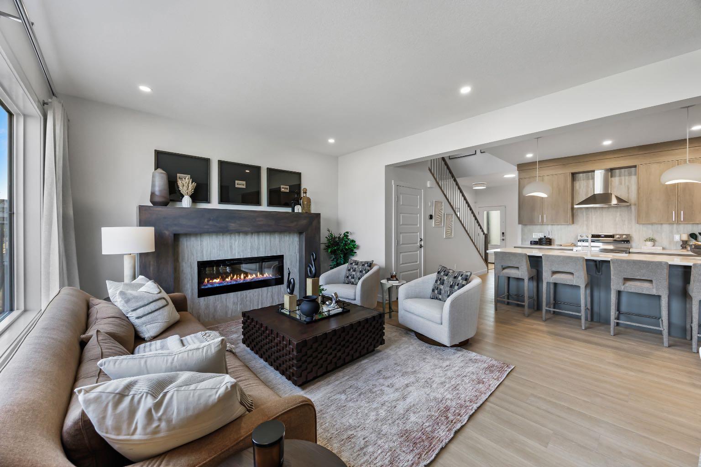
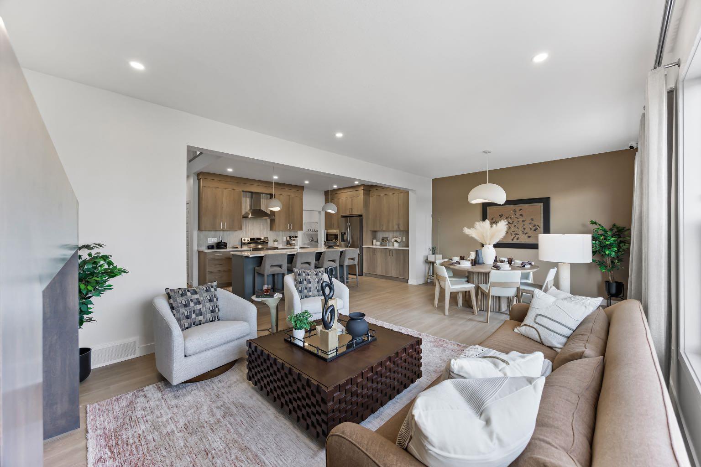
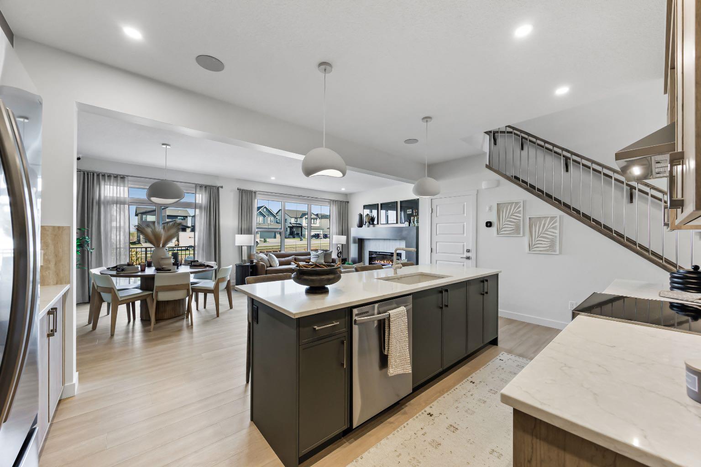
Welcome to 94 Albright Rise in the community of Harmony. This beautifully upgraded Biltmore Arts & Crafts home offers 2,427 sq. ft. of thoughtfully designed above-grade living space, combining elevated finishes, functional family living, and future flexibility. Step inside to a bright, open-concept main floor highlighted by an oversized triple-pane Great Room window and upgraded 8' patio door that bring an abundance of natural light into the heart of the home. The Great Room is anchored by a striking recessed linear fireplace with an upgraded 5' modern maple mantle, while a designer lighting package featuring upgraded chandeliers, island pendants and additional pot lights adds a polished finishing touch. The loaded kitchen is designed to impress, featuring 42" upper cabinets with modern riser and cornice, two-tone cabinetry with upgraded stained maple accents, enhanced drawer and cabinet storage, a Blanco Silgranit undermount sink and an impressive Samsung appliance package. A built-in wall oven, built-in microwave and Level 4 Samsung gas cooktop create a sleek, functional space for everyday cooking and entertaining. Upstairs, the home continues to deliver with generous bedrooms, a family/bonus room and convenient upper-floor laundry. The primary retreat features an elegant tray/coffered ceiling, walk-in closet and spacious 5-piece ensuite. A second bedroom offers its own vaulted ceiling and private 4-piece ensuite, while two additional bedrooms and another full bathroom provide plenty of room for family and guests. Upgraded finishes continue throughout with matte-black Delta Trinsic plumbing fixtures, Level 2 tile flooring in both ensuites, the main bath and laundry, upgraded backsplash and shower/tub tile, and 6mm clear-glass shower doors with matte-black frames in both ensuites. A Level 4 Samsung front-load steam washer and dryer adds another premium touch. Outside, enjoy a 9' x 10' pressure-treated rear deck with aluminum railing and a gas line ready for a future BBQ. The home also features a separate above-grade side entrance with precast stairs and aluminum railing, 9' basement foundation walls, an upgraded triple-pane basement window, and secondary legal suite rough-in—providing excellent potential for future basement development, subject to municipal approvals and permitting. With extensive upgrades, sophisticated finishes and a thoughtfully designed floor plan, 94 Albright Rise offers an exceptional opportunity to enjoy modern living in the community of Harmony.
| Street Address: | 94 Albright Rise |
| City: | Rural Rocky View County |
| Province/State: | Alberta |
| Postal Code: | N/A |
| County/Parish: | Rocky View County |
| Subdivision: | Harmony |
| Country: | Canada |
| Latitude: | 51.11744040 |
| Longitude: | -114.40695480 |
| MLS® Number: | A2349743 |
| Price: | $759,900 |
| Property Area: | 2,427 Sq ft |
| Bedrooms: | 4 |
| Bathrooms Half: | 1 |
| Bathrooms Full: | 3 |
| Living Area: | 2,427 Sq ft |
| Building Area: | 0 Sq ft |
| Year Built: | 2027 |
| Listing Date: | Oct 02, 2026 |
| Garage Spaces: | 2 |
| Property Type: | Residential |
| Property Subtype: | Detached |
| MLS Status: | Active |
Additional Details
| Flooring: | N/A |
| Construction: | Vinyl Siding,Wood Frame |
| Parking: | Double Garage Attached |
| Appliances: | Built-In Oven,Dishwasher,Gas Cooktop,Microwave,Range Hood,Refrigerator |
| Stories: | N/A |
| Zoning: | VR-4 |
| Fireplace: | N/A |
| Amenities: | Park,Playground,Schools Nearby,Shopping Nearby,Sidewalks,Street Lights,Walking/Bike Paths |
Utilities & Systems
| Heating: | Forced Air |
| Cooling: | None |
| Water Source: | Public |
| Sewer: | Sewer |
| Property Type | Residential |
| Building Type | Detached |
| Square Footage | 2,427 sqft |
| Community Name | Harmony |
| Subdivision Name | Harmony |
| Title | Fee Simple |
| Land Size | 3,683 sqft |
| Built in | 2027 |
| Annual Property Taxes | Contact listing agent |
| Parking Type | Garage |
Bedrooms
| Above Grade | 4 |
Bathrooms
| Total | 4 |
| Partial | 1 |
Interior Features
| Appliances Included | Built-In Oven, Dishwasher, Gas Cooktop, Microwave, Range Hood, Refrigerator |
| Flooring | Carpet, Tile, Vinyl |
Building Features
| Features | Breakfast Bar, Closet Organizers, Double Vanity, Kitchen Island, No Animal Home, No Smoking Home, Open Floorplan, Quartz Counters, Recessed Lighting, Separate Entrance, Tray Ceiling(s), Vaulted Ceiling(s), Walk-In Closet(s) |
| Construction Material | Vinyl Siding, Wood Frame |
| Building Amenities | None |
| Structures | Deck |
Heating & Cooling
| Cooling | None |
| Heating Type | Forced Air |
Exterior Features
| Exterior Finish | Vinyl Siding, Wood Frame |
Neighbourhood Features
| Community Features | Park, Playground, Schools Nearby, Shopping Nearby, Sidewalks, Street Lights, Walking/Bike Paths |
| Amenities Nearby | Park, Playground, Schools Nearby, Shopping Nearby, Sidewalks, Street Lights, Walking/Bike Paths |
Parking
| Parking Type | Garage |
| Total Parking Spaces | 4 |
Interior Size
| Total Finished Area: | 2,427 sq ft |
| Total Finished Area (Metric): | 225.47 sq m |
| Main Level: | 1,014 sq ft |
| Upper Level: | 1,413 sq ft |
Room Count
| Bedrooms: | 4 |
| Bathrooms: | 4 |
| Full Bathrooms: | 3 |
| Half Bathrooms: | 1 |
| Rooms Above Grade: | 9 |
Lot Information
| Lot Size: | 3,683 sq ft |
| Lot Size (Acres): | 0.08 acres |
| Frontage: | 30 ft |
- Breakfast Bar
- Closet Organizers
- Double Vanity
- Kitchen Island
- No Animal Home
- No Smoking Home
- Open Floorplan
- Quartz Counters
- Recessed Lighting
- Separate Entrance
- Tray Ceiling(s)
- Vaulted Ceiling(s)
- Walk-In Closet(s)
- BBQ gas line
- Private Entrance
- Built-In Oven
- Dishwasher
- Gas Cooktop
- Microwave
- Range Hood
- Refrigerator
- None
- Full
- Park
- Playground
- Schools Nearby
- Shopping Nearby
- Sidewalks
- Street Lights
- Walking/Bike Paths
- Vinyl Siding
- Wood Frame
- Electric
- Poured Concrete
- Back Yard
- Front Yard
- Rectangular Lot
- Double Garage Attached
- Deck
Floor plan information is not available for this property.
Monthly Payment Breakdown
Loading Walk Score...
What's Nearby?
Powered by Yelp
REALTOR® Details
Lindsay Bosma
- (403) 702-5432
- lindsay@blackkeyrealestategroup.com
- LPT Realty