37 Cottageclub Lane , Rural Rocky View County, Alberta
Residential For Sale in Rural Rocky View County, Alberta
$655,000
-
Property Type
 Residential
-
Bedrooms
 3
3
-
Bath
 3
3
-
Garage
 0
0
-
Sq Ft
 1,033
1,033
-
Year Built
 2026
2026
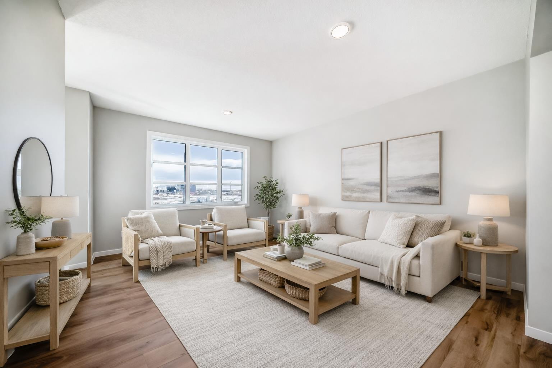
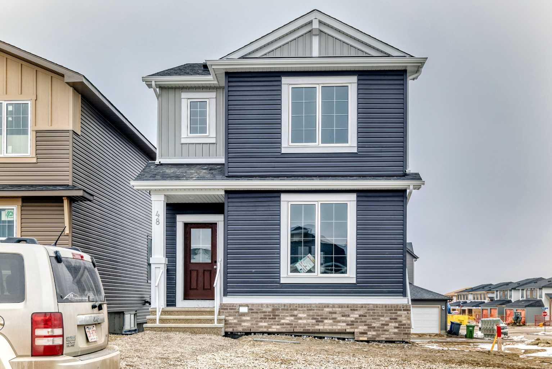
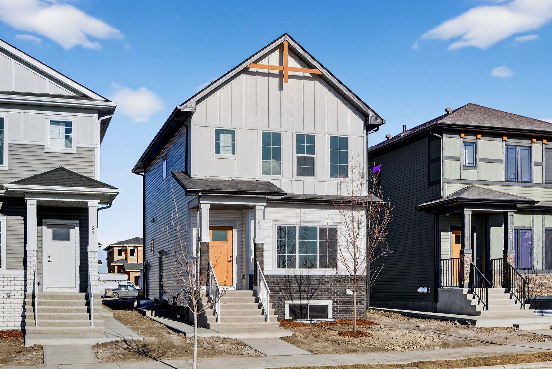
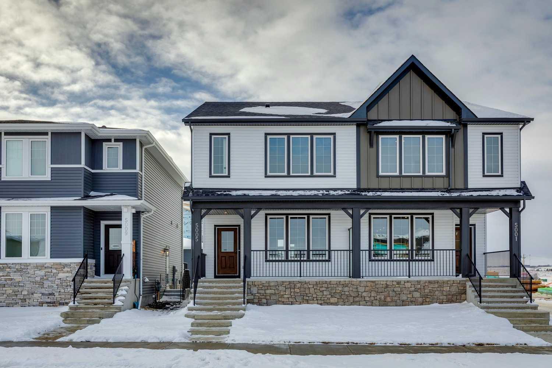
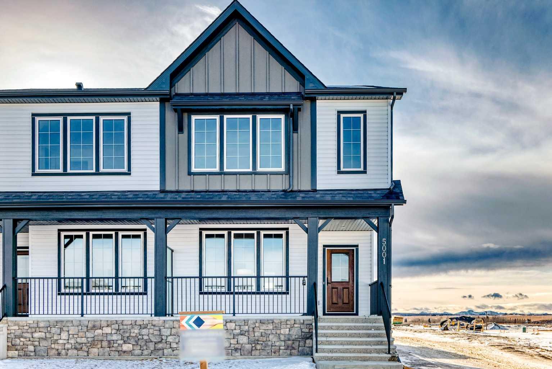
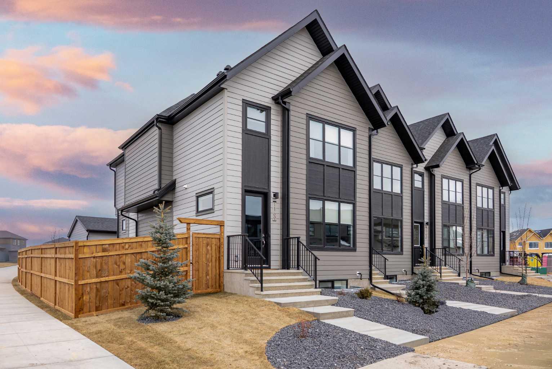
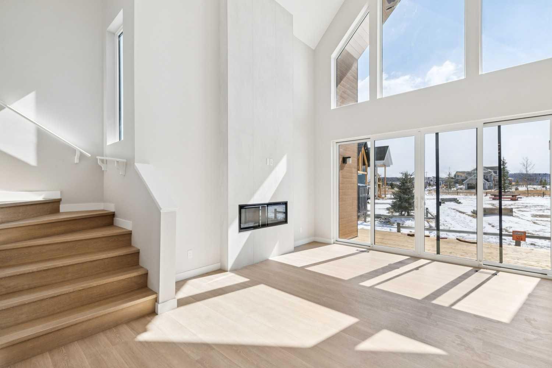
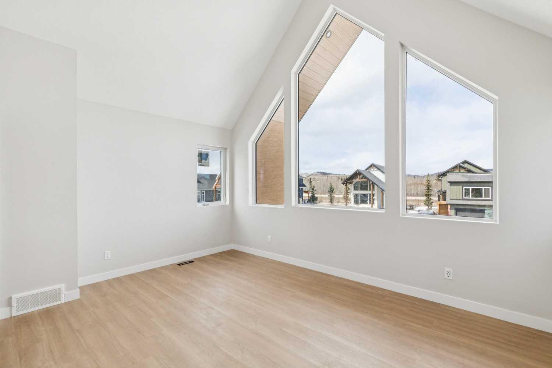
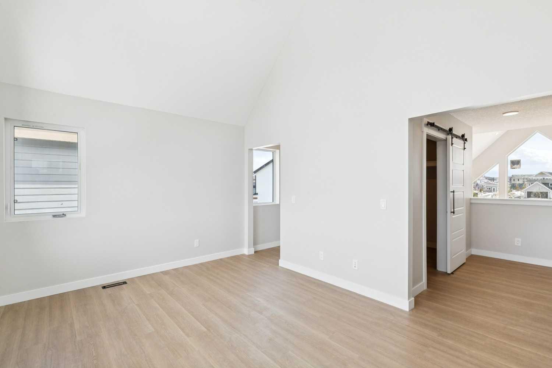
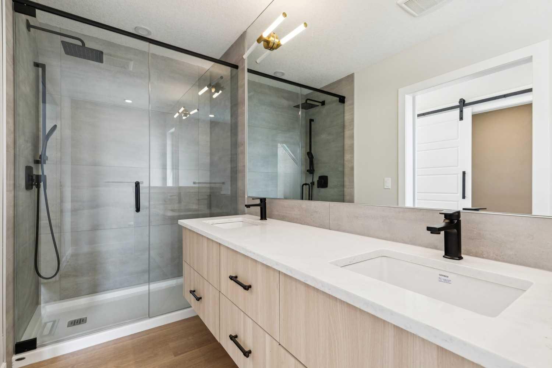
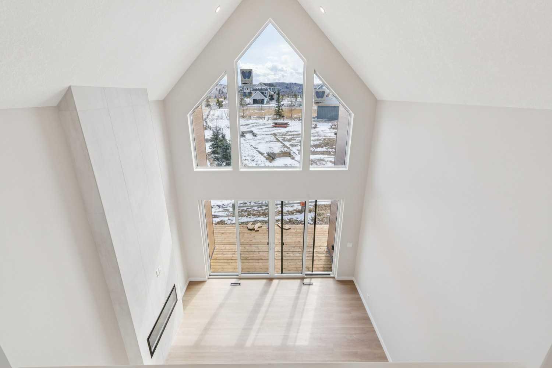
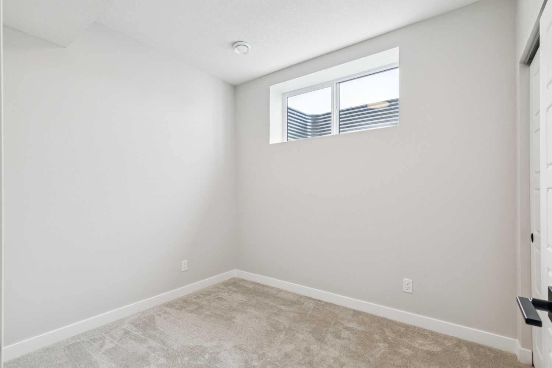
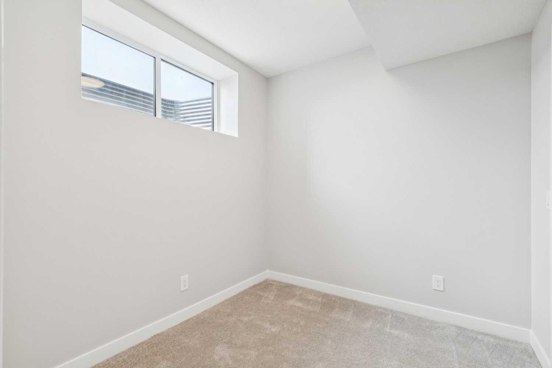
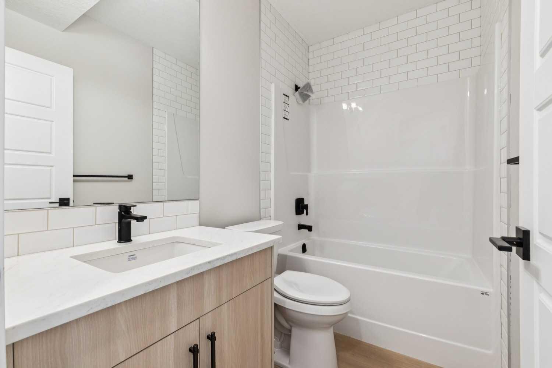
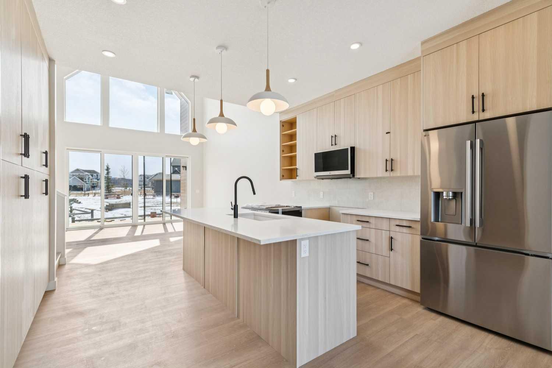
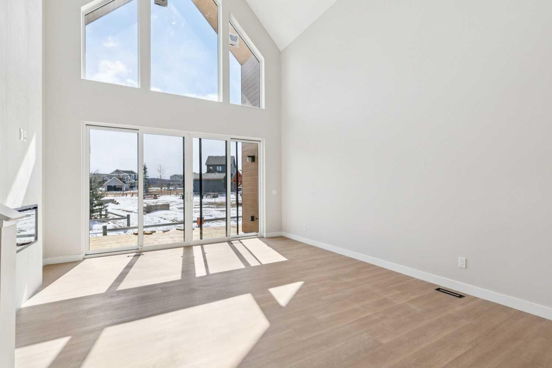
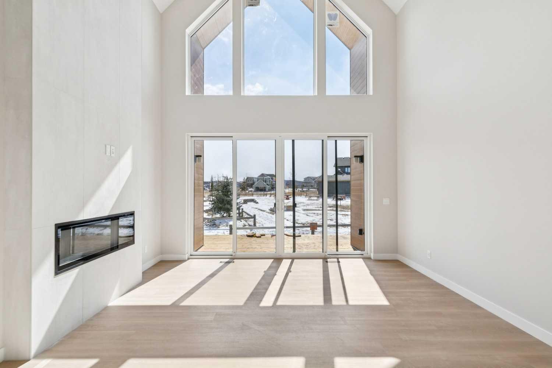
Discover a truly one-of-a-kind retreat nestled within the coveted CottageClub community. This brand-new, custom-built 3-bedroom, 2.5-bathroom home draws deep inspiration from Slavic cottage architecture, weaving together rich folk-inspired detailing, warm natural materials, and timeless handcrafted character at every turn. The heart of the home is an extraordinary living space crowned by soaring cathedral windows that flood the room with light from sunrise to sunset a seamless connection between the warmth inside and the natural beauty beyond. The primary bedroom mirrors this same grand scale, with sweeping floor-to-ceiling glazing that transforms the space into a private sanctuary bathed in soft, natural light throughout the day. No detail has been overlooked in this entirely custom build from artisan finishes reminiscent of Eastern European craftsmanship to a layout designed for both everyday comfort and effortless entertaining. A true one-of-one offering. There is nothing else like it at CottageClub.
| Street Address: | 37 Cottageclub Lane |
| City: | Rural Rocky View County |
| Province/State: | Alberta |
| Postal Code: | N/A |
| County/Parish: | Rocky View County |
| Subdivision: | Cottage Club at Ghost Lake |
| Country: | Canada |
| Latitude: | 51.22618116 |
| Longitude: | -114.70086366 |
| MLS® Number: | A2343034 |
| Price: | $655,000 |
| Property Area: | 1,033 Sq ft |
| Bedrooms: | 3 |
| Bathrooms Half: | 1 |
| Bathrooms Full: | 2 |
| Living Area: | 1,033 Sq ft |
| Building Area: | 0 Sq ft |
| Year Built: | 2026 |
| Listing Date: | Sep 05, 2026 |
| Garage Spaces: | 0 |
| Property Type: | Residential |
| Property Subtype: | Detached |
| MLS Status: | Active |
Additional Details
| Flooring: | N/A |
| Construction: | Cement Fiber Board,Wood Frame |
| Parking: | Off Street |
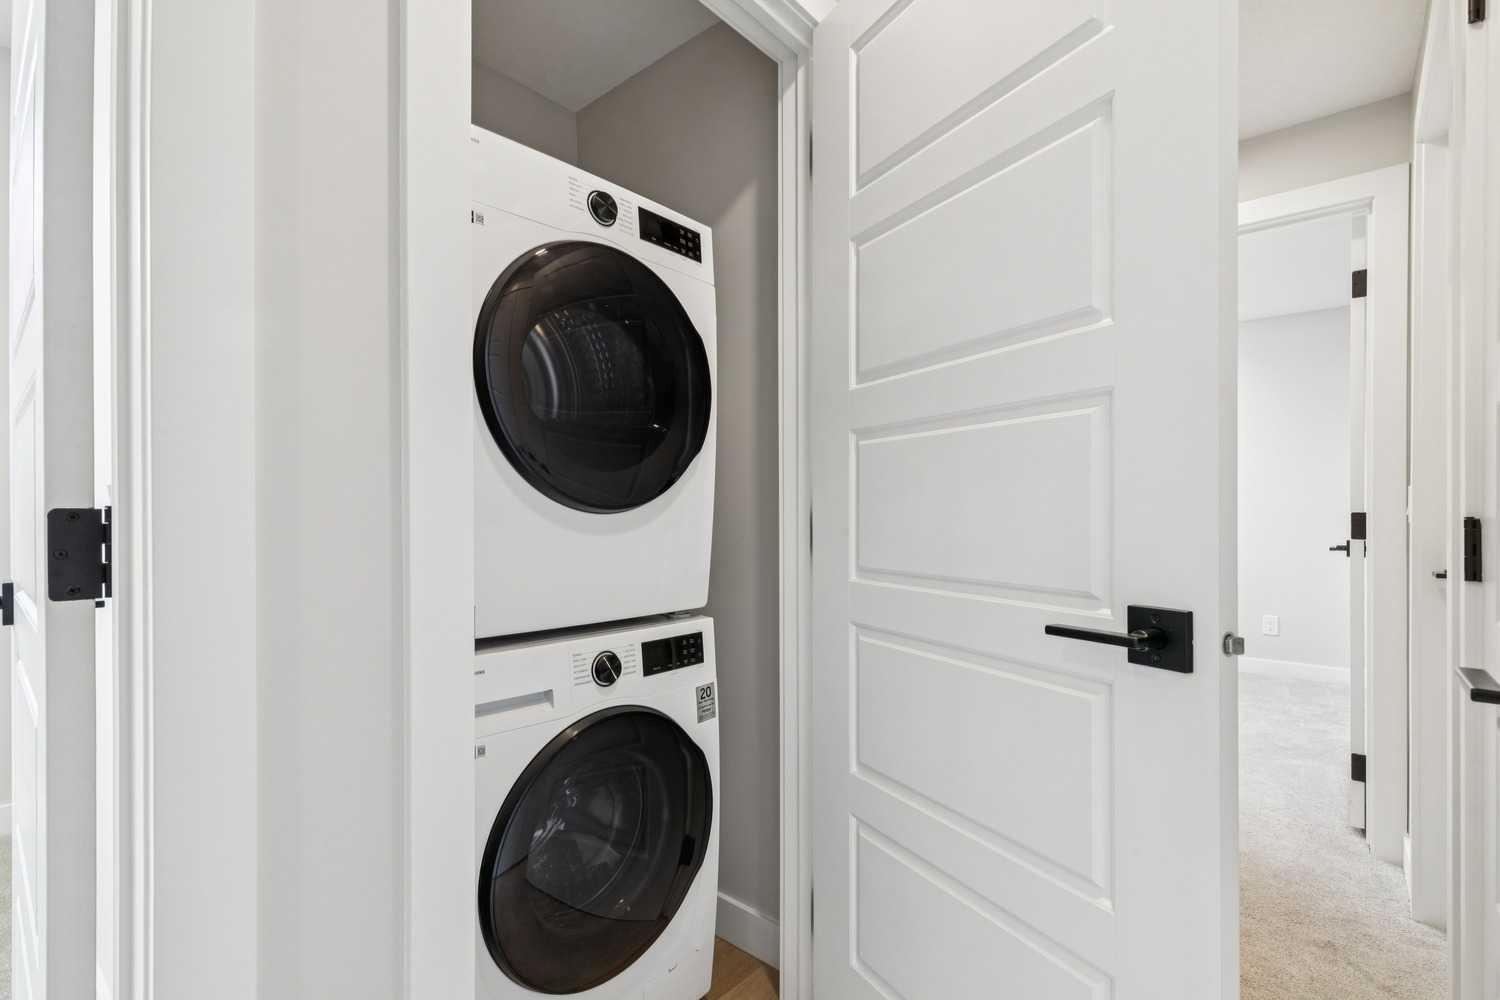
| Appliances: | Dishwasher,Electric Range,Microwave,Refrigerator,Washer/Dryer |
| Stories: | N/A |
| Zoning: | DC123 |
| Fireplace: | N/A |
| Amenities: | Clubhouse,Gated,Lake,Park,Playground,Tennis Court(s),Walking/Bike Paths |
Utilities & Systems
| Heating: | Forced Air |
| Cooling: | None |
| Water Source: | Private |
| Sewer: | Holding Tank |
| Property Type | Residential |
| Building Type | Detached |
| Square Footage | 1,033 sqft |
| Community Name | Cottage Club at Ghost Lake |
| Subdivision Name | Cottage Club at Ghost Lake |
| Title | Fee Simple |
| Land Size | 3,484 sqft |
| Built in | 2026 |
| Annual Property Taxes | Contact listing agent |
| Parking Type | Off Street |
| Time on MLS Listing | 14 days |
Bedrooms
| Above Grade | 1 |
Bathrooms
| Total | 3 |
| Partial | 1 |
Interior Features
| Appliances Included | Dishwasher, Electric Range, Microwave, Refrigerator, Washer/Dryer |
| Flooring | Vinyl Plank |
Building Features
| Features | Kitchen Island, Open Floorplan, Quartz Counters, Recessed Lighting, Vinyl Windows |
| Construction Material | Cement Fiber Board, Wood Frame |
| Building Amenities | Beach Access, Clubhouse, Coin Laundry, Community Gardens, Fitness Center, Indoor Pool, Party Room, Picnic Area, Playground, Racquet Courts, Snow Removal, Spa/Hot Tub, Trash |
| Structures | Front Porch, Rear Porch |
Heating & Cooling
| Cooling | None |
| Heating Type | Forced Air |
Exterior Features
| Exterior Finish | Cement Fiber Board, Wood Frame |
Neighbourhood Features
| Community Features | Clubhouse, Gated, Lake, Park, Playground, Tennis Court(s), Walking/Bike Paths |
| Pets Allowed | Yes |
| Amenities Nearby | Clubhouse, Gated, Lake, Park, Playground, Tennis Court(s), Walking/Bike Paths |
Maintenance or Condo Information
| Maintenance Fees | $250 Monthly |
| Maintenance Fees Include | Amenities of HOA/Condo, Caretaker, Common Area Maintenance, Professional Management, Reserve Fund Contributions, Security Personnel, Snow Removal, Trash, Water |
Parking
| Parking Type | Off Street |
| Total Parking Spaces | 4 |
Interior Size
| Total Finished Area: | 1,033 sq ft |
| Total Finished Area (Metric): | 95.97 sq m |
Room Count
| Bedrooms: | 3 |
| Bathrooms: | 3 |
| Full Bathrooms: | 2 |
| Half Bathrooms: | 1 |
| Rooms Above Grade: | 1 |
Lot Information
| Lot Size: | 3,484 sq ft |
| Lot Size (Acres): | 0.08 acres |
| Frontage: | 36 ft |
- Kitchen Island
- Open Floorplan
- Quartz Counters
- Recessed Lighting
- Vinyl Windows
- BBQ gas line
- Dishwasher
- Electric Range
- Microwave
- Refrigerator
- Washer/Dryer
- Beach Access
- Clubhouse
- Coin Laundry
- Community Gardens
- Fitness Center
- Indoor Pool
- Party Room
- Picnic Area
- Playground
- Racquet Courts
- Snow Removal
- Spa/Hot Tub
- Trash
- Full
- Gated
- Lake
- Park
- Tennis Court(s)
- Walking/Bike Paths
- Cement Fiber Board
- Wood Frame
- Electric
- Poured Concrete
- Rectangular Lot
- Off Street
- Front Porch
- Rear Porch
Floor plan information is not available for this property.
Monthly Payment Breakdown
Loading Walk Score...
What's Nearby?
Powered by Yelp