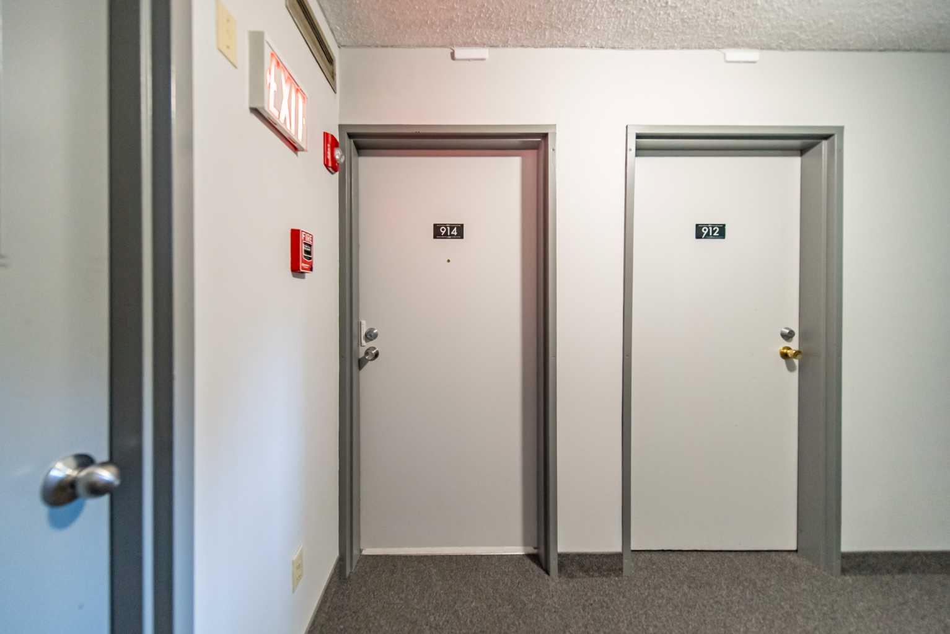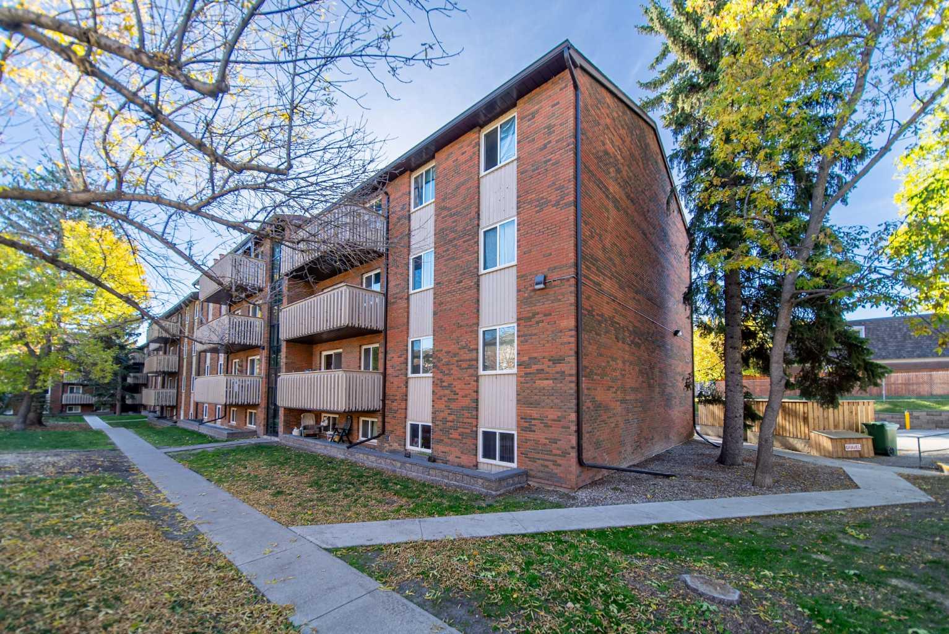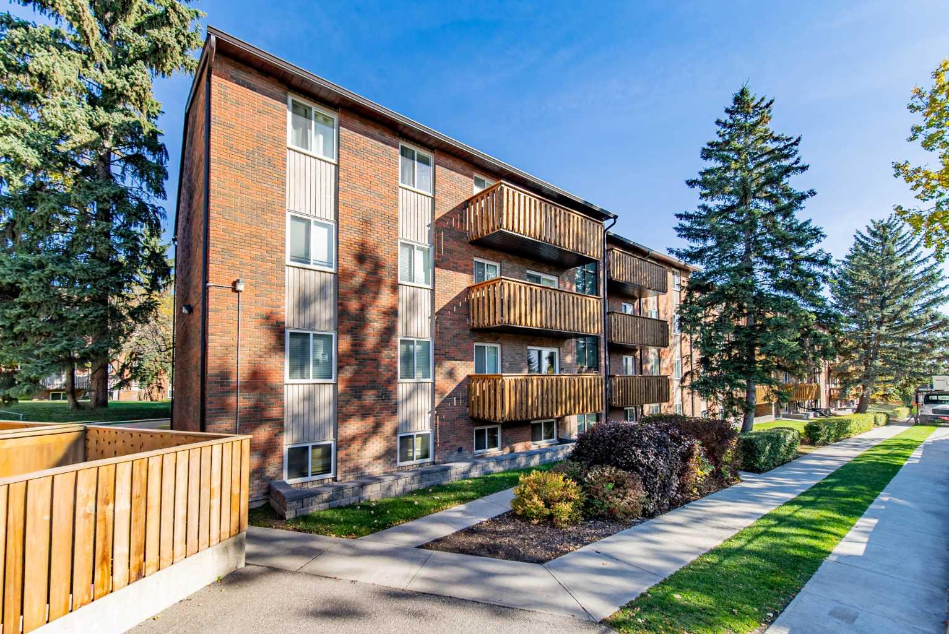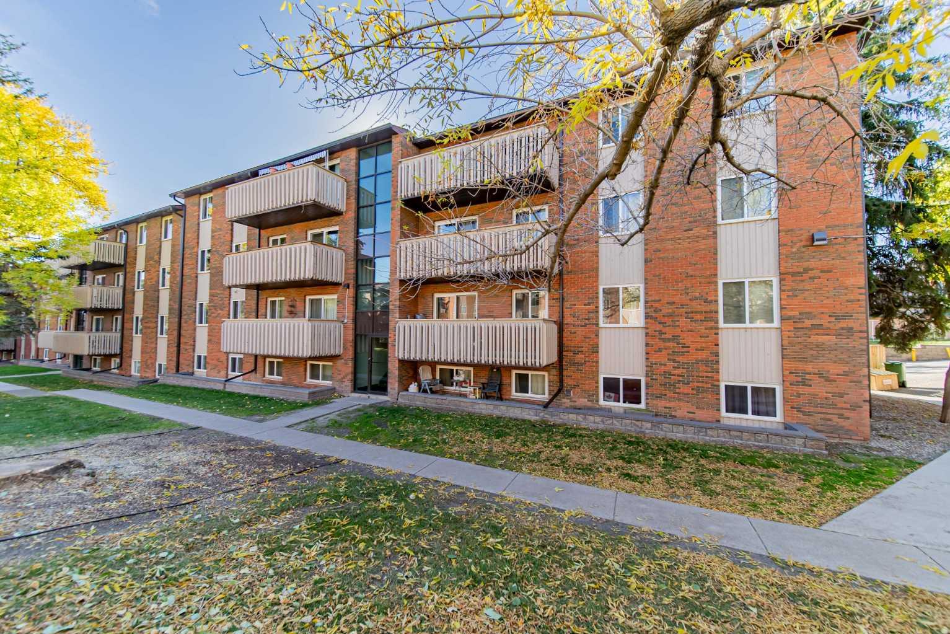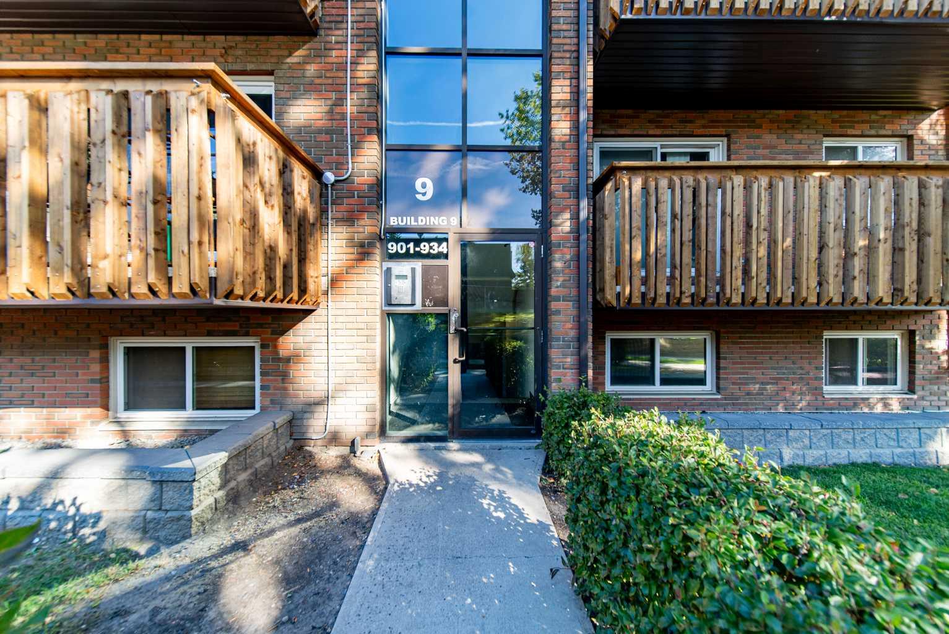
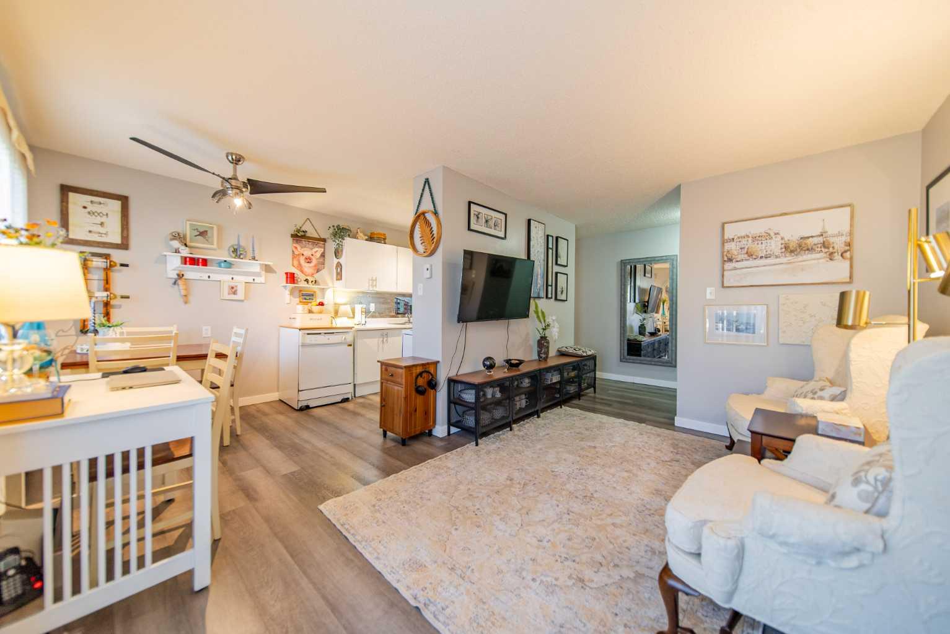
914, 11620 Elbow Drive SW, Calgary, Alberta
Condo For Sale in Calgary, Alberta
$189,900
-
Property Type
 Condo
Condo
-
Bedrooms
 2
2
-
Bath
 1
1
-
Garage
 0
0
-
Sq Ft
 762
762
-
Year Built
 1977
1977
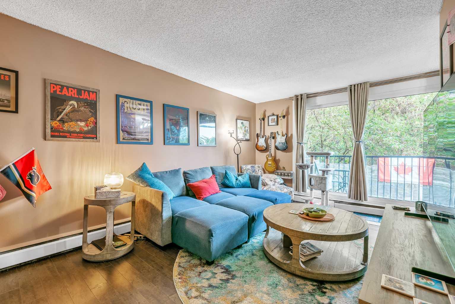
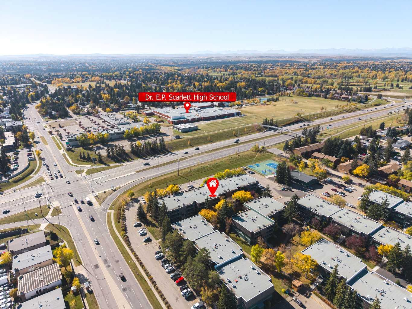
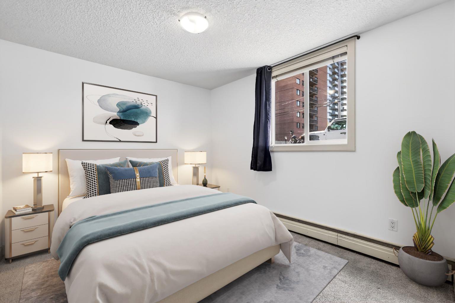
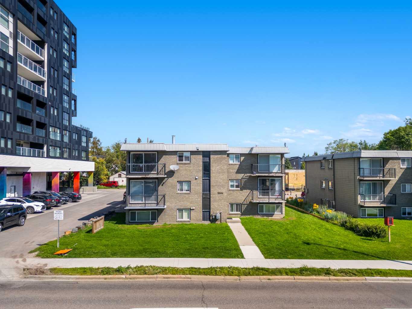
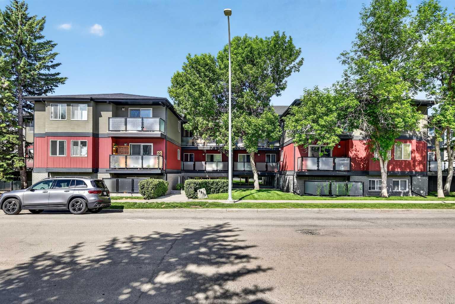
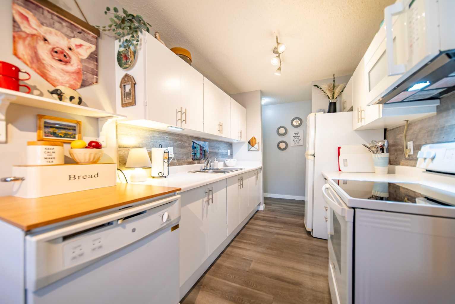
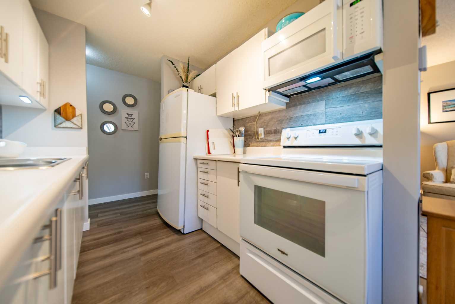
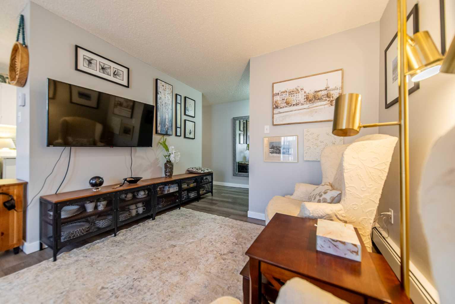
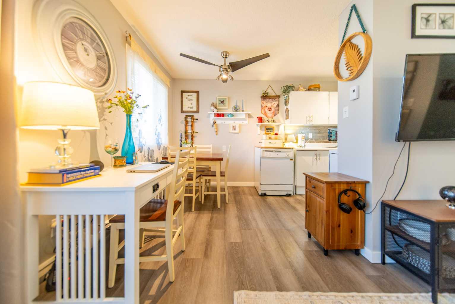
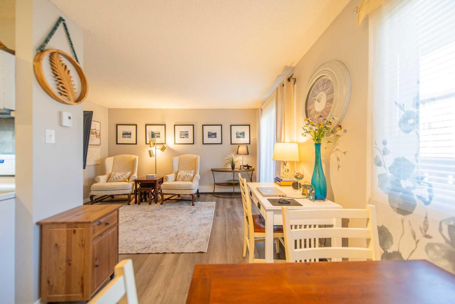
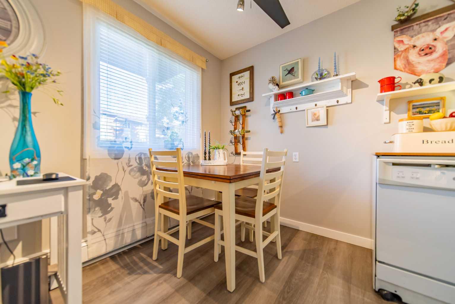
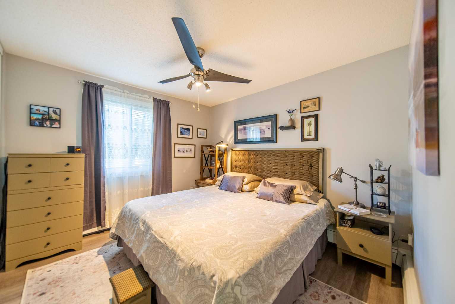
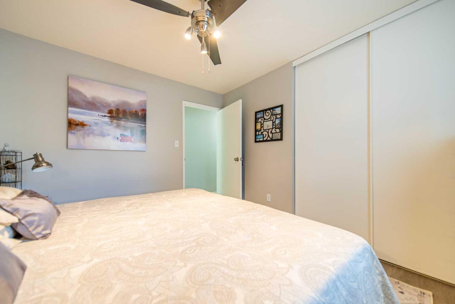
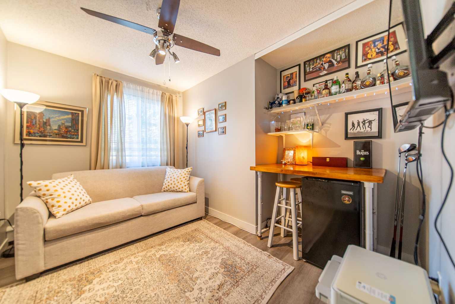
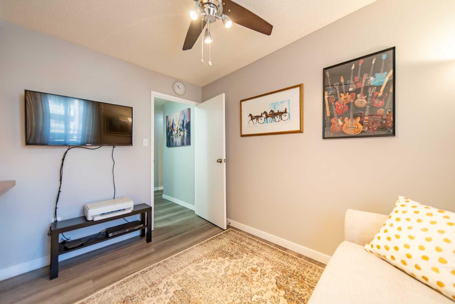
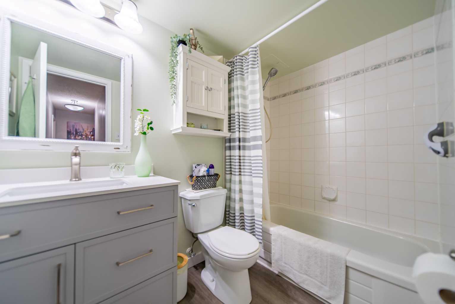
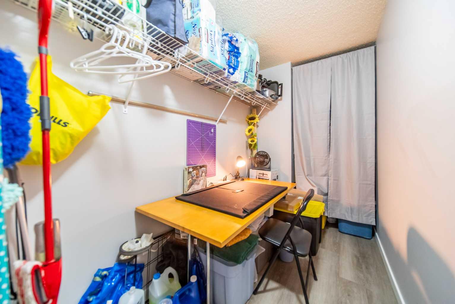
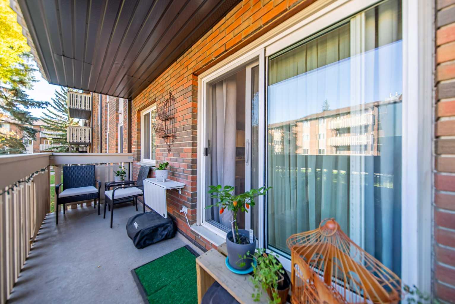
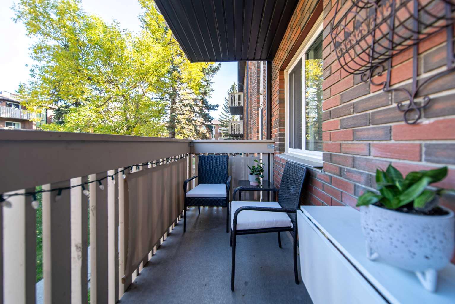
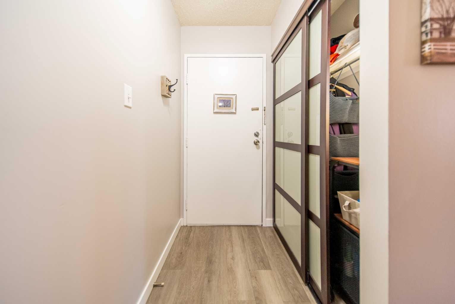
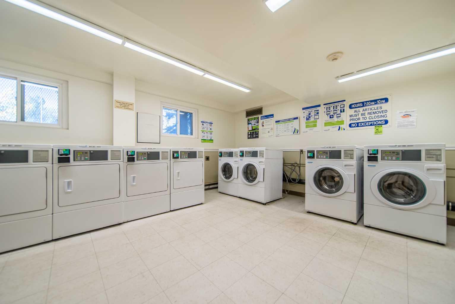
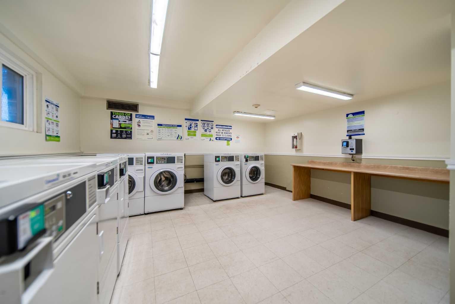
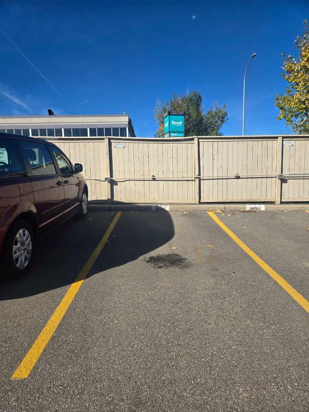
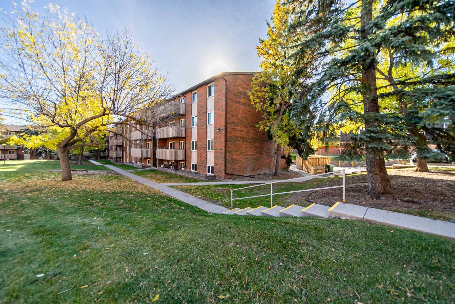
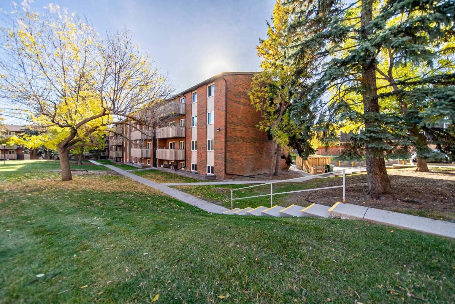
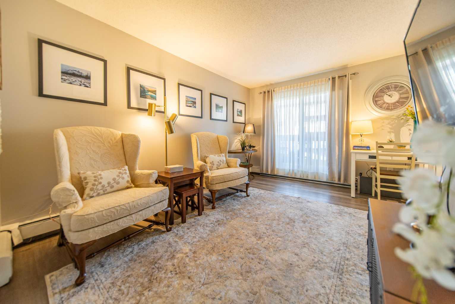
Welcome home to this beautifully appointed and meticulously maintained condo, featuring two bedrooms, a versatile flex space, and one full bathroom, all complemented by peaceful courtyard views in the established community of Canyon Meadows. Conveniently located with quick access to Anderson Road and Elbow Drive, this home offers both comfort and convenience. The thoughtfully designed floor plan features a spacious living room that opens directly onto a balcony overlooking a quiet, shared green space; a bright, light kitchen provides a welcoming atmosphere, while two well-appointed bedrooms are thoughtfully situated down the hallway for added privacy. A versatile flex space offers the perfect opportunity for a home office, den, or additional storage. Grey-toned vinyl plank flooring throughout adds a modern touch while remaining easy to maintain. Recent updates include new ceiling fan light fixtures, front entry closet with built-in storage, bathroom vanity, microwave hood fan and new double stainless steel sink. Enjoy the added value of condo fees that include all utilities, an assigned parking stall with a plug-in, and convenient access to nearby laundry facilities. Fish Creek Provincial Park, Canyon Meadows Golf Course, Canyon Meadows Aquatic Centre, and Southcentre Mall, all just a short drive away. Whether you’re a first-time homebuyer, investor, young family, empty nester, or looking to downsize, this property offers excellent versatility to suit a variety of lifestyles. Don’t miss the opportunity to make this inviting Canyon Meadows condo your own. Book your showing today! ***OPEN HOUSE Sunday October 4 CANCELLED***
| Street Address: | 914, 11620 Elbow Drive SW |
| City: | Calgary |
| Province/State: | Alberta |
| Postal Code: | N/A |
| County/Parish: | Calgary |
| Subdivision: | Canyon Meadows |
| Country: | Canada |
| Latitude: | 50.94967774 |
| Longitude: | -114.08312621 |
| MLS® Number: | A2349676 |
| Price: | $189,900 |
| Property Area: | 762 Sq ft |
| Bedrooms: | 2 |
| Bathrooms Half: | 0 |
| Bathrooms Full: | 1 |
| Living Area: | 762 Sq ft |
| Building Area: | 0 Sq ft |
| Year Built: | 1977 |
| Listing Date: | Oct 02, 2026 |
| Garage Spaces: | 0 |
| Property Type: | Residential |
| Property Subtype: | Apartment |
| MLS Status: | Pending |
Additional Details
| Flooring: | N/A |
| Construction: | Brick,Stucco,Wood Frame |
| Parking: | Assigned,Outside,Stall |
| Appliances: | Electric Stove,Microwave Hood Fan,Portable Dishwasher,Refrigerator |
| Stories: | N/A |
| Zoning: | M-C1 d100 |
| Fireplace: | N/A |
| Amenities: | Schools Nearby,Shopping Nearby,Sidewalks,Street Lights |
Utilities & Systems
| Heating: | Baseboard |
| Cooling: | None |
| Property Type | Residential |
| Building Type | Apartment |
| Storeys | 4 |
| Square Footage | 762 sqft |
| Community Name | Canyon Meadows |
| Subdivision Name | Canyon Meadows |
| Title | Fee Simple |
| Land Size | Unknown |
| Built in | 1977 |
| Annual Property Taxes | Contact listing agent |
| Parking Type | Assigned |
| Time on MLS Listing | 1 day |
Bedrooms
| Above Grade | 2 |
Bathrooms
| Total | 1 |
| Partial | 0 |
Interior Features
| Appliances Included | Electric Stove, Microwave Hood Fan, Portable Dishwasher, Refrigerator |
| Flooring | Vinyl Plank |
Building Features
| Features | Laminate Counters, No Smoking Home, Storage, Vinyl Windows |
| Style | Attached |
| Construction Material | Brick, Stucco, Wood Frame |
| Building Amenities | Bicycle Storage, Laundry, Parking, Visitor Parking |
| Structures | Balcony(s) |
Heating & Cooling
| Cooling | None |
| Heating Type | Baseboard |
Exterior Features
| Exterior Finish | Brick, Stucco, Wood Frame |
Neighbourhood Features
| Community Features | Schools Nearby, Shopping Nearby, Sidewalks, Street Lights |
| Pets Allowed | Restrictions |
| Amenities Nearby | Schools Nearby, Shopping Nearby, Sidewalks, Street Lights |
Maintenance or Condo Information
| Maintenance Fees | $531 Monthly |
| Maintenance Fees Include | Amenities of HOA/Condo, Common Area Maintenance, Electricity, Heat, Insurance, Professional Management, Reserve Fund Contributions, Sewer, Snow Removal, Trash |
Parking
| Parking Type | Assigned |
| Total Parking Spaces | 1 |
Interior Size
| Total Finished Area: | 762 sq ft |
| Total Finished Area (Metric): | 70.79 sq m |
| Main Level: | 762 sq ft |
Room Count
| Bedrooms: | 2 |
| Bathrooms: | 1 |
| Full Bathrooms: | 1 |
| Rooms Above Grade: | 5 |
Lot Information
Legal
| Legal Description: | 7910082;96 |
| Title to Land: | Fee Simple |
- Laminate Counters
- No Smoking Home
- Storage
- Vinyl Windows
- Balcony
- Courtyard
- Electric Stove
- Microwave Hood Fan
- Portable Dishwasher
- Refrigerator
- Bicycle Storage
- Laundry
- Parking
- Visitor Parking
- Schools Nearby
- Shopping Nearby
- Sidewalks
- Street Lights
- Brick
- Stucco
- Wood Frame
- Assigned
- Outside
- Stall
- Balcony(s)
Floor plan information is not available for this property.
Monthly Payment Breakdown
Loading Walk Score...
What's Nearby?
Powered by Yelp