222001 Range Road 225B , Rural Wheatland County, Alberta
Residential For Sale in Rural Wheatland County, Alberta
$480,000
-
Property Type
 Residential
-
Bedrooms
 2
-
Bath
 2
-
Garage
 2
-
Sq Ft
 1,539
-
Year Built
 1937
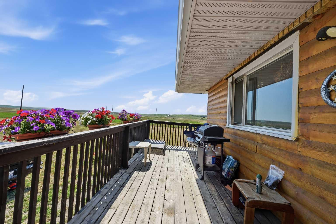
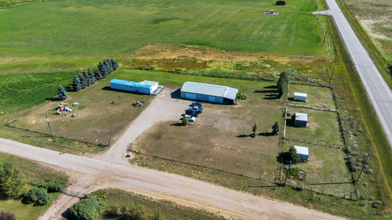
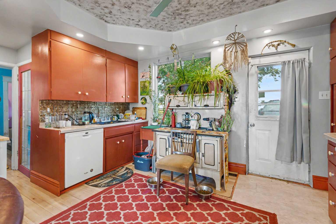
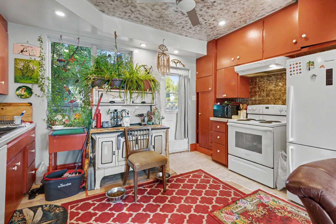
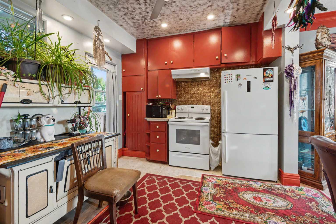
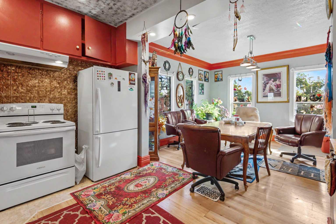
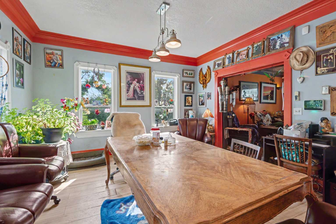
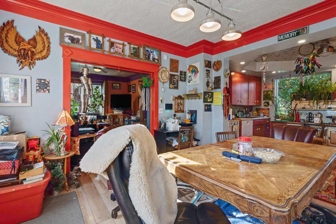
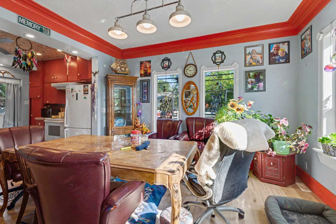
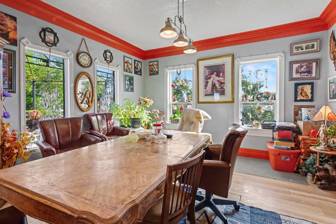
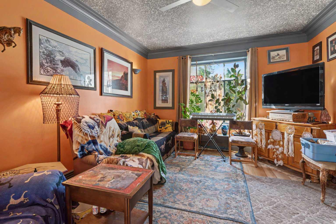
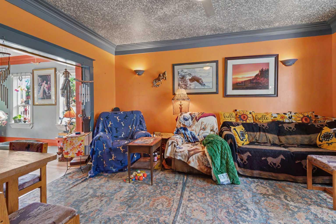
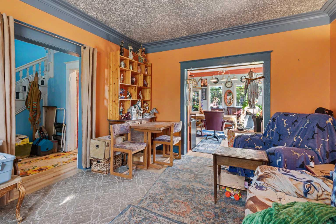
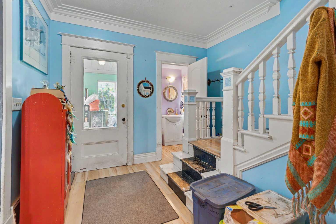
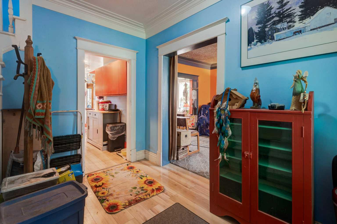
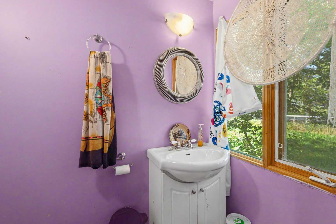
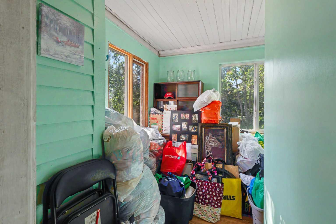
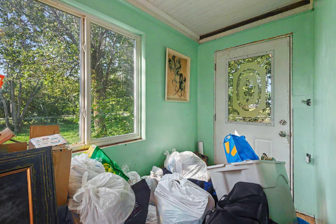
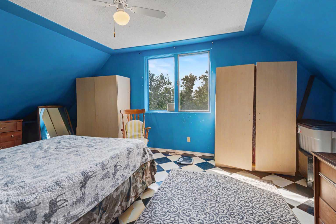
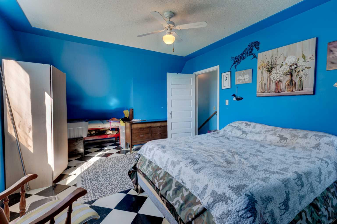
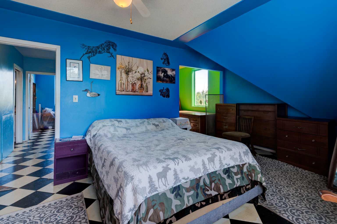
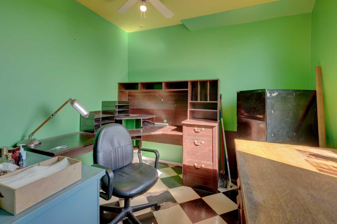
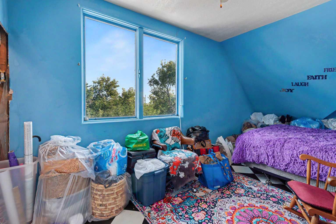
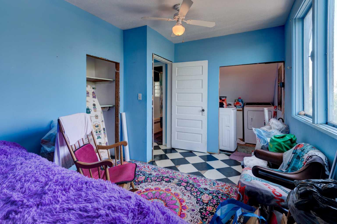
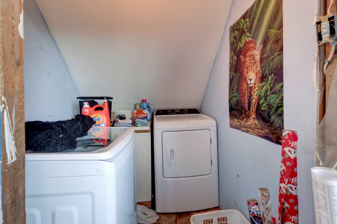
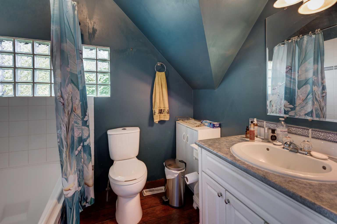
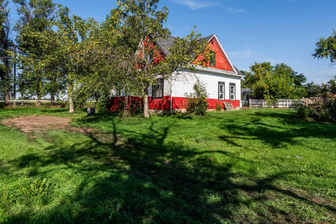
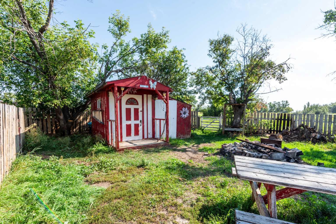
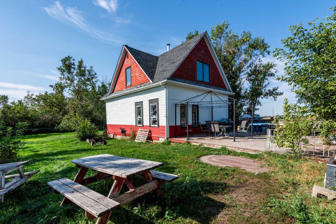
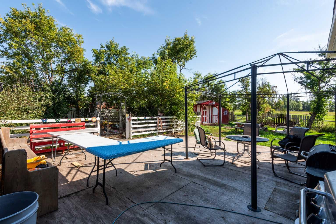
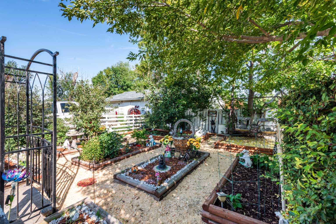
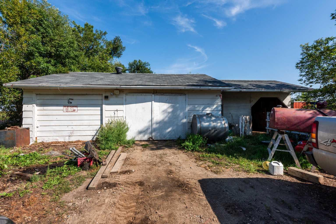
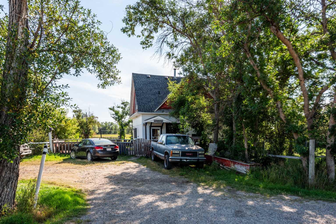
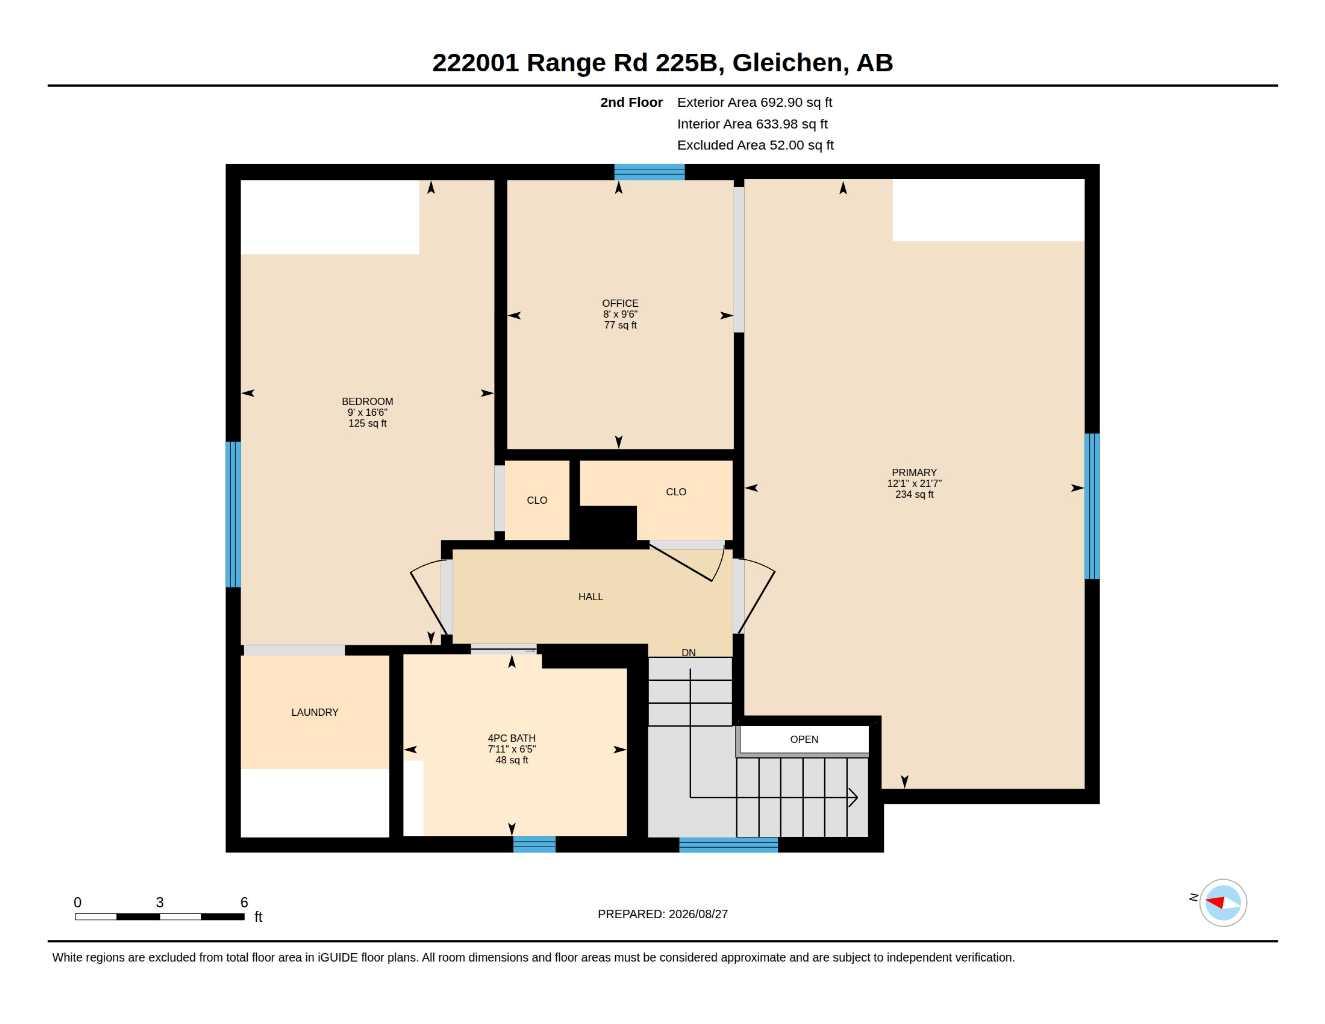
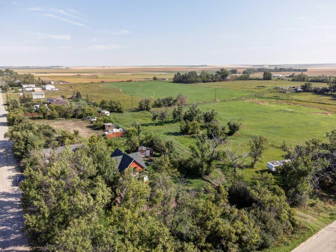
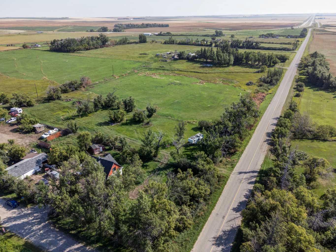
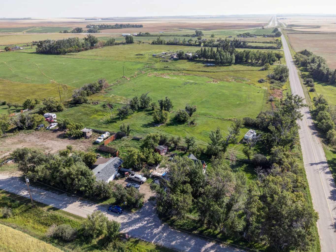
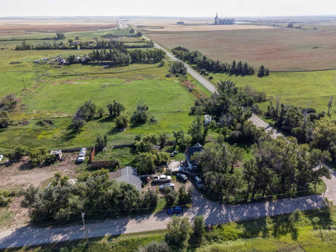
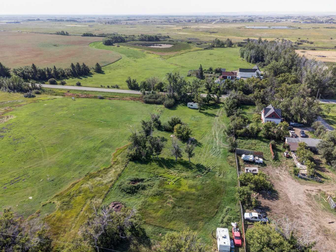
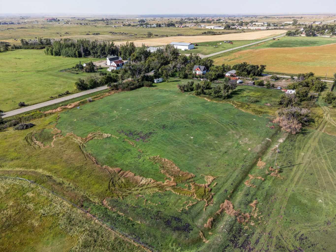
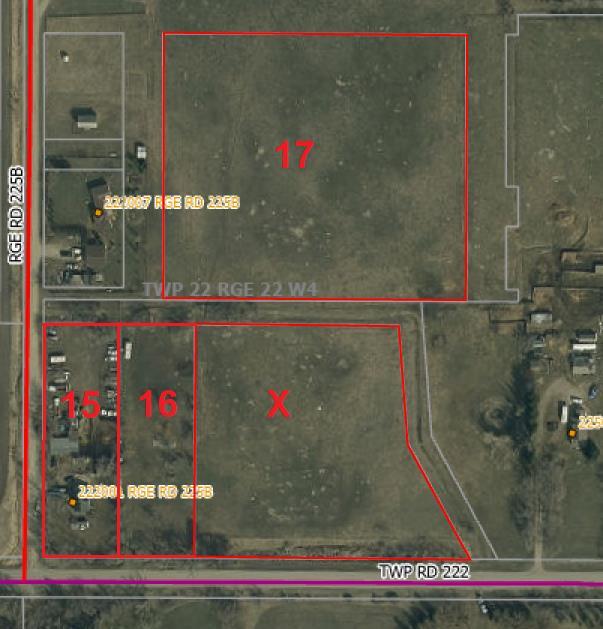
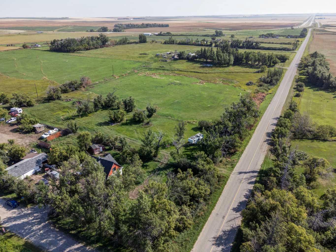
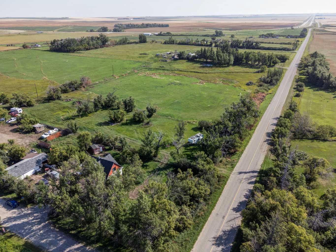
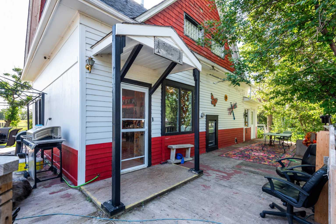
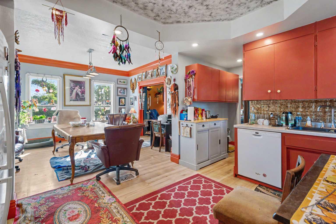
If you’re looking for space, privacy and a little piece of Alberta history, this 10-acre property offers plenty of potential. Located approximately 20 minutes east of Strathmore, in the triangle between Highway 901 and the Trans-Canada Highway, the property is conveniently situated at the corner of Township Road 222 and Range Road 225B. The charming 1937 farmhouse retains its original character, featuring beautiful large casings, crown moulding and plenty of old-fashioned charm. The upper level offers two large bedrooms, including the primary bedroom with an adjoining office or dressing room, plus a full bathroom and laundry conveniently located on the same floor. Outside, the 10 acres offer plenty of room for animals, recreation and country living. The property includes a garage, horse shelters with year-round watering troughs (heated) and a large, fenced yard ideal for dogs and other pets. A great opportunity for a horse-loving family looking for acreage and rural lifestyle within easy reach of Strathmore. The property consists of three titles, offering flexibility and opportunity for the next owner.
| Street Address: | 222001 Range Road 225B |
| City: | Rural Wheatland County |
| Province/State: | Alberta |
| Postal Code: | N/A |
| County/Parish: | Wheatland County |
| Subdivision: | NONE |
| Country: | Canada |
| Latitude: | 50.86399405 |
| Longitude: | -113.03963250 |
| MLS® Number: | A2339558 |
| Price: | $480,000 |
| Property Area: | 1,539 Sq ft |
| Bedrooms: | 2 |
| Bathrooms Half: | 1 |
| Bathrooms Full: | 1 |
| Living Area: | 1,539 Sq ft |
| Building Area: | 0 Sq ft |
| Year Built: | 1937 |
| Listing Date: | Sep 01, 2026 |
| Garage Spaces: | 2 |
| Property Type: | Residential |
| Property Subtype: | Detached |
| MLS Status: | Active |
Additional Details
| Flooring: | N/A |
| Construction: | Wood Frame,Wood Siding |
| Parking: | Double Garage Detached |
| Appliances: | Dishwasher,Dryer,Electric Range,Microwave,Range Hood,Refrigerator,Washer |
| Stories: | N/A |
| Zoning: | CR-Country Residential / |
| Fireplace: | N/A |
| Amenities: | None |
Utilities & Systems
| Heating: | Forced Air,Natural Gas |
| Cooling: | None |
| Water Source: | Other |
| Sewer: | Holding Tank |
| Property Type | Residential |
| Building Type | Detached |
| Square Footage | 1,539 sqft |
| Community Name | NONE |
| Subdivision Name | NONE |
| Title | Fee Simple |
| Land Size | 435,600 sqft |
| Built in | 1937 |
| Annual Property Taxes | Contact listing agent |
| Parking Type | Garage |
| Time on MLS Listing | 23 days |
Bedrooms
| Above Grade | 2 |
Bathrooms
| Total | 2 |
| Partial | 1 |
Interior Features
| Appliances Included | Dishwasher, Dryer, Electric Range, Microwave, Range Hood, Refrigerator, Washer |
| Flooring | Hardwood, Laminate, Tile |
Building Features
| Features | High Ceilings, Natural Woodwork |
| Construction Material | Wood Frame, Wood Siding |
| Structures | Wrap Around |
Heating & Cooling
| Cooling | None |
| Heating Type | Forced Air, Natural Gas |
Exterior Features
| Exterior Finish | Wood Frame, Wood Siding |
Neighbourhood Features
| Community Features | None |
| Amenities Nearby | None |
Parking
| Parking Type | Garage |
| Total Parking Spaces | 2 |
Interior Size
| Total Finished Area: | 1,539 sq ft |
| Total Finished Area (Metric): | 142.98 sq m |
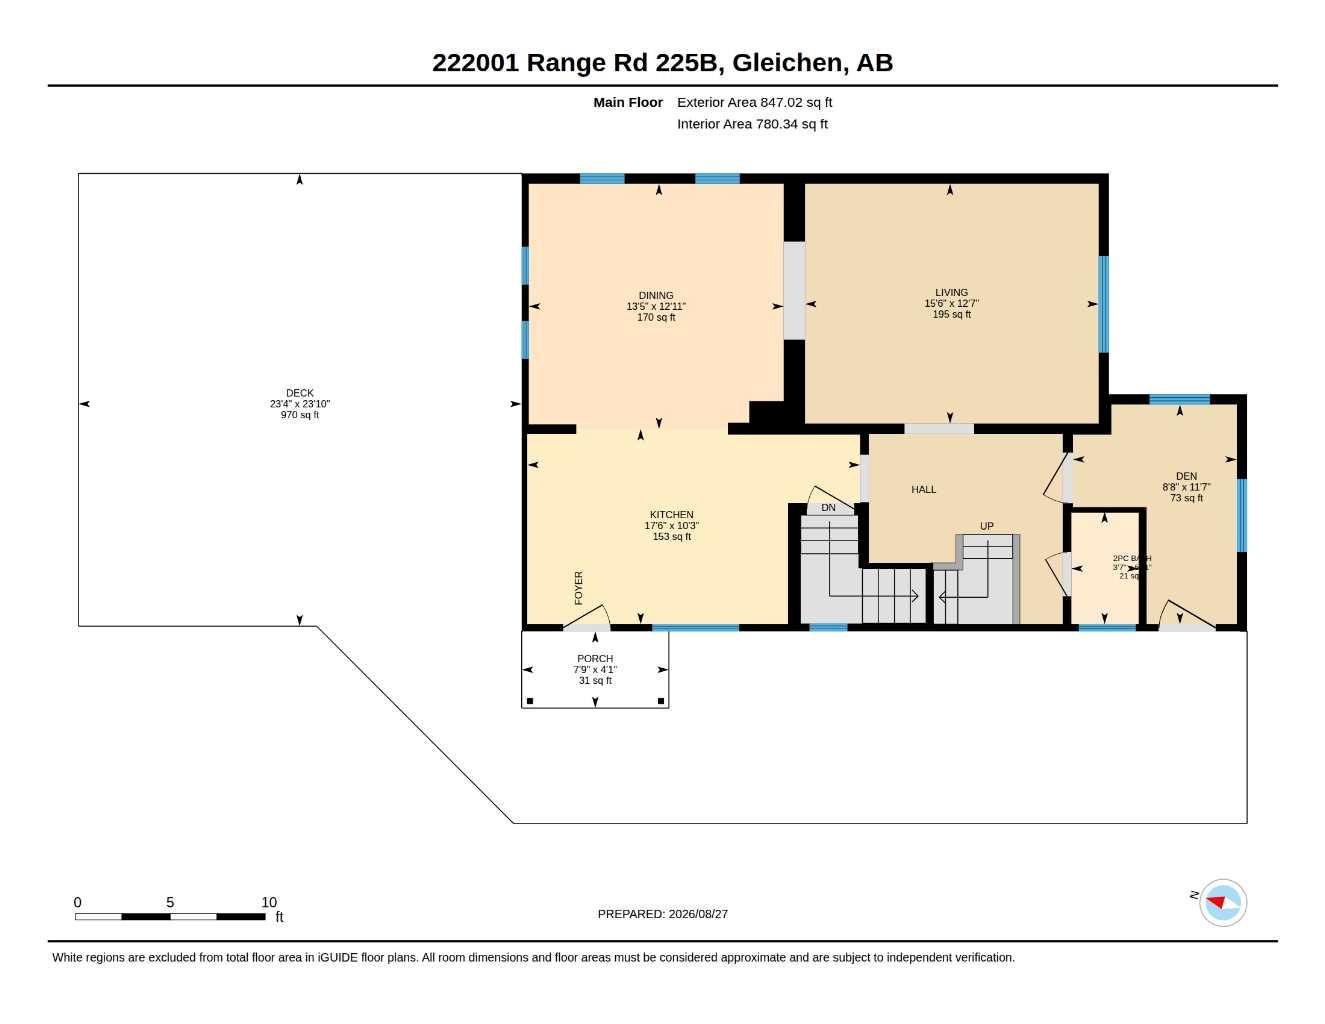
| Main Level: | 847 sq ft |
| Upper Level: | 693 sq ft |
Room Count
| Bedrooms: | 2 |
| Bathrooms: | 2 |
| Full Bathrooms: | 1 |
| Half Bathrooms: | 1 |
| Rooms Above Grade: | 7 |
Lot Information
| Lot Size: | 435,600 sq ft |
| Lot Size (Acres): | 10.00 acres |
- High Ceilings
- Natural Woodwork
- Garden
- Dishwasher
- Dryer
- Electric Range
- Microwave
- Range Hood
- Refrigerator
- Washer
- Full
- None
- Wood Frame
- Wood Siding
- Poured Concrete
- Pasture
- Double Garage Detached
- Wrap Around
Floor plan information is not available for this property.
Monthly Payment Breakdown
Loading Walk Score...
What's Nearby?
Powered by Yelp