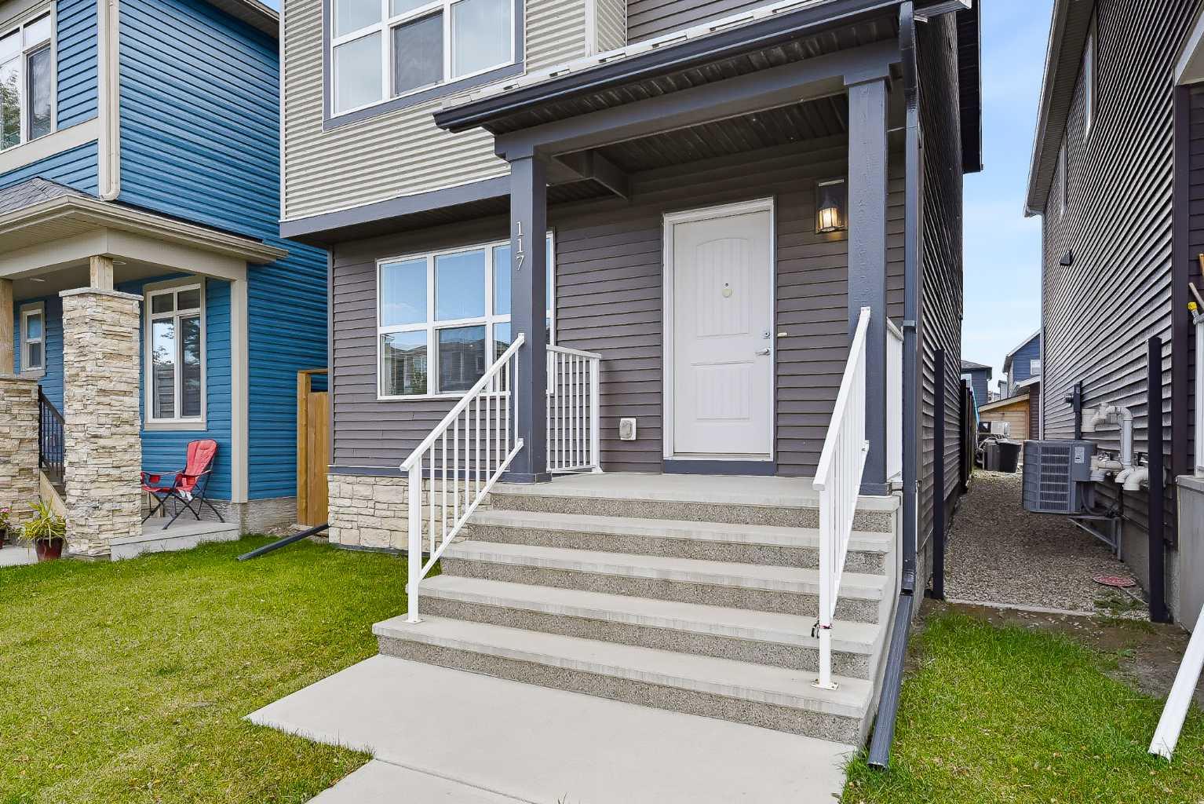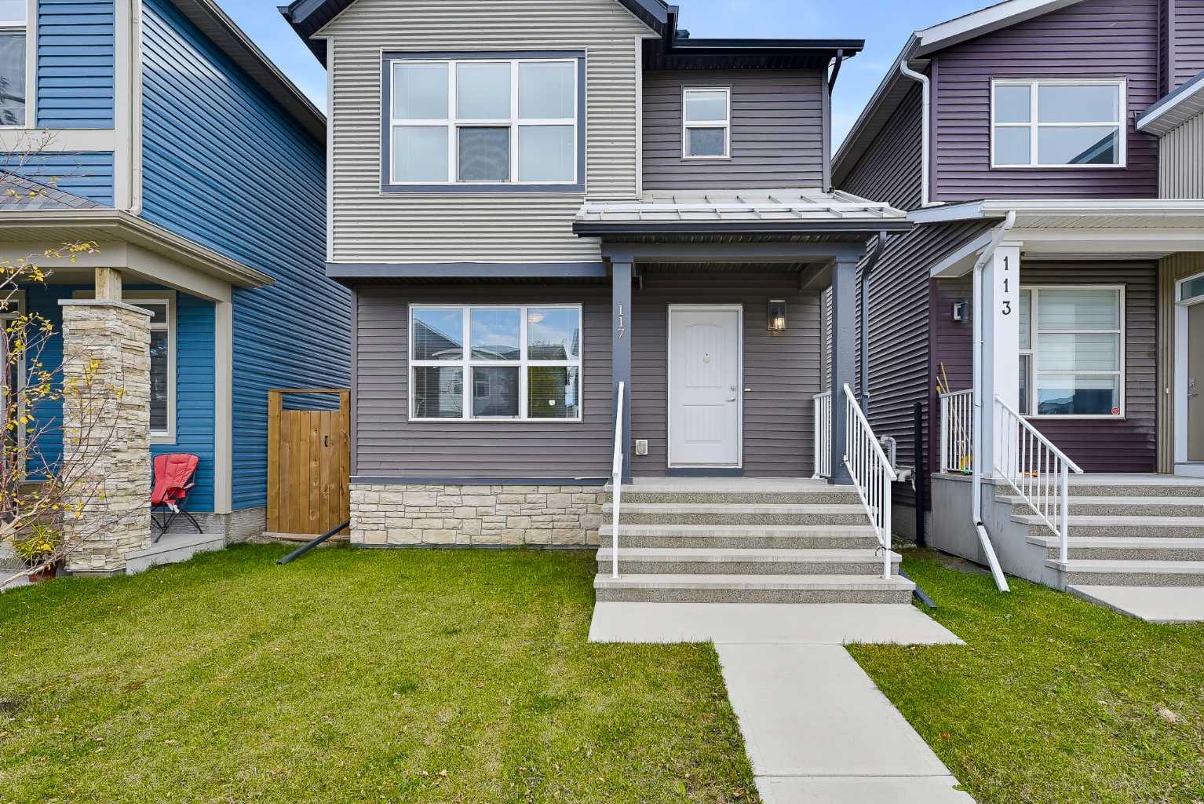
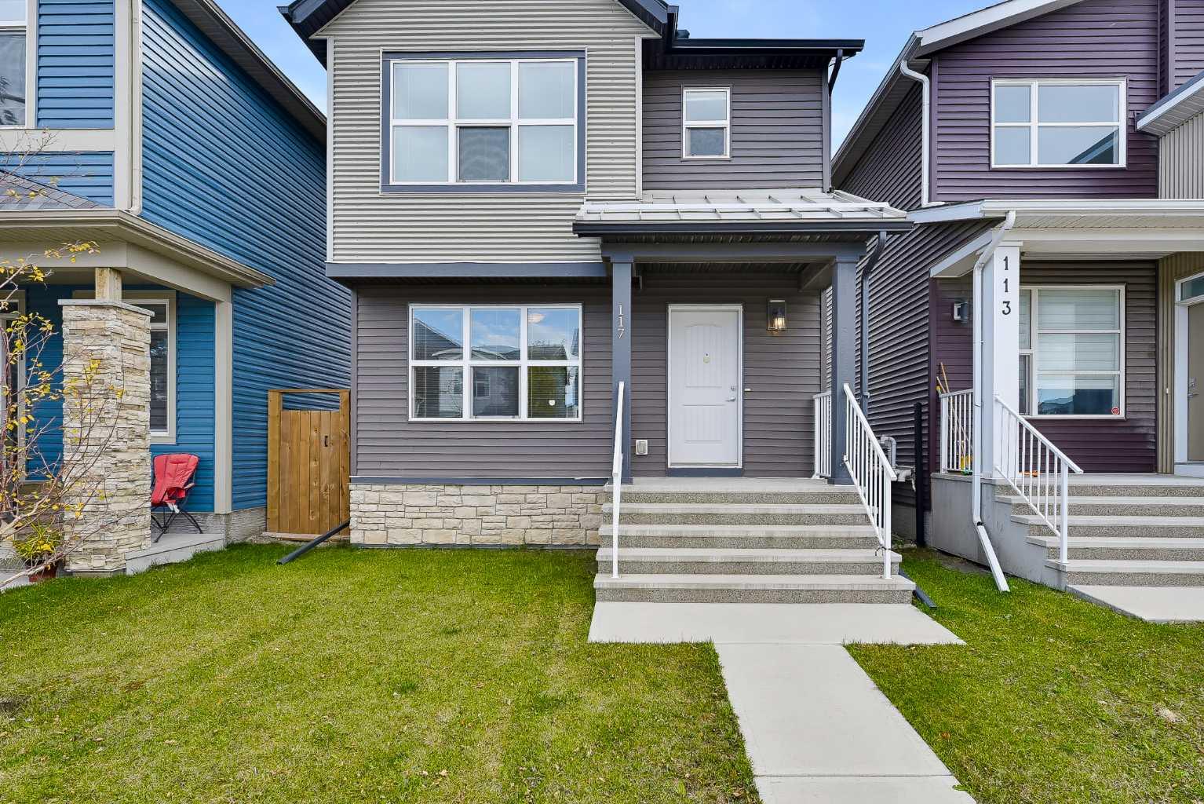
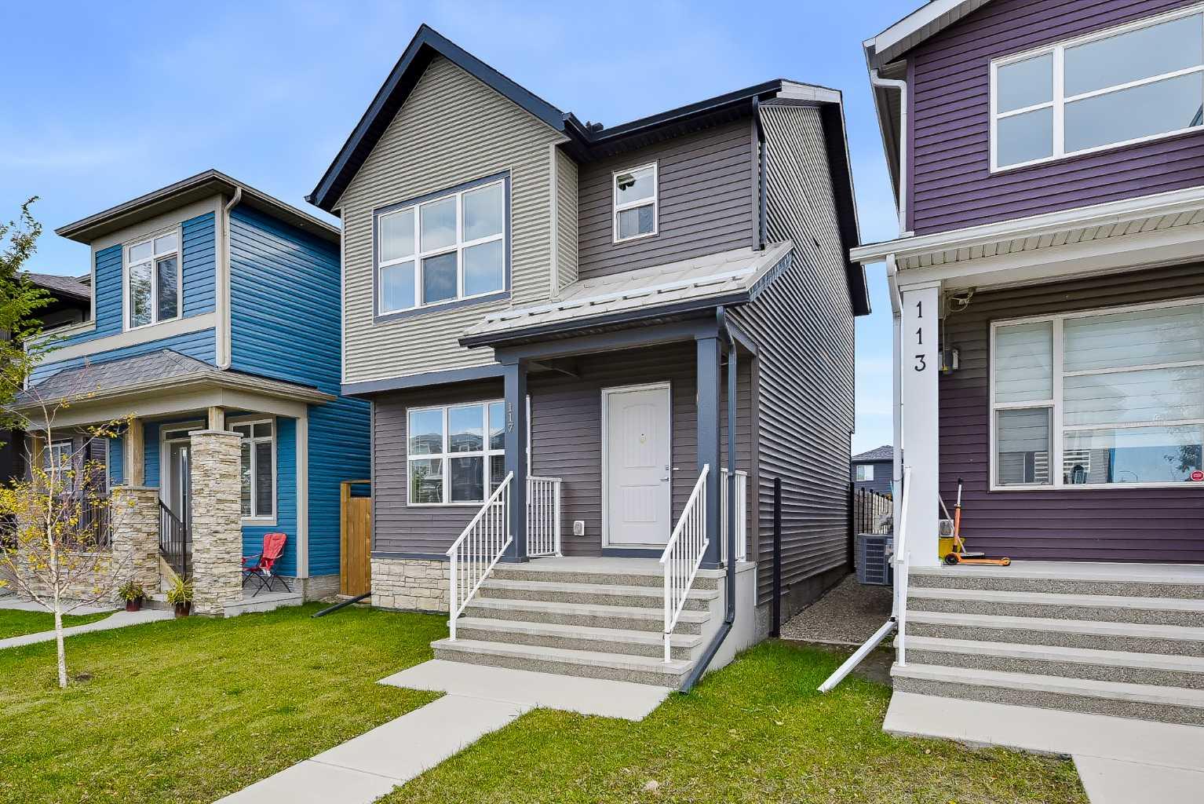
117 Howse Avenue NE, Calgary, Alberta
Residential For Sale in Calgary, Alberta
$499,999
-
Property Type
 Residential
-
Bedrooms
 2
-
Bath
 3
-
Garage
 0
-
Sq Ft
 1,193
-
Year Built
 2018
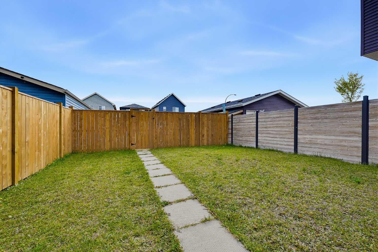
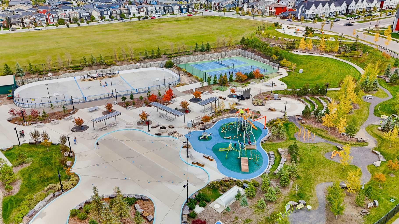
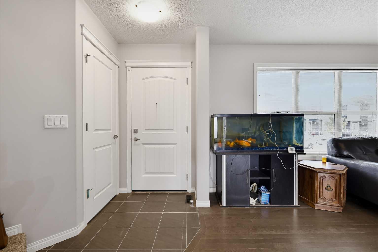
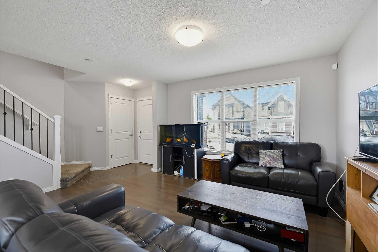
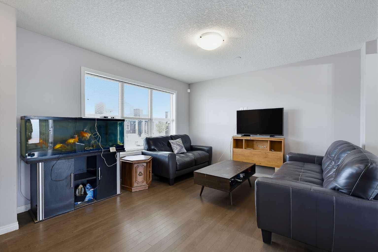
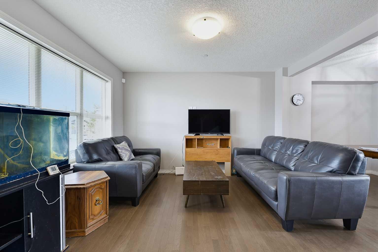
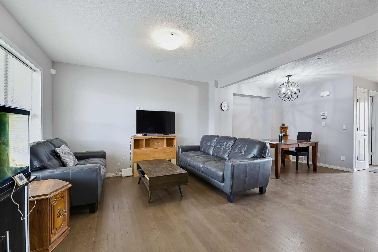
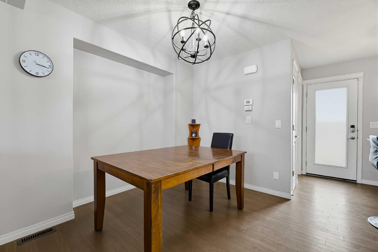
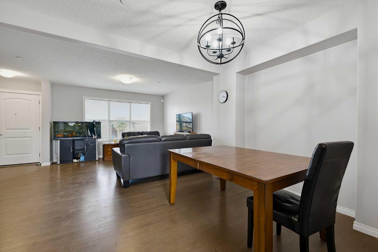
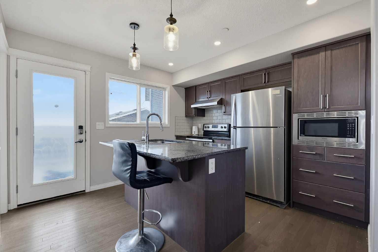
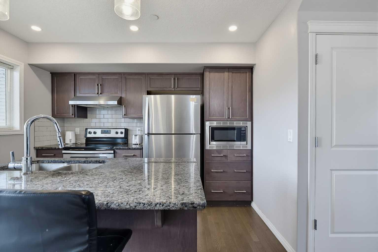
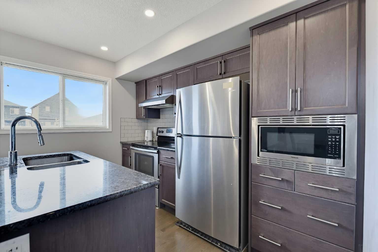
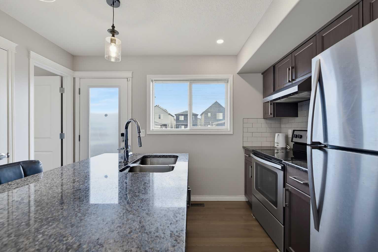
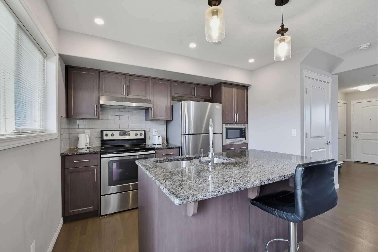
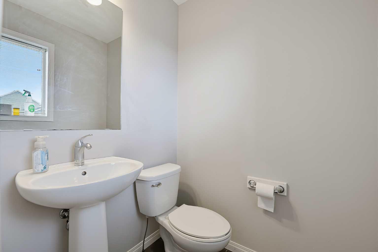
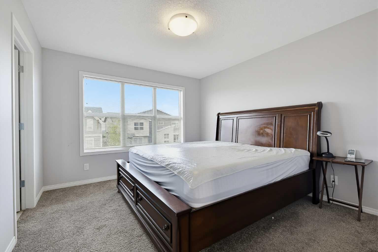
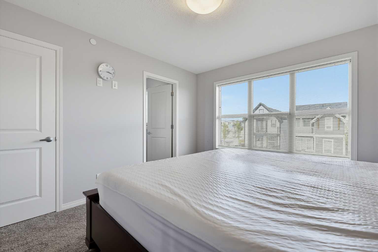
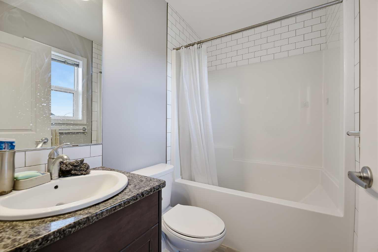
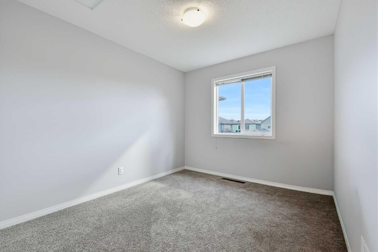
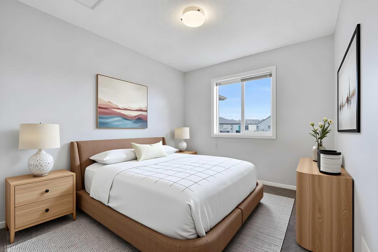
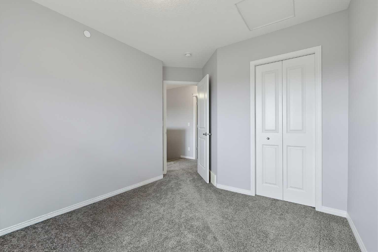
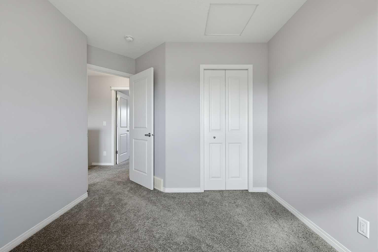
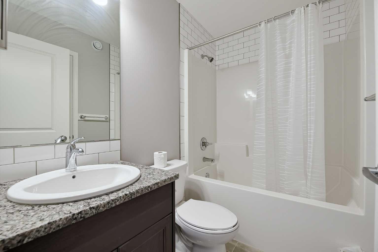
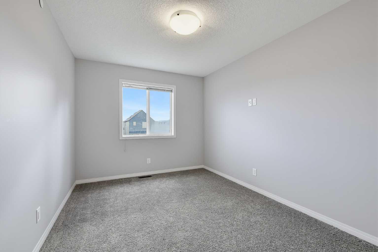
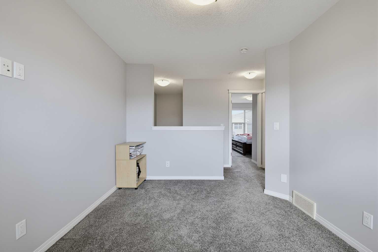
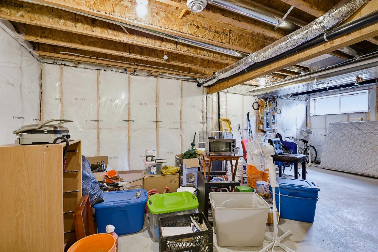
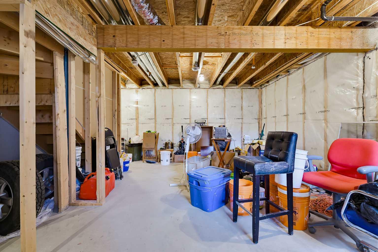
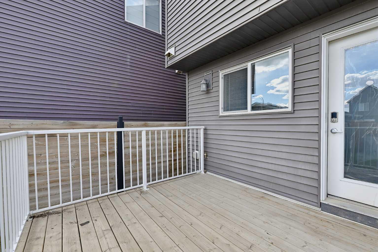
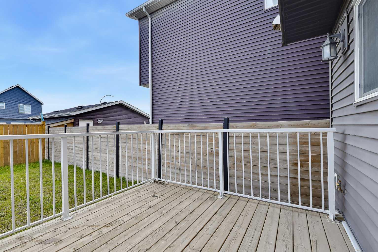
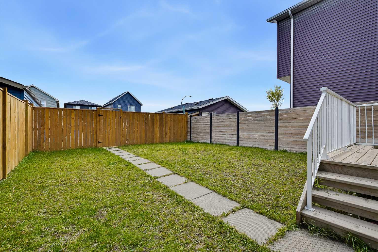
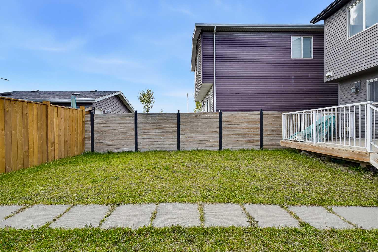
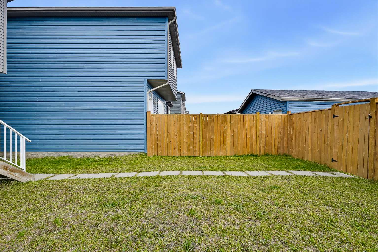
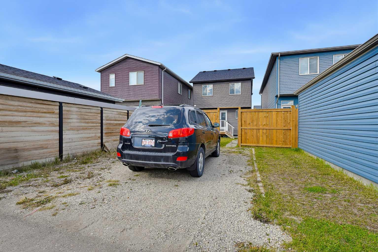
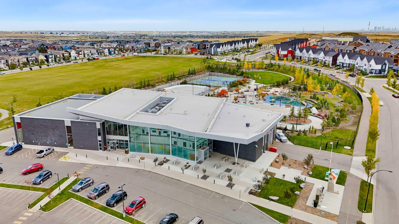
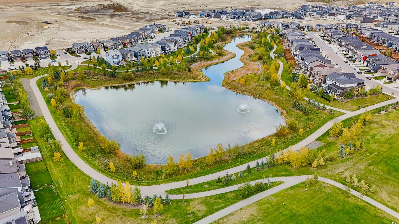
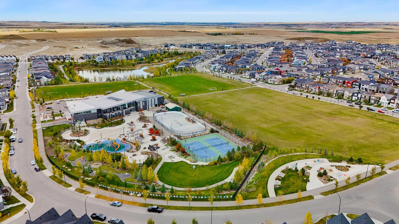
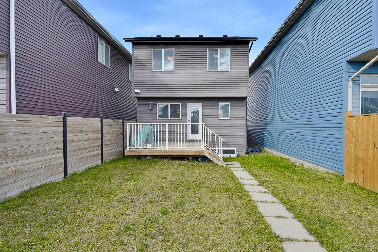
Exceptional value in the desirable community of Livingston! Built by Morrison Homes, this bright and upgraded 2-storey family home offers 2 large bedrooms plus a spacious den that can easily convert to a 3rd bedroom, 2.5 bathrooms and almost 1,200 sq. ft. above grade. An unfinished basement provides excellent potential for additional living space. The main floor features beautiful hardwood flooring and an abundance of south-facing natural light streaming through oversized windows. The open-concept layout includes a spacious living room, dining area and modern kitchen with stainless steel appliances, granite countertops, solid wood cabinetry and a huge centre island, perfect for everyday living and entertaining. Upstairs, the spacious primary bedroom features a 4-piece ensuite and walk-in closet. The second bedroom and versatile den provide excellent flexibility for family, guests or a home office, with the den offering the option to convert to a 3rd bedroom. All bathrooms feature solid wood cabinetry, granite countertops and tile flooring, with windows in 2 of the 3 bathrooms providing natural light and ventilation. Upgraded carpet adds comfort throughout the upper level, and the roof was replaced in 2026 for added peace of mind. Step outside to the private backyard featuring an enlarged deck with a gas line, ideal for summer BBQs and outdoor entertaining. The large rear parking pad provides ample space for multiple vehicles. Enjoy an exceptional location close to the Livingston Hub amenity centre, parks, playgrounds, schools, restaurants and shopping, with easy access to major roadways. Priced significantly below the City of Calgary assessed value of $549,500, this home offers unbeatable value. Don't miss this opportunity to own a bright, well-maintained home with great flexibility and future potential!
| Street Address: | 117 Howse Avenue NE |
| City: | Calgary |
| Province/State: | Alberta |
| Postal Code: | N/A |
| County/Parish: | Calgary |
| Subdivision: | Livingston |
| Country: | Canada |
| Latitude: | 51.18734589 |
| Longitude: | -114.06876644 |
| MLS® Number: | A2349647 |
| Price: | $499,999 |
| Property Area: | 1,193 Sq ft |
| Bedrooms: | 2 |
| Bathrooms Half: | 1 |
| Bathrooms Full: | 2 |
| Living Area: | 1,193 Sq ft |
| Building Area: | 0 Sq ft |
| Year Built: | 2018 |
| Listing Date: | Oct 02, 2026 |
| Garage Spaces: | 0 |
| Property Type: | Residential |
| Property Subtype: | Detached |
| MLS Status: | Active |
Additional Details
| Flooring: | N/A |
| Construction: | Vinyl Siding,Wood Frame |
| Parking: | Alley Access,Off Street,Parking Pad |
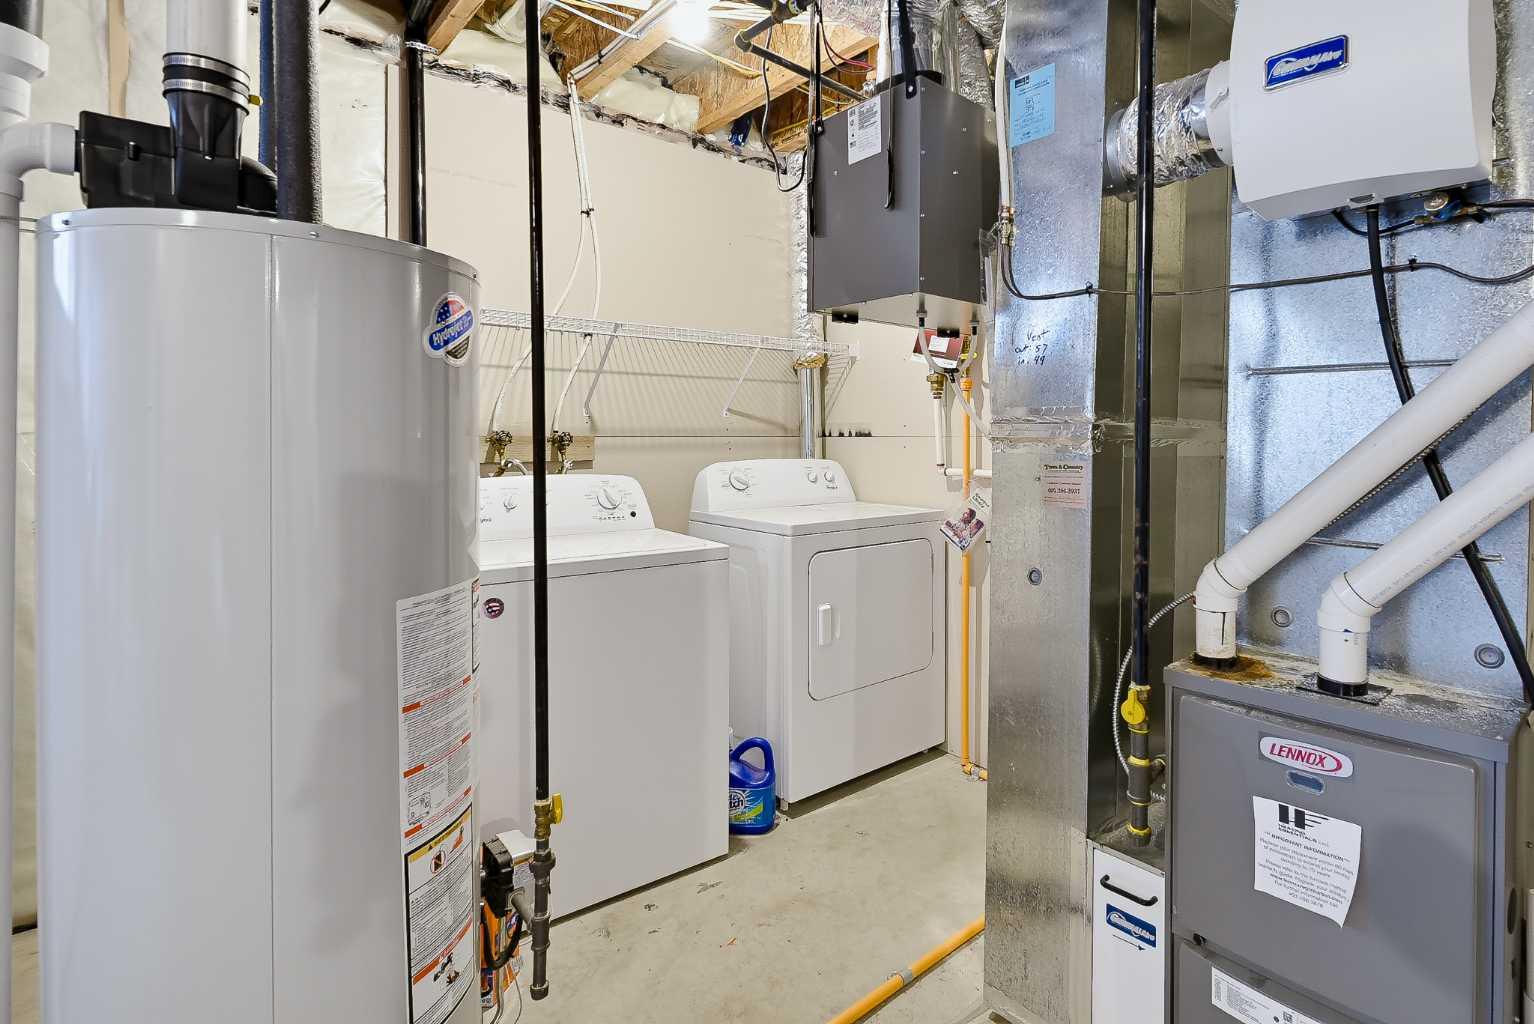
| Appliances: | Dishwasher,Dryer,Electric Stove,Microwave,Range Hood,Refrigerator,Washer,Window Coverings |
| Stories: | N/A |
| Zoning: | R-G |
| Fireplace: | N/A |
| Amenities: | Park,Playground,Pond,Shopping Nearby,Sidewalks,Street Lights,Walking/Bike Paths |
Utilities & Systems
| Heating: | Forced Air |
| Cooling: | None |
| Property Type | Residential |
| Building Type | Detached |
| Square Footage | 1,193 sqft |
| Community Name | Livingston |
| Subdivision Name | Livingston |
| Title | Fee Simple |
| Land Size | 2,809 sqft |
| Built in | 2018 |
| Annual Property Taxes | Contact listing agent |
| Parking Type | Alley Access |
| Time on MLS Listing | 31 days |
Bedrooms
| Above Grade | 2 |
Bathrooms
| Total | 3 |
| Partial | 1 |
Interior Features
| Appliances Included | Dishwasher, Dryer, Electric Stove, Microwave, Range Hood, Refrigerator, Washer, Window Coverings |
| Flooring | Carpet, Hardwood, Tile |
Building Features
| Features | Granite Counters, Kitchen Island, No Animal Home, Open Floorplan, Storage |
| Construction Material | Vinyl Siding, Wood Frame |
| Building Amenities | Other |
| Structures | Deck |
Heating & Cooling
| Cooling | None |
| Heating Type | Forced Air |
Exterior Features
| Exterior Finish | Vinyl Siding, Wood Frame |
Neighbourhood Features
| Community Features | Park, Playground, Pond, Shopping Nearby, Sidewalks, Street Lights, Walking/Bike Paths |
| Amenities Nearby | Park, Playground, Pond, Shopping Nearby, Sidewalks, Street Lights, Walking/Bike Paths |
Parking
| Parking Type | Alley Access |
| Total Parking Spaces | 2 |
Interior Size
| Total Finished Area: | 1,193 sq ft |
| Total Finished Area (Metric): | 110.83 sq m |
| Main Level: | 563 sq ft |
| Upper Level: | 630 sq ft |
Room Count
| Bedrooms: | 2 |
| Bathrooms: | 3 |
| Full Bathrooms: | 2 |
| Half Bathrooms: | 1 |
| Rooms Above Grade: | 6 |
Lot Information
| Lot Size: | 2,809 sq ft |
| Lot Size (Acres): | 0.06 acres |
| Frontage: | 26 ft |
Legal
| Legal Description: | 1711887;4;41 |
| Title to Land: | Fee Simple |
- Granite Counters
- Kitchen Island
- No Animal Home
- Open Floorplan
- Storage
- BBQ gas line
- Private Yard
- Dishwasher
- Dryer
- Electric Stove
- Microwave
- Range Hood
- Refrigerator
- Washer
- Window Coverings
- Other
- Full
- Park
- Playground
- Pond
- Shopping Nearby
- Sidewalks
- Street Lights
- Walking/Bike Paths
- Vinyl Siding
- Wood Frame
- Poured Concrete
- Back Lane
- Back Yard
- Lawn
- Level
- Private
- Zero Lot Line
- Alley Access
- Off Street
- Parking Pad
- Deck
Floor plan information is not available for this property.
Monthly Payment Breakdown
Loading Walk Score...
What's Nearby?
Powered by Yelp