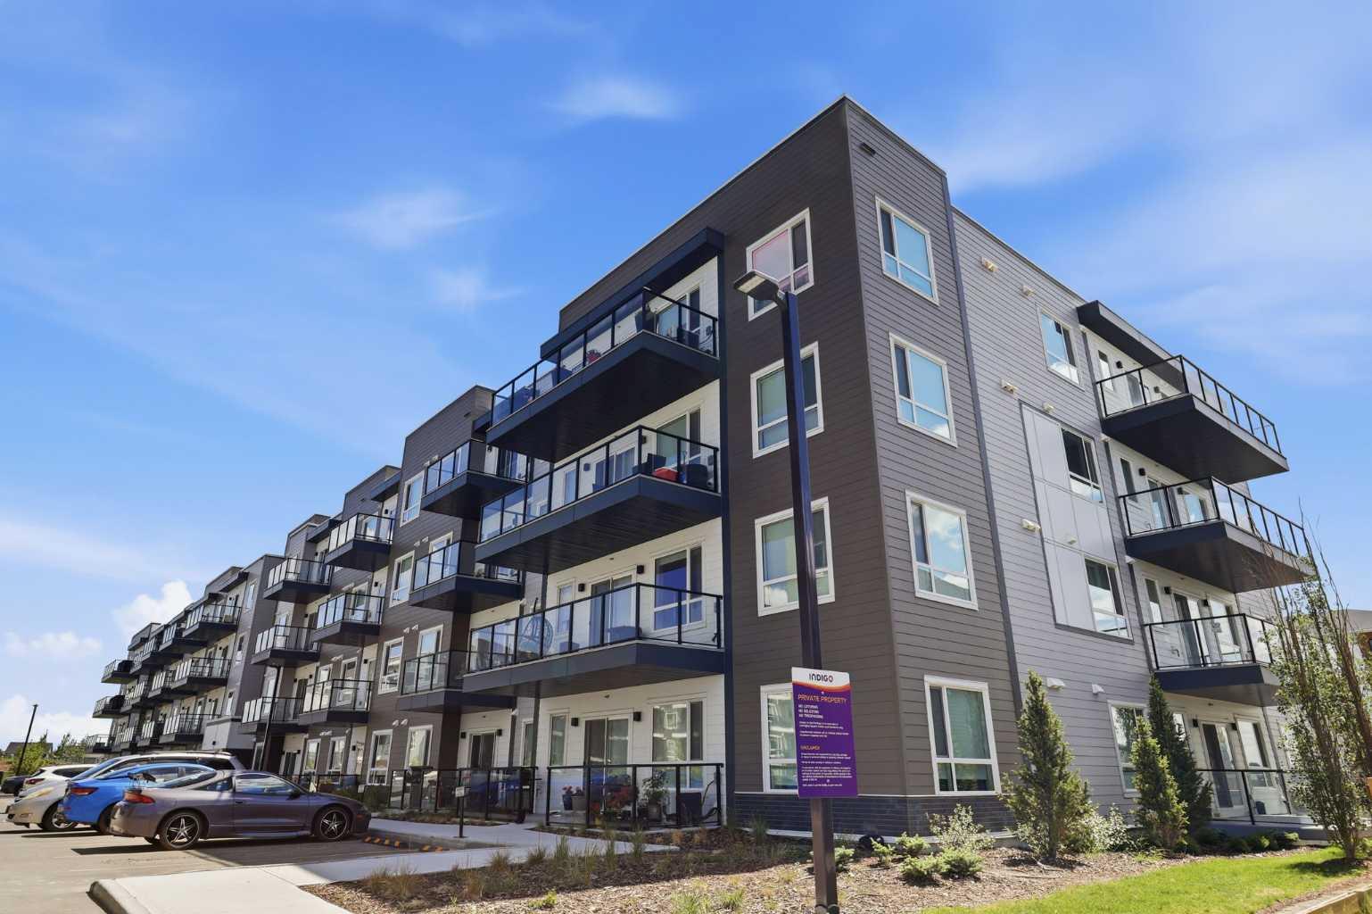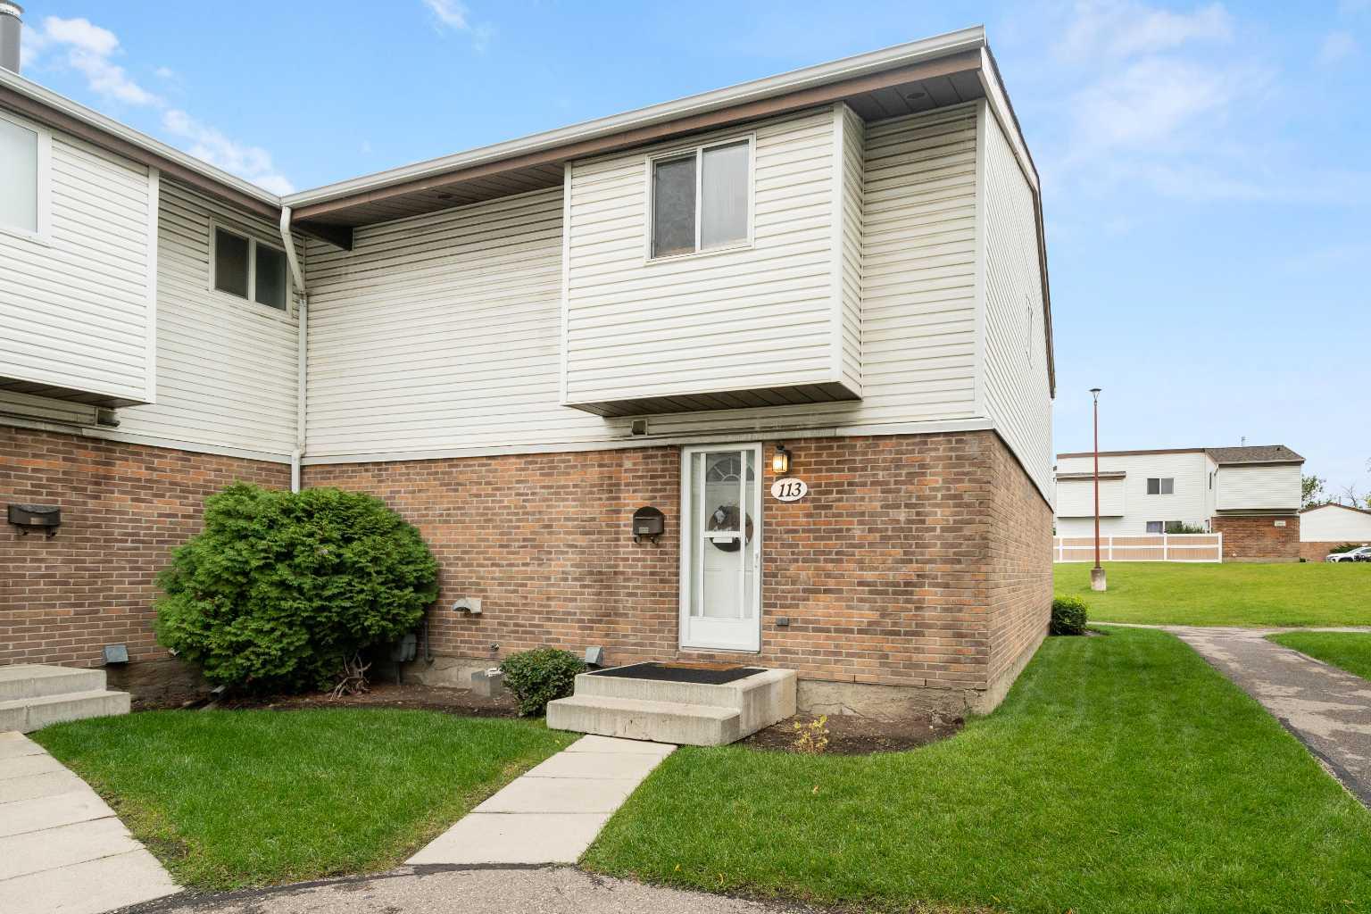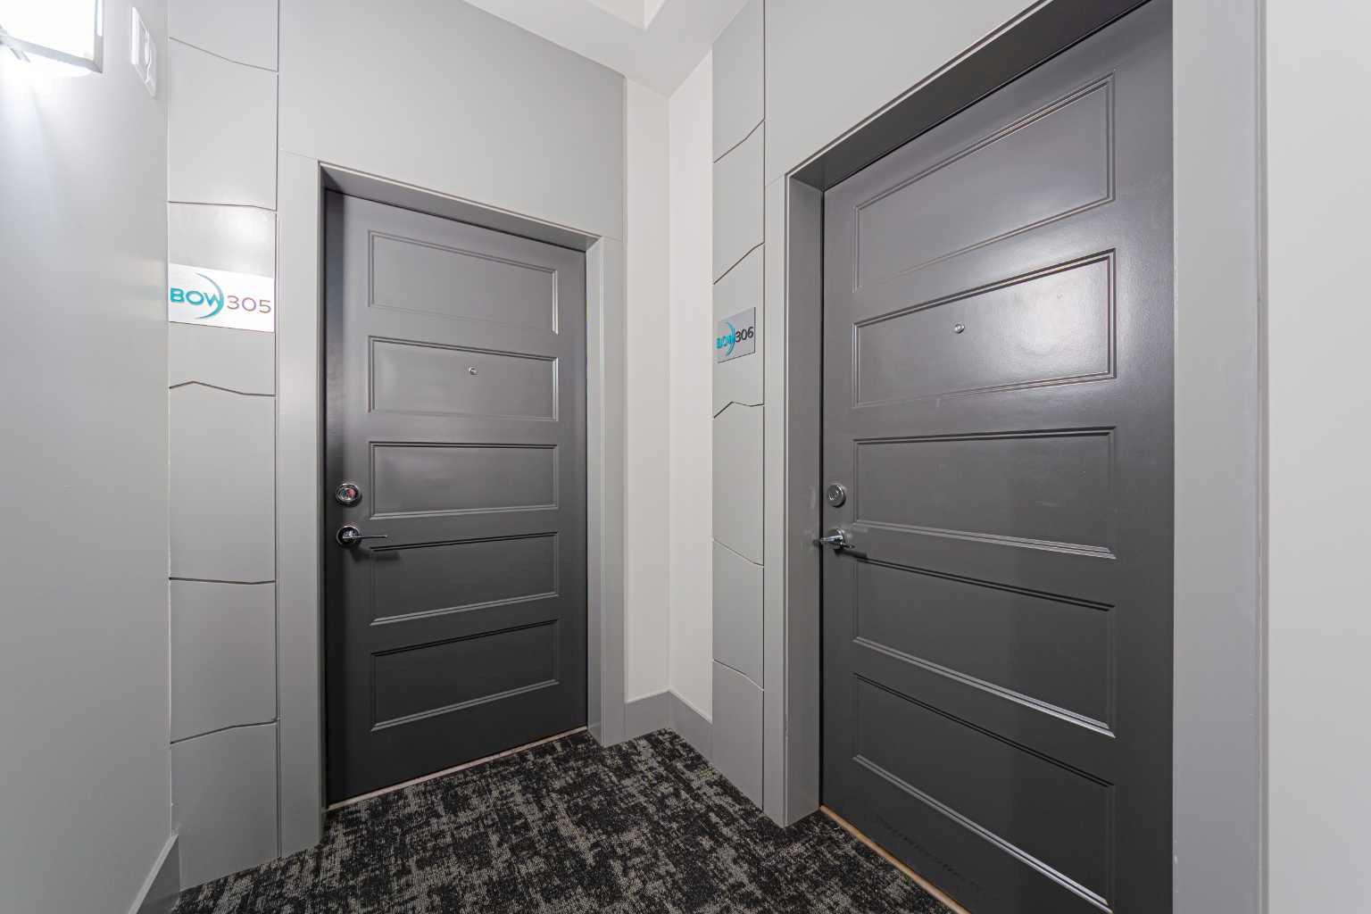
305, 125 Wolf Hollow Crescent SE, Calgary, Alberta
Condo For Sale in Calgary, Alberta
$454,999
-
Property Type
 Condo
Condo
-
Bedrooms
 2
2
-
Bath
 2
2
-
Garage
 0
0
-
Sq Ft
 953
953
-
Year Built
 2024
2024
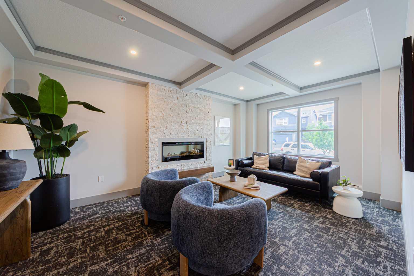
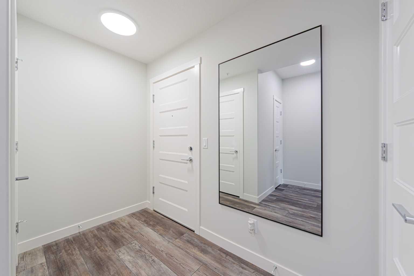
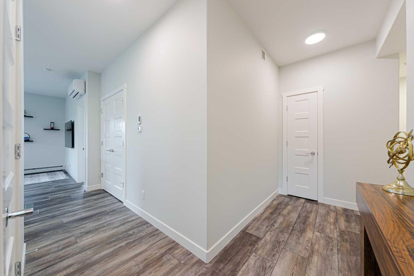
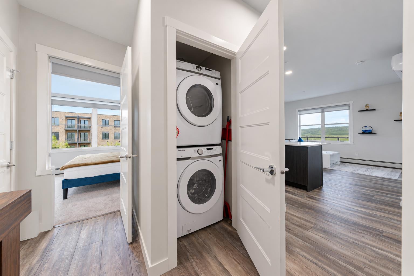
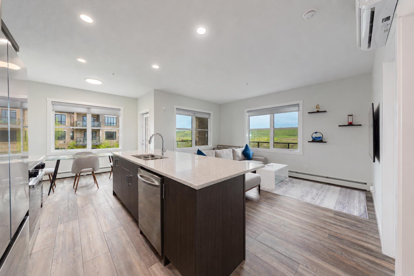
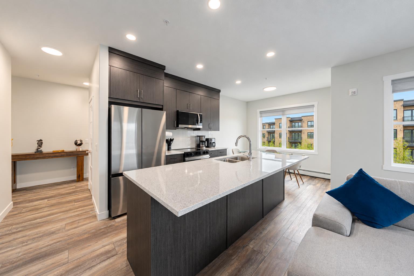
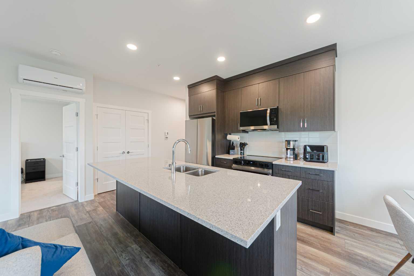
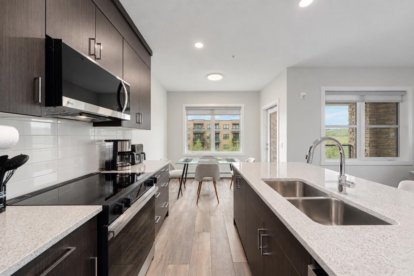
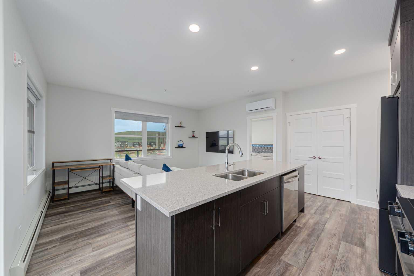
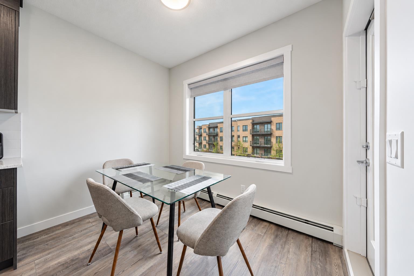
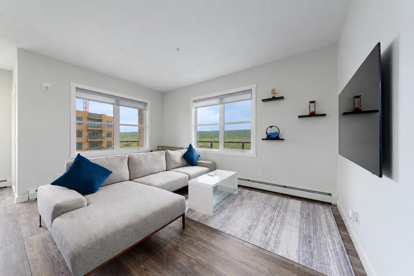
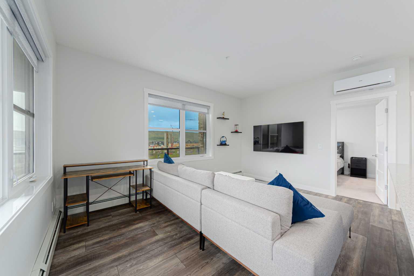
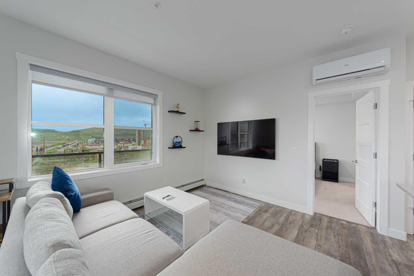
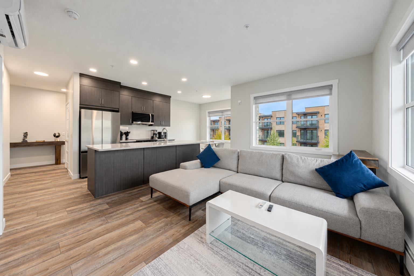
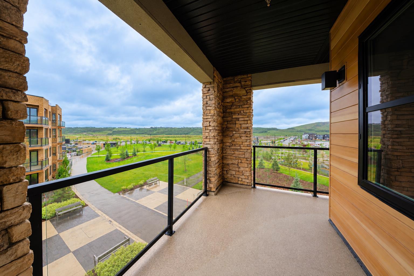
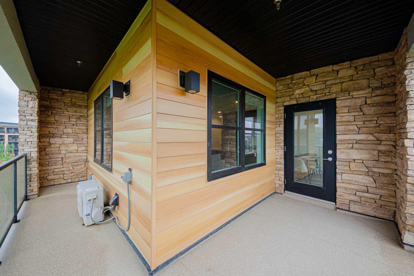
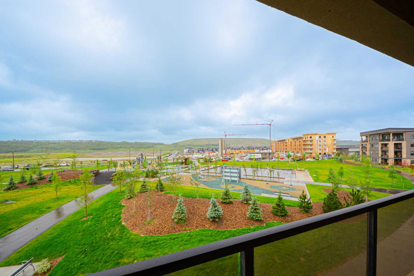
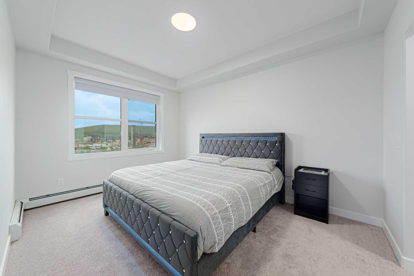
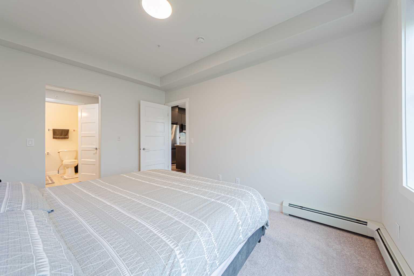
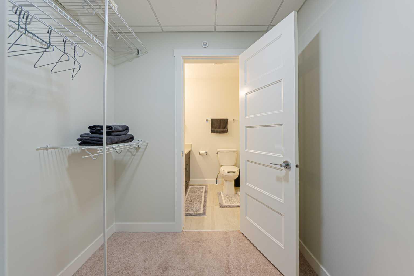
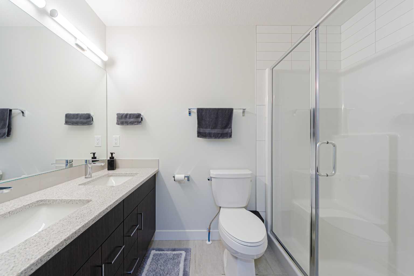
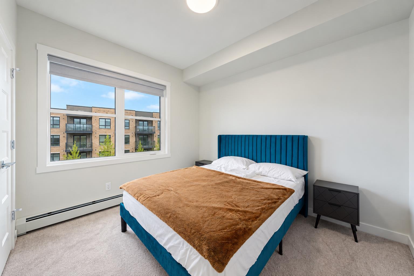
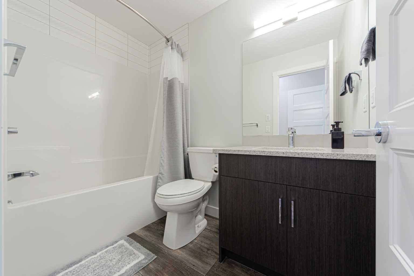
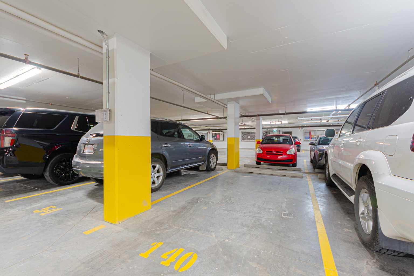
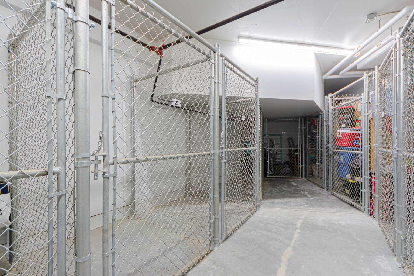
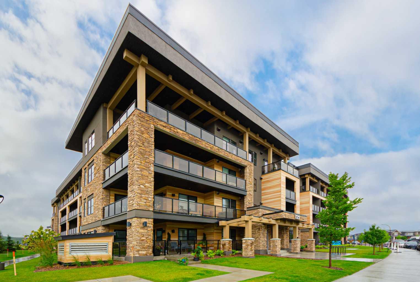
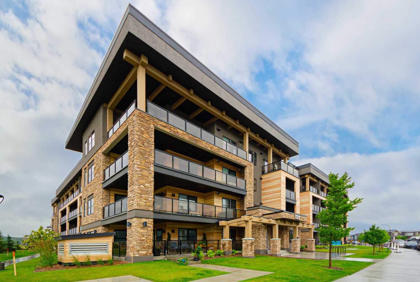
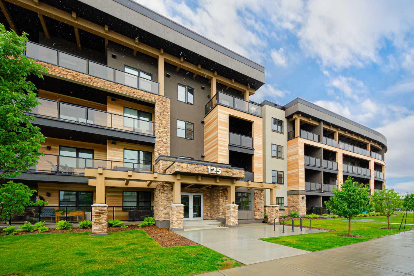
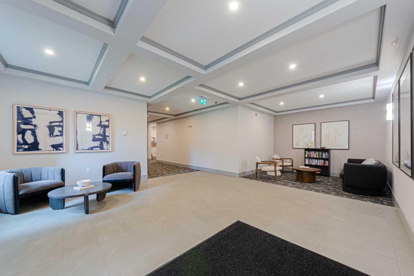
Discover elevated condo living in this luxurious third-floor corner residence at Bow 360 Condos, located in the desirable community of Wolf Willow. Offering 2 bedrooms and 2 full bathrooms, this stylish home combines contemporary finishes, generous living space, and impressive views with an abundance of natural light. At the centre of the home is a striking kitchen designed with both entertaining and everyday living in mind. A substantial 9-foot quartz island provides plenty of prep and gathering space, complemented by full-height soft-close cabinetry, a designer backsplash, upgraded appliances, and carefully selected finishes. The open living and dining area is surrounded by windows and extends naturally onto the large wraparound balcony, creating an exceptional indoor-outdoor living space. Take in the panoramic surroundings throughout the day, from morning sun to evening sunsets. Inside, you'll find additional features including central air conditioning, designer window coverings, and in-suite laundry. The property also comes with titled underground parking and one storage unit, providing valuable additional space and convenience. With the Bow River pathway system and Fish Creek Provincial Park nearby, the location offers easy access to walking, cycling, and countless outdoor activities. The building and surrounding community are also pet-friendly, making it a great fit for those with four-legged companions. Combining a desirable corner location, extensive upgrades, excellent outdoor space, and a sought-after Wolf Willow setting, this condo is ready to impress. Schedule your private viewing today.
| Street Address: | 305, 125 Wolf Hollow Crescent SE |
| City: | Calgary |
| Province/State: | Alberta |
| Postal Code: | N/A |
| County/Parish: | Calgary |
| Subdivision: | Wolf Willow |
| Country: | Canada |
| Latitude: | 50.87436241 |
| Longitude: | -114.00252406 |
| MLS® Number: | A2349634 |
| Price: | $454,999 |
| Property Area: | 953 Sq ft |
| Bedrooms: | 2 |
| Bathrooms Half: | 0 |
| Bathrooms Full: | 2 |
| Living Area: | 953 Sq ft |
| Building Area: | 0 Sq ft |
| Year Built: | 2024 |
| Listing Date: | Oct 01, 2026 |
| Garage Spaces: | 0 |
| Property Type: | Residential |
| Property Subtype: | Apartment |
| MLS Status: | Active |
Additional Details
| Flooring: | N/A |
| Construction: | Cement Fiber Board,Composite Siding,Wood Frame |
| Parking: | Underground |
| Appliances: | Central Air Conditioner,Dishwasher,Electric Stove,Garage Control(s),Microwave Hood Fan,Refrigerator,Washer/Dryer,Window Coverings |
| Stories: | N/A |
| Zoning: | M-2 |
| Fireplace: | N/A |
| Amenities: | Fishing,Golf,Park,Playground,Schools Nearby,Sidewalks,Street Lights,Walking/Bike Paths |
Utilities & Systems
| Heating: | Baseboard,Natural Gas |
| Cooling: | Wall Unit(s) |
| Property Type | Residential |
| Building Type | Apartment |
| Storeys | 4 |
| Square Footage | 953 sqft |
| Community Name | Wolf Willow |
| Subdivision Name | Wolf Willow |
| Title | Fee Simple |
| Land Size | Unknown |
| Built in | 2024 |
| Annual Property Taxes | Contact listing agent |
| Parking Type | Underground |
| Time on MLS Listing | 6 days |
Bedrooms
| Above Grade | 2 |
Bathrooms
| Total | 2 |
| Partial | 0 |
Interior Features
| Appliances Included | Central Air Conditioner, Dishwasher, Electric Stove, Garage Control(s), Microwave Hood Fan, Refrigerator, Washer/Dryer, Window Coverings |
| Flooring | Carpet, Vinyl Plank |
Building Features
| Features | Breakfast Bar, Double Vanity, Elevator, High Ceilings, Kitchen Island, No Smoking Home, Pantry, Quartz Counters |
| Style | Attached |
| Construction Material | Cement Fiber Board, Composite Siding, Wood Frame |
| Building Amenities | Bicycle Storage, Elevator(s), Park, Playground, Secured Parking, Storage, Trash, Visitor Parking |
| Structures | Balcony(s) |
Heating & Cooling
| Cooling | Wall Unit(s) |
| Heating Type | Baseboard, Natural Gas |
Exterior Features
| Exterior Finish | Cement Fiber Board, Composite Siding, Wood Frame |
Neighbourhood Features
| Community Features | Fishing, Golf, Park, Playground, Schools Nearby, Sidewalks, Street Lights, Walking/Bike Paths |
| Pets Allowed | Restrictions, Cats OK, Dogs OK |
| Amenities Nearby | Fishing, Golf, Park, Playground, Schools Nearby, Sidewalks, Street Lights, Walking/Bike Paths |
Maintenance or Condo Information
| Maintenance Fees | $469 Monthly |
| Maintenance Fees Include | Common Area Maintenance, Gas, Heat, Insurance, Maintenance Grounds, Parking, Professional Management, Reserve Fund Contributions, Sewer, Snow Removal, Trash, Water |
Parking
| Parking Type | Underground |
| Total Parking Spaces | 1 |
Interior Size
| Total Finished Area: | 953 sq ft |
| Total Finished Area (Metric): | 88.54 sq m |
| Main Level: | 953 sq ft |
Room Count
| Bedrooms: | 2 |
| Bathrooms: | 2 |
| Full Bathrooms: | 2 |
| Rooms Above Grade: | 6 |
Lot Information
Legal
| Legal Description: | 2312061;194 |
| Title to Land: | Fee Simple |
- Breakfast Bar
- Double Vanity
- Elevator
- High Ceilings
- Kitchen Island
- No Smoking Home
- Pantry
- Quartz Counters
- Balcony
- BBQ gas line
- Playground
- Storage
- Central Air Conditioner
- Dishwasher
- Electric Stove
- Garage Control(s)
- Microwave Hood Fan
- Refrigerator
- Washer/Dryer
- Window Coverings
- Bicycle Storage
- Elevator(s)
- Park
- Secured Parking
- Trash
- Visitor Parking
- Fishing
- Golf
- Schools Nearby
- Sidewalks
- Street Lights
- Walking/Bike Paths
- Cement Fiber Board
- Composite Siding
- Wood Frame
- Underground
- Balcony(s)
Floor plan information is not available for this property.
Monthly Payment Breakdown
Loading Walk Score...
What's Nearby?
Powered by Yelp
REALTOR® Details
Roger Ledene
- (403) 607-5811
- roger@prestigecommercial.ca
- RE/MAX Complete Realty