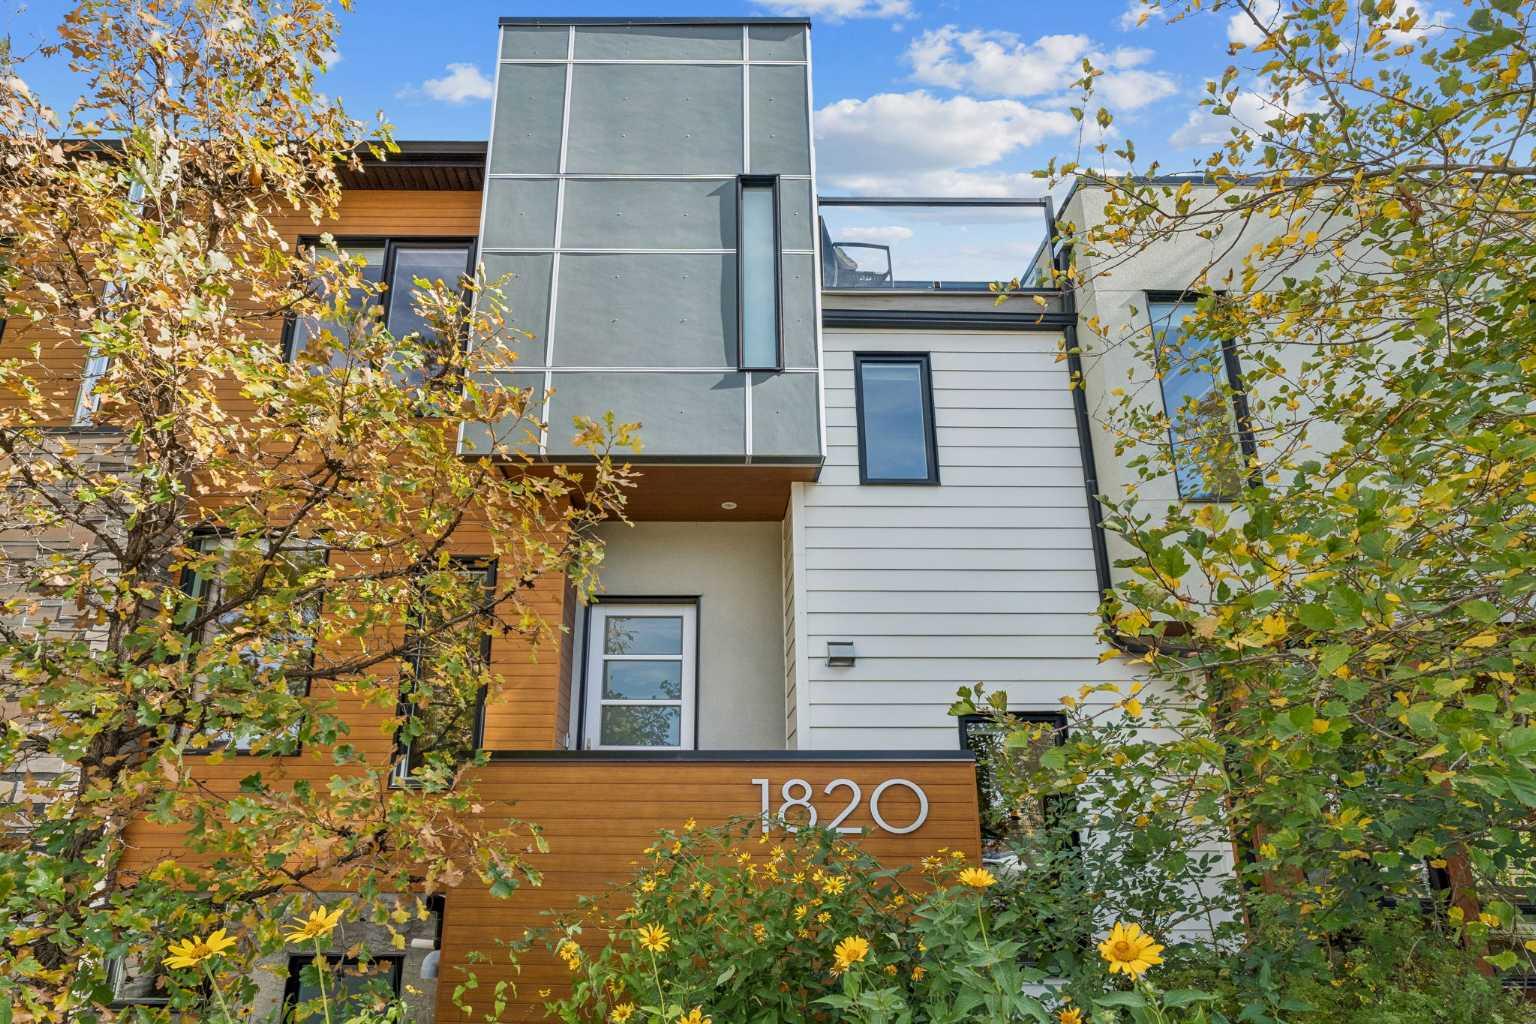
1820 4 Street NE, Calgary, Alberta
Residential For Sale in Calgary, Alberta
$1,049,000
-
Property Type
 Residential
-
Bedrooms
 4
-
Bath
 4
-
Garage
 2
-
Sq Ft
 2,333
-
Year Built
 2013
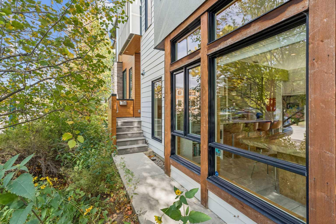
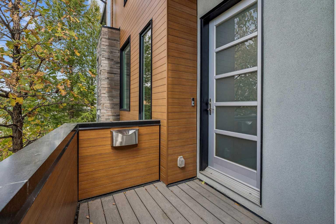
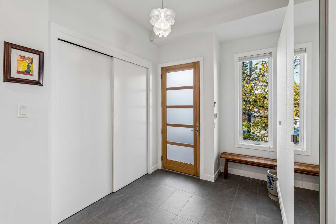
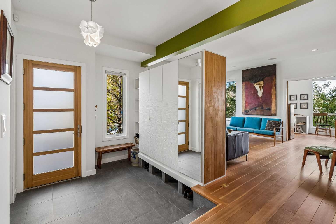
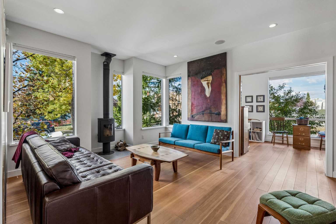
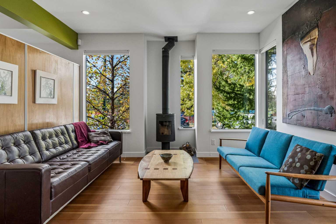
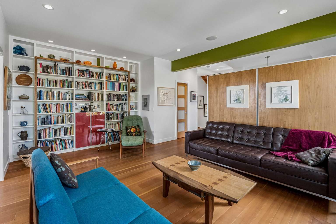
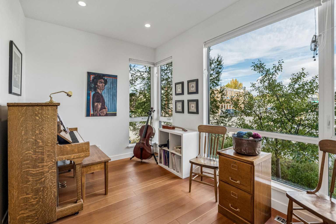
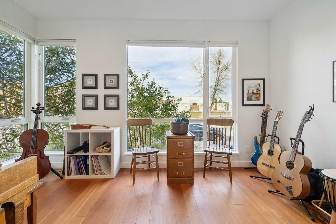
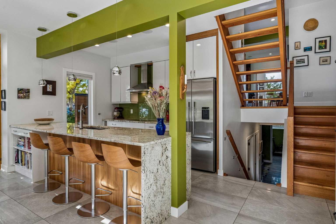
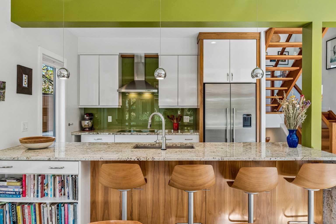
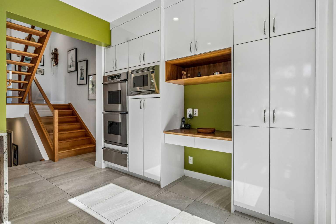
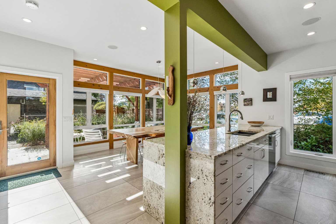
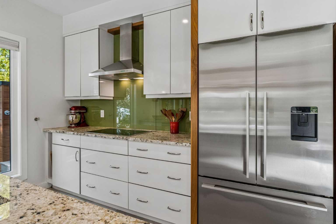
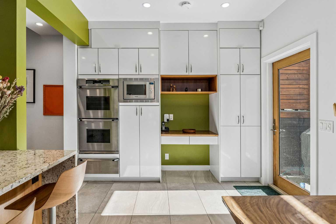
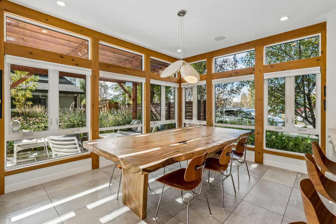
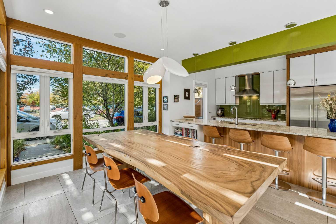
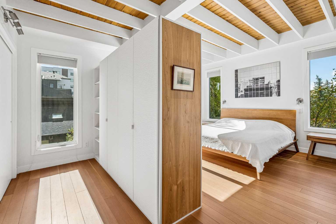
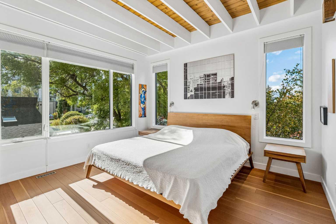
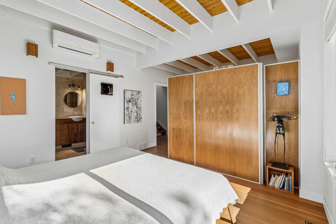
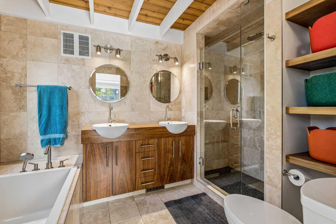
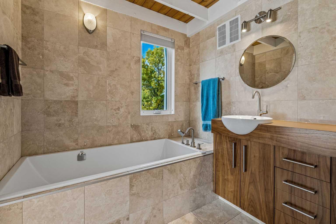
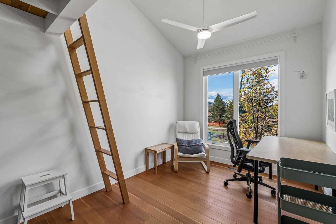
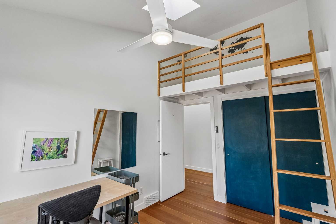
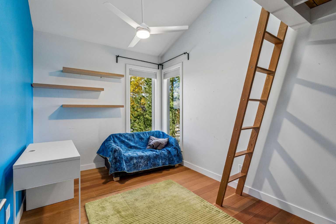
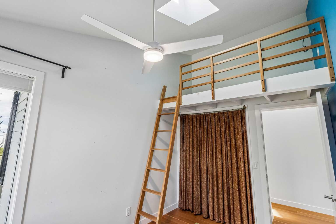
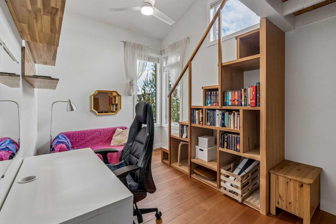
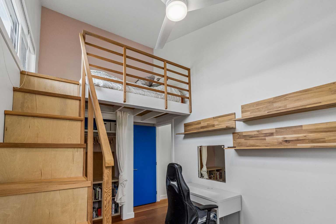
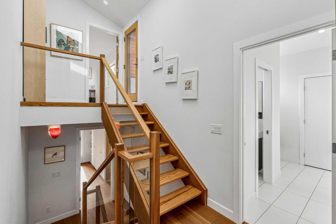
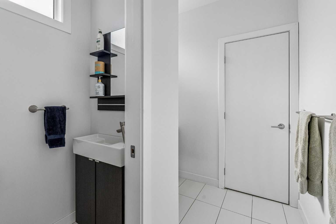
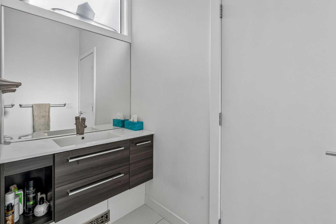
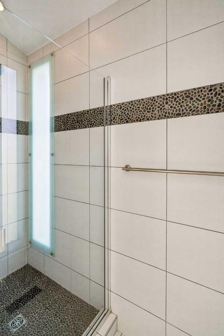
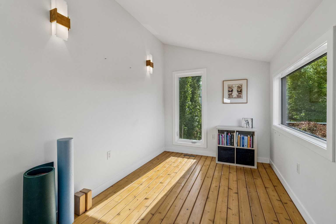
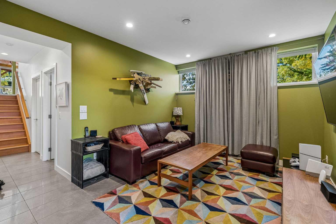
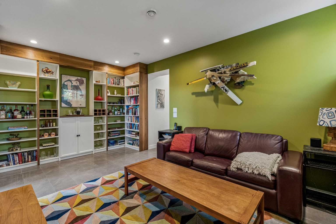
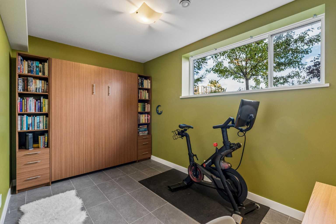
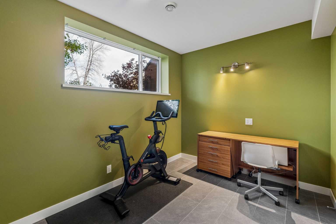
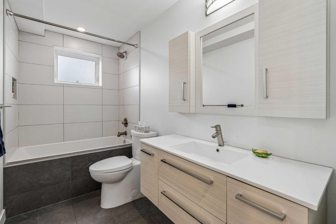
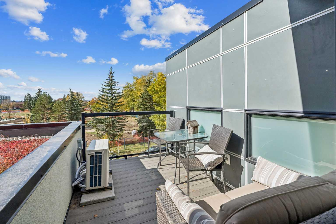
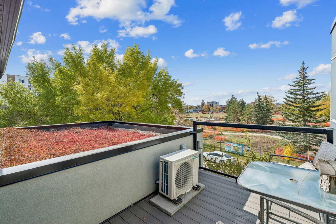
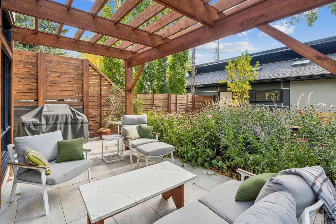
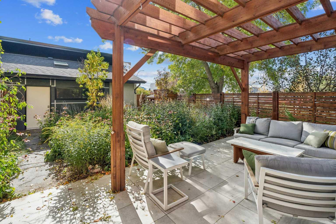
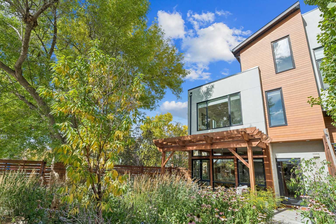
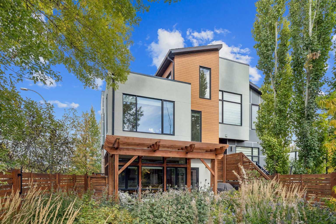
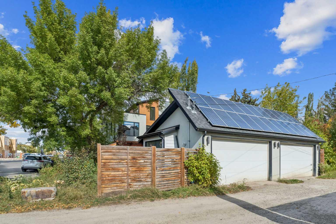
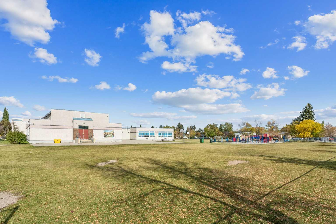
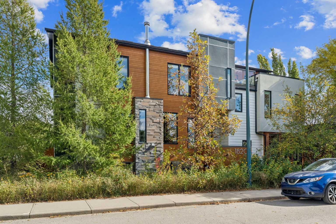
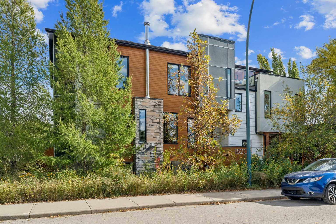
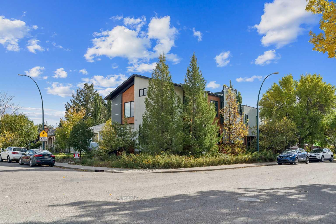
Positioned on a prominent corner lot at 4 Street NE and 18 Avenue NE, directly across from green space and steps from Munro Park, this architect-designed residence offers a rare combination of innovative design, exceptional functionality, and an unbeatable inner-city location. Unlike a typical infill, this one-of-a-kind home was thoughtfully designed to capture natural light from three sides, maximize park views, and create a private urban retreat in one of Calgary's most sought-after established neighbourhoods. Inside, soaring ceilings, skylights, and expansive windows fill the home with natural light. Warm fir hardwood floors complement heated tile flooring throughout the entry, kitchen, dining area, and basement. The sunken main entry provides a welcoming arrival with concealed storage. The adjacent living room features a charming Danish wood-burning stove and custom built-ins, while a bright park-facing flex room offers an ideal home office, music room, reading nook, or quiet lounge. The open-concept kitchen and dining area is the heart of the home, surrounded by large windows and garden views. The chef-inspired kitchen features granite countertops, a peninsula with seating for four, induction cooktop, double wall ovens, counter-depth refrigerator, and extensive cabinetry. Thoughtfully arranged across multiple levels, the upper floors provide exceptional separation between living and sleeping spaces. The private primary retreat features built-in wardrobes, air conditioning, cedar plank ceilings, and a spa-inspired ensuite with heated floors, double vanities, Hansgrohe fixtures, deep soaker tub, and glass shower. A dedicated family level offers three additional bedrooms, opening skylights, loft spaces, and separate bath and shower areas. At the top of the home, a bright loft-style studio provides flexibility as an office, art studio, wellness space, or yoga retreat, with access to a rooftop patio and green roof overlooking the park. The fully developed lower level features in-floor heating, a fifth bedroom with Murphy bed, spacious media room, custom bar, built-in bookshelves, and abundant storage. An additional sub-basement provides exceptional storage capacity rarely found in inner-city homes. Rooftop solar panels and an EV-ready garage add modern, energy-conscious convenience. Located in Winston Heights-Mountview, this highly walkable home is steps from North Hill Co-op, Munro Park, Mount View School, cafés, restaurants, and neighbourhood amenities. Downtown, major routes, golf courses, and Calgary's extensive pathway network are all minutes away. Combining architectural pedigree, flexible living spaces, energy-conscious features, and a coveted park-side location, this exceptional residence offers a truly unique inner-city lifestyle.
| Street Address: | 1820 4 Street NE |
| City: | Calgary |
| Province/State: | Alberta |
| Postal Code: | N/A |
| County/Parish: | Calgary |
| Subdivision: | Winston Heights/Mountview |
| Country: | Canada |
| Latitude: | 51.06854632 |
| Longitude: | -114.05232886 |
| MLS® Number: | A2349566 |
| Price: | $1,049,000 |
| Property Area: | 2,333 Sq ft |
| Bedrooms: | 4 |
| Bathrooms Half: | 1 |
| Bathrooms Full: | 3 |
| Living Area: | 2,333 Sq ft |
| Building Area: | 0 Sq ft |
| Year Built: | 2013 |
| Listing Date: | Oct 01, 2026 |
| Garage Spaces: | 2 |
| Property Type: | Residential |
| Property Subtype: | Semi Detached (Half Duplex) |
| MLS Status: | Active |
Additional Details
| Flooring: | N/A |
| Construction: | Stone,Stucco,Vinyl Siding,Wood Siding |
| Parking: | Double Garage Attached |
| Appliances: | Built-In Oven,Dishwasher,Dryer,Garage Control(s),Induction Cooktop,Microwave,Range Hood,Refrigerator,Wall/Window Air Conditioner,Washer |
| Stories: | N/A |
| Zoning: | R-CG |
| Fireplace: | N/A |
| Amenities: | Golf,Park,Playground,Schools Nearby,Shopping Nearby,Sidewalks,Street Lights,Walking/Bike Paths |
Utilities & Systems
| Heating: | Forced Air,Natural Gas |
| Cooling: | Partial |
| Property Type | Residential |
| Building Type | Semi Detached (Half Duplex) |
| Square Footage | 2,333 sqft |
| Community Name | Winston Heights/Mountview |
| Subdivision Name | Winston Heights/Mountview |
| Title | Fee Simple |
| Land Size | 3,207 sqft |
| Built in | 2013 |
| Annual Property Taxes | Contact listing agent |
| Parking Type | Garage |
| Time on MLS Listing | 3 days |
Bedrooms
| Above Grade | 4 |
Bathrooms
| Total | 4 |
| Partial | 1 |
Interior Features
| Appliances Included | Built-In Oven, Dishwasher, Dryer, Garage Control(s), Induction Cooktop, Microwave, Range Hood, Refrigerator, Wall/Window Air Conditioner, Washer |
| Flooring | Ceramic Tile, Hardwood |
Building Features
| Features | Bookcases, Built-in Features, Central Vacuum, Closet Organizers, Double Vanity, Granite Counters, High Ceilings, Kitchen Island, Natural Woodwork, Skylight(s), Smart Home, Soaking Tub, Storage |
| Construction Material | Stone, Stucco, Vinyl Siding, Wood Siding |
| Structures | Balcony(s), Patio, Pergola |
Heating & Cooling
| Cooling | Partial |
| Heating Type | Forced Air, Natural Gas |
Exterior Features
| Exterior Finish | Stone, Stucco, Vinyl Siding, Wood Siding |
Neighbourhood Features
| Community Features | Golf, Park, Playground, Schools Nearby, Shopping Nearby, Sidewalks, Street Lights, Walking/Bike Paths |
| Amenities Nearby | Golf, Park, Playground, Schools Nearby, Shopping Nearby, Sidewalks, Street Lights, Walking/Bike Paths |
Parking
| Parking Type | Garage |
| Total Parking Spaces | 4 |
Interior Size
| Total Finished Area: | 2,333 sq ft |
| Total Finished Area (Metric): | 216.78 sq m |
Room Count
| Bedrooms: | 4 |
| Bathrooms: | 4 |
| Full Bathrooms: | 3 |
| Half Bathrooms: | 1 |
| Rooms Above Grade: | 9 |
Lot Information
| Lot Size: | 3,207 sq ft |
| Lot Size (Acres): | 0.07 acres |
| Frontage: | 35 ft |
Legal
| Legal Description: | 1312818;3;18 |
| Title to Land: | Fee Simple |
- Bookcases
- Built-in Features
- Central Vacuum
- Closet Organizers
- Double Vanity
- Granite Counters
- High Ceilings
- Kitchen Island
- Natural Woodwork
- Skylight(s)
- Smart Home
- Soaking Tub
- Storage
- Garden
- Private Yard
- Built-In Oven
- Dishwasher
- Dryer
- Garage Control(s)
- Induction Cooktop
- Microwave
- Range Hood
- Refrigerator
- Wall/Window Air Conditioner
- Washer
- Full
- Golf
- Park
- Playground
- Schools Nearby
- Shopping Nearby
- Sidewalks
- Street Lights
- Walking/Bike Paths
- Stone
- Stucco
- Vinyl Siding
- Wood Siding
- Wood Burning Stove
- Poured Concrete
- Back Lane
- Back Yard
- Corner Lot
- Low Maintenance Landscape
- Native Plants
- Street Lighting
- Double Garage Attached
- Balcony(s)
- Patio
- Pergola
Floor plan information is not available for this property.
Monthly Payment Breakdown
Loading Walk Score...
What's Nearby?
Powered by Yelp
REALTOR® Details
Tony Nicastro
- (403) 620-3634
- tony@nicastrogroup.ca
- REMAX Innovations