21 Edgebrook Park NW, Calgary, Alberta
Residential For Sale in Calgary, Alberta
$839,900
-
Property Type
 Residential
-
Bedrooms
 4
4
-
Bath
 4
4
-
Garage
 2
2
-
Sq Ft
 1,966
1,966
-
Year Built
 1997
1997
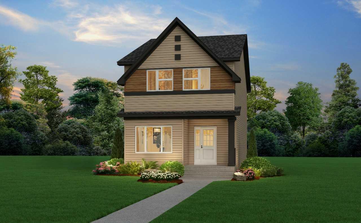
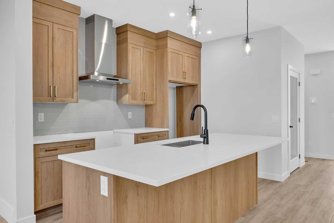
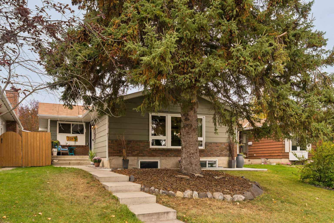
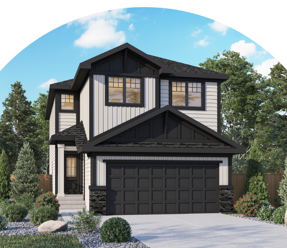
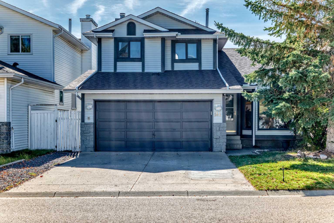
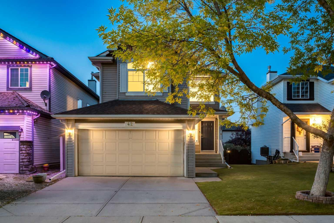
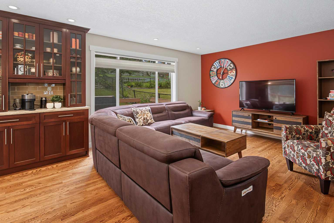
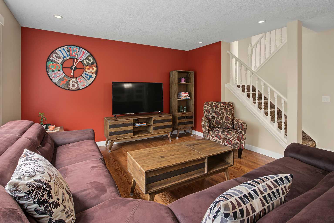
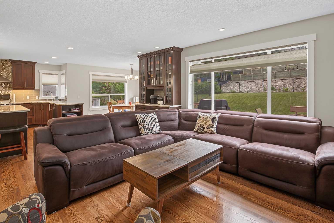
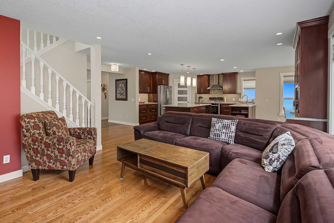
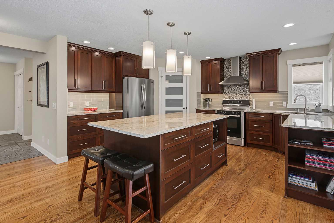
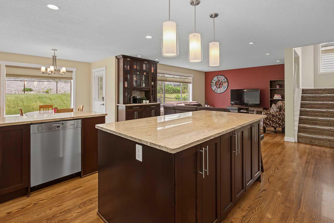
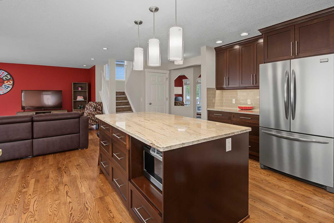
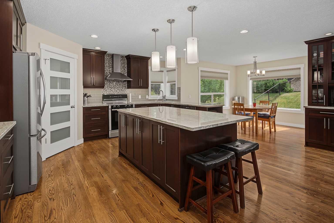
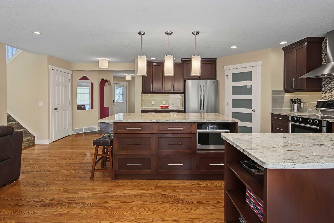
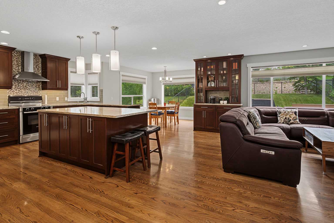
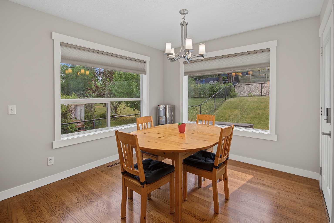
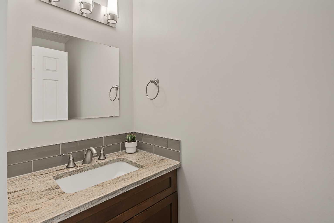
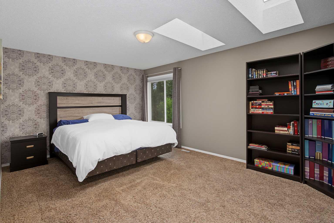
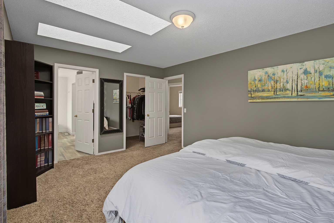
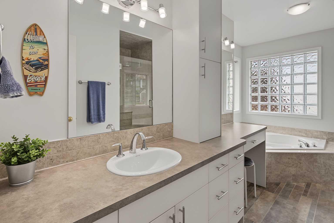
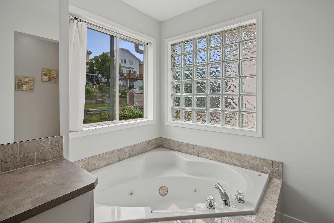
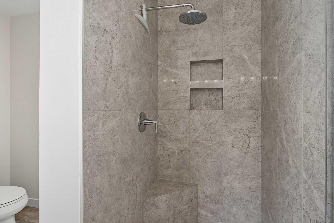
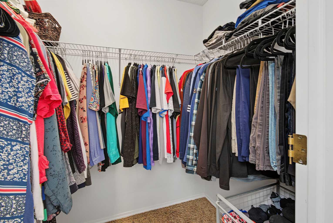
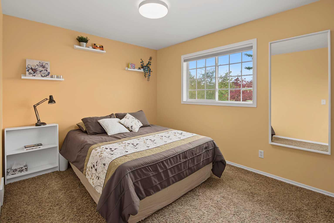
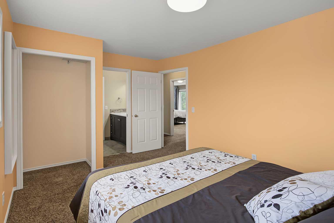
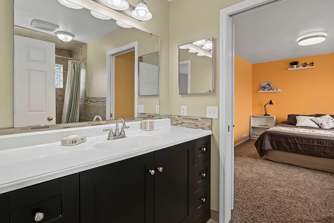
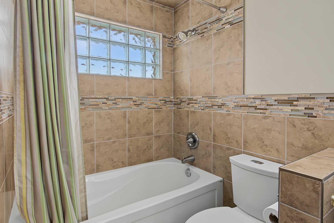
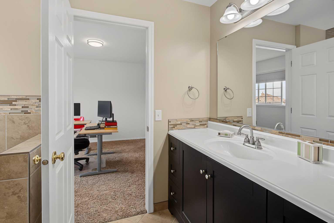
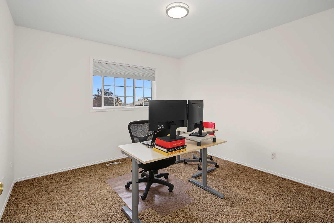
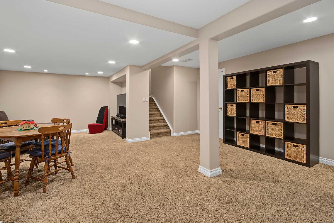
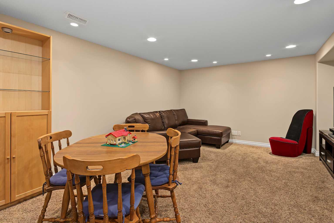
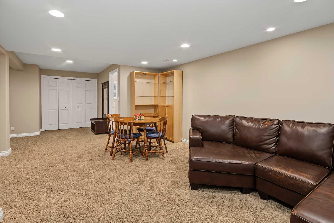
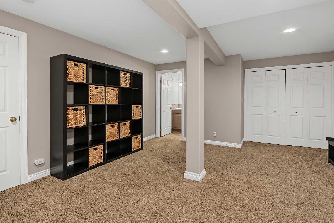
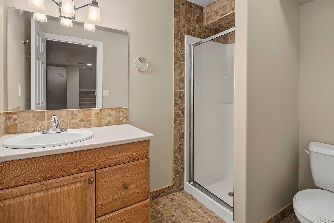
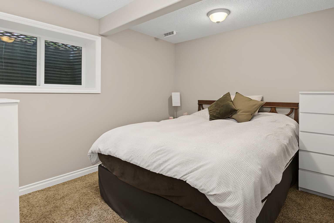
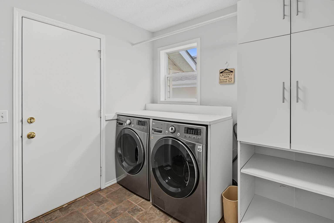
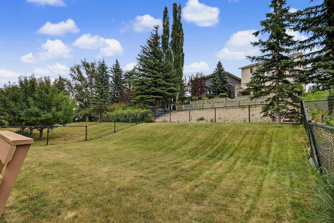
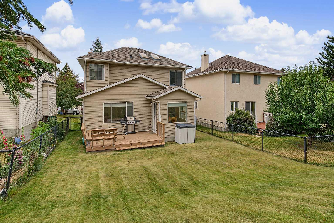
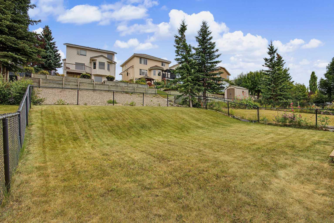
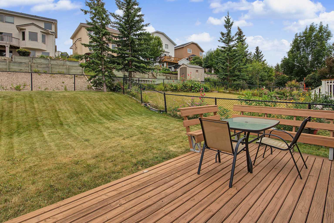
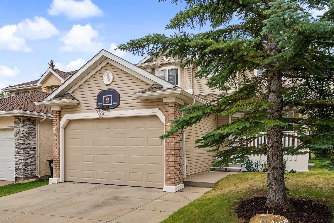
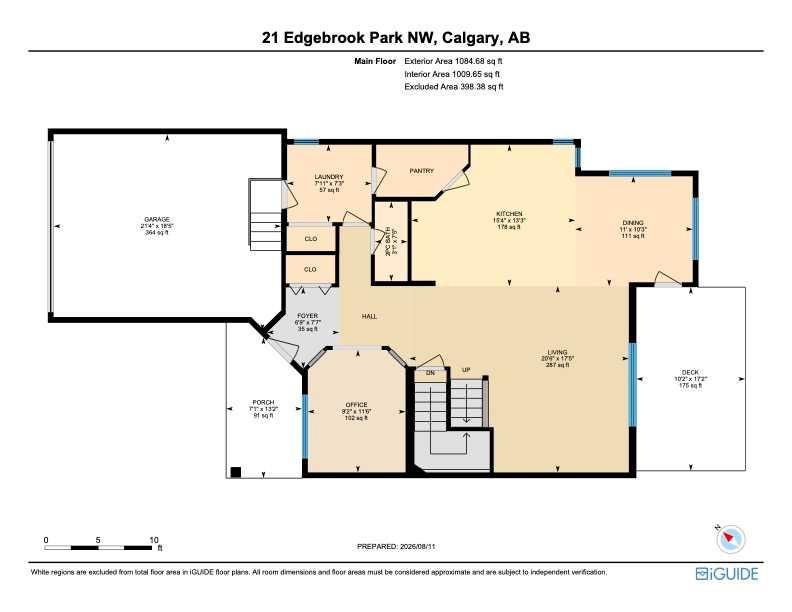
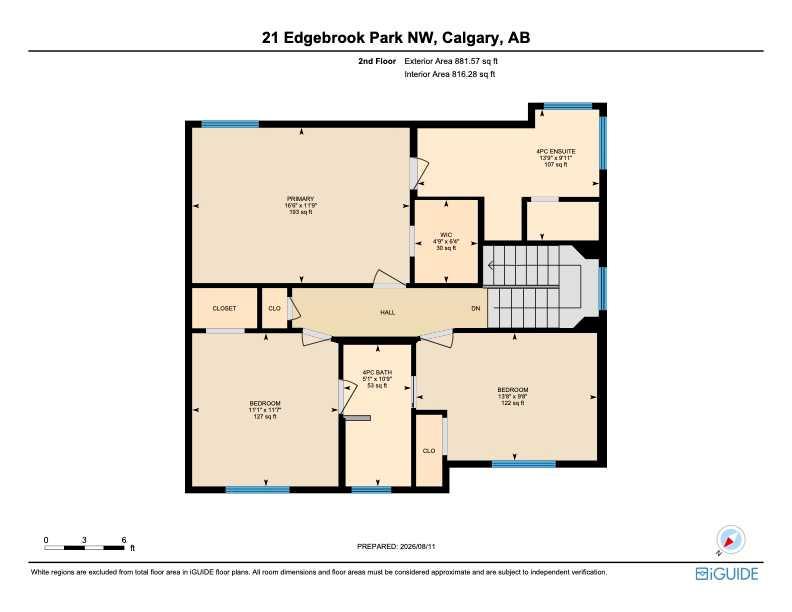
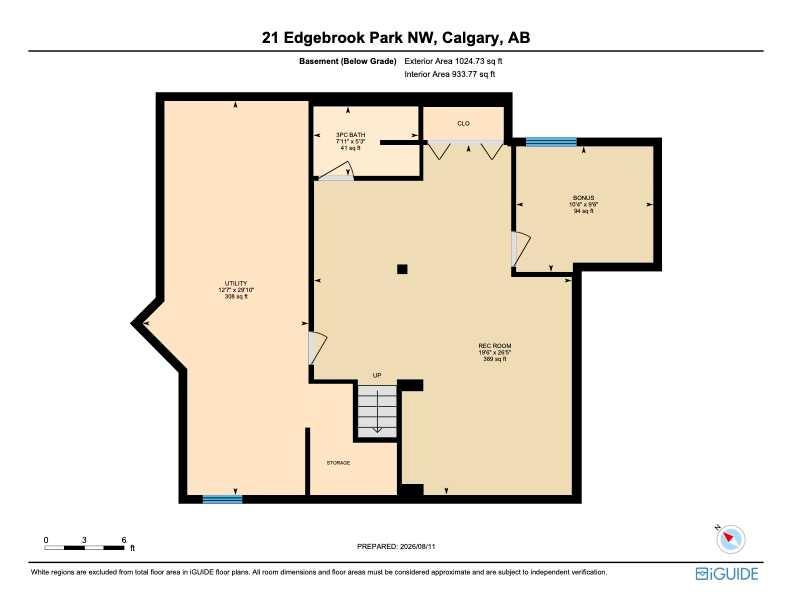
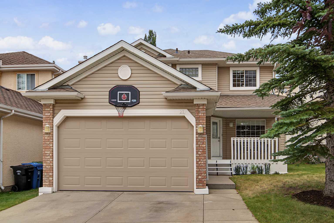
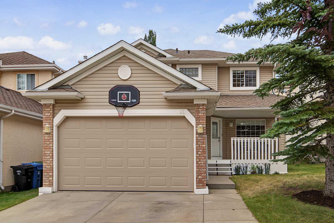
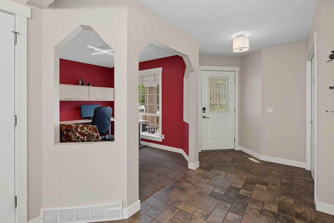
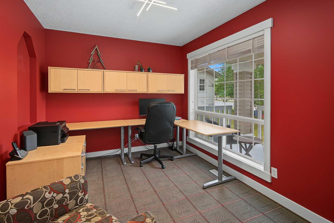
Open House Saturday October 25th, from 2:00-4:00 PM. Welcome to this beautifully maintained, fully developed two-storey home built by Shane Homes, ideally located in the desirable community of Edgemont. Offering a fantastic combination of space, functionality, and convenience, this home provides excellent access to schools, shopping, public transit, and major roadways. The main level features a bright, open-concept layout that is perfect for everyday living and entertaining. Hardwood flooring flows throughout, while the spacious kitchen offers plenty of cabinetry and counter space, a large island with eating bar, walk-through pantry, and a bright breakfast nook. The generous great room provides a comfortable gathering space, complemented by a versatile flex room, convenient main-floor laundry, and a two-piece powder room. Upstairs, the spacious primary retreat features skylights that fill the room with natural light, along with a four-piece ensuite complete with a jetted tub and separate shower, plus a walk-in closet. Two additional well-sized bedrooms and a four-piece main bathroom complete the upper level. The fully developed lower level offers excellent additional living space, including a fourth bedroom, large recreation room, three-piece bathroom, and a generous storage/utility room. Outside, the property has been well cared for and features a fully landscaped and fenced yard, along with a double attached, heated and insulated garage. With plenty of space for the whole family and a sought-after Edgemont location, this home is ready to welcome its next owners. Quick possession is available—book your private viewing today!
| Street Address: | 21 Edgebrook Park NW |
| City: | Calgary |
| Province/State: | Alberta |
| Postal Code: | N/A |
| County/Parish: | Calgary |
| Subdivision: | Edgemont |
| Country: | Canada |
| Latitude: | 51.13799497 |
| Longitude: | -114.12691652 |
| MLS® Number: | A2334551 |
| Price: | $839,900 |
| Property Area: | 1,966 Sq ft |
| Bedrooms: | 4 |
| Bathrooms Half: | 1 |
| Bathrooms Full: | 3 |
| Living Area: | 1,966 Sq ft |
| Building Area: | 0 Sq ft |
| Year Built: | 1997 |
| Listing Date: | Aug 12, 2026 |
| Garage Spaces: | 2 |
| Property Type: | Residential |
| Property Subtype: | Detached |
| MLS Status: | Active |
Additional Details
| Flooring: | N/A |
| Construction: | Brick,Vinyl Siding,Wood Frame |
| Parking: | Double Garage Attached,Front Drive,Garage Door Opener,Heated Garage |
| Appliances: | Dishwasher,Electric Stove,Freezer,Garage Control(s),Refrigerator,Washer/Dryer,Window Coverings |
| Stories: | N/A |
| Zoning: | R-CG |
| Fireplace: | N/A |
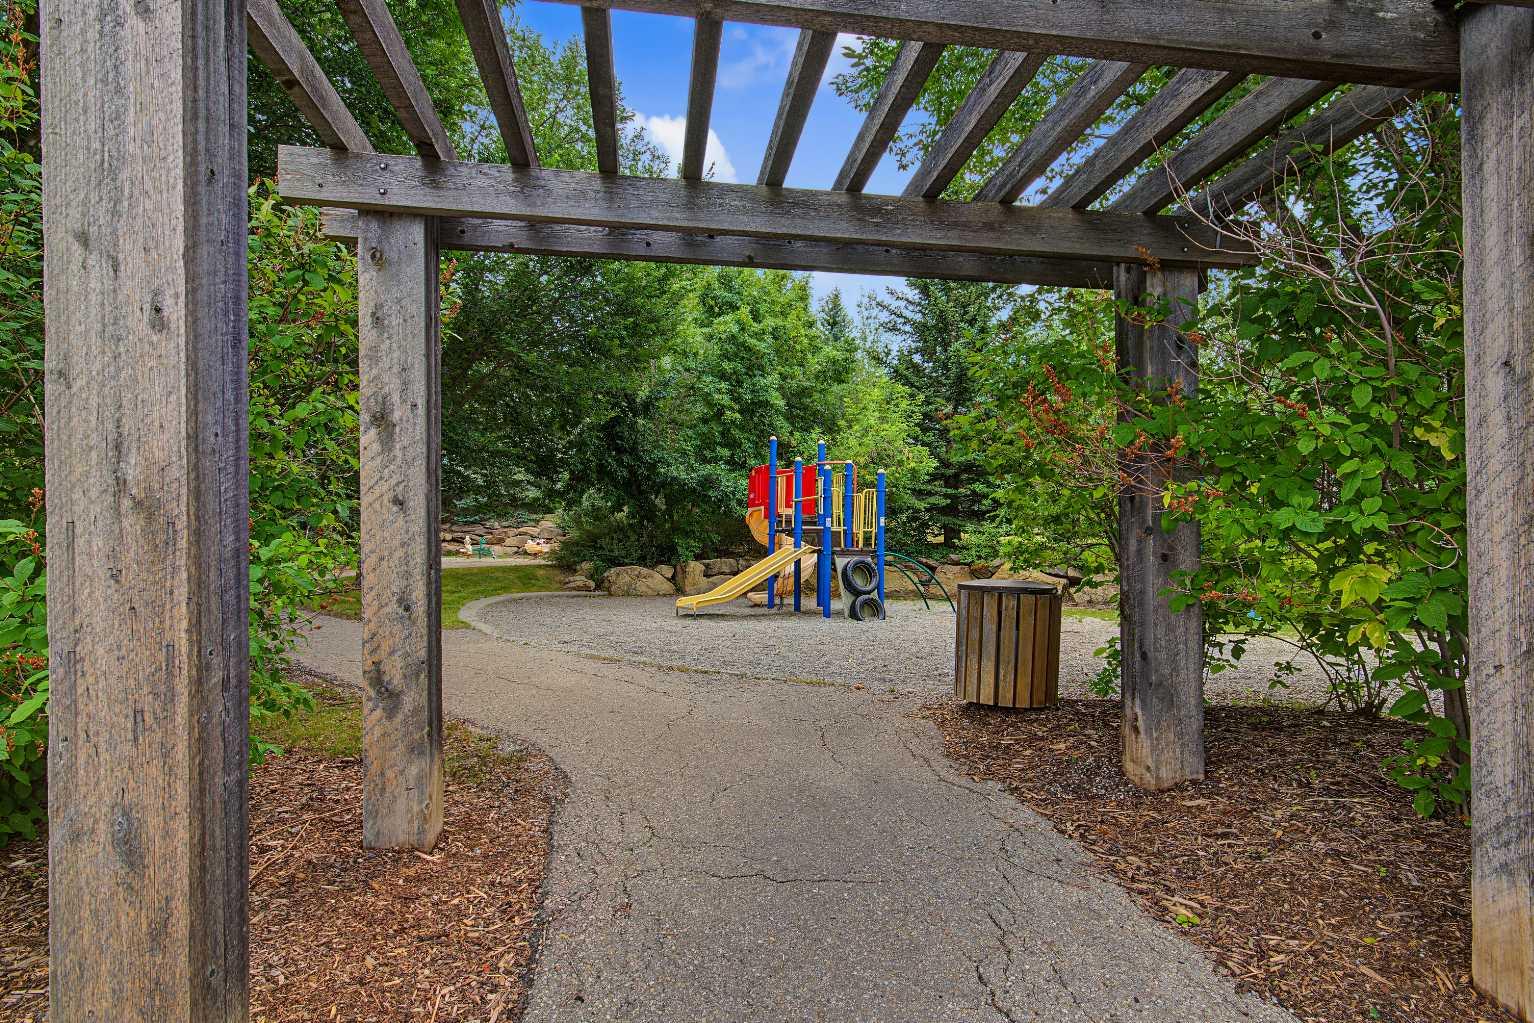
| Amenities: | Park,Playground,Schools Nearby,Shopping Nearby,Sidewalks,Street Lights,Tennis Court(s),Walking/Bike Paths |
Utilities & Systems
| Heating: | Forced Air,Natural Gas |
| Cooling: | None |
| Property Type | Residential |
| Building Type | Detached |
| Square Footage | 1,966 sqft |
| Community Name | Edgemont |
| Subdivision Name | Edgemont |
| Title | Fee Simple |
| Land Size | 5,457 sqft |
| Built in | 1997 |
| Annual Property Taxes | Contact listing agent |
| Parking Type | Garage |
| Time on MLS Listing | 72 days |
Bedrooms
| Above Grade | 3 |
Bathrooms
| Total | 4 |
| Partial | 1 |
Interior Features
| Appliances Included | Dishwasher, Electric Stove, Freezer, Garage Control(s), Refrigerator, Washer/Dryer, Window Coverings |
| Flooring | Carpet, Hardwood, Tile |
Building Features
| Features | Kitchen Island, No Smoking Home |
| Construction Material | Brick, Vinyl Siding, Wood Frame |
| Building Amenities | None |
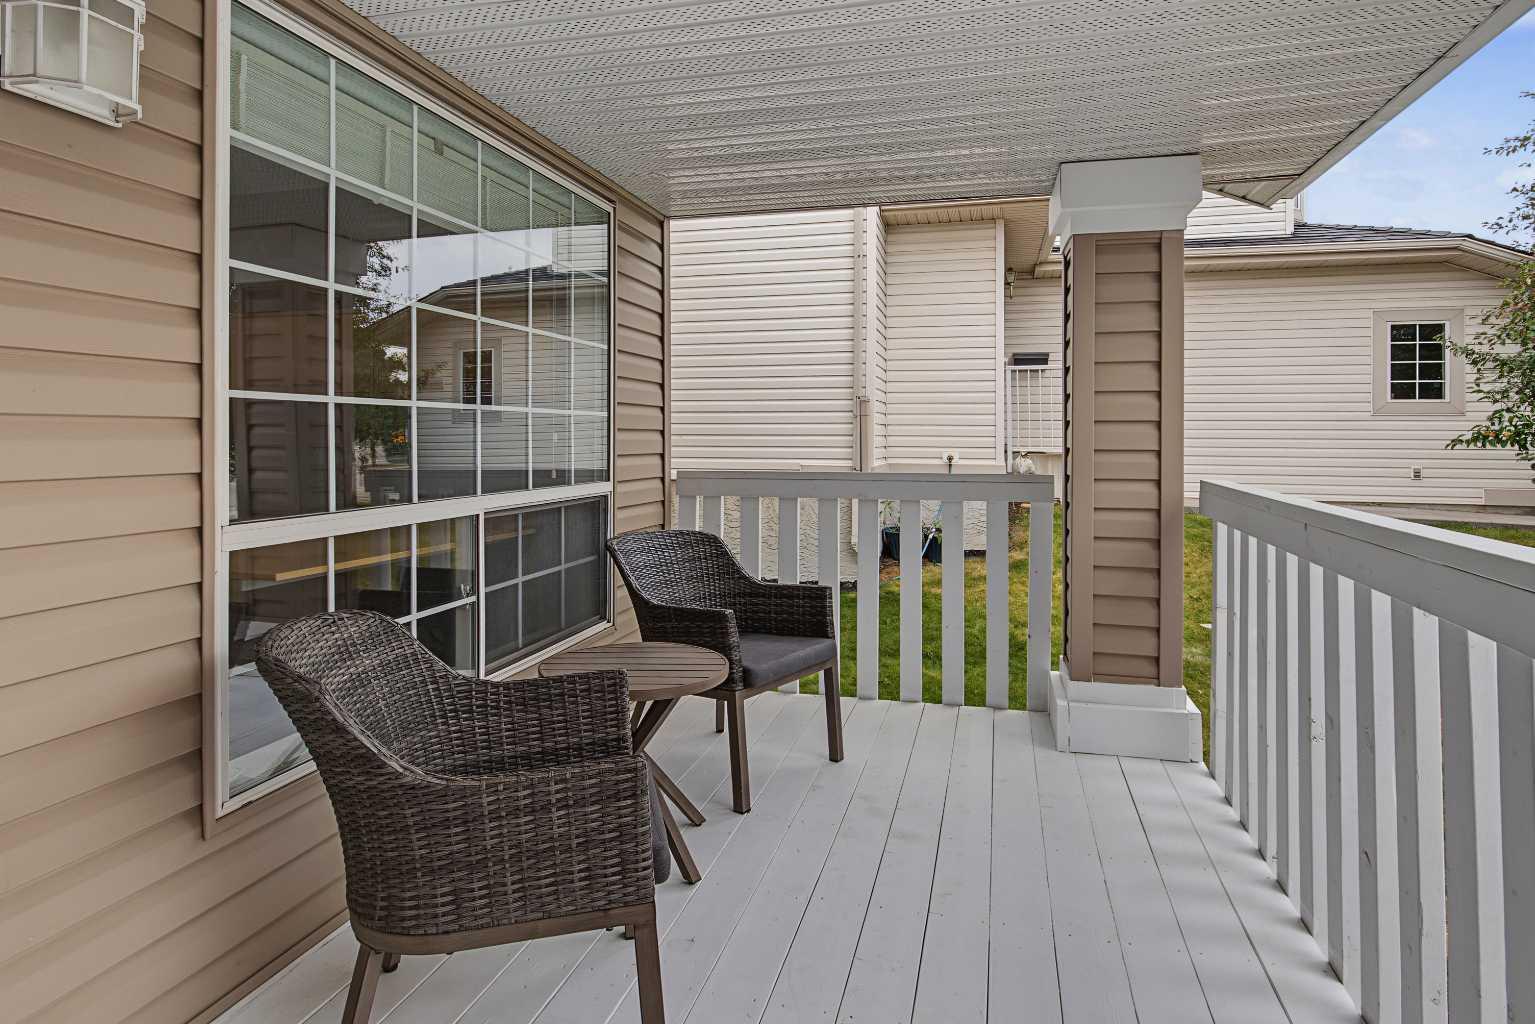
| Structures | Deck, Front Porch |
Heating & Cooling
| Cooling | None |
| Heating Type | Forced Air, Natural Gas |
Exterior Features
| Exterior Finish | Brick, Vinyl Siding, Wood Frame |
Neighbourhood Features
| Community Features | Park, Playground, Schools Nearby, Shopping Nearby, Sidewalks, Street Lights, Tennis Court(s), Walking/Bike Paths |
| Amenities Nearby | Park, Playground, Schools Nearby, Shopping Nearby, Sidewalks, Street Lights, Tennis Court(s), Walking/Bike Paths |
Parking
| Parking Type | Garage |
| Total Parking Spaces | 4 |
Interior Size
| Total Finished Area: | 1,966 sq ft |
| Total Finished Area (Metric): | 182.67 sq m |
| Main Level: | 1,085 sq ft |
| Upper Level: | 882 sq ft |
Room Count
| Bedrooms: | 4 |
| Bathrooms: | 4 |
| Full Bathrooms: | 3 |
| Half Bathrooms: | 1 |
| Rooms Above Grade: | 8 |
Lot Information
| Lot Size: | 5,457 sq ft |
| Lot Size (Acres): | 0.13 acres |
| Frontage: | 42 ft |
Legal
| Legal Description: | 9612551;20;2 |
| Title to Land: | Fee Simple |
- Kitchen Island
- No Smoking Home
- Lighting
- Other
- Private Yard
- Dishwasher
- Electric Stove
- Freezer
- Garage Control(s)
- Refrigerator
- Washer/Dryer
- Window Coverings
- None
- Full
- Park
- Playground
- Schools Nearby
- Shopping Nearby
- Sidewalks
- Street Lights
- Tennis Court(s)
- Walking/Bike Paths
- Brick
- Vinyl Siding
- Wood Frame
- Poured Concrete
- Back Yard
- Front Yard
- Landscaped
- No Back Lane
- Rectangular Lot
- Street Lighting
- Double Garage Attached
- Front Drive
- Garage Door Opener
- Heated Garage
- Deck
- Front Porch
Floor plan information is not available for this property.
Monthly Payment Breakdown
Loading Walk Score...
What's Nearby?
Powered by Yelp
REALTOR® Details
J.T. Hay
- (403) 650-9828
- hayjt@shaw.ca
- RE/MAX Real Estate (Mountain View)