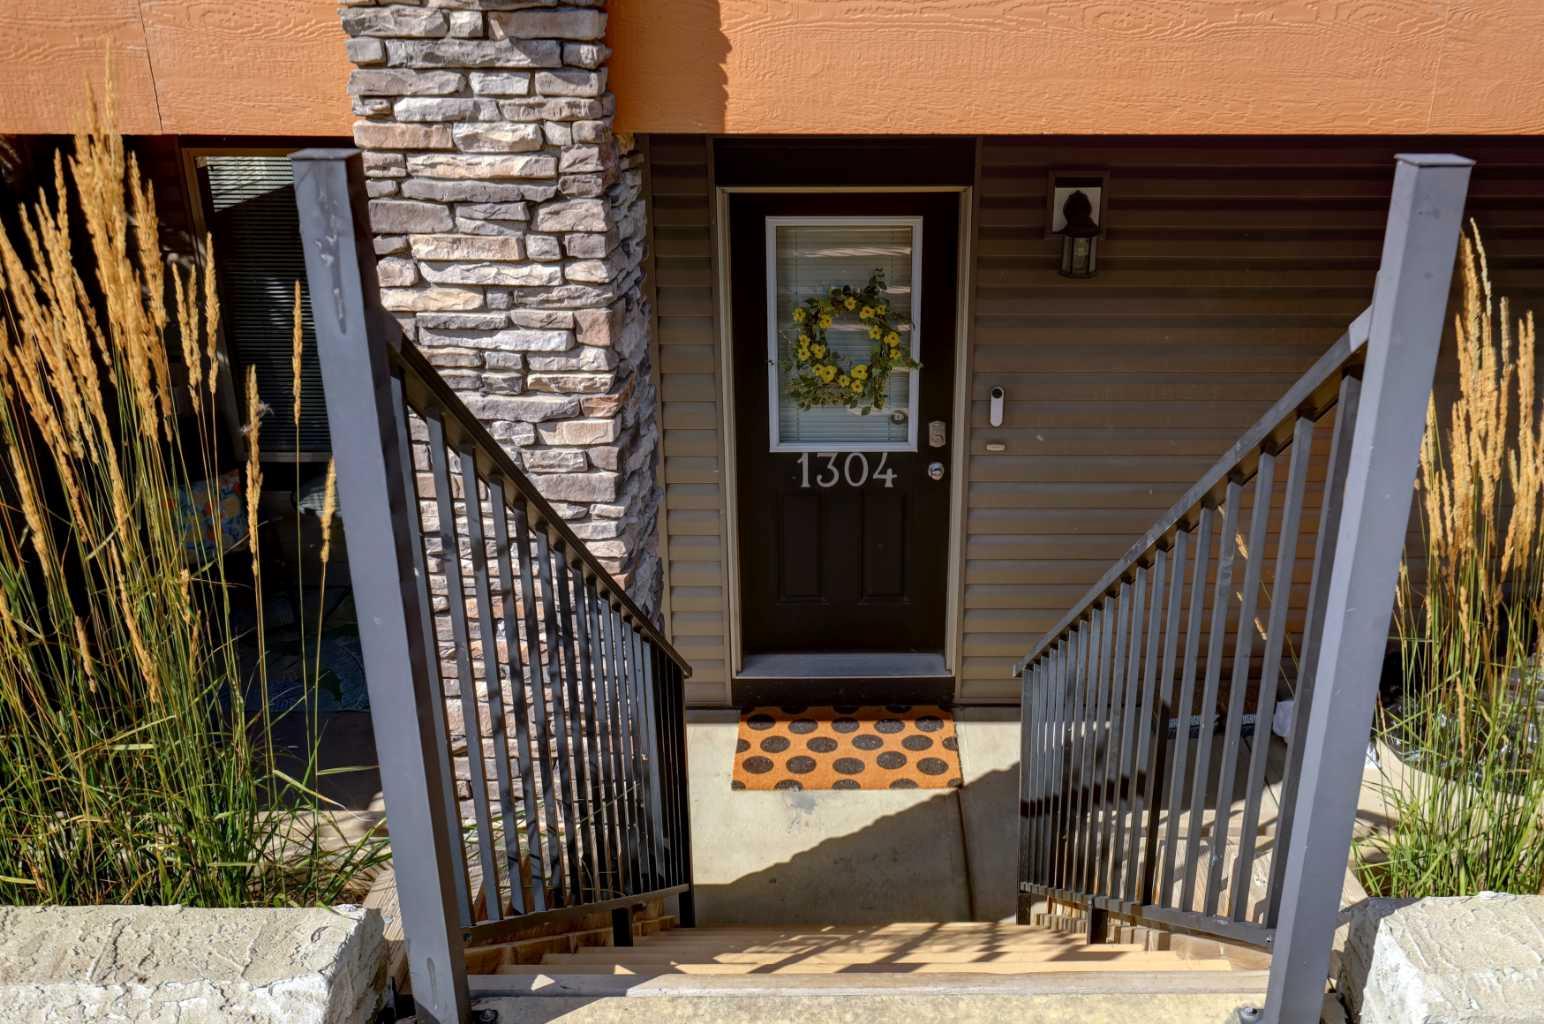
1304, 2461 Baysprings Link SW, Airdrie, Alberta
Condo For Sale in Airdrie, Alberta
$269,900
-
Property Type
 Condo
Condo
-
Bedrooms
 2
2
-
Bath
 2
2
-
Garage
 0
0
-
Sq Ft
 877
877
-
Year Built
 2016
2016
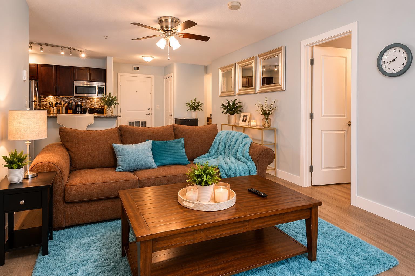
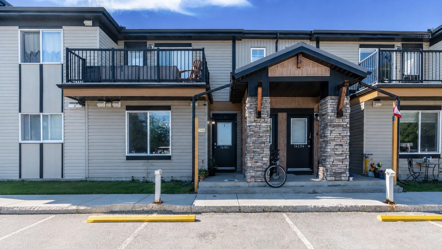
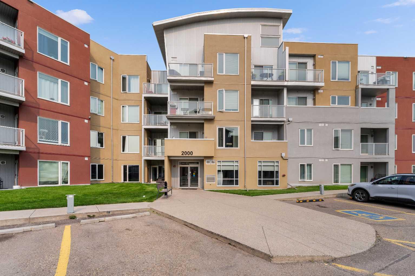
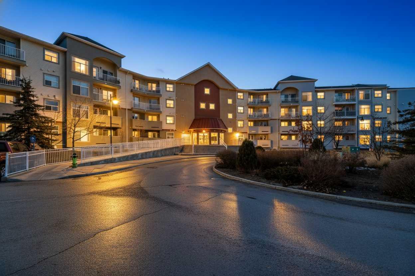
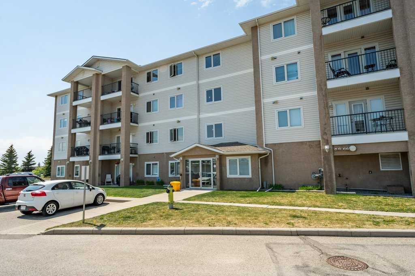
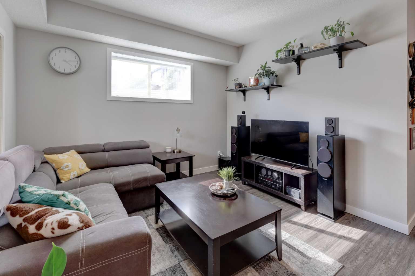
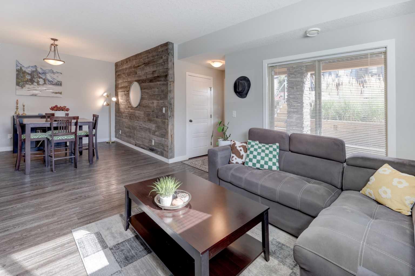
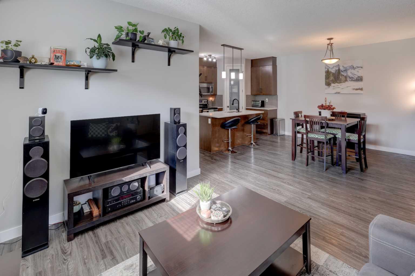
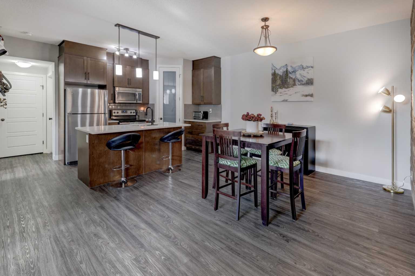
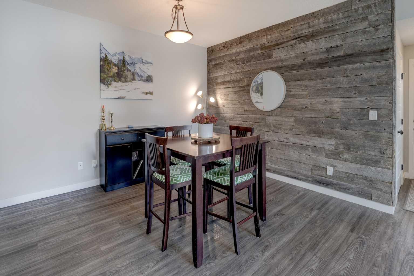
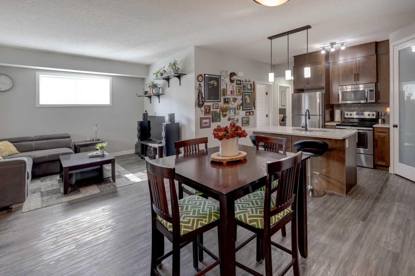
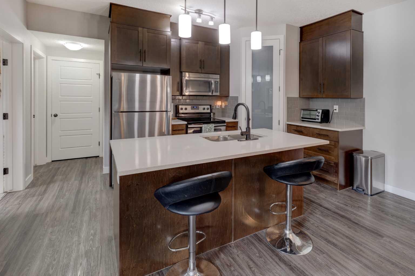
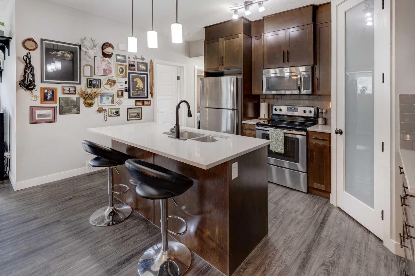
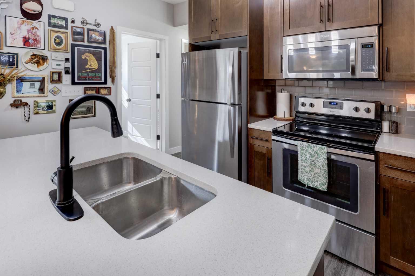
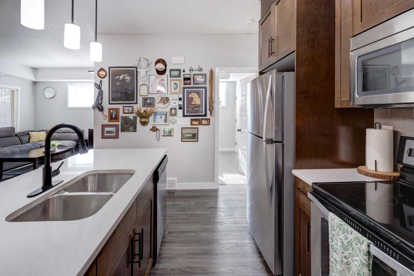
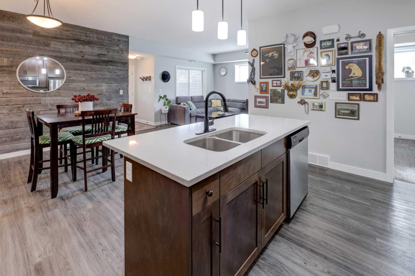
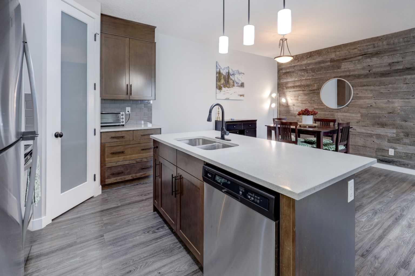
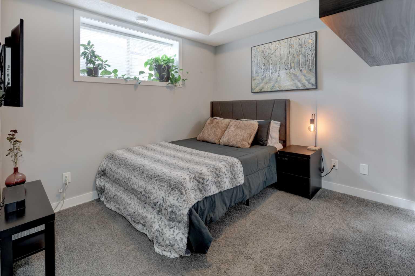
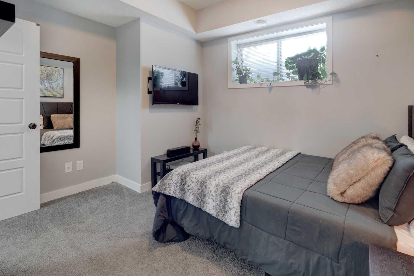
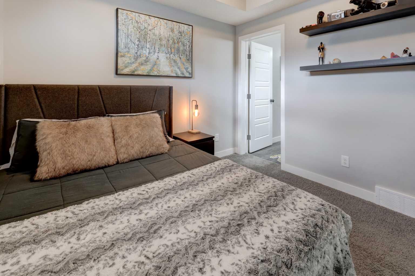
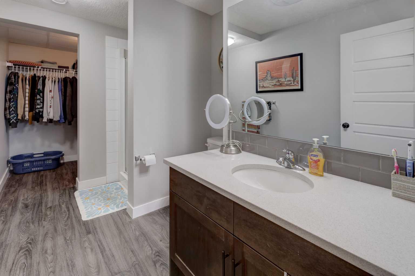
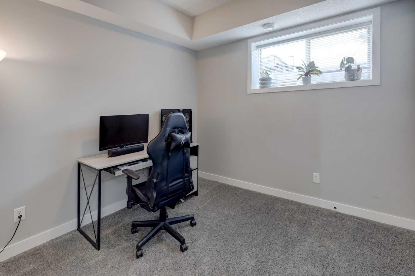
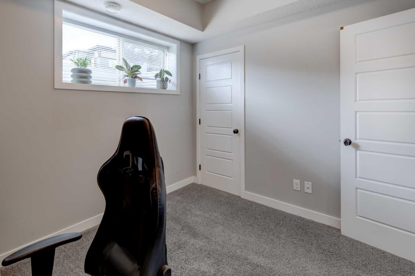
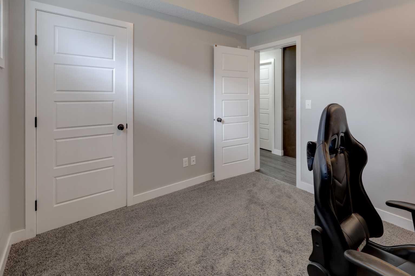
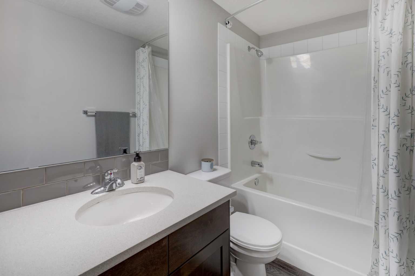
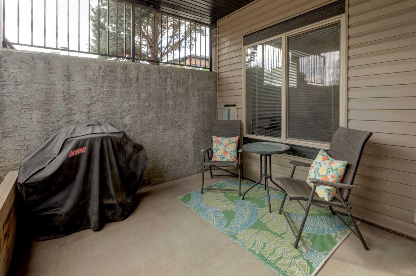
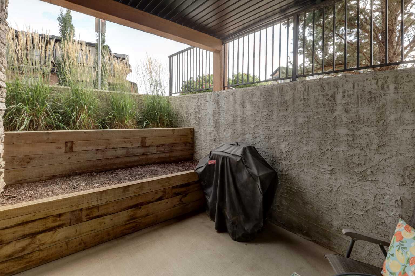
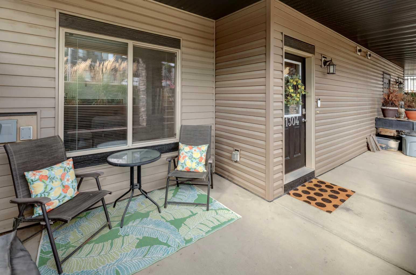
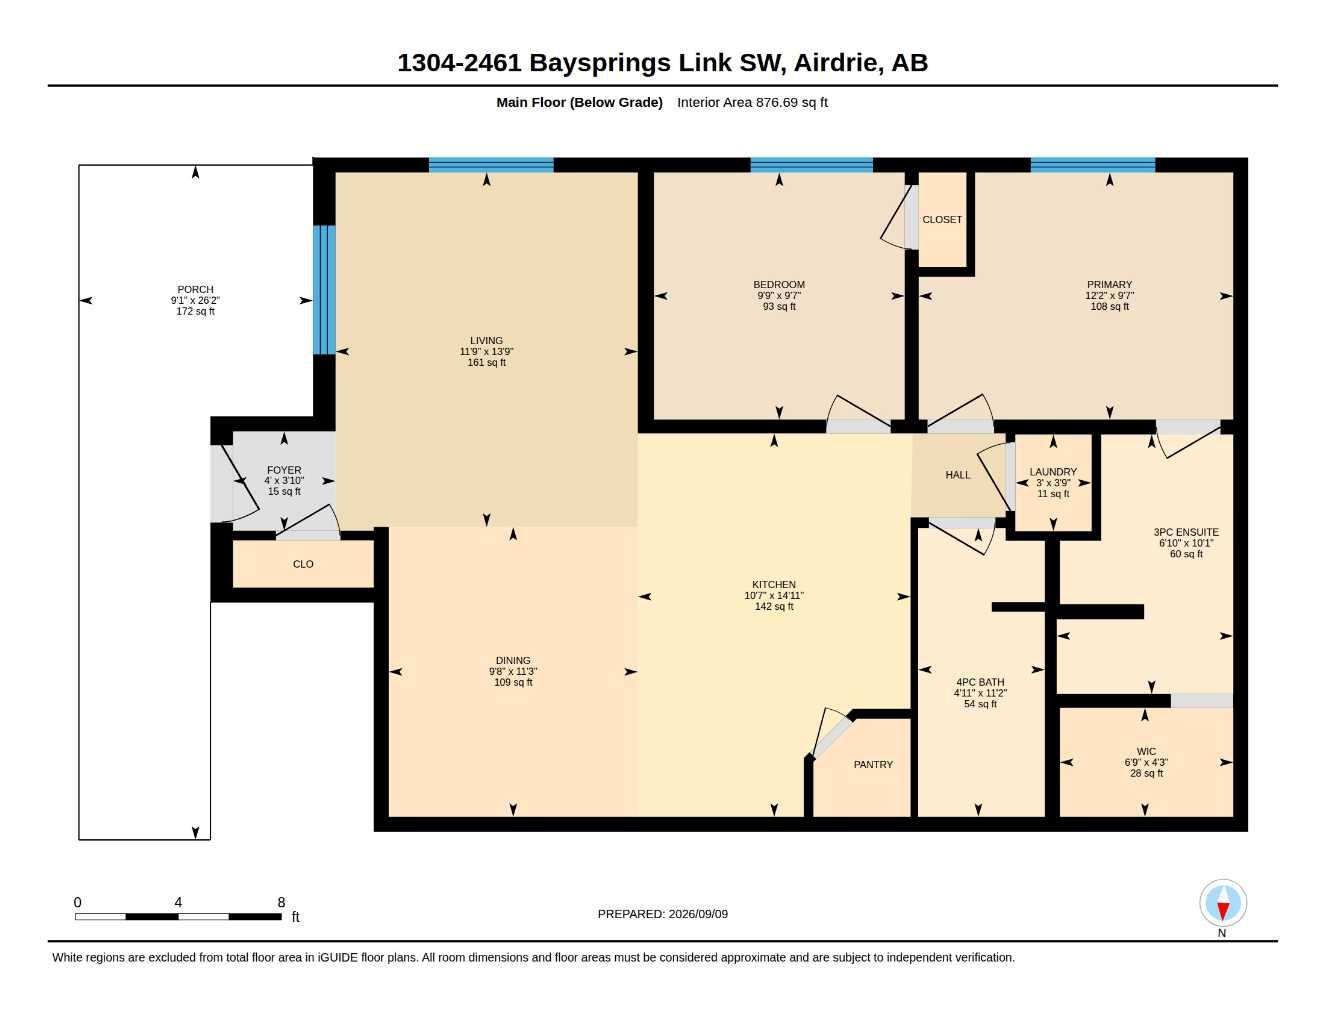
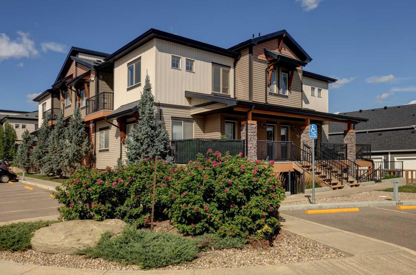
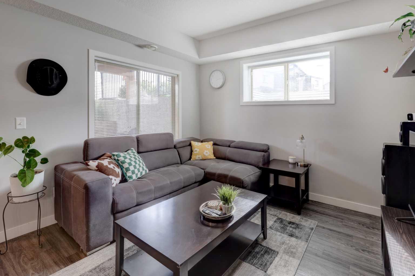
Welcome to modern, effortless living at 1304, 2461 Baysprings Link in Airdrie! This beautifully presented 2-bedroom, 2-bathroom townhome offers 876 sq. ft. of thoughtfully designed living space, combining contemporary style with everyday comfort. Step inside to a bright, inviting interior featuring a modern colour palette, stylish fixtures, and a clean, contemporary aesthetic that feels both fresh and welcoming. The functional layout makes excellent use of every square foot, with comfortable living spaces and well-appointed areas designed for today's lifestyle. The two bedrooms offer private retreats, while two full bathrooms provide convenience for both residents and guests. Whether you're a first-time buyer, downsizing, or looking for an investment property, this home offers a versatile blend of style, functionality, and value. Located in the desirable Baysprings community of Airdrie, this home puts you close to everyday amenities, shopping, dining, parks, schools, and convenient transportation routes. Enjoy the appeal of a growing community while being within easy reach of everything you need. Modern, move-in ready, and ideally located — 2461 Baysprings Link is a wonderful opportunity to call Airdrie home.
| Street Address: | 1304, 2461 Baysprings Link SW |
| City: | Airdrie |
| Province/State: | Alberta |
| Postal Code: | N/A |
| County/Parish: | Airdrie |
| Subdivision: | Baysprings |
| Country: | Canada |
| Latitude: | 51.27332518 |
| Longitude: | -114.04648720 |
| MLS® Number: | A2349456 |
| Price: | $269,900 |
| Property Area: | 877 Sq ft |
| Bedrooms: | 2 |
| Bathrooms Half: | 0 |
| Bathrooms Full: | 2 |
| Living Area: | 877 Sq ft |
| Building Area: | 0 Sq ft |
| Year Built: | 2016 |
| Listing Date: | Oct 01, 2026 |
| Garage Spaces: | 0 |
| Property Type: | Residential |
| Property Subtype: | Row/Townhouse |
| MLS Status: | Active |
Additional Details
| Flooring: | N/A |
| Construction: | Vinyl Siding,Wood Frame |
| Parking: | Stall |
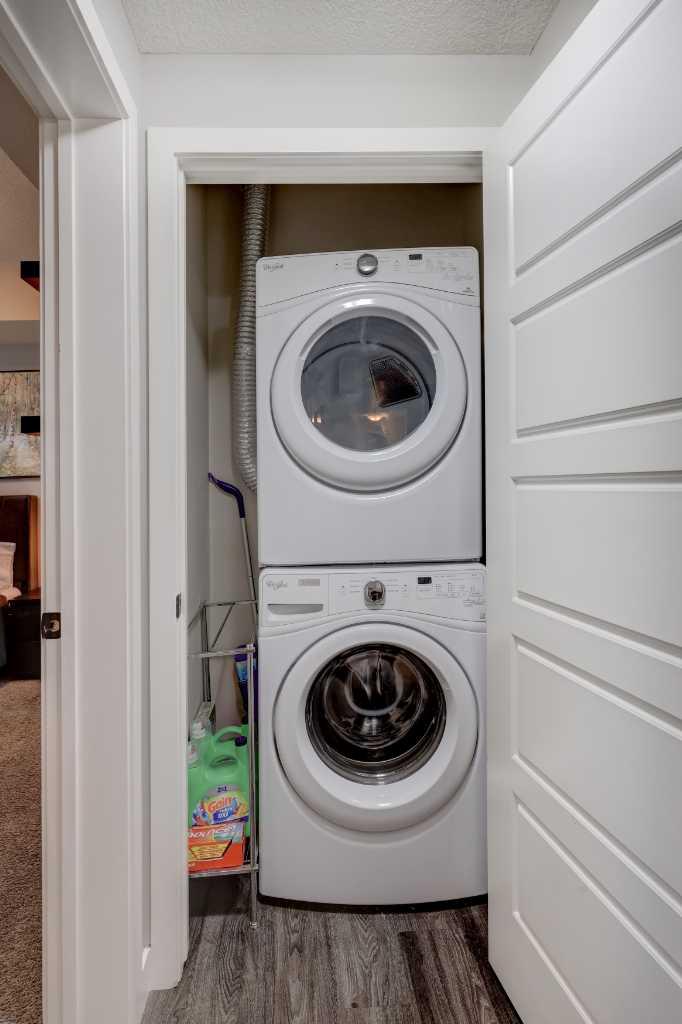
| Appliances: | Dishwasher,Dryer,Electric Stove,Refrigerator,Washer,Window Coverings |
| Stories: | N/A |
| Zoning: | R4 |
| Fireplace: | N/A |
| Amenities: | None |
Utilities & Systems
| Heating: | Forced Air |
| Cooling: | None |
| Property Type | Residential |
| Building Type | Row/Townhouse |
| Square Footage | 877 sqft |
| Community Name | Baysprings |
| Subdivision Name | Baysprings |
| Title | Fee Simple |
| Land Size | 878 sqft |
| Built in | 2016 |
| Annual Property Taxes | Contact listing agent |
| Parking Type | Stall |
| Time on MLS Listing | 13 days |
Bedrooms
| Above Grade | 2 |
Bathrooms
| Total | 2 |
| Partial | 0 |
Interior Features
| Appliances Included | Dishwasher, Dryer, Electric Stove, Refrigerator, Washer, Window Coverings |
| Flooring | Carpet, Vinyl Plank |
Building Features
| Features | Open Floorplan |
| Style | Attached |
| Construction Material | Vinyl Siding, Wood Frame |
| Building Amenities | None |
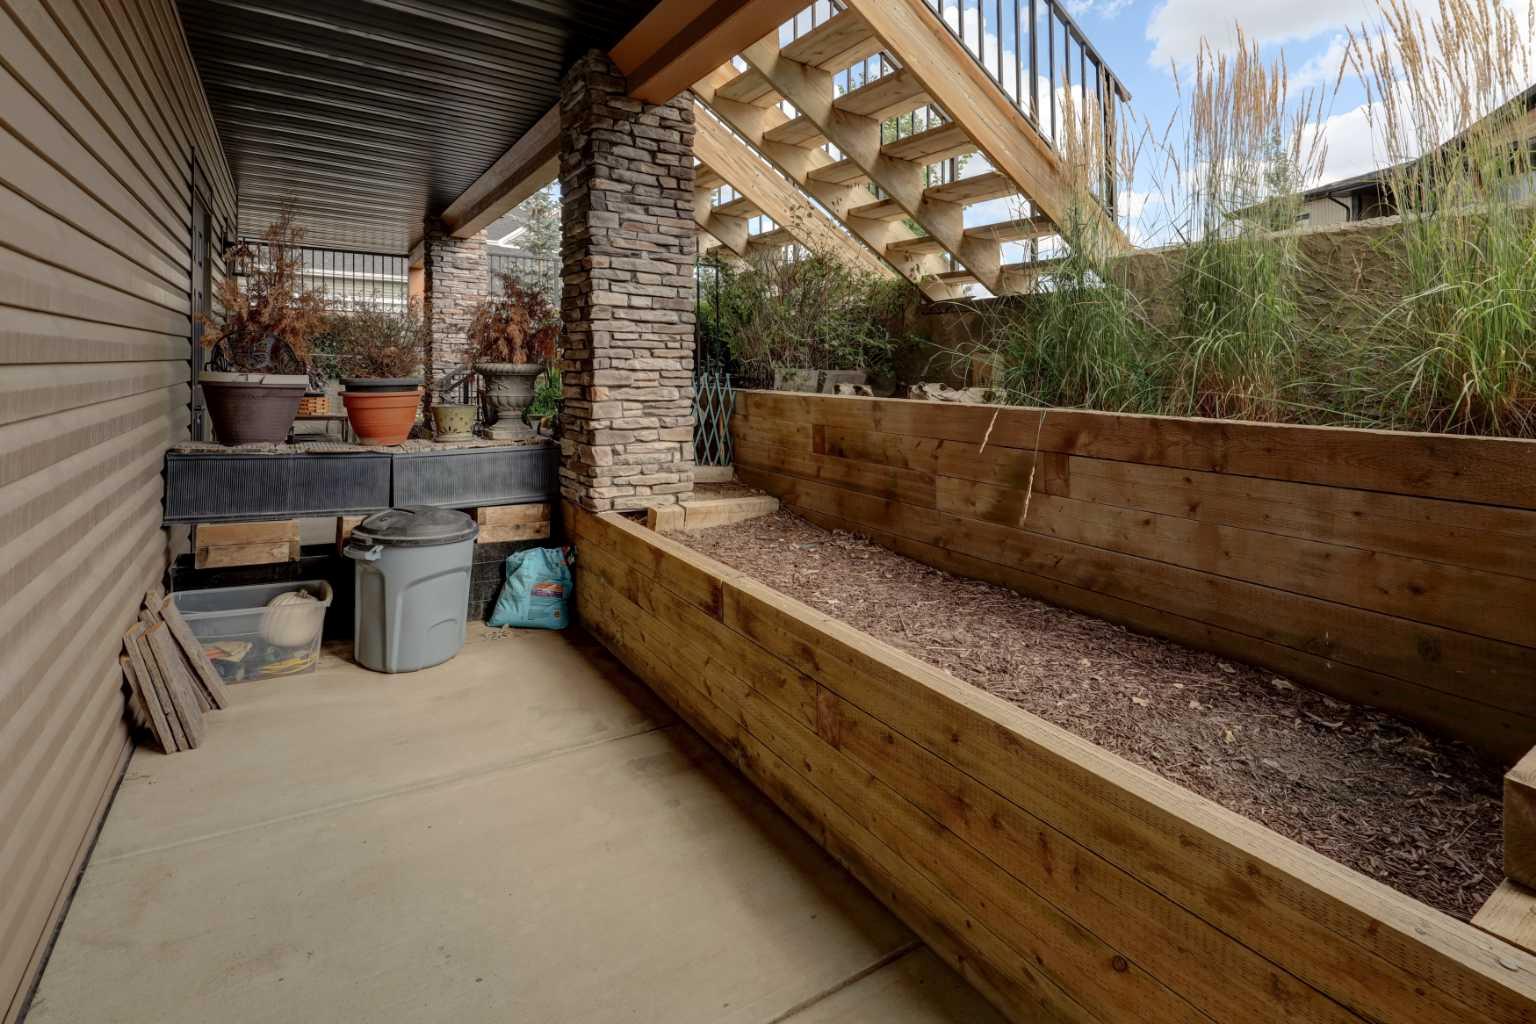
| Structures | Patio |
Heating & Cooling
| Cooling | None |
| Heating Type | Forced Air |
Exterior Features
| Exterior Finish | Vinyl Siding, Wood Frame |
Neighbourhood Features
| Community Features | None |
| Pets Allowed | Restrictions |
| Amenities Nearby | None |
Maintenance or Condo Information
| Maintenance Fees | $384 Monthly |
| Maintenance Fees Include | Common Area Maintenance, Insurance, Maintenance Grounds, Parking, Professional Management, Reserve Fund Contributions, Snow Removal, Trash |
Parking
| Parking Type | Stall |
| Total Parking Spaces | 1 |
Interior Size
| Total Finished Area: | 877 sq ft |
| Total Finished Area (Metric): | 81.45 sq m |
| Main Level: | 877 sq ft |
Room Count
| Bedrooms: | 2 |
| Bathrooms: | 2 |
| Full Bathrooms: | 2 |
| Rooms Above Grade: | 5 |
Lot Information
| Lot Size: | 878 sq ft |
| Lot Size (Acres): | 0.02 acres |
- Open Floorplan
- None
- Dishwasher
- Dryer
- Electric Stove
- Refrigerator
- Washer
- Window Coverings
- Vinyl Siding
- Wood Frame
- Poured Concrete
- Corner Lot
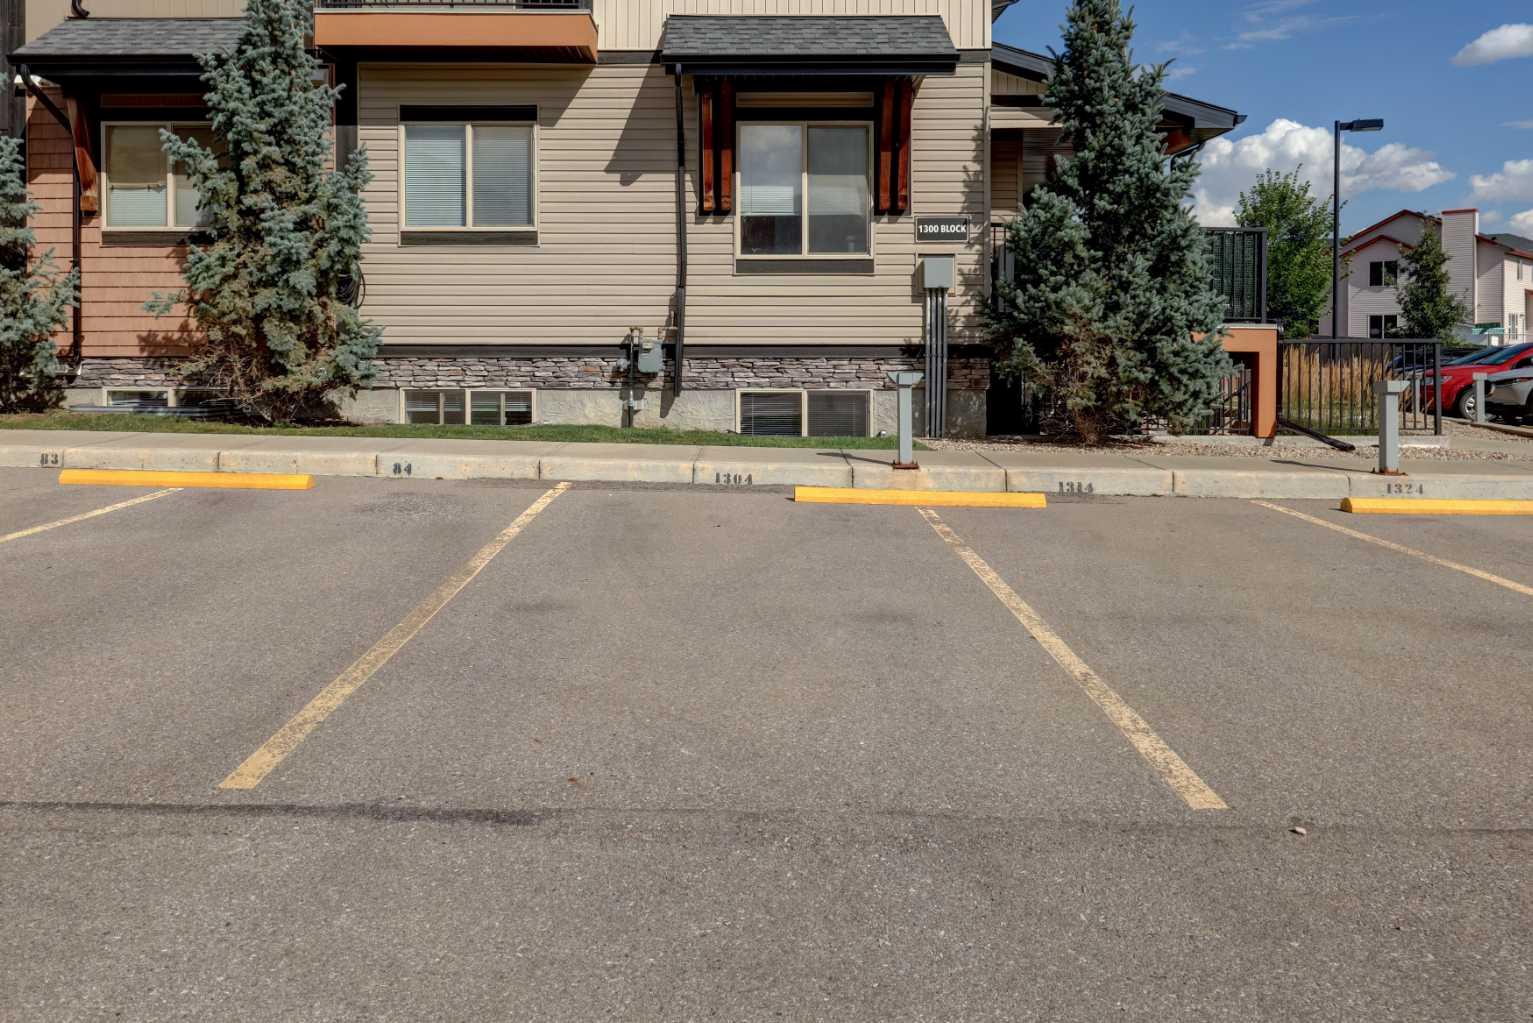
- Stall
- Patio
Floor plan information is not available for this property.
Monthly Payment Breakdown
Loading Walk Score...
What's Nearby?
Powered by Yelp
REALTOR® Details
Clinton Willies
- (403) 910-8021
- clint.willies@c21.ca
- Century 21 Masters