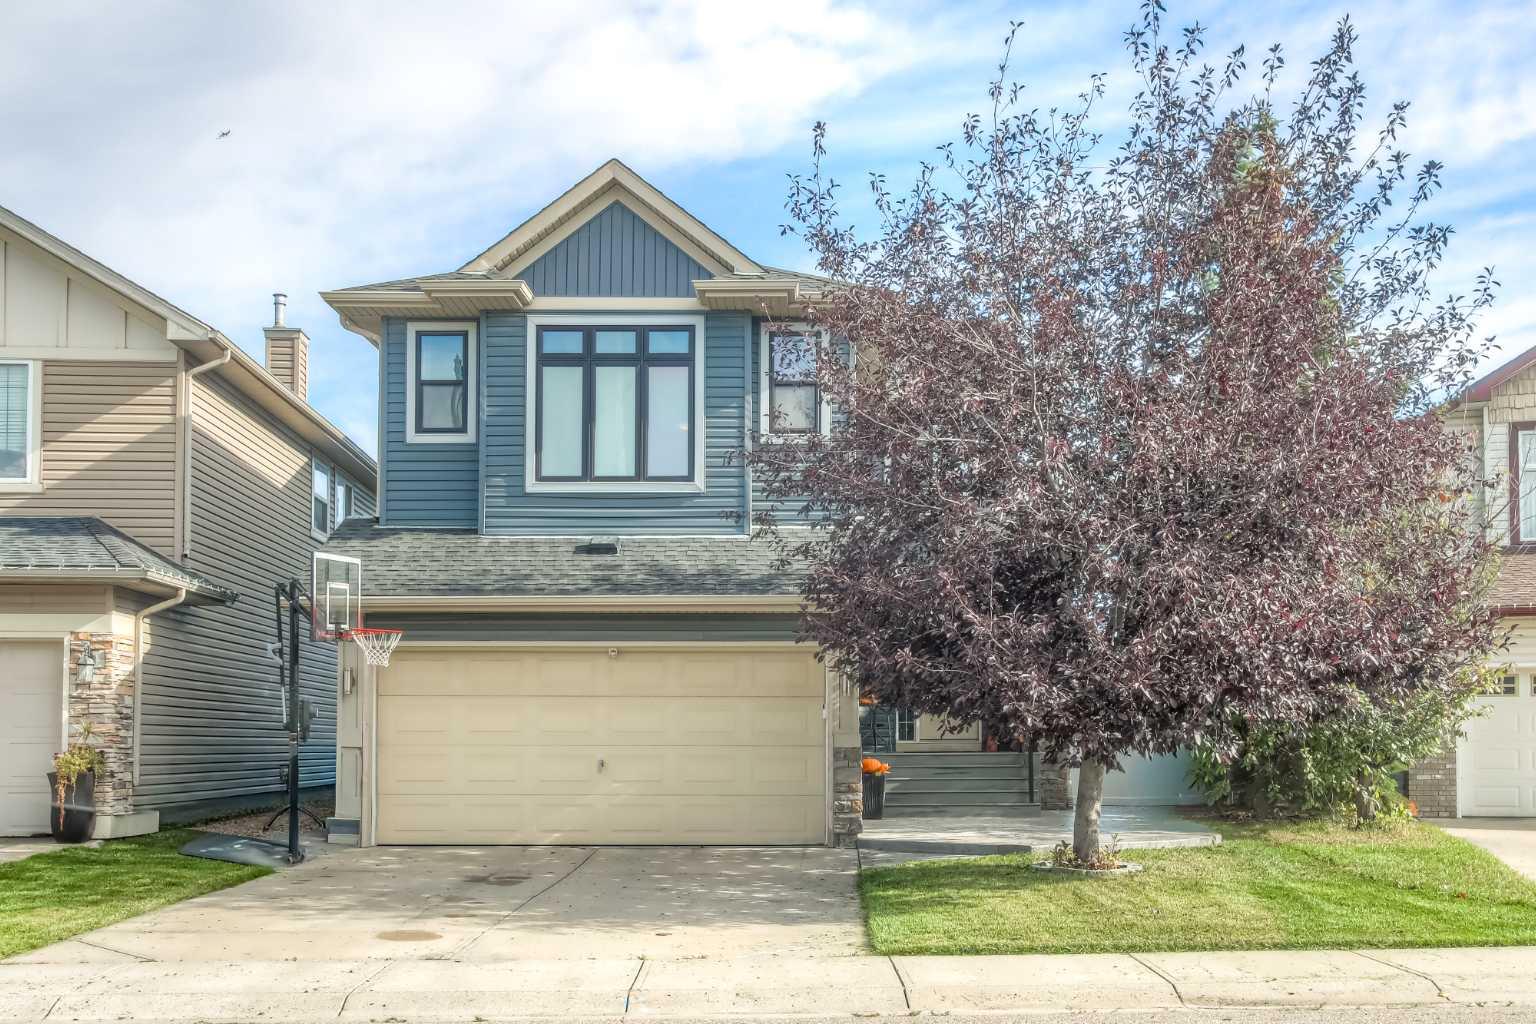
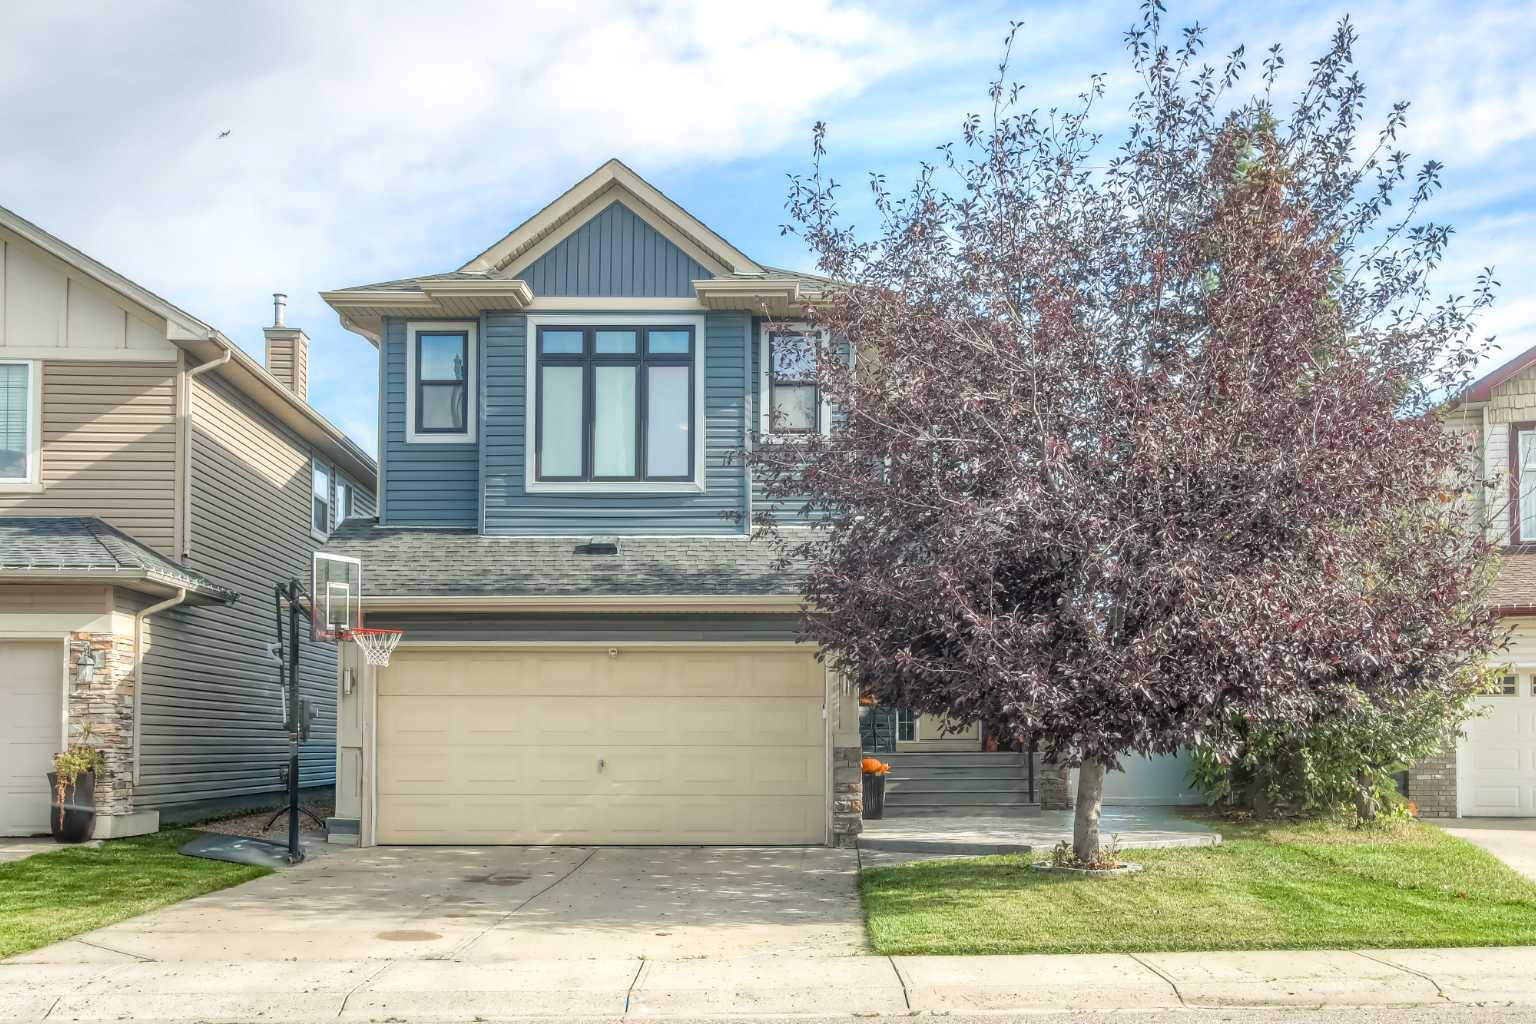
175 West Springs Close SW, Calgary, Alberta
Residential For Sale in Calgary, Alberta
$899,900
-
Property Type
 Residential
-
Bedrooms
 3
3
-
Bath
 4
4
-
Garage
 2
2
-
Sq Ft
 1,803
1,803
-
Year Built
 2002
2002
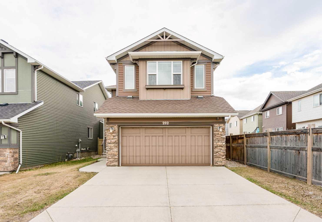
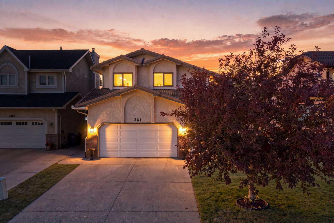
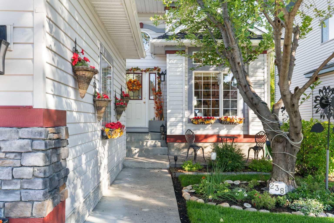
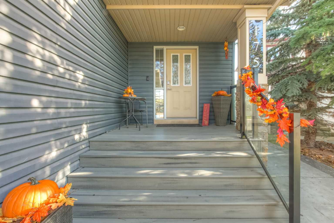
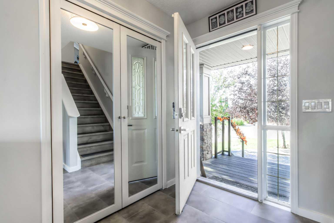
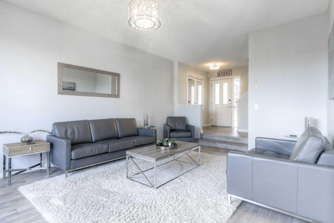
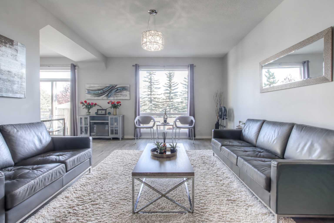
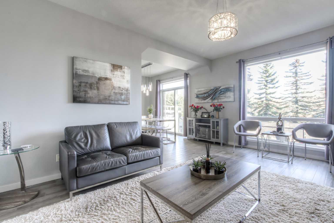
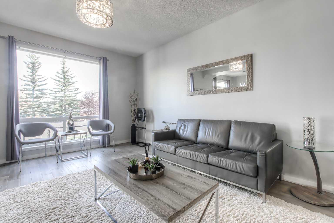
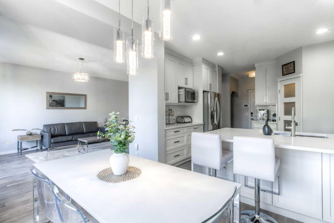
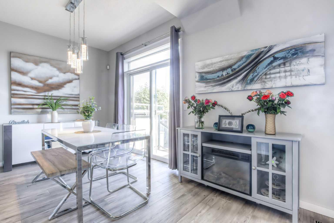
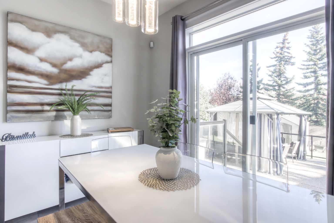
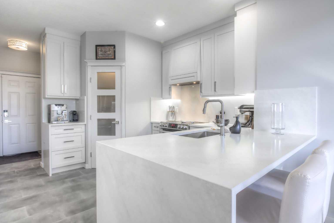
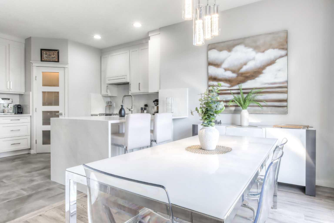
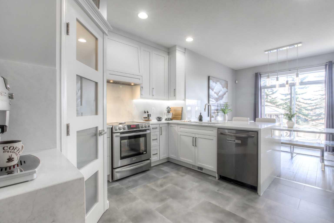
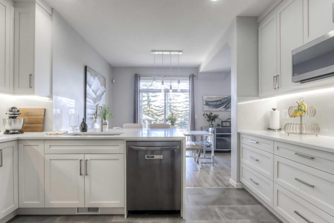
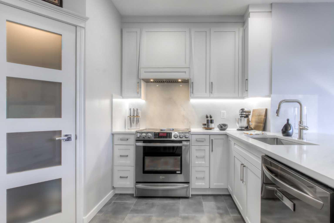
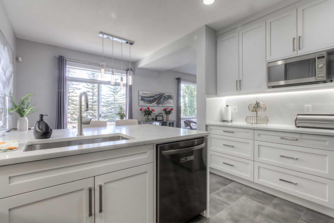
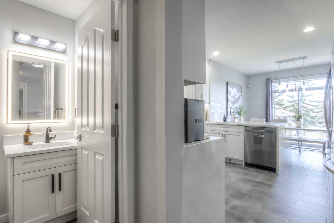
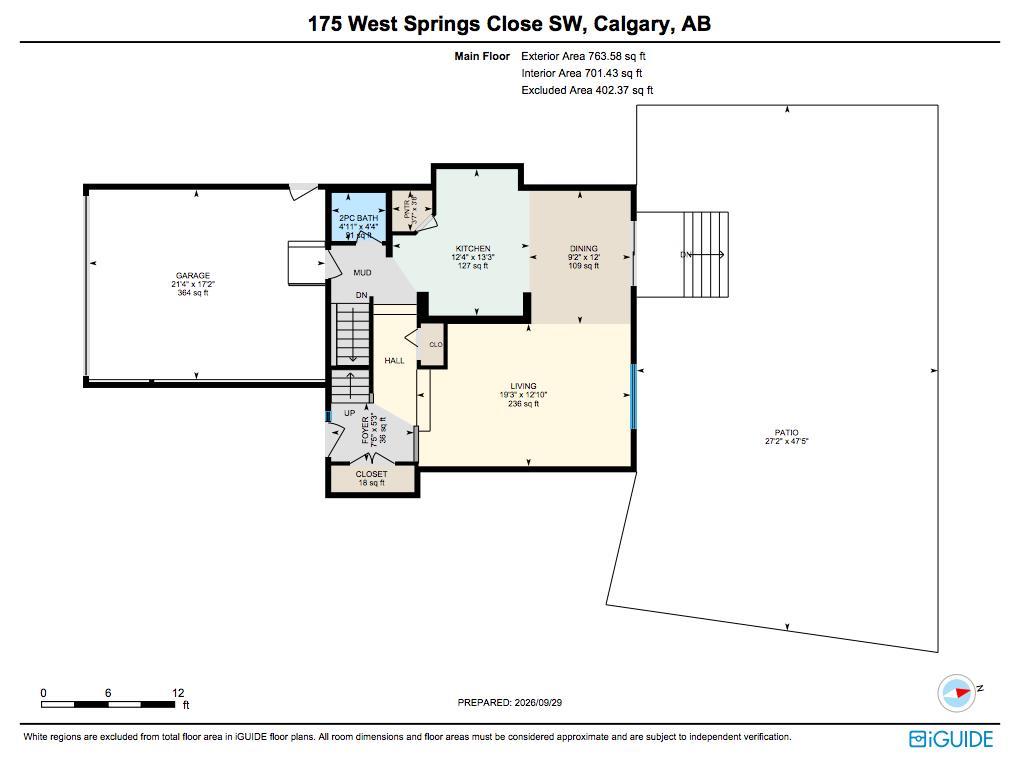
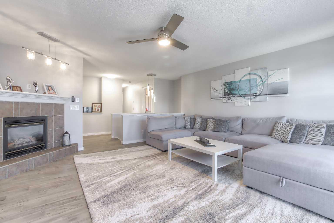
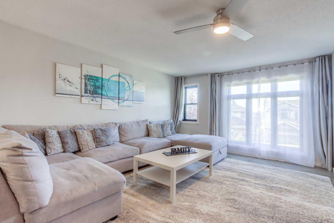
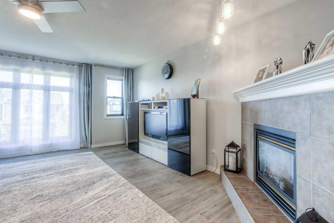
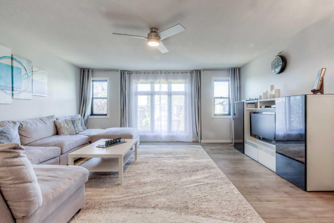
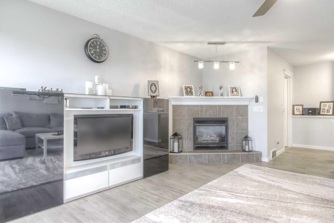
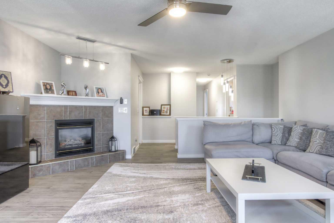
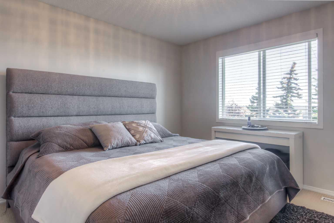
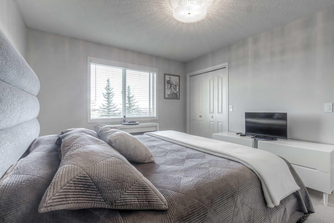
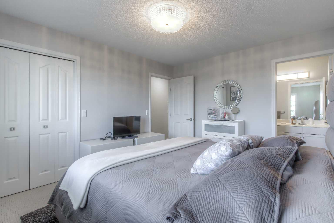
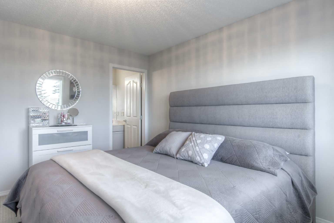
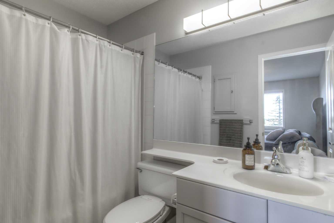
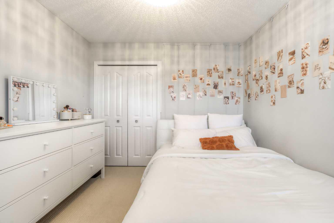
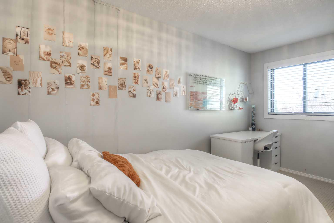
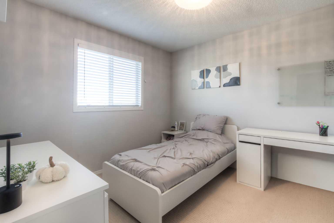
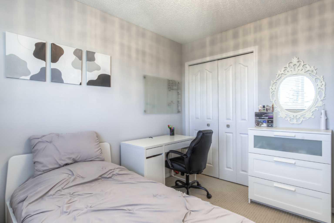
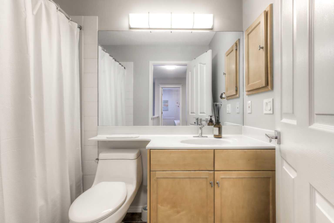
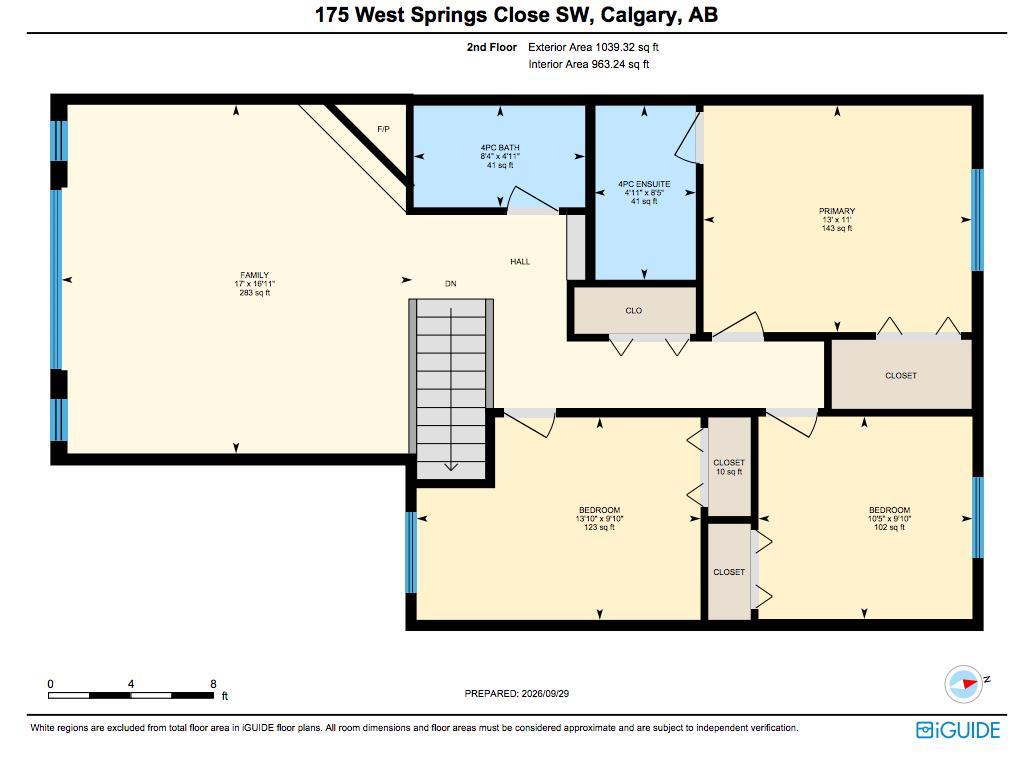
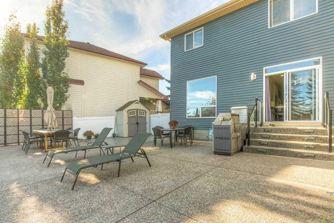
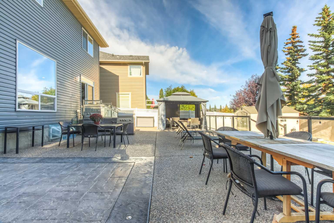
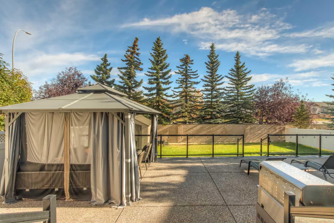
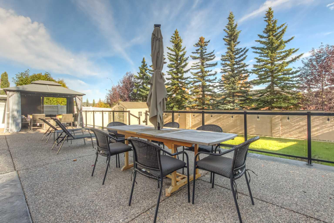
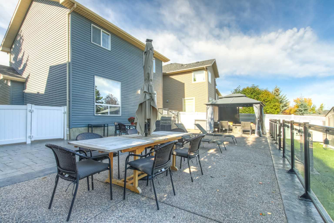
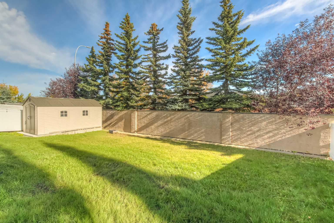
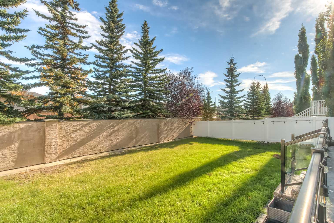
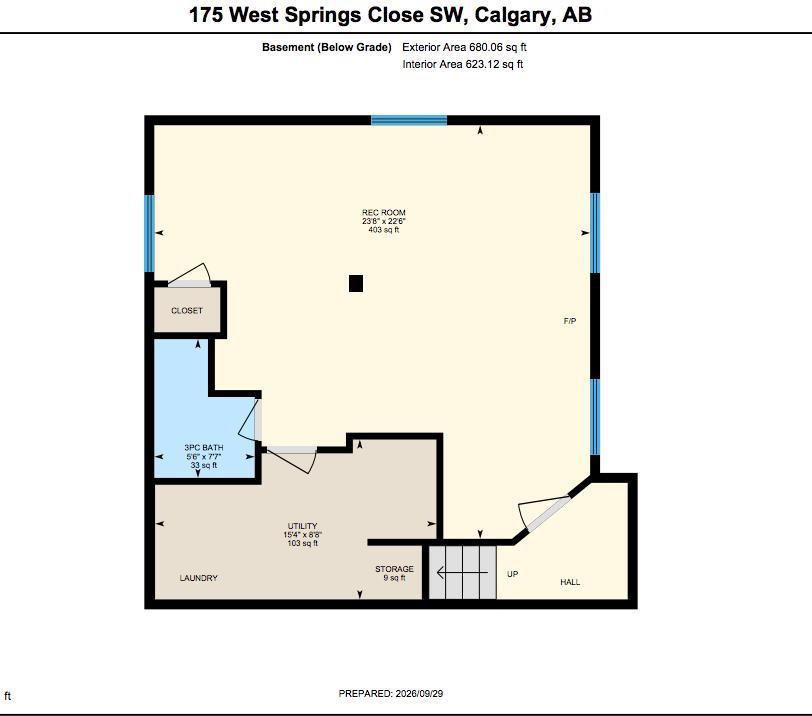
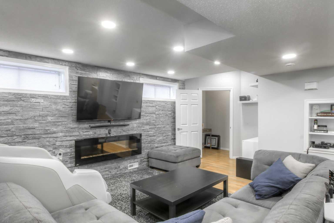
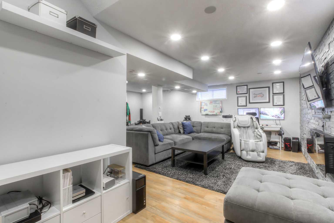
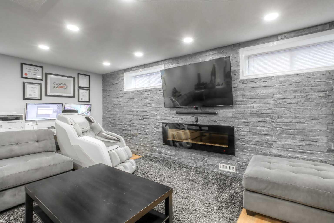
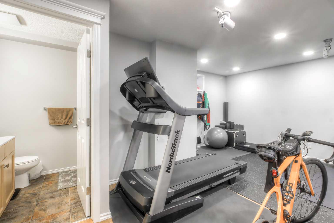
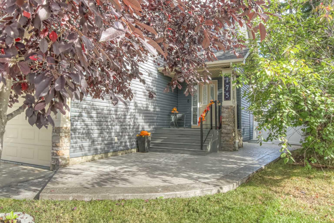
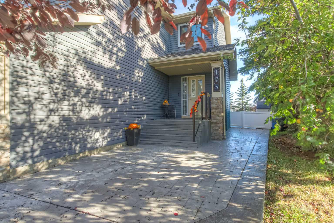
Nestled within coveted West Springs, this exceptional home sits on one of the bigger lots in the area. It pies to the rear and offers an additional 8 meters depth to the average lot. The current owners have used this area to create a truly lovely and unique 1100ft2 patio of exposed and stamped concrete for an amazing family and entertaining space (gazebo and garden sheds are included). There remains a good sized yard for green or gardening. Over the fence to the rear is a wall of mature trees adding to the privacy of this great space. Spanning nearly 2500 square feet over its 3 levels, the inside has been beautifully managed by the current owners who just undertook a full renovation of the main floor (beautiful new kitchen cabinets and counters, main floor 2 piece bath, and all flooring). The upper floor begins with a spacious and comfortable family room space with large windows and a fireplace. In addition are 3 bedrooms that includes the primary bedroom with a 4pc ensuite bath. The lower level has been fully finished as an open space. It is bright and well finished and to class it up, has one wall finished with natural stone and an electric fireplace. Additional features include irrigation for the yard, vinyl fencing, a nearly new HF furnace, and the 2 car attached garage has an epoxied floor. Enjoy access to nearby parks, playgrounds, excellent schools (public, seperate, and private) and shopping centers, all within this desirable Southwest Calgary location.
| Street Address: | 175 West Springs Close SW |
| City: | Calgary |
| Province/State: | Alberta |
| Postal Code: | N/A |
| County/Parish: | Calgary |
| Subdivision: | West Springs |
| Country: | Canada |
| Latitude: | 51.06581249 |
| Longitude: | -114.19025224 |
| MLS® Number: | A2349435 |
| Price: | $899,900 |
| Property Area: | 1,803 Sq ft |
| Bedrooms: | 3 |
| Bathrooms Half: | 1 |
| Bathrooms Full: | 3 |
| Living Area: | 1,803 Sq ft |
| Building Area: | 0 Sq ft |
| Year Built: | 2002 |
| Listing Date: | Oct 01, 2026 |
| Garage Spaces: | 2 |
| Property Type: | Residential |
| Property Subtype: | Detached |
| MLS Status: | Active |
Additional Details
| Flooring: | N/A |
| Construction: | Stone,Vinyl Siding |
| Parking: | Double Garage Attached |
| Appliances: | Dishwasher,Garage Control(s),Refrigerator,Stove(s),Washer/Dryer |
| Stories: | N/A |
| Zoning: | R-G |
| Fireplace: | N/A |
| Amenities: | Park,Playground,Schools Nearby,Shopping Nearby |
Utilities & Systems
| Heating: | Forced Air,Natural Gas |
| Cooling: | None |
| Property Type | Residential |
| Building Type | Detached |
| Square Footage | 1,803 sqft |
| Community Name | West Springs |
| Subdivision Name | West Springs |
| Title | Fee Simple |
| Land Size | 6,049 sqft |
| Built in | 2002 |
| Annual Property Taxes | Contact listing agent |
| Parking Type | Garage |
Bedrooms
| Above Grade | 3 |
Bathrooms
| Total | 4 |
| Partial | 1 |
Interior Features
| Appliances Included | Dishwasher, Garage Control(s), Refrigerator, Stove(s), Washer/Dryer |
| Flooring | Carpet, Ceramic Tile, Laminate |
Building Features
| Features | No Animal Home, No Smoking Home |
| Construction Material | Stone, Vinyl Siding |
| Building Amenities | Playground |
| Structures | Front Porch, Patio, Pergola |
Heating & Cooling
| Cooling | None |
| Heating Type | Forced Air, Natural Gas |
Exterior Features
| Exterior Finish | Stone, Vinyl Siding |
Neighbourhood Features
| Community Features | Park, Playground, Schools Nearby, Shopping Nearby |
| Amenities Nearby | Park, Playground, Schools Nearby, Shopping Nearby |
Parking
| Parking Type | Garage |
| Total Parking Spaces | 4 |
Interior Size
| Total Finished Area: | 1,803 sq ft |
| Total Finished Area (Metric): | 167.50 sq m |
| Main Level: | 764 sq ft |
| Upper Level: | 1,039 sq ft |
| Below Grade: | 680 sq ft |
Room Count
| Bedrooms: | 3 |
| Bathrooms: | 4 |
| Full Bathrooms: | 3 |
| Half Bathrooms: | 1 |
| Rooms Above Grade: | 8 |
Lot Information
| Lot Size: | 6,049 sq ft |
| Lot Size (Acres): | 0.14 acres |
| Frontage: | 32 ft |
Legal
| Legal Description: | 0211687;7;58 |
| Title to Land: | Fee Simple |
- No Animal Home
- No Smoking Home
- BBQ gas line
- Dishwasher
- Garage Control(s)
- Refrigerator
- Stove(s)
- Washer/Dryer
- Playground
- Full
- Park
- Schools Nearby
- Shopping Nearby
- Stone
- Vinyl Siding
- Electric
- Gas
- Poured Concrete
- Pie Shaped Lot
- Private
- Underground Sprinklers
- Double Garage Attached
- Front Porch
- Patio
- Pergola
Floor plan information is not available for this property.
Monthly Payment Breakdown
Loading Walk Score...
What's Nearby?
Powered by Yelp
REALTOR® Details
Vaughan Mealey
- (403) 510-5496
- vaughan@mealey.ca
- Cornerstone Real Estate Group