335 Lucas Way NW, Calgary, Alberta
Residential For Sale in Calgary, Alberta
$1,284,990
-
Property Type
 Residential
-
Bedrooms
 3
3
-
Bath
 3
3
-
Garage
 3
3
-
Sq Ft
 2,680
2,680
-
Year Built
 2023
2023
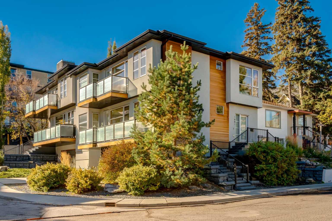
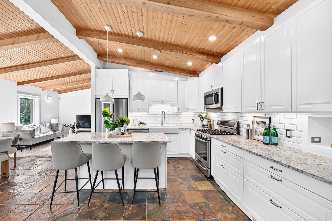
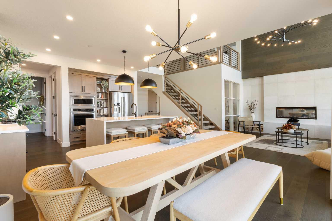
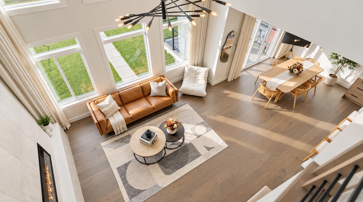
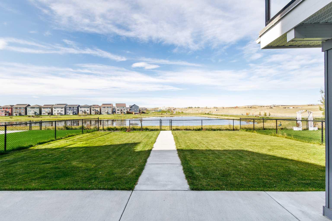
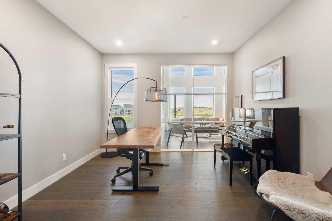
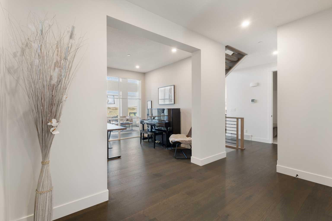
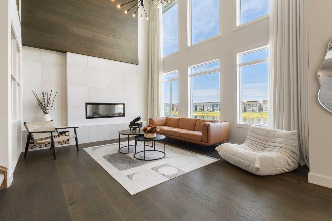
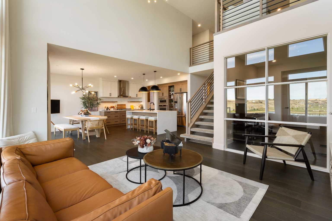
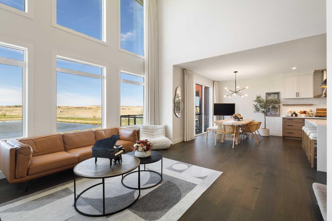
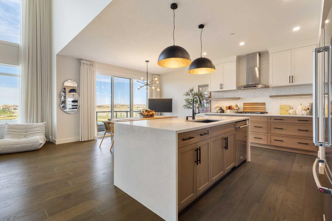
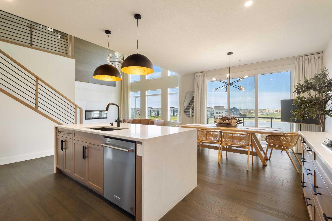
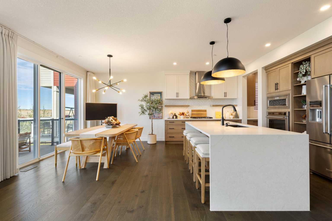
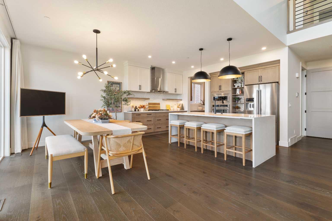
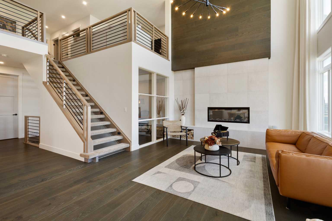
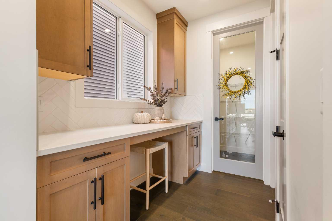
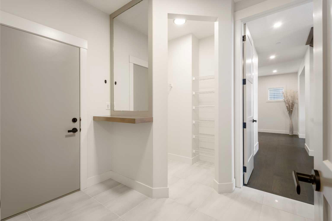
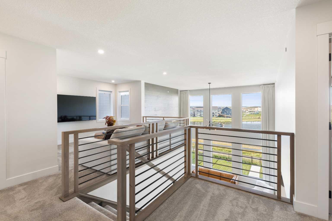
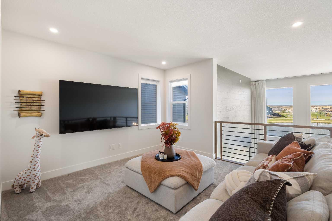
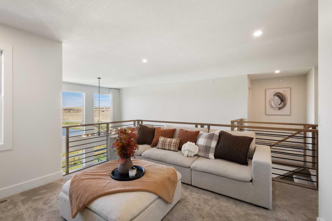
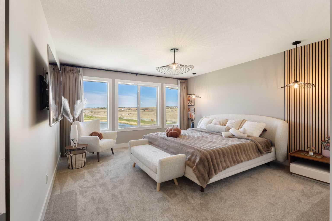
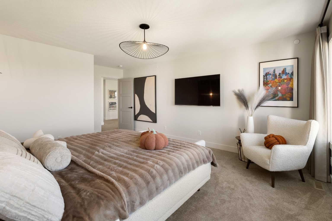
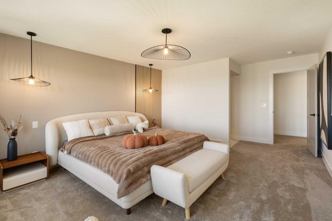
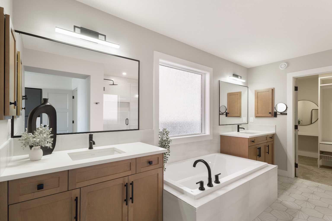
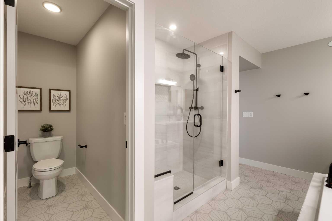
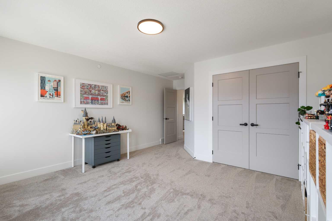
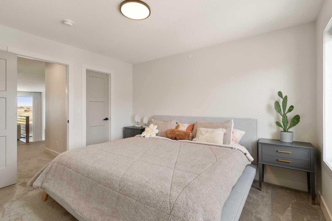
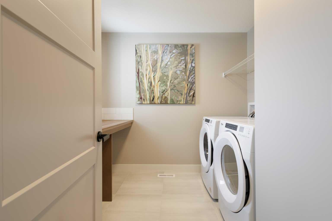
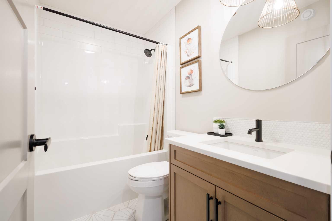
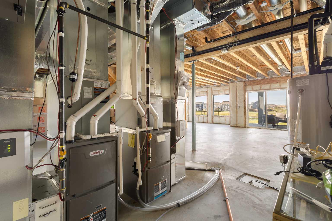
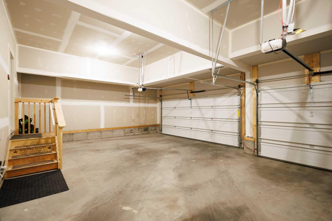
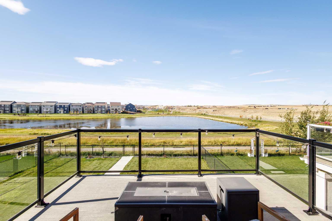
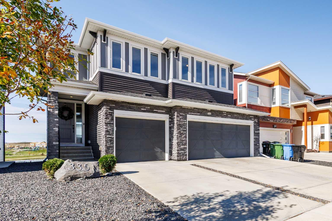
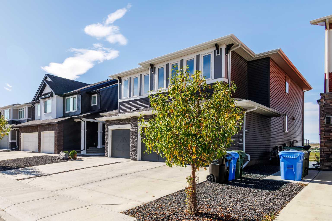
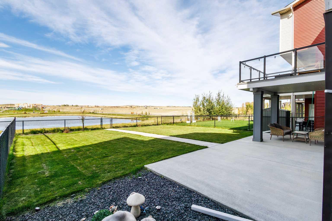
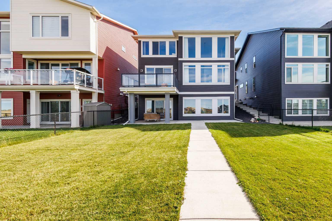
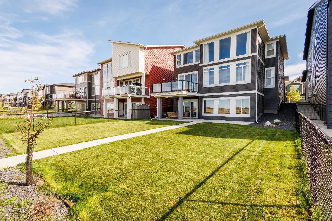
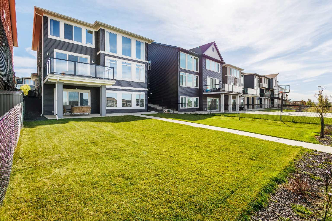
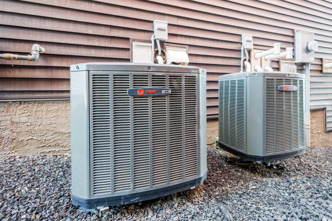
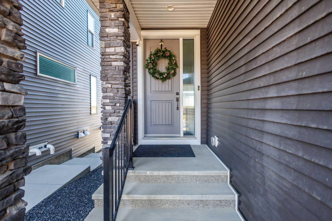
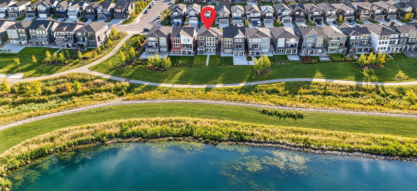
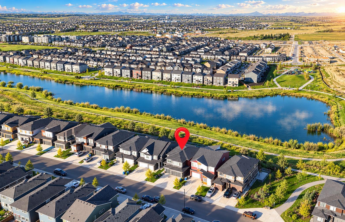
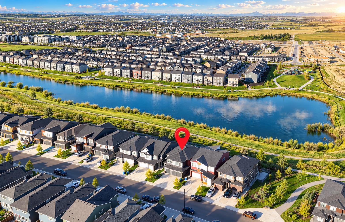
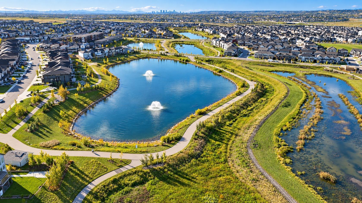
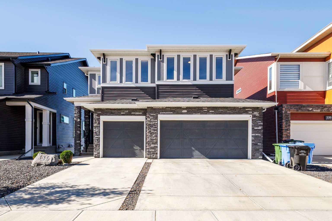
Welcome to one of the most distinctive ESTATE HOMES in Livingston, ideally positioned on a FULLY LANDSCAPED WALKOUT LOT backing directly onto the lake and offering one of the most impressive LAKE VIEWS in the community. Located within Livingston’s estate home area, this property combines luxury, space and a setting that is increasingly difficult to replicate in newer construction. From the moment you arrive, the TRIPLE ATTACHED GARAGE, upgraded exterior and completed landscaping set the tone, while the rear of the home opens toward uninterrupted water, pathway and green-space views. Inside, SOARING CEILINGS and expansive windows create a dramatic living room filled with natural light, with the lake providing a striking backdrop throughout the main living spaces. The GOURMET KITCHEN has been thoughtfully designed for both everyday living and entertaining, featuring an oversized island, extensive cabinetry and HIGH-END BUILT-IN APPLIANCES, all connected seamlessly to the dining and living areas. A GLASS-ENCLOSED HOME OFFICE / DEN adds another architectural highlight and offers a refined space for working from home, a piano or other classical instruments. Upstairs, the open-to-below design continues the sense of volume and allows natural light and views to carry throughout the home. The WALKOUT BASEMENT provides tremendous potential for additional living and entertaining space while maintaining direct access to the backyard and exceptional lake setting, and the home is equipped with a RADON GAS MITIGATION SYSTEM for added peace of mind. Comfort has also been carefully considered, with TWO FURNACES and TWO CENTRAL AIR-CONDITIONING SYSTEMS providing enhanced climate control throughout the home. Outside, the landscaping is already complete, allowing you to enjoy the property immediately without the time, cost and disruption often associated with a new build. The deck is equipped with a BBQ GAS LINE, making outdoor cooking and entertaining effortless while taking full advantage of the beautiful waterfront setting. Livingston is one of NW CALGARY’S most thoughtfully planned communities, known for its extensive pathways, parks, wetlands and growing collection of amenities, with convenient access to Stoney Trail and major routes throughout the city. At the heart of the community is THE LIVINGSTON HUB, the residents’ HOA centre offering year-round recreation, gathering spaces and community programming for residents of all ages. With its TRIPLE GARAGE, WALKOUT DESIGN, EXTENSIVE UPGRADES, FULLY LANDSCAPED LOT and exceptional position backing directly onto the water, this is a rare opportunity to own one of Livingston’s standout estate homes.
| Street Address: | 335 Lucas Way NW |
| City: | Calgary |
| Province/State: | Alberta |
| Postal Code: | N/A |
| County/Parish: | Calgary |
| Subdivision: | Livingston |
| Country: | Canada |
| Latitude: | 51.19054164 |
| Longitude: | -114.08239153 |
| MLS® Number: | A2349431 |
| Price: | $1,284,990 |
| Property Area: | 2,680 Sq ft |
| Bedrooms: | 3 |
| Bathrooms Half: | 1 |
| Bathrooms Full: | 2 |
| Living Area: | 2,680 Sq ft |
| Building Area: | 0 Sq ft |
| Year Built: | 2023 |
| Listing Date: | Oct 01, 2026 |
| Garage Spaces: | 3 |
| Property Type: | Residential |
| Property Subtype: | Detached |
| MLS Status: | Active |
Additional Details
| Flooring: | N/A |
| Construction: | Mixed,Other,See Remarks,Vinyl Siding,Wood Frame |
| Parking: | Triple Garage Attached |
| Appliances: | Built-In Oven,Dishwasher,Gas Cooktop,Refrigerator,Washer/Dryer,Window Coverings |
| Stories: | N/A |
| Zoning: | R-G |
| Fireplace: | N/A |
| Amenities: | Lake,Other,Park,Playground,Pond,Schools Nearby,Shopping Nearby,Sidewalks,Street Lights,Walking/Bike Paths |
Utilities & Systems
| Heating: | Central,Natural Gas |
| Cooling: | Central Air |
| Property Type | Residential |
| Building Type | Detached |
| Square Footage | 2,680 sqft |
| Community Name | Livingston |
| Subdivision Name | Livingston |
| Title | Fee Simple |
| Land Size | 6,180 sqft |
| Built in | 2023 |
| Annual Property Taxes | Contact listing agent |
| Parking Type | Garage |
| Time on MLS Listing | 4 days |
Bedrooms
| Above Grade | 3 |
Bathrooms
| Total | 3 |
| Partial | 1 |
Interior Features
| Appliances Included | Built-In Oven, Dishwasher, Gas Cooktop, Refrigerator, Washer/Dryer, Window Coverings |
| Flooring | Carpet, Hardwood |
Building Features
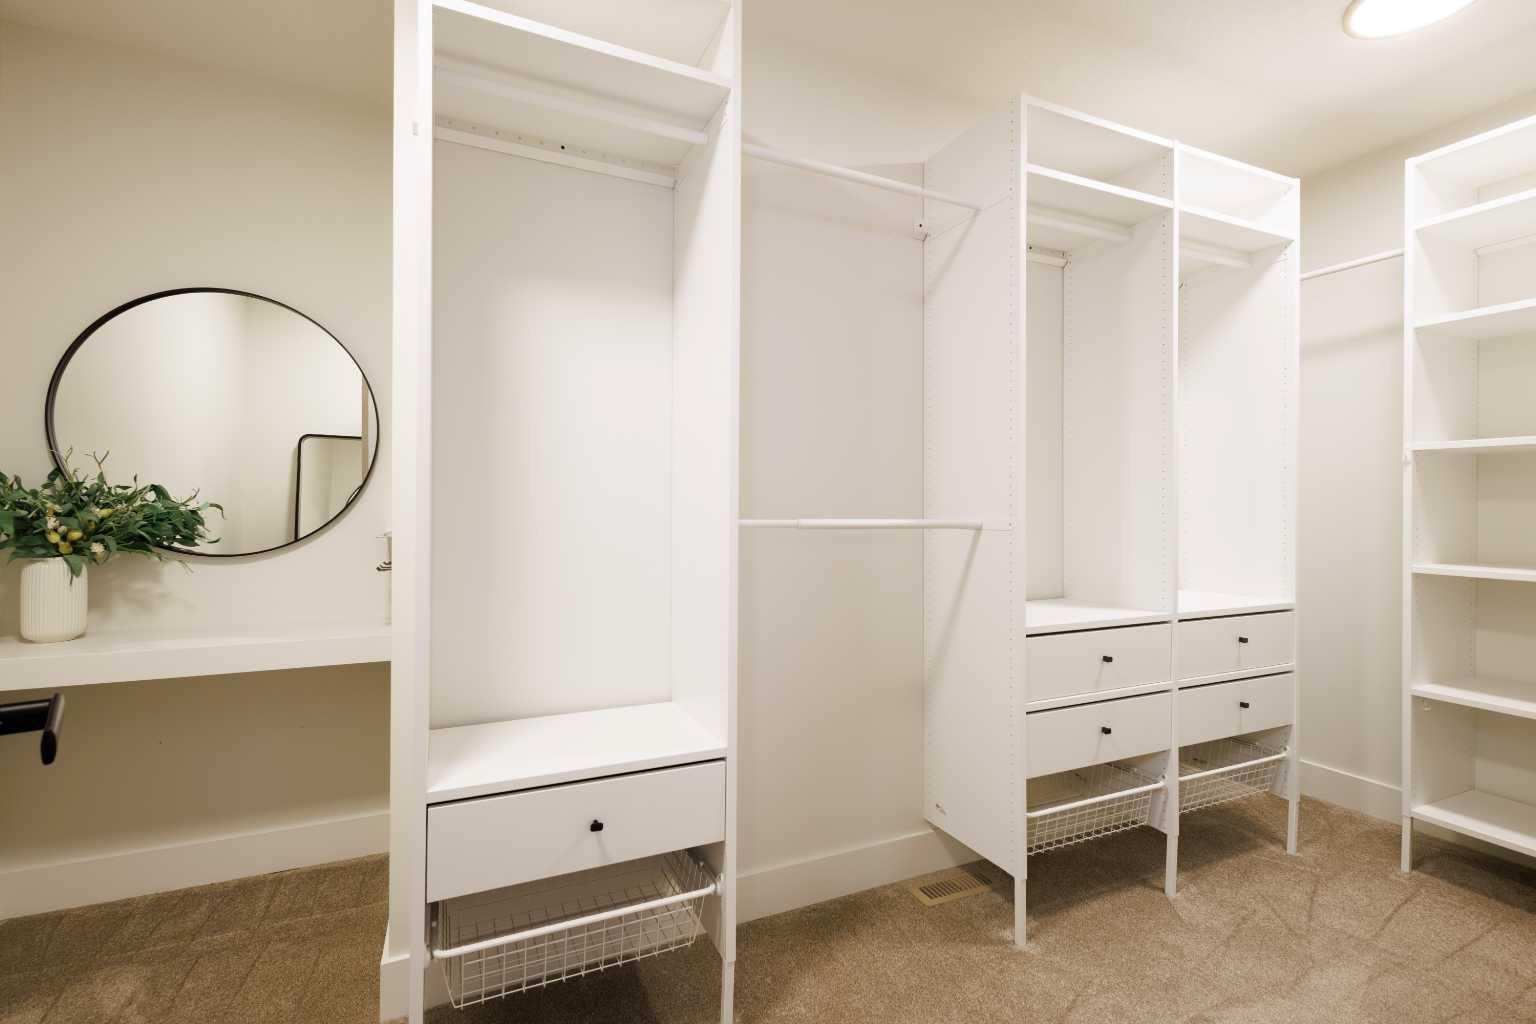
| Features | Built-in Features, Ceiling Fan(s), Chandelier, French Door, High Ceilings, Kitchen Island, No Animal Home, No Smoking Home, Open Floorplan, Pantry, See Remarks, Walk-In Closet(s), Wired for Data |
| Construction Material | Mixed, Other, See Remarks, Vinyl Siding, Wood Frame |
| Building Amenities | Fitness Center, Other, Park, Parking, Party Room, Picnic Area, Playground, Visitor Parking |
| Structures | See Remarks |
Heating & Cooling
| Cooling | Central Air |
| Heating Type | Central, Natural Gas |
Exterior Features
| Exterior Finish | Mixed, Other, See Remarks, Vinyl Siding, Wood Frame |
Neighbourhood Features
| Community Features | Lake, Other, Park, Playground, Pond, Schools Nearby, Shopping Nearby, Sidewalks, Street Lights, Walking/Bike Paths |
| Amenities Nearby | Lake, Other, Park, Playground, Pond, Schools Nearby, Shopping Nearby, Sidewalks, Street Lights, Walking/Bike Paths |
Parking
| Parking Type | Garage |
| Total Parking Spaces | 6 |
Interior Size
| Total Finished Area: | 2,680 sq ft |
| Total Finished Area (Metric): | 248.98 sq m |
Room Count
| Bedrooms: | 3 |
| Bathrooms: | 3 |
| Full Bathrooms: | 2 |
| Half Bathrooms: | 1 |
| Rooms Above Grade: | 3 |
Lot Information
| Lot Size: | 6,180 sq ft |
| Lot Size (Acres): | 0.14 acres |
| Frontage: | 44 ft |
Legal
| Legal Description: | 2111469;10;40 |
| Title to Land: | Fee Simple |
- Built-in Features
- Ceiling Fan(s)
- Chandelier
- French Door
- High Ceilings
- Kitchen Island
- No Animal Home
- No Smoking Home
- Open Floorplan
- Pantry
- See Remarks
- Walk-In Closet(s)
- Wired for Data
- Courtyard
- Other
- Private Entrance
- Private Yard
- Built-In Oven
- Dishwasher
- Gas Cooktop
- Refrigerator
- Washer/Dryer
- Window Coverings
- Fitness Center
- Park
- Parking
- Party Room
- Picnic Area
- Playground
- Visitor Parking
- Full
- Lake
- Pond
- Schools Nearby
- Shopping Nearby
- Sidewalks
- Street Lights
- Walking/Bike Paths
- Mixed
- Vinyl Siding
- Wood Frame
- Electric
- Poured Concrete
- Back Lane
- Back Yard
- Creek/River/Stream/Pond
- Environmental Reserve
- Landscaped
- Lawn
- Private
- Views
- Triple Garage Attached
Floor plan information is not available for this property.
Monthly Payment Breakdown
Loading Walk Score...
What's Nearby?
Powered by Yelp