133 Whiteoak Garden , Fort McMurray, Alberta
Residential For Sale in Fort McMurray, Alberta
$490,000
-
Property Type
 Residential
-
Bedrooms
 5
-
Bath
 4
-
Garage
 1
-
Sq Ft
 1,552
-
Year Built
 1978
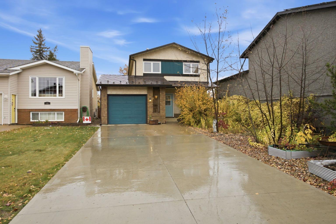
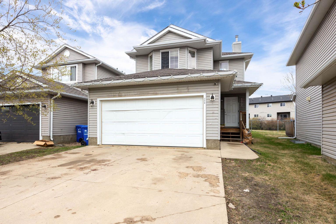
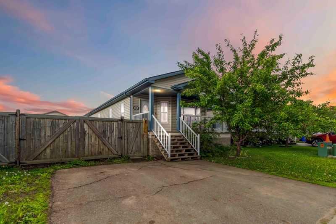
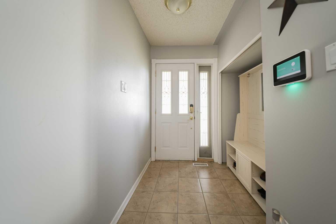
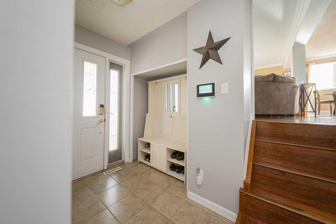
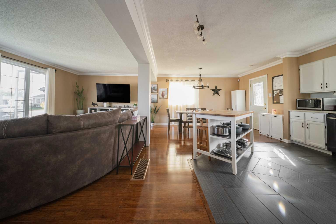
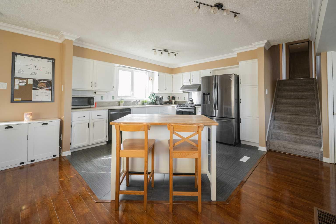
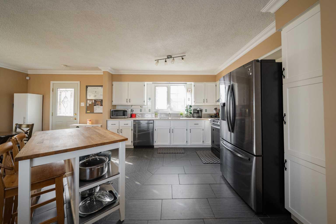
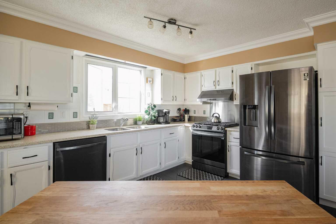
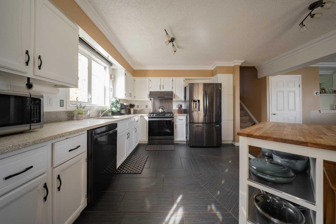
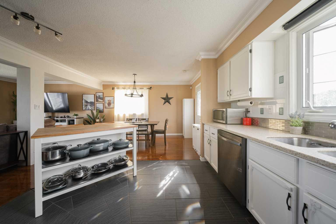
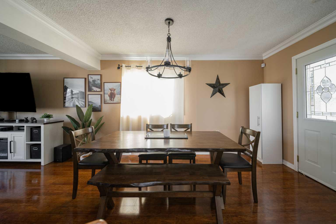
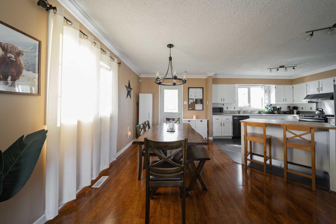
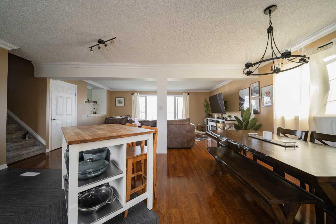
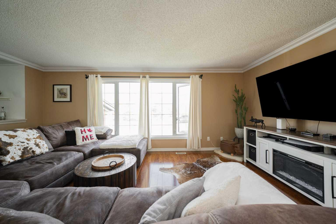
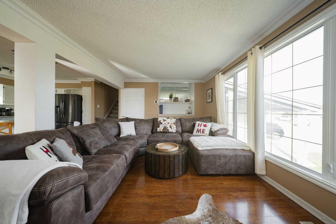
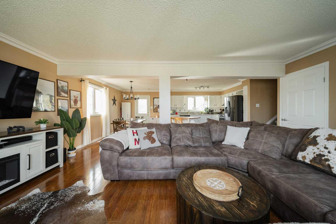
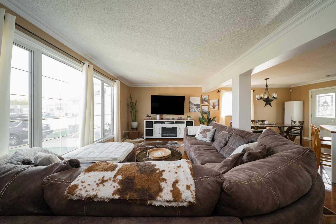
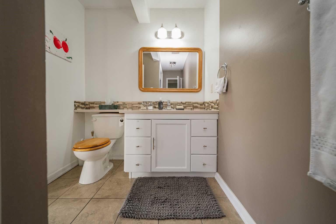
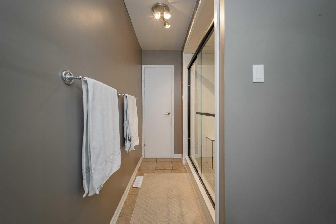
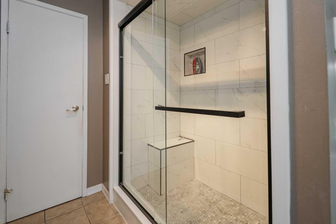
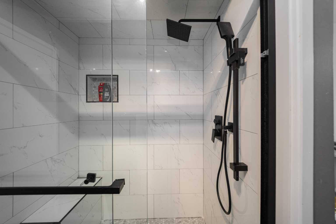
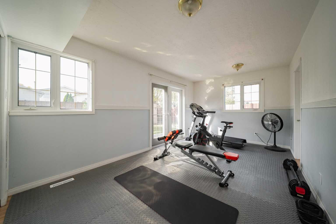
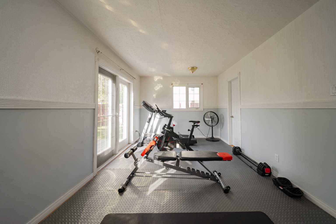
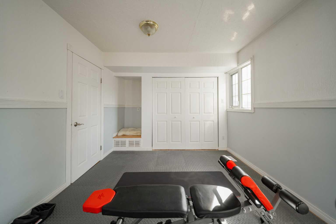
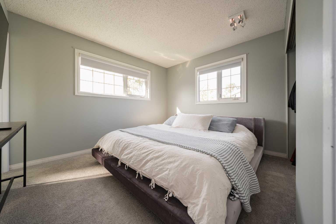
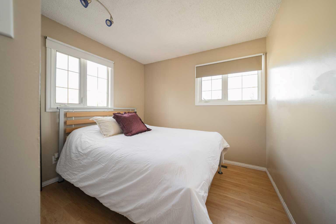
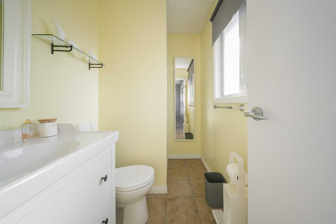
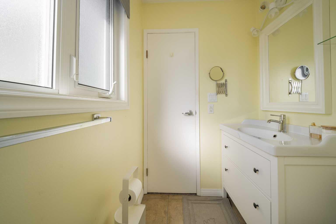
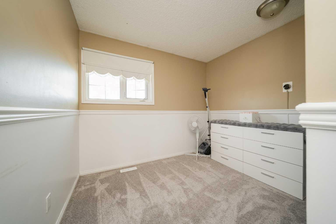
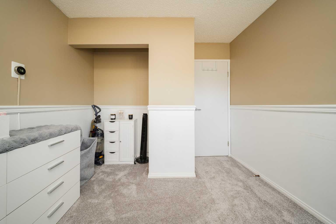
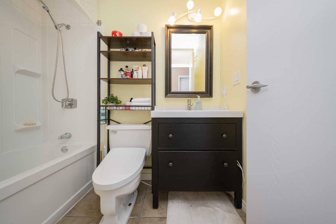
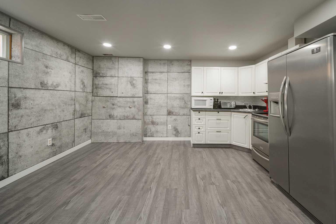
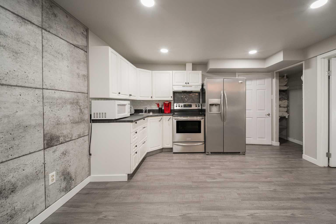
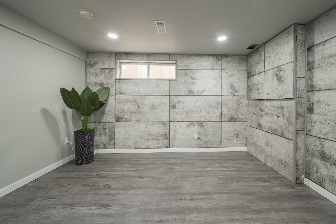
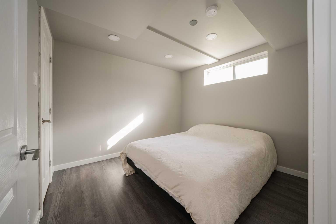
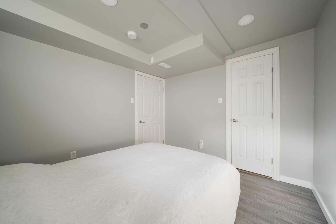
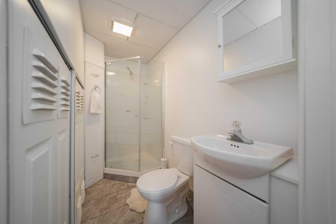
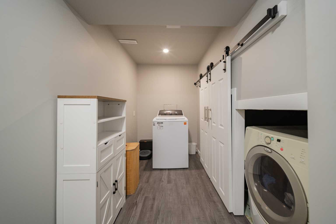
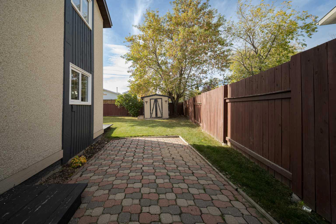
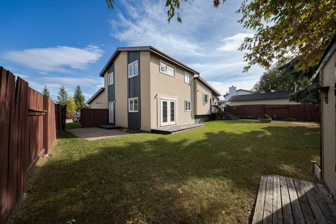
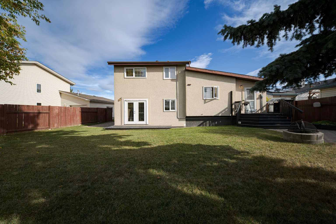
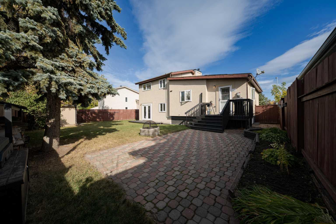
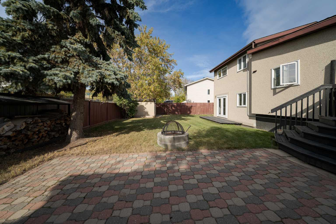
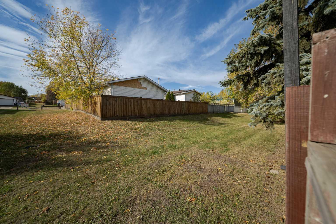
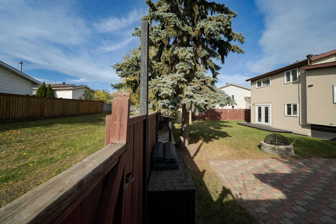
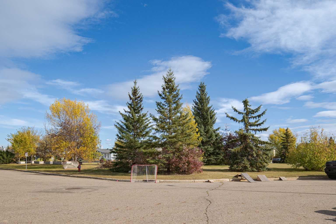
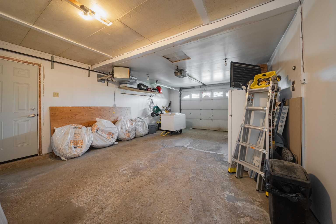
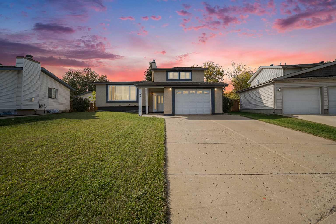
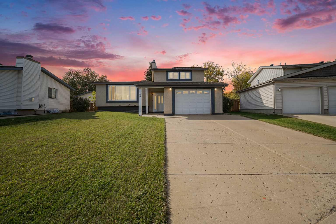
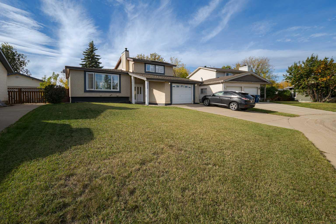
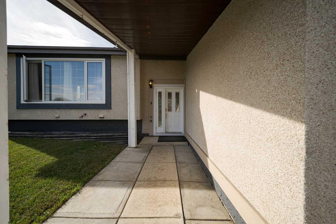
Welcome to 133 Whiteoak Gardens, a beautifully maintained 4-level split tucked away in a quiet cul-de-sac in a family-friendly neighbourhood. One of the standout features of this home is the new solar panel system, installed just in 2025. The solar panels can help significantly reduce electricity costs, and when more energy is produced than the home uses, there is potential to receive credits for the excess energy. With two furnaces, a new hot water tank (2026), and numerous updates throughout, this home offers both comfort and energy efficiency. As you approach the home, you will appreciate the quiet cul-de-sac location and convenient 2-car driveway, along with a heated single attached garage. Step inside to a spacious entryway with plenty of room to welcome guests and keep everyday items organized. Just off the entry is a beautifully renovated 3-piece bathroom, followed by a large bedroom or recreation room with French doors leading directly to the backyard. Up a level, you will find a bright and inviting open-concept living space featuring plenty of natural light and a convenient coffee bar. The kitchen offers ample cabinetry extending all the way to the ceiling, tile flooring, a gas stove, and black stainless steel appliances that are approximately 3 years old. The dining area flows seamlessly from the kitchen and living room, creating a great space for everyday living and entertaining. Off the dining area leads to the back deck and expansive backyard, complete with mature trees and an alley behind the property so you have no neighbours directly behind you. The upper level features a spacious primary bedroom complete with its own 3-piece ensuite, along with two additional bedrooms and a 4-piece bathroom. The lower level offers an illegal suite with newer flooring and a redone ceiling completed approximately 4 years ago. The suite includes a spacious bedroom, 3-piece bathroom, and an impressive amount of under-the-stair storage. This well cared for home offers a functional layout, five bedrooms, four bathrooms, abundant natural light, multiple updates, two furnaces, solar panels, a heated attached garage, and a fantastic backyard in a quiet cul-de-sac. With plenty of space for the whole family and features that can help reduce ongoing utility costs, 133 Whiteoak Gardens is a home you will not want to miss!
| Street Address: | 133 Whiteoak Garden |
| City: | Fort McMurray |
| Province/State: | Alberta |
| Postal Code: | N/A |
| County/Parish: | Wood Buffalo |
| Subdivision: | Thickwood |
| Country: | Canada |
| Latitude: | 56.73487441 |
| Longitude: | -111.43237499 |
| MLS® Number: | A2349338 |
| Price: | $490,000 |
| Property Area: | 1,552 Sq ft |
| Bedrooms: | 5 |
| Bathrooms Half: | 0 |
| Bathrooms Full: | 4 |
| Living Area: | 1,552 Sq ft |
| Building Area: | 0 Sq ft |
| Year Built: | 1978 |
| Listing Date: | Sep 30, 2026 |
| Garage Spaces: | 1 |
| Property Type: | Residential |
| Property Subtype: | Detached |
| MLS Status: | Active |
Additional Details
| Flooring: | N/A |
| Construction: | Stucco |
| Parking: | Driveway,Heated Garage,Single Garage Attached |
| Appliances: | Dishwasher,Microwave,Stove(s),Washer/Dryer,Window Coverings |
| Stories: | N/A |
| Zoning: | R1 |
| Fireplace: | N/A |
| Amenities: | Schools Nearby,Shopping Nearby,Sidewalks,Street Lights,Walking/Bike Paths |
Utilities & Systems
| Heating: | Forced Air |
| Cooling: | None |
| Property Type | Residential |
| Building Type | Detached |
| Square Footage | 1,552 sqft |
| Community Name | Thickwood |
| Subdivision Name | Thickwood |
| Title | Fee Simple |
| Land Size | 6,166 sqft |
| Built in | 1978 |
| Annual Property Taxes | Contact listing agent |
| Parking Type | Garage |
| Time on MLS Listing | 20 days |
Bedrooms
| Above Grade | 4 |
Bathrooms
| Total | 4 |
| Partial | 0 |
Interior Features
| Appliances Included | Dishwasher, Microwave, Stove(s), Washer/Dryer, Window Coverings |
| Flooring | Laminate, Tile, Vinyl Plank |
Building Features
| Features | French Door, Open Floorplan, Storage, Vinyl Windows |
| Construction Material | Stucco |
| Structures | Deck |
Heating & Cooling
| Cooling | None |
| Heating Type | Forced Air |
Exterior Features
| Exterior Finish | Stucco |
Neighbourhood Features
| Community Features | Schools Nearby, Shopping Nearby, Sidewalks, Street Lights, Walking/Bike Paths |
| Amenities Nearby | Schools Nearby, Shopping Nearby, Sidewalks, Street Lights, Walking/Bike Paths |
Parking
| Parking Type | Garage |
| Total Parking Spaces | 3 |
Interior Size
| Total Finished Area: | 1,552 sq ft |
| Total Finished Area (Metric): | 144.18 sq m |
Room Count
| Bedrooms: | 5 |
| Bathrooms: | 4 |
| Full Bathrooms: | 4 |
| Rooms Above Grade: | 7 |
Lot Information
| Lot Size: | 6,166 sq ft |
| Lot Size (Acres): | 0.14 acres |
| Frontage: | 16 ft |
- French Door
- Open Floorplan
- Storage
- Vinyl Windows
- Private Yard
- Dishwasher
- Microwave
- Stove(s)
- Washer/Dryer
- Window Coverings
- Full
- Schools Nearby
- Shopping Nearby
- Sidewalks
- Street Lights
- Walking/Bike Paths
- Stucco
- Poured Concrete
- Back Yard
- Backs on to Park/Green Space
- Front Yard
- Private
- Driveway
- Heated Garage
- Single Garage Attached
- Deck
Floor plan information is not available for this property.
Monthly Payment Breakdown
Loading Walk Score...
What's Nearby?
Powered by Yelp
REALTOR® Details
Sandra Whitehead
- (780) 381-0948
- sandra.whitehead@theagencyre.com
- The Agency North Central Alberta