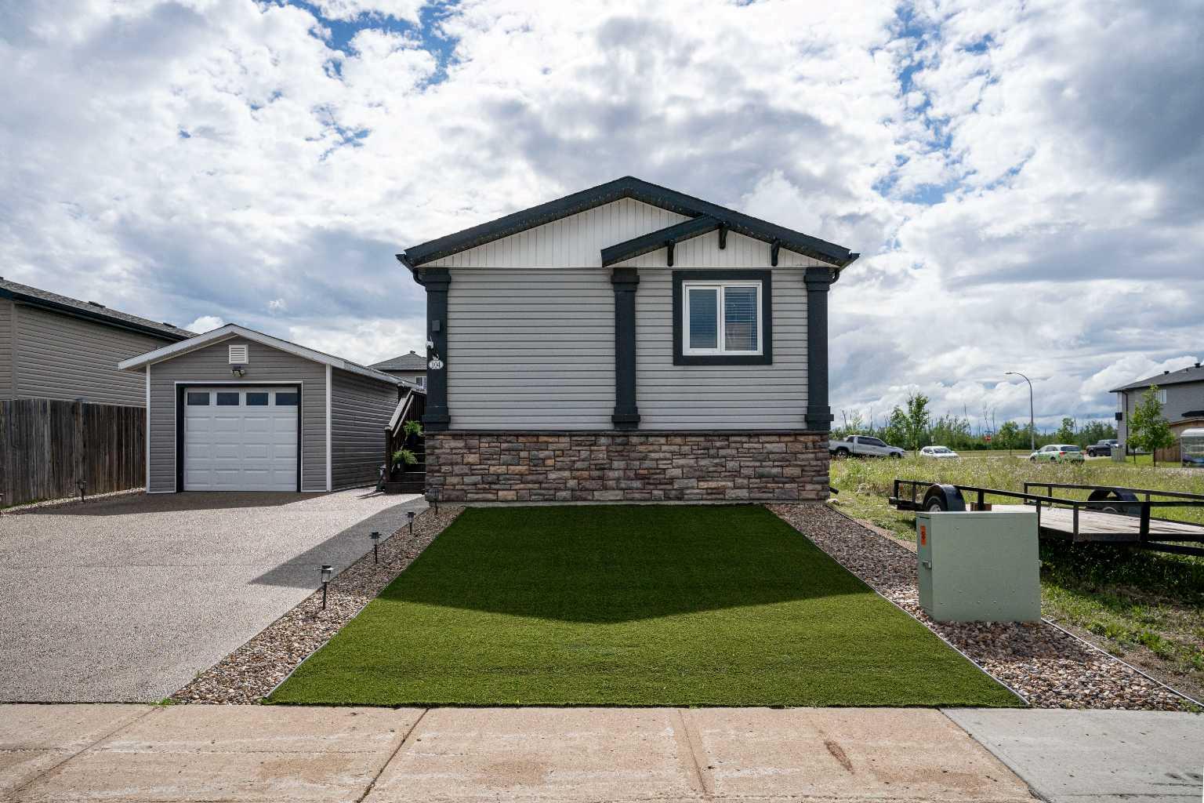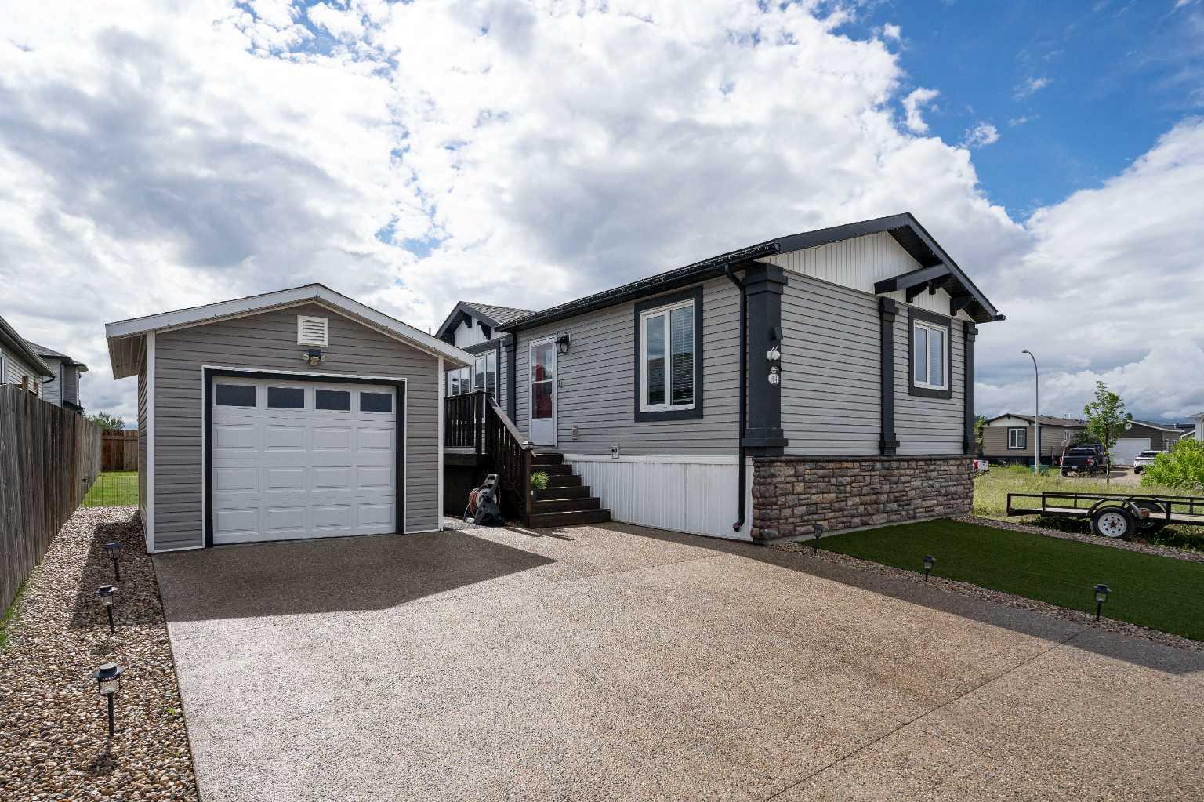
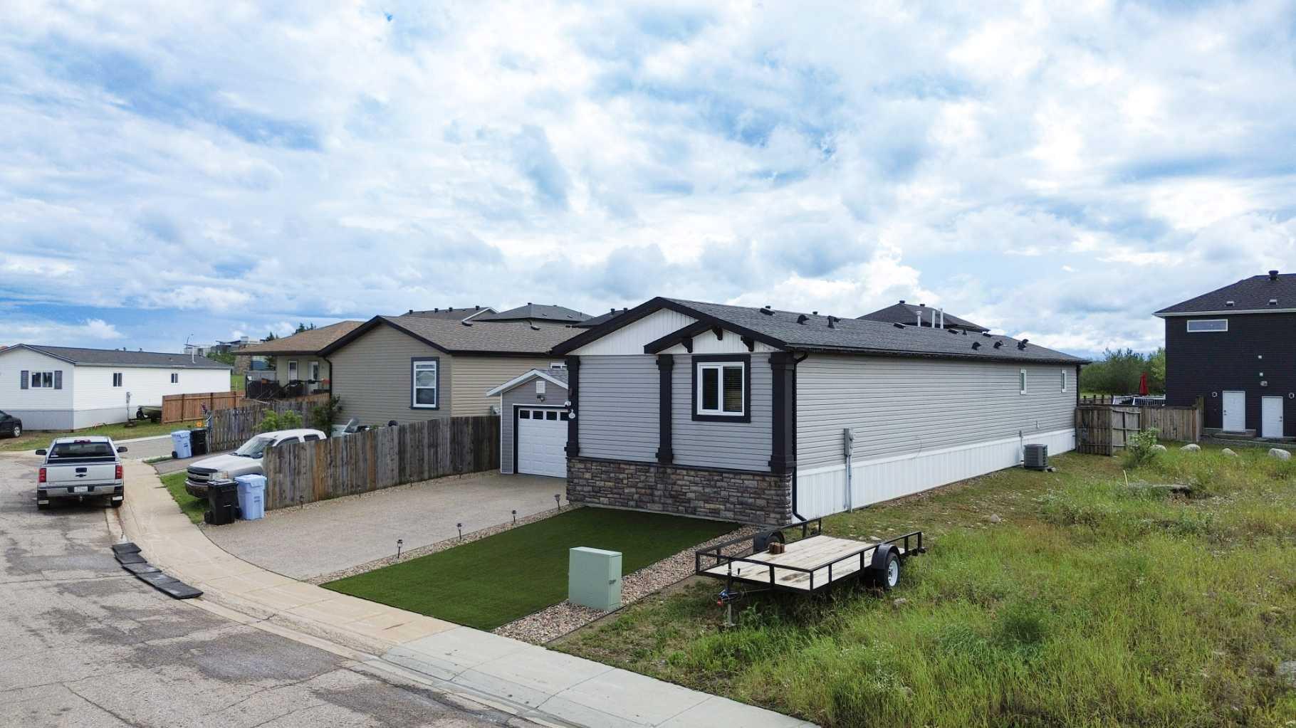
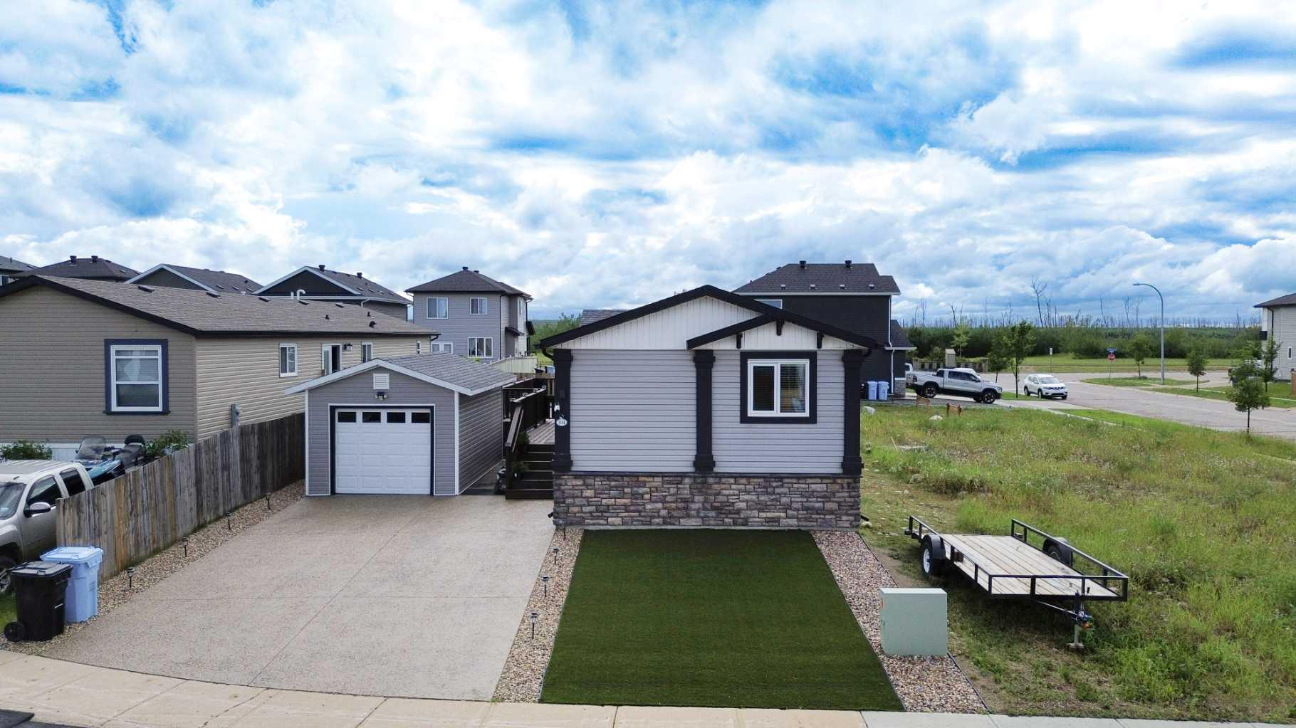
104 Beacon Hill Place , Fort McMurray, Alberta
Residential For Sale in Fort McMurray, Alberta
$399,900
-
Property Type
 Residential
-
Bedrooms
 3
-
Bath
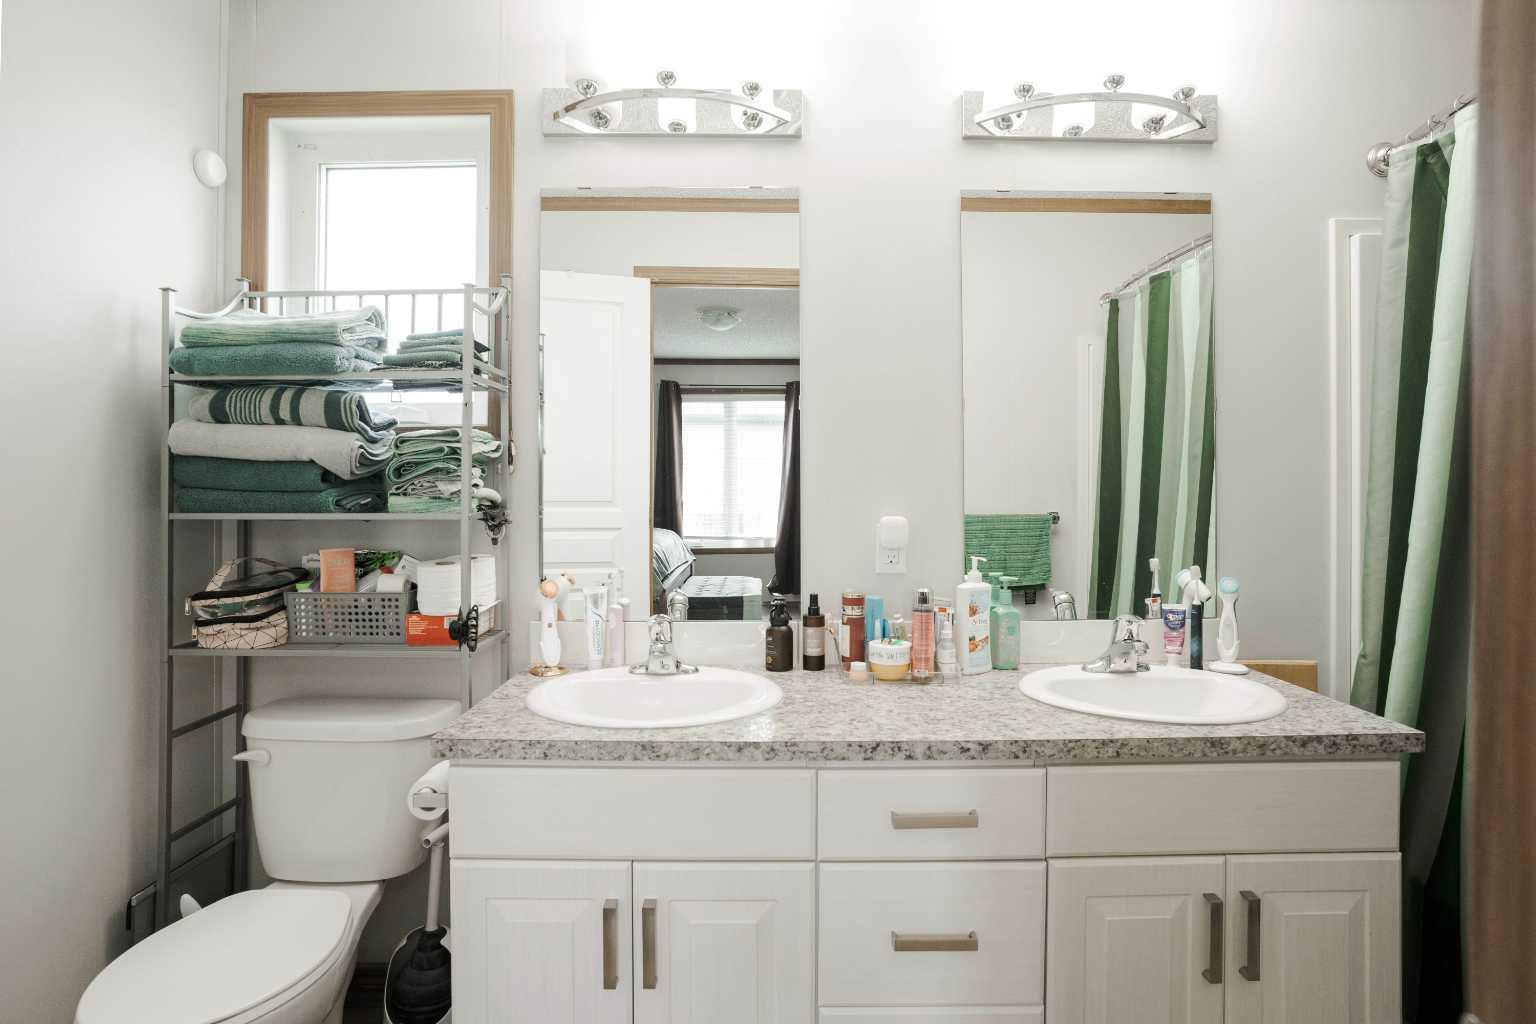
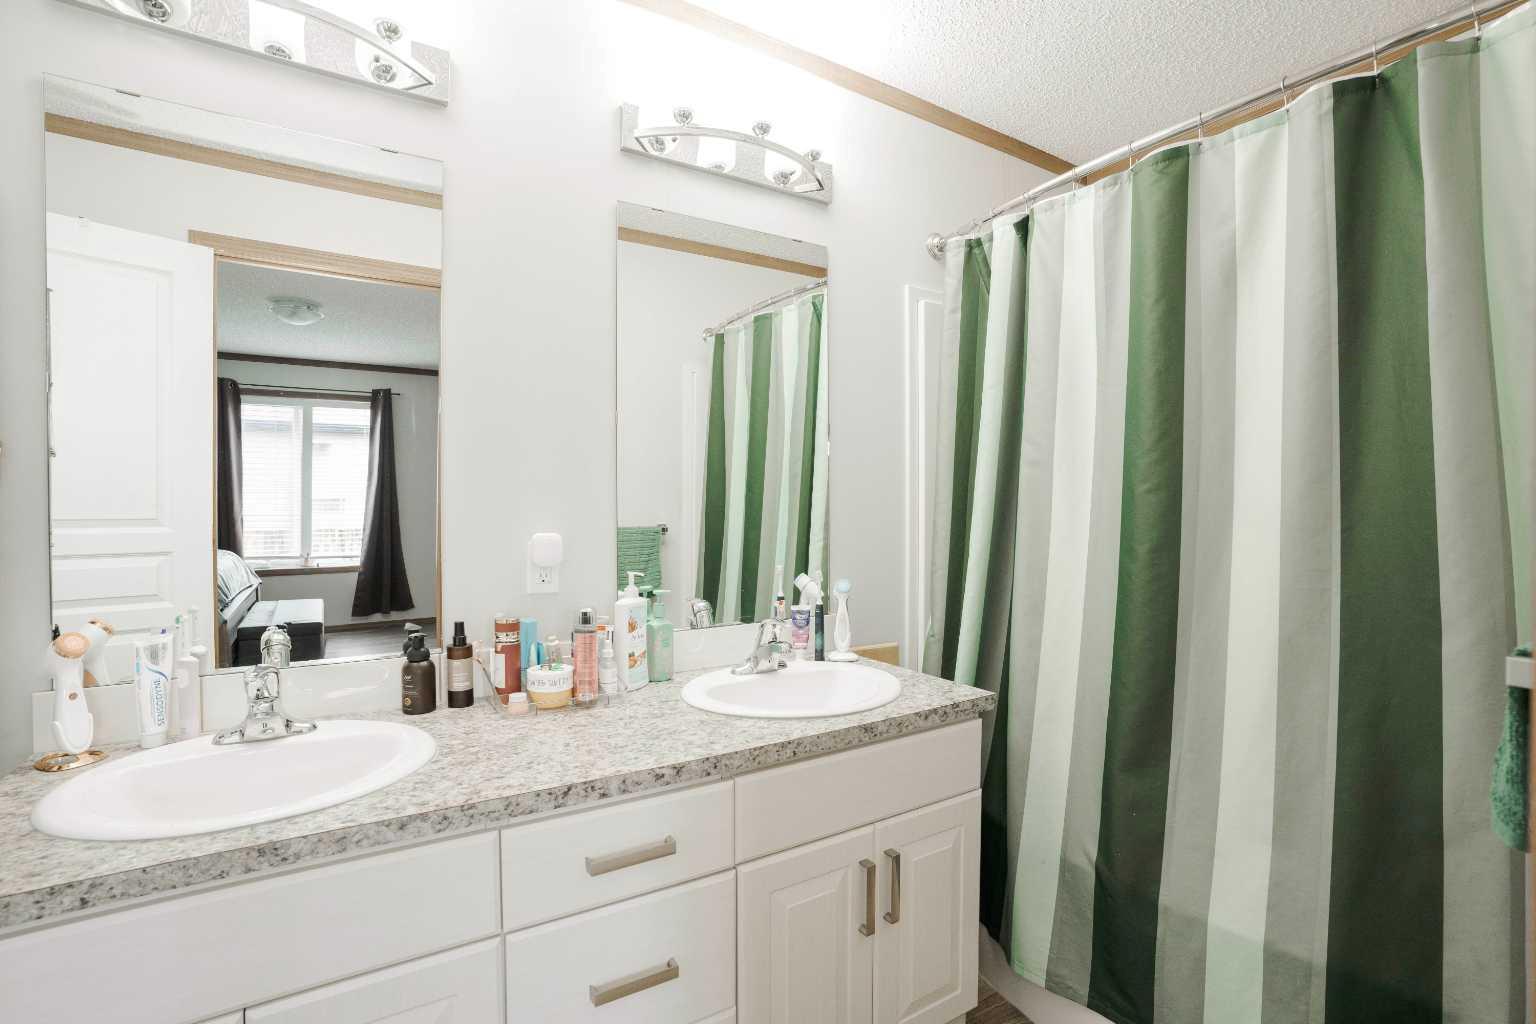
 2
-
Garage
 1
-
Sq Ft
 1,515
-
Year Built
 2016
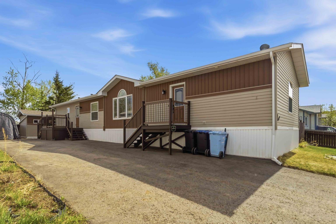
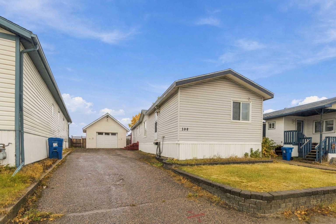
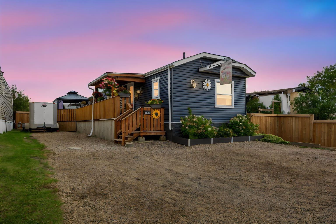
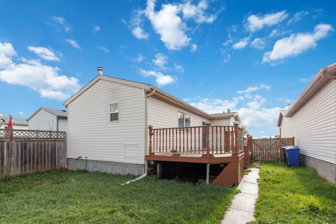
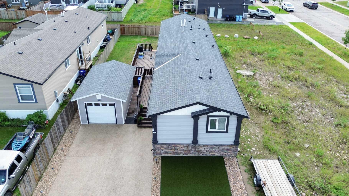
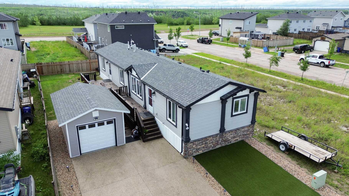
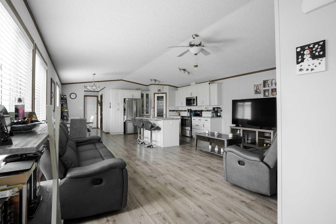
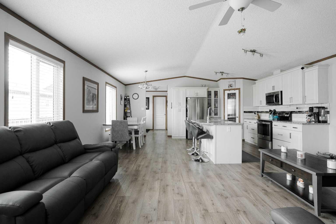
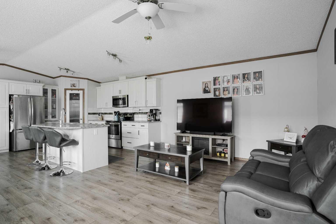
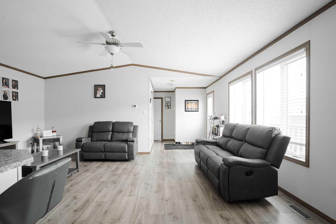
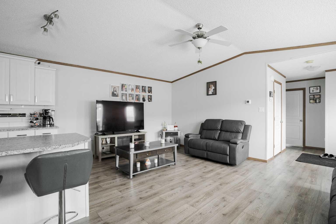
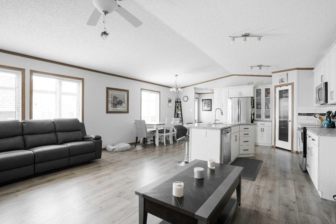
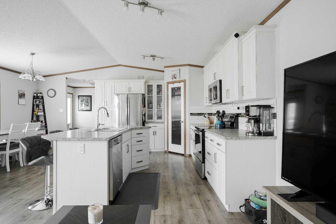
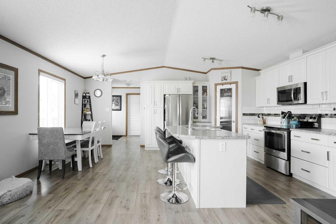
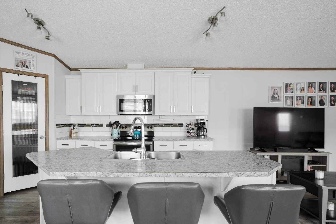
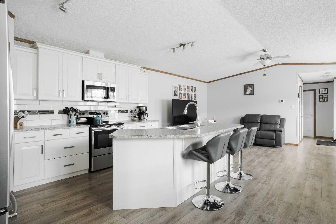
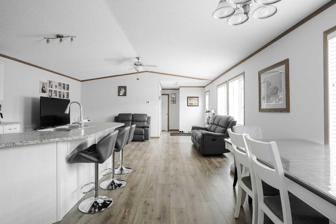
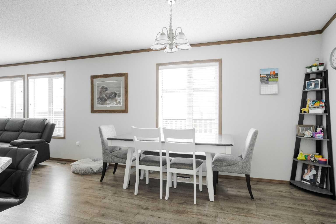
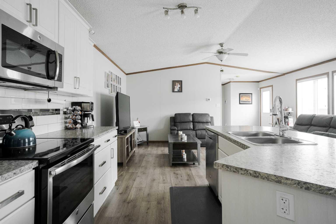
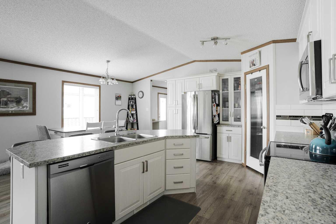
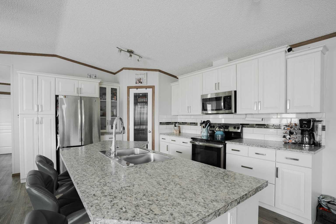
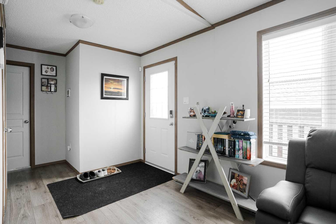
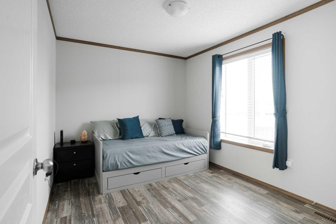
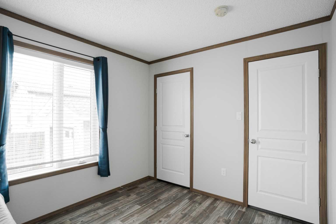
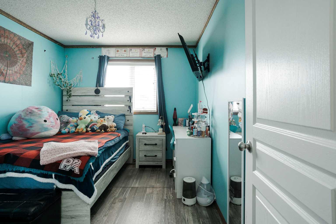
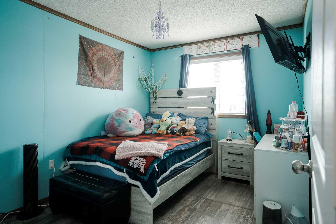
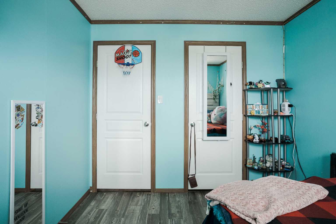
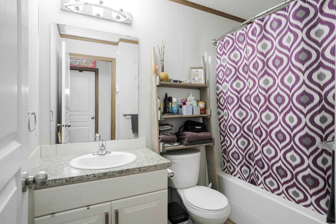
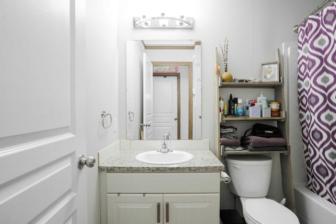
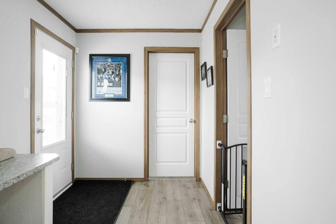
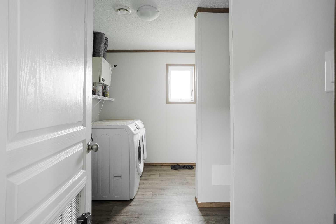
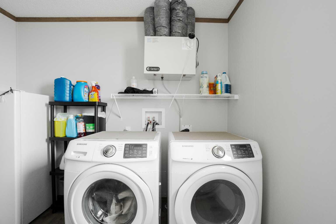
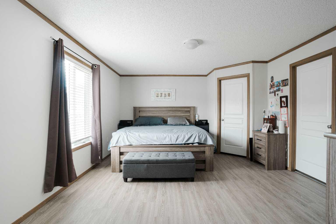
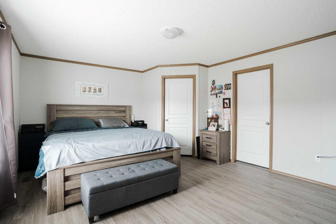
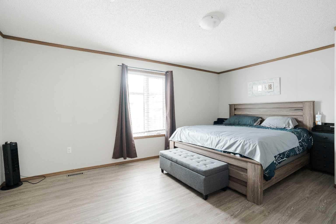
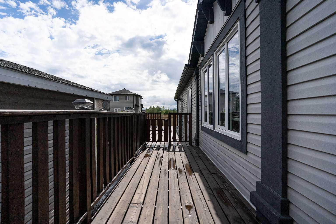
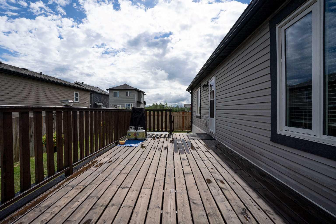
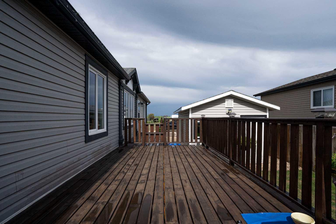
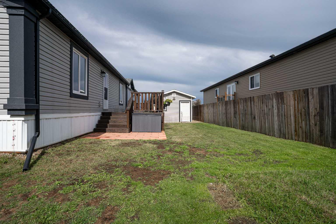
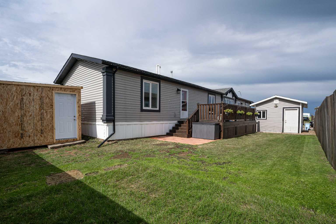
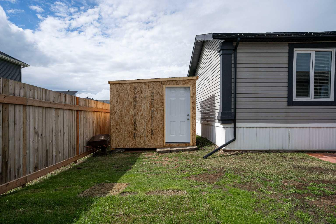
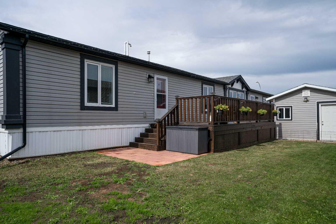
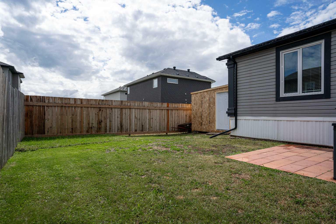
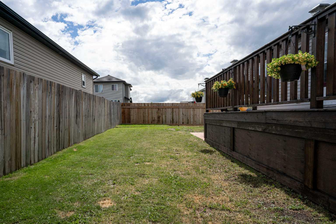
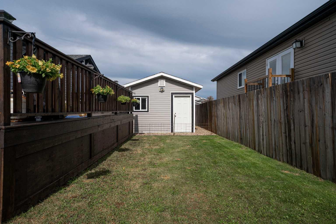
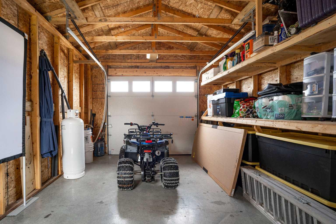
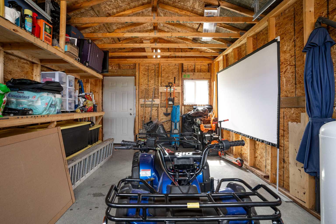
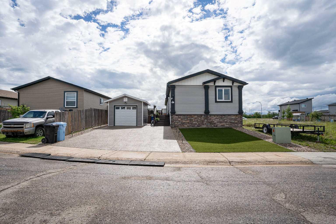
Warm, welcoming, and wonderfully functional. From the inviting living areas to the thoughtful updates throughout, this home is designed for easy living and happy moments. Move in, settle down, and start enjoying a space that truly fits your lifestyle. Recent updates include: Turf, landscaping rocks on the side of the lawn and house - 2024 Stone on front of the house - 2021 Sealed the driveway/stone/rock - 2026 Single garage, permits were all approved - 2022, Fence (back) redone- 2025 Added additional insulation and additional heat trace underneath - 2019, installed vinyl plank in Primary bedroom 2025, installed laminate throughout the rest of the home, 2024. This home blends modern style with that “ahh, I’m home” feeling. Light pours in from every angle, the layout keeps life simple, and the outdoor space is ready for morning coffees or sunset unwinds. It’s the kind of place that makes you smile the moment you walk in. Whether you’re hosting friends or kicking back after a long day, this space brings the good vibes. Make sure to come and see this lovely home for yourself! Book your private showing today!
| Street Address: | 104 Beacon Hill Place |
| City: | Fort McMurray |
| Province/State: | Alberta |
| Postal Code: | N/A |
| County/Parish: | Wood Buffalo |
| Subdivision: | Beacon Hill |
| Country: | Canada |
| Latitude: | 56.68850600 |
| Longitude: | -111.35637500 |
| MLS® Number: | A2331141 |
| Price: | $399,900 |
| Property Area: | 1,515 Sq ft |
| Bedrooms: | 3 |
| Bathrooms Half: | 0 |
| Bathrooms Full: | 2 |
| Living Area: | 1,515 Sq ft |
| Building Area: | 0 Sq ft |
| Year Built: | 2016 |
| Listing Date: | Jul 31, 2026 |
| Garage Spaces: | 1 |
| Property Type: | Residential |
| Property Subtype: | Detached |
| MLS Status: | Active |
Additional Details
| Flooring: | N/A |
| Construction: | Mixed,Vinyl Siding |
| Parking: | Aggregate,Off Street,On Street,Single Garage Detached |
| Appliances: | Central Air Conditioner,Dishwasher,Dryer,Electric Stove,Microwave Hood Fan,Refrigerator,Washer |
| Stories: | N/A |
| Zoning: | RMH |
| Fireplace: | N/A |
| Amenities: | Park,Playground,Schools Nearby,Shopping Nearby,Sidewalks,Street Lights,Walking/Bike Paths |
Utilities & Systems
| Heating: | Forced Air,Natural Gas |
| Cooling: | Central Air |
| Property Type | Residential |
| Building Type | Detached |
| Square Footage | 1,515 sqft |
| Community Name | Beacon Hill |
| Subdivision Name | Beacon Hill |
| Title | Fee Simple |
| Land Size | 5,444 sqft |
| Built in | 2016 |
| Annual Property Taxes | Contact listing agent |
| Parking Type | Garage |
| Time on MLS Listing | 72 days |
Bedrooms
| Above Grade | 3 |
Bathrooms
| Total | 2 |
| Partial | 0 |
Interior Features
| Appliances Included | Central Air Conditioner, Dishwasher, Dryer, Electric Stove, Microwave Hood Fan, Refrigerator, Washer |
| Flooring | Laminate, Vinyl Plank |
Building Features
| Features | Ceiling Fan(s), Kitchen Island, Open Floorplan, Storage, Walk-In Closet(s) |
| Construction Material | Mixed, Vinyl Siding |
| Structures | Deck |
Heating & Cooling
| Cooling | Central Air |
| Heating Type | Forced Air, Natural Gas |
Exterior Features
| Exterior Finish | Mixed, Vinyl Siding |
Neighbourhood Features
| Community Features | Park, Playground, Schools Nearby, Shopping Nearby, Sidewalks, Street Lights, Walking/Bike Paths |
| Amenities Nearby | Park, Playground, Schools Nearby, Shopping Nearby, Sidewalks, Street Lights, Walking/Bike Paths |
Parking
| Parking Type | Garage |
| Total Parking Spaces | 2 |
Interior Size
| Total Finished Area: | 1,515 sq ft |
| Total Finished Area (Metric): | 140.75 sq m |
Room Count
| Bedrooms: | 3 |
| Bathrooms: | 2 |
| Full Bathrooms: | 2 |
| Rooms Above Grade: | 6 |
Lot Information
| Lot Size: | 5,444 sq ft |
| Lot Size (Acres): | 0.12 acres |
| Frontage: | 0 ft |
- Ceiling Fan(s)
- Kitchen Island
- Open Floorplan
- Storage
- Walk-In Closet(s)
- Central Air Conditioner
- Dishwasher
- Dryer
- Electric Stove
- Microwave Hood Fan
- Refrigerator
- Washer
- None
- Park
- Playground
- Schools Nearby
- Shopping Nearby
- Sidewalks
- Street Lights
- Walking/Bike Paths
- Mixed
- Vinyl Siding
- Piling(s)
- Back Yard
- Front Yard
- Landscaped
- Lawn
- See Remarks
- Street Lighting
- Aggregate
- Off Street
- On Street
- Single Garage Detached
- Deck
Floor plan information is not available for this property.
Monthly Payment Breakdown
Loading Walk Score...
What's Nearby?
Powered by Yelp
REALTOR® Details
Shauna Fox
- (780) 370-7234
- thisgirllovessellingrealestate@gmail.com
- People 1st Realty