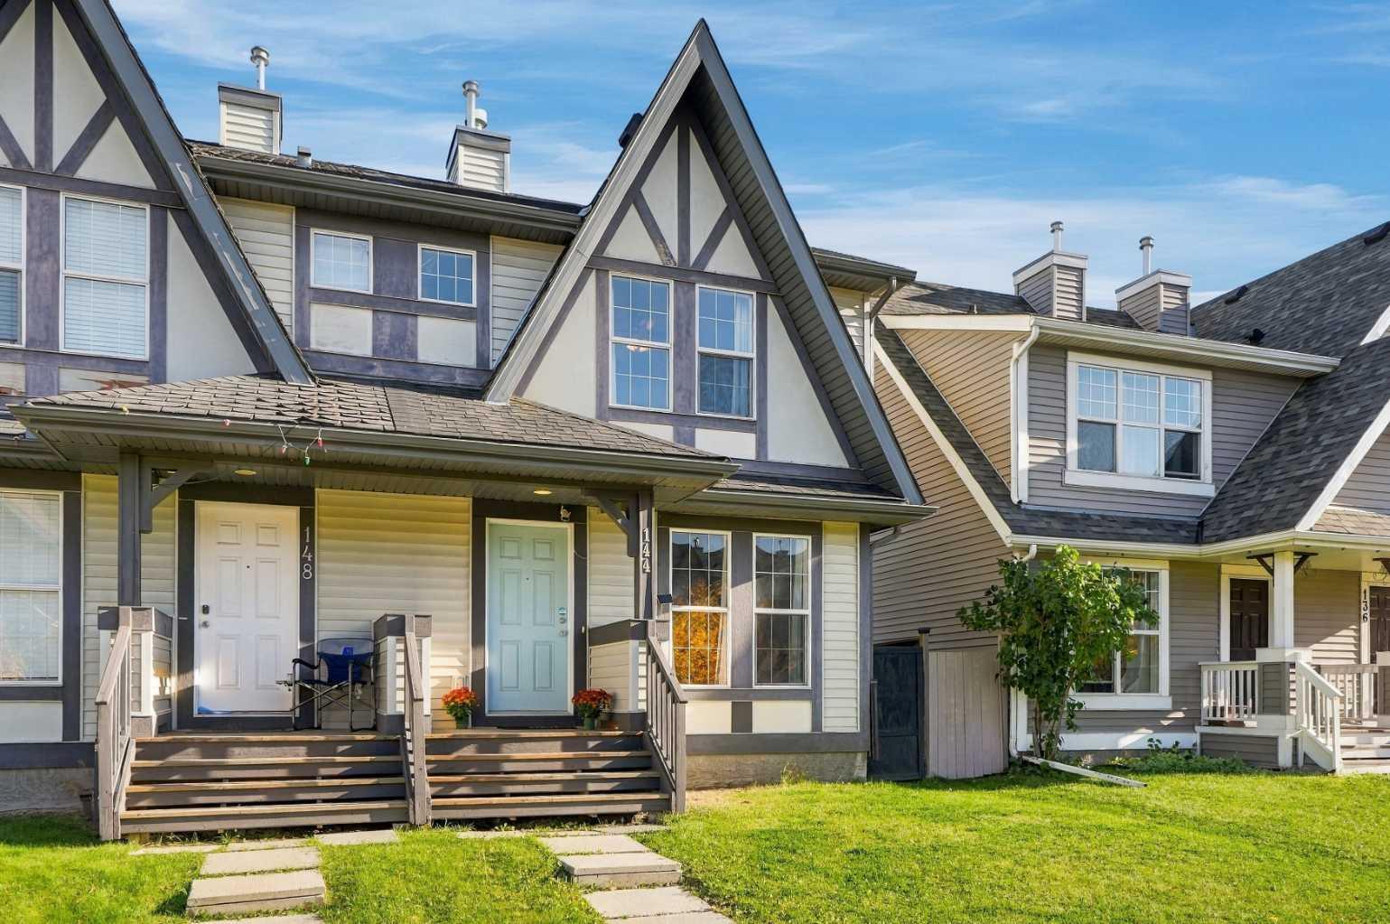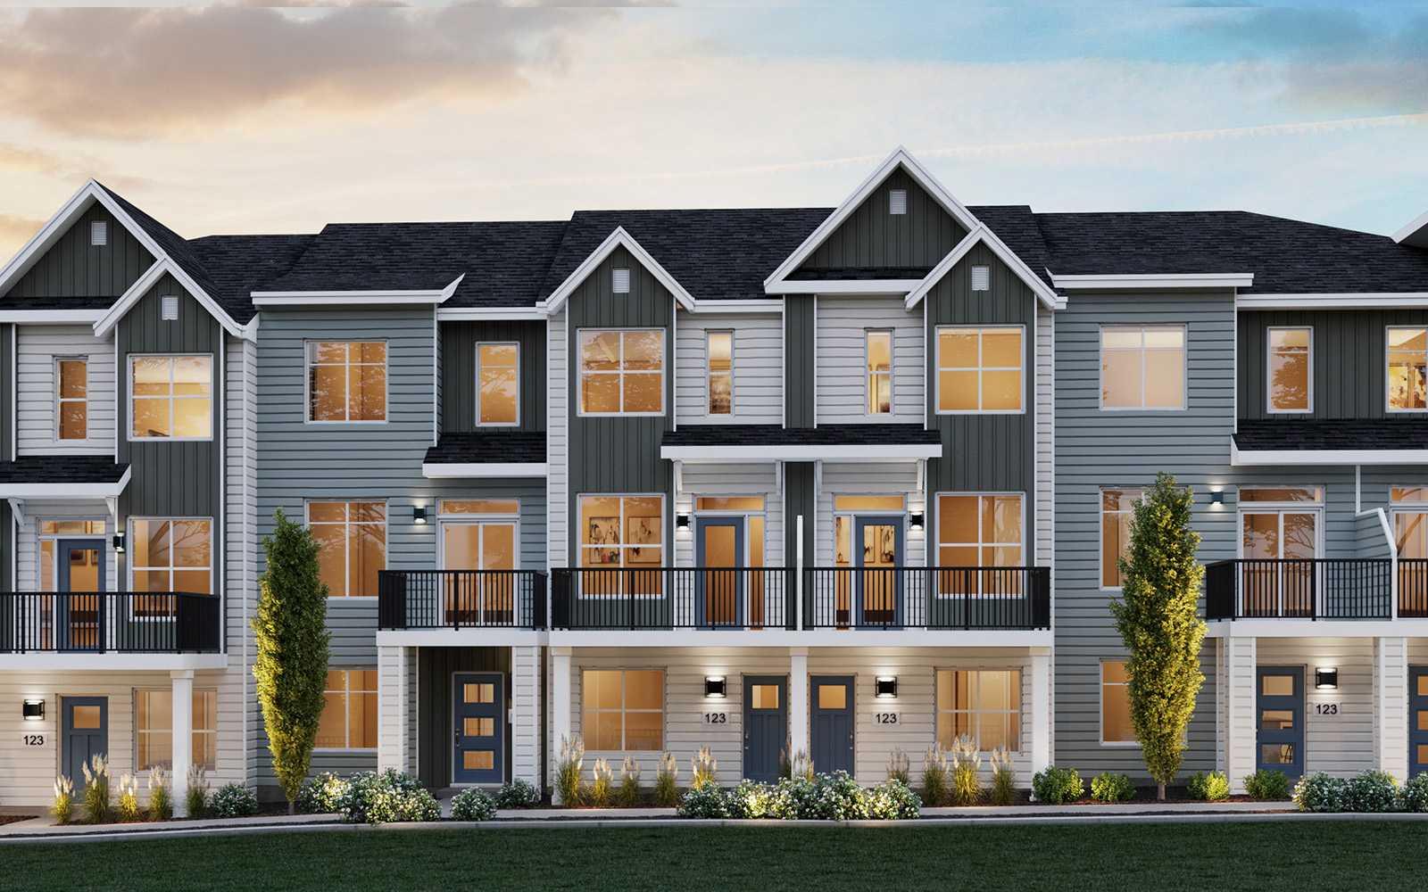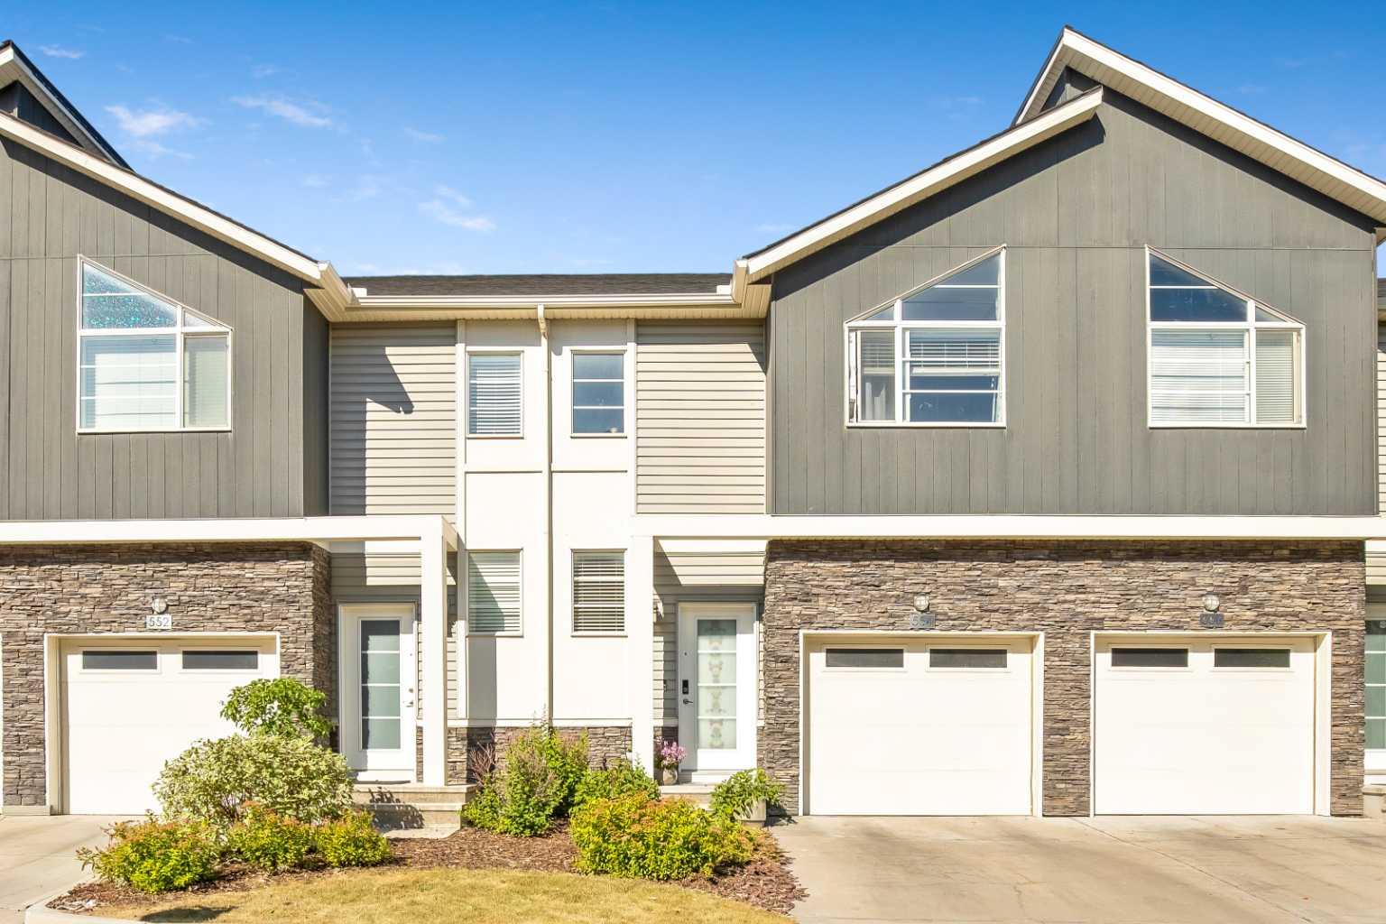
30 Creekview Gardens SW, Calgary, Alberta
Residential For Sale in Calgary, Alberta
$560,900
-
Property Type
 Residential
-
Bedrooms
 3
-
Bath
 3
-
Garage
 0
-
Sq Ft
 1,548
-
Year Built
 2026
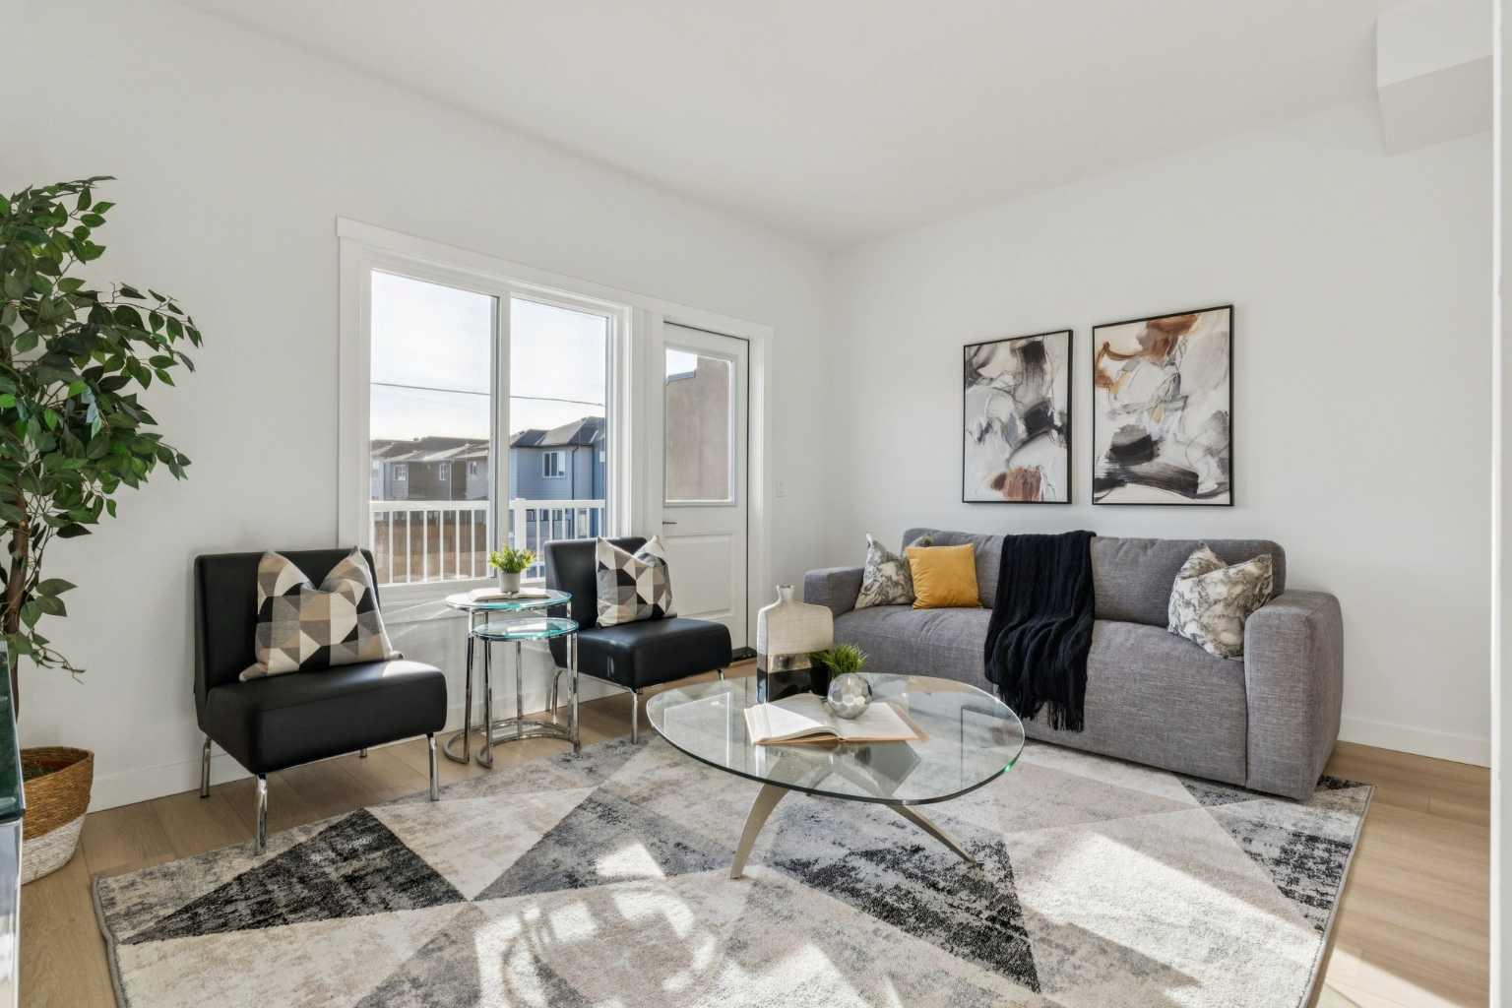
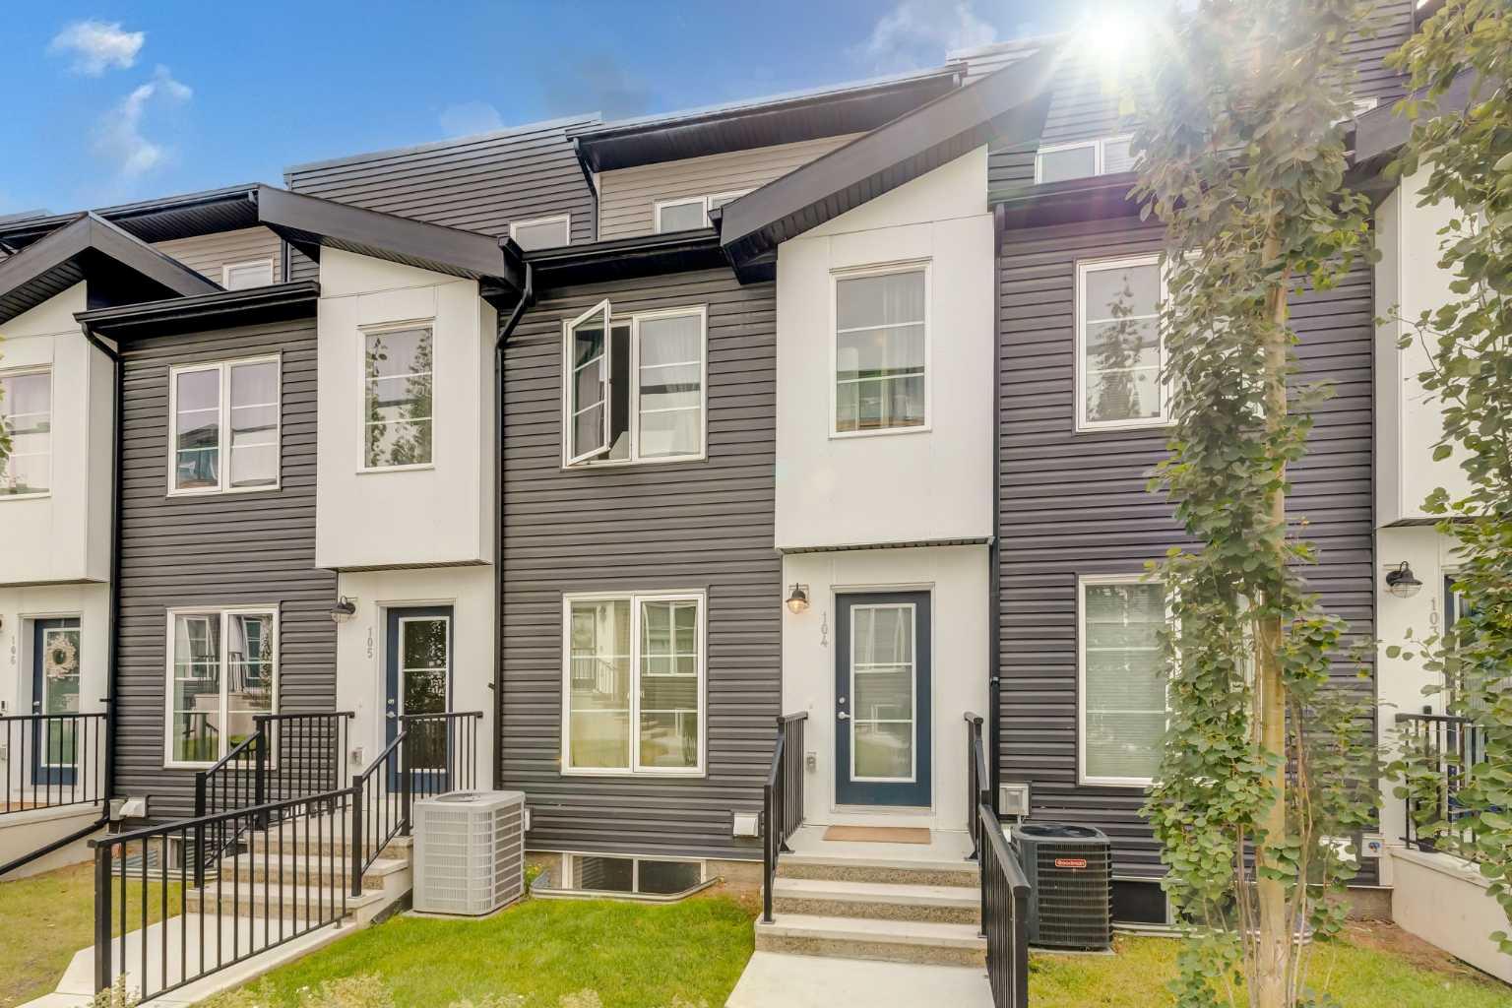
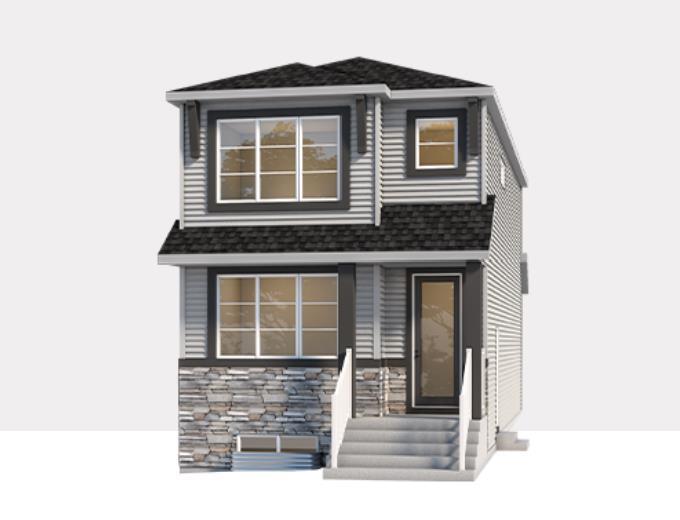
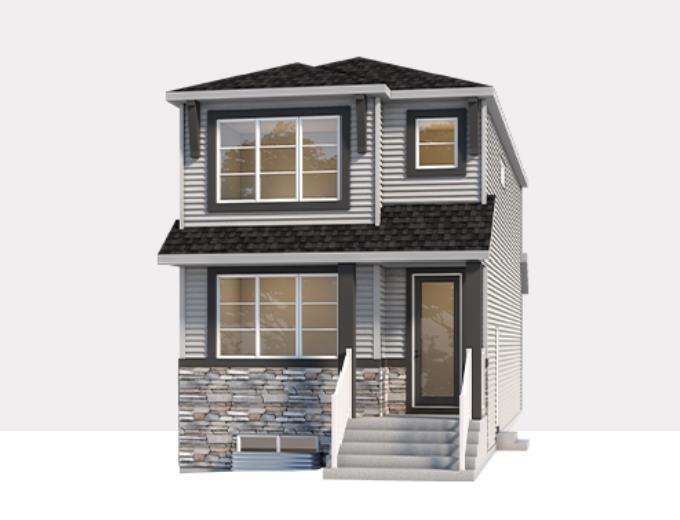
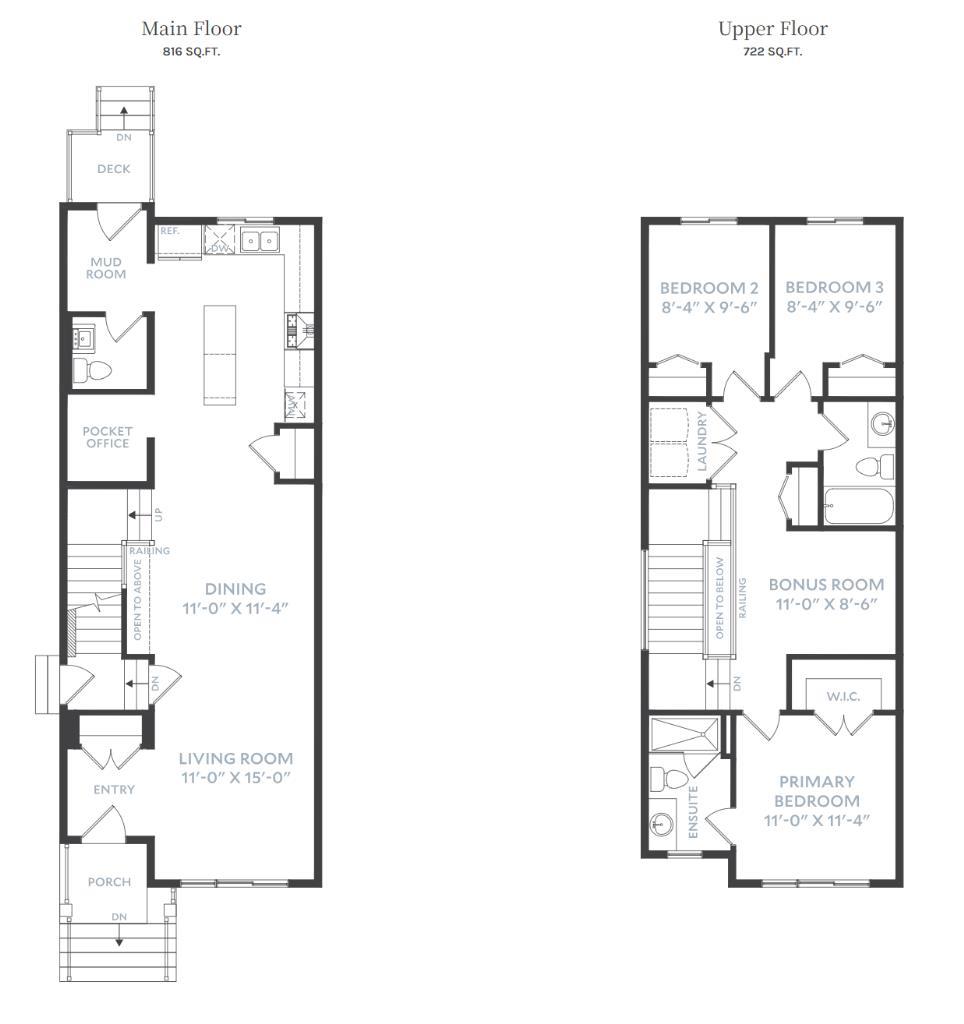
Welcome to 30 Creekview Gardens SW, a beautifully upgraded family home in the heart of CreekView, offering modern design, thoughtful functionality, and a desirable south-facing backyard. Step inside to a bright and inviting main floor designed for both everyday living and entertaining. The open-concept layout features a spacious great room filled with natural light, a dedicated main-floor office, and a generous dining area with plenty of room to gather with family and friends. At the heart of the home is the impressive rear kitchen, combining contemporary style with upgraded functionality. Highlights include cabinetry extended to the ceiling, quartz countertops, a large central island, and upgraded appliances including a slide in electric range, hood fan, and built-in microwave. A functional mudroom with smart storage provides convenient access to the backyard. The home showcases upgraded finishes throughout, with approximately $7,000 invested in enhanced flooring, plumbing and lighting selections, upgraded railing, and tiled walls surrounding the ensuite shower, creating a cohesive and elevated look throughout the home. Upstairs, you'll find three spacious bedrooms plus a versatile bonus room, providing plenty of space for a growing family. The primary bedroom is a comfortable retreat featuring a walk-in closet and upgraded ensuite with dual sinks, a glass shower, and beautiful tiled detailing. Two additional bedrooms, a full bathroom, and convenient upper-floor laundry complete the level. Additional features include a 9' foundation, side entrance, and a basement with a 3-piece bathroom rough-in, providing excellent potential for future development. Options exist for a legal basement suite (subject to approval and permitting by the city/municipality). Outside, enjoy the private south-facing rear yard, with space for outdoor entertaining and the option to add a double detached garage. Located alongside the stunning Sirocco Golf Club, Creekview offers a perfect balance of natural beauty and modern convenience. Residents enjoy easy access to Township Shopping Centre in nearby Legacy, featuring over 50 retailers and services including Sobeys, Starbucks, Cobs Bread, The Canadian Brewhouse, Winners, and more. Families will also appreciate the planned future school site near the community entrance, along with parks, playgrounds, and sports fields designed for all ages.
| Street Address: | 30 Creekview Gardens SW |
| City: | Calgary |
| Province/State: | Alberta |
| Postal Code: | N/A |
| County/Parish: | Calgary |
| Subdivision: | Pine Creek |
| Country: | Canada |
| Latitude: | 50.85307142 |
| Longitude: | -114.06569680 |
| MLS® Number: | A2349198 |
| Price: | $560,900 |
| Property Area: | 1,548 Sq ft |
| Bedrooms: | 3 |
| Bathrooms Half: | 1 |
| Bathrooms Full: | 2 |
| Living Area: | 1,548 Sq ft |
| Building Area: | 0 Sq ft |
| Year Built: | 2026 |
| Listing Date: | Oct 02, 2026 |
| Garage Spaces: | 0 |
| Property Type: | Residential |
| Property Subtype: | Detached |
| MLS Status: | Active |
Additional Details
| Flooring: | N/A |
| Construction: | Composite Siding,Vinyl Siding,Wood Frame |
| Parking: | None |
| Appliances: | Dishwasher,Electric Range,Microwave,Range Hood,Refrigerator |
| Stories: | N/A |
| Zoning: | R-G |
| Fireplace: | N/A |
| Amenities: | Golf,Park,Playground,Schools Nearby,Shopping Nearby,Sidewalks,Street Lights,Walking/Bike Paths |
Utilities & Systems
| Heating: | Forced Air,Natural Gas |
| Cooling: | None |
| Property Type | Residential |
| Building Type | Detached |
| Square Footage | 1,548 sqft |
| Community Name | Pine Creek |
| Subdivision Name | Pine Creek |
| Title | Fee Simple |
| Land Size | 2,798 sqft |
| Built in | 2026 |
| Annual Property Taxes | Contact listing agent |
| Parking Type | None |
Bedrooms
| Above Grade | 3 |
Bathrooms
| Total | 3 |
| Partial | 1 |
Interior Features
| Appliances Included | Dishwasher, Electric Range, Microwave, Range Hood, Refrigerator |
| Flooring | Carpet, Tile, Vinyl Plank |
Building Features
| Features | Double Vanity, Kitchen Island, Open Floorplan, Walk-In Closet(s) |
| Construction Material | Composite Siding, Vinyl Siding, Wood Frame |
| Structures | None |
Heating & Cooling
| Cooling | None |
| Heating Type | Forced Air, Natural Gas |
Exterior Features
| Exterior Finish | Composite Siding, Vinyl Siding, Wood Frame |
Neighbourhood Features
| Community Features | Golf, Park, Playground, Schools Nearby, Shopping Nearby, Sidewalks, Street Lights, Walking/Bike Paths |
| Amenities Nearby | Golf, Park, Playground, Schools Nearby, Shopping Nearby, Sidewalks, Street Lights, Walking/Bike Paths |
Parking
| Parking Type | None |
Interior Size
| Total Finished Area: | 1,548 sq ft |
| Total Finished Area (Metric): | 143.81 sq m |
| Main Level: | 816 sq ft |
| Upper Level: | 722 sq ft |
Room Count
| Bedrooms: | 3 |
| Bathrooms: | 3 |
| Full Bathrooms: | 2 |
| Half Bathrooms: | 1 |
| Rooms Above Grade: | 7 |
Lot Information
| Lot Size: | 2,798 sq ft |
| Lot Size (Acres): | 0.06 acres |
| Frontage: | 25 ft |
Legal
| Legal Description: | 2411541;7;15 |
| Title to Land: | Fee Simple |
- Double Vanity
- Kitchen Island
- Open Floorplan
- Walk-In Closet(s)
- None
- Dishwasher
- Electric Range
- Microwave
- Range Hood
- Refrigerator
- Full
- Golf
- Park
- Playground
- Schools Nearby
- Shopping Nearby
- Sidewalks
- Street Lights
- Walking/Bike Paths
- Composite Siding
- Vinyl Siding
- Wood Frame
- Poured Concrete
- Back Yard
- Rectangular Lot
Floor plan information is not available for this property.
Monthly Payment Breakdown
Loading Walk Score...
What's Nearby?
Powered by Yelp