634 17 Avenue NW, Calgary, Alberta
Residential For Sale in Calgary, Alberta
$919,900
-
Property Type
 Residential
-
Bedrooms
 3
3
-
Bath
 4
4
-
Garage
 2
2
-
Sq Ft
 1,976
1,976
-
Year Built
 2021
2021
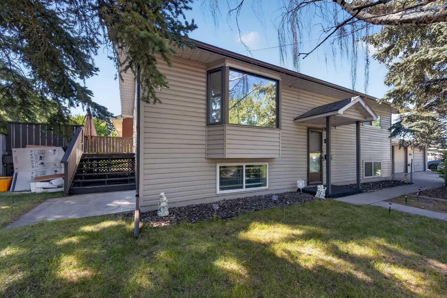
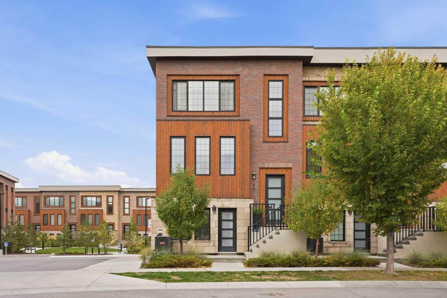
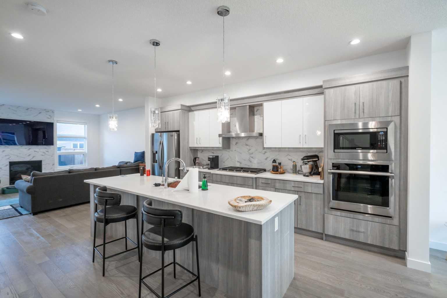
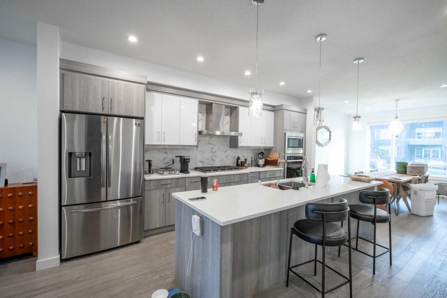
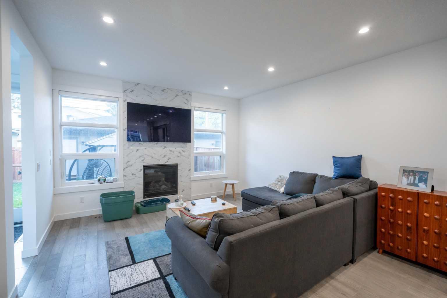
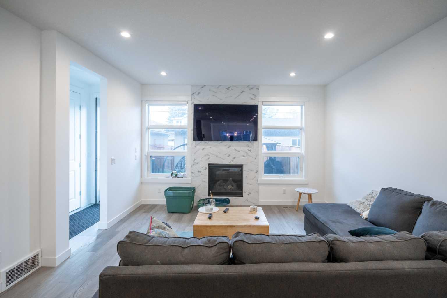
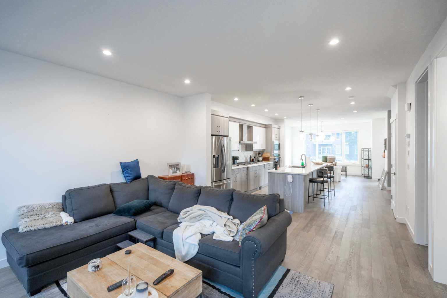
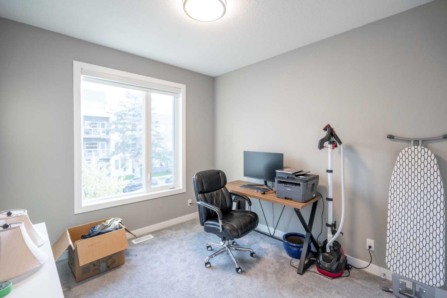
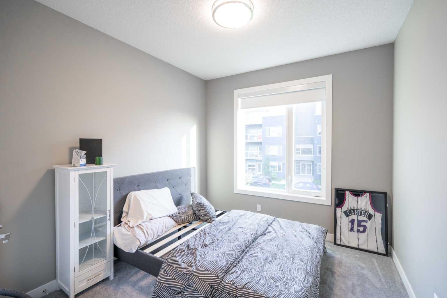
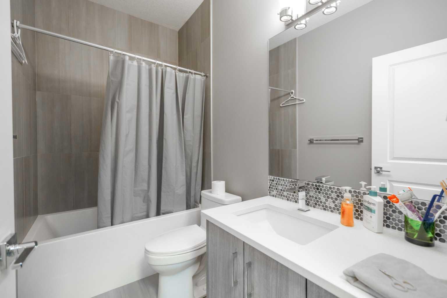
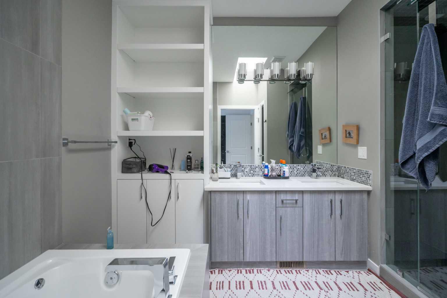
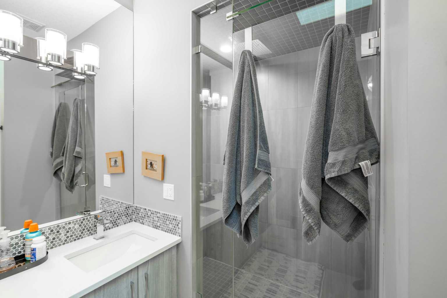
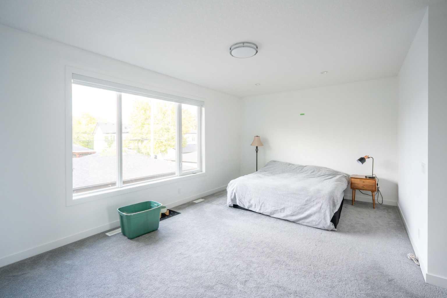
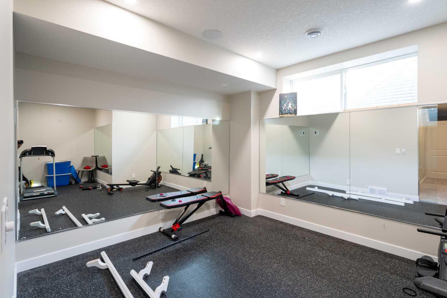
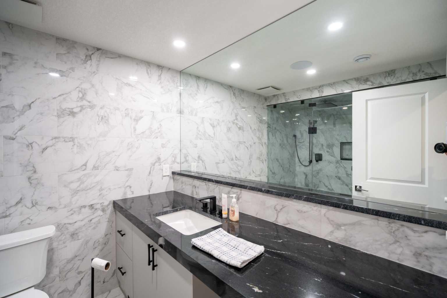
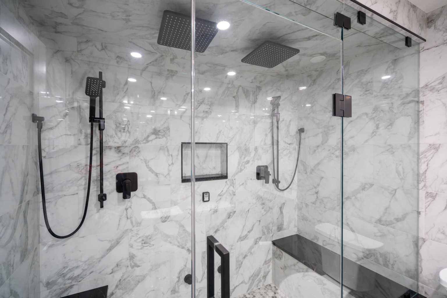
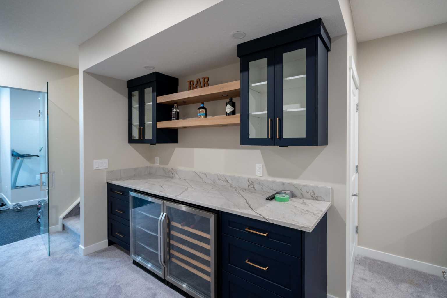
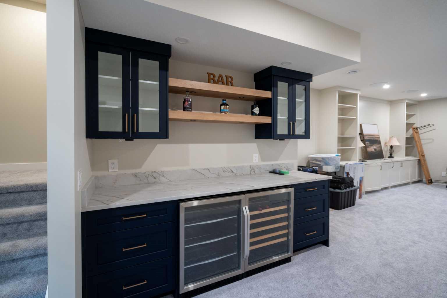
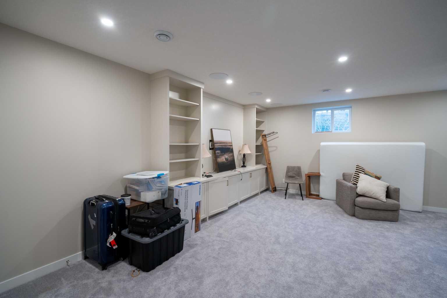
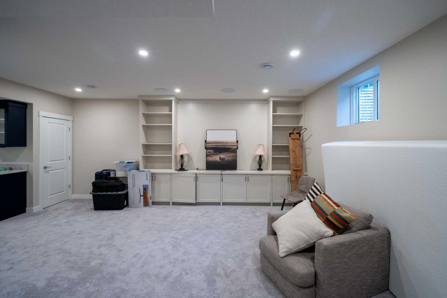
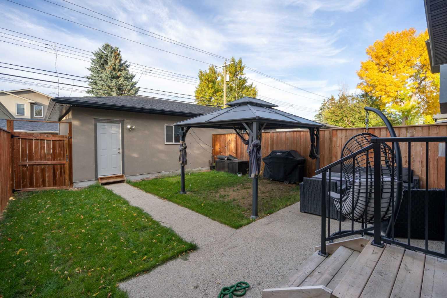
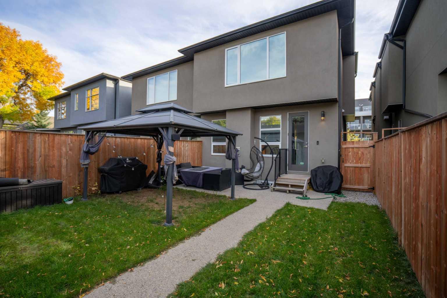
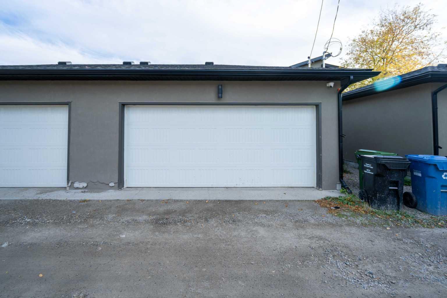
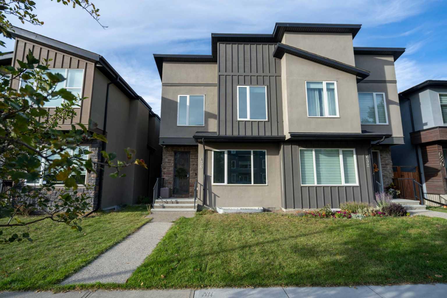
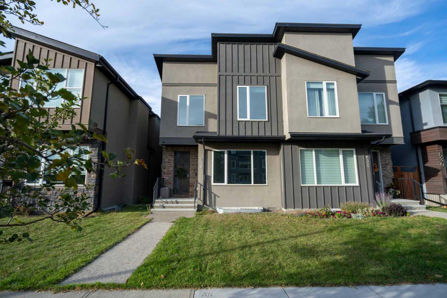
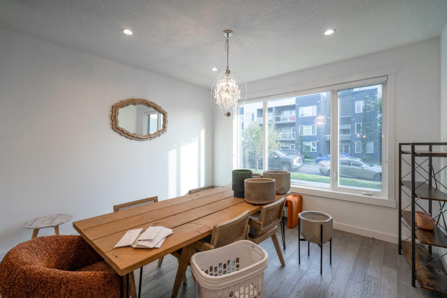
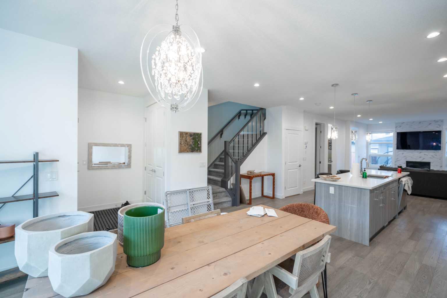
Welcome to 634 17 Ave NW in the sought after community of Mount Pleasant! This beautifully designed 3-bedroom, 3.5-bathroom home offers approximately 1,976 sq. ft. of thoughtfully finished living space with a blend of modern style and functional design. The main level features 9-foot ceilings, hardwood flooring, and an abundance of natural light. The contemporary kitchen showcases quartz countertops, stainless steel appliances, and ample cabinetry, creating a stylish and functional space for everyday living and entertaining. Upstairs, you'll find spacious bedrooms and well appointed bathrooms, including a comfortable primary retreat. The fully developed basement offers excellent flexibility with a dedicated gym/fitness room that could potentially be converted into an additional bedroom, subject to applicable requirements. The basement also features a two-person shower with a steam function, creating a spa-like retreat within your own home. Outside, enjoy a private backyard and the convenience of a detached double car garage. The stucco exterior adds to the home's curb appeal, while the Mount Pleasant location puts you close to parks, schools, shopping, restaurants, and convenient access to downtown Calgary. With modern finishes, flexible living spaces, and a desirable inner city location, 634 17 Ave NW offers the perfect combination of style, comfort, and functionality.
| Street Address: | 634 17 Avenue NW |
| City: | Calgary |
| Province/State: | Alberta |
| Postal Code: | N/A |
| County/Parish: | Calgary |
| Subdivision: | Mount Pleasant |
| Country: | Canada |
| Latitude: | 51.06811827 |
| Longitude: | -114.07592968 |
| MLS® Number: | A2349166 |
| Price: | $919,900 |
| Property Area: | 1,976 Sq ft |
| Bedrooms: | 3 |
| Bathrooms Half: | 1 |
| Bathrooms Full: | 3 |
| Living Area: | 1,976 Sq ft |
| Building Area: | 0 Sq ft |
| Year Built: | 2021 |
| Listing Date: | Sep 30, 2026 |
| Garage Spaces: | 2 |
| Property Type: | Residential |
| Property Subtype: | Semi Detached (Half Duplex) |
| MLS Status: | Active |
Additional Details
| Flooring: | N/A |
| Construction: | Asphalt,Stucco,Wood Frame |
| Parking: | Double Garage Detached |
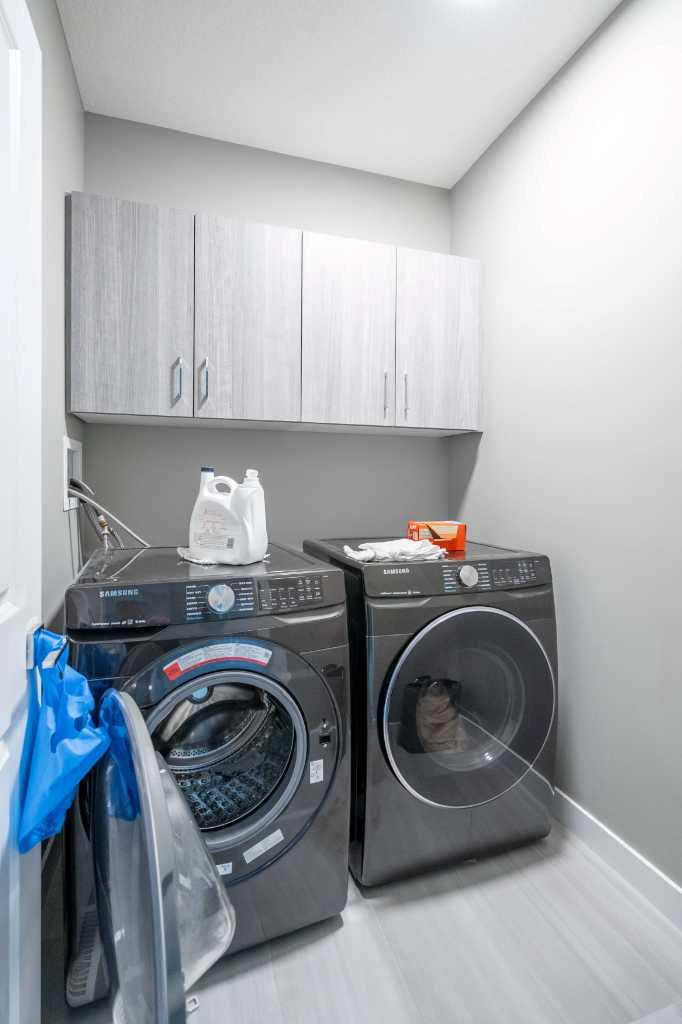
| Appliances: | Bar Fridge,Built-In Gas Range,Built-In Oven,Central Air Conditioner,Dishwasher,Garage Control(s),Humidifier,Microwave,Refrigerator,Washer/Dryer,Water Softener,Window Coverings |
| Stories: | N/A |
| Zoning: | R-CG |
| Fireplace: | N/A |
| Amenities: | None |
Utilities & Systems
| Heating: | Fireplace(s),Forced Air,Natural Gas |
| Cooling: | Central Air |
| Property Type | Residential |
| Building Type | Semi Detached (Half Duplex) |
| Square Footage | 1,976 sqft |
| Community Name | Mount Pleasant |
| Subdivision Name | Mount Pleasant |
| Title | Fee Simple |
| Land Size | 3,003 sqft |
| Built in | 2021 |
| Annual Property Taxes | Contact listing agent |
| Parking Type | Garage |
Bedrooms
| Above Grade | 3 |
Bathrooms
| Total | 4 |
| Partial | 1 |
Interior Features
| Appliances Included | Bar Fridge, Built-In Gas Range, Built-In Oven, Central Air Conditioner, Dishwasher, Garage Control(s), Humidifier, Microwave, Refrigerator, Washer/Dryer, Water Softener, Window Coverings |
| Flooring | Carpet, Hardwood, Tile |
Building Features
| Features | Bar, Central Vacuum, High Ceilings, Kitchen Island, Open Floorplan, Pantry, Quartz Counters, Skylight(s) |
| Construction Material | Asphalt, Stucco, Wood Frame |
| Structures | None |
Heating & Cooling
| Cooling | Central Air |
| Heating Type | Fireplace(s), Forced Air, Natural Gas |
Exterior Features
| Exterior Finish | Asphalt, Stucco, Wood Frame |
Neighbourhood Features
| Community Features | None |
| Amenities Nearby | None |
Parking
| Parking Type | Garage |
| Total Parking Spaces | 2 |
Interior Size
| Total Finished Area: | 1,976 sq ft |
| Total Finished Area (Metric): | 183.58 sq m |
| Main Level: | 935 sq ft |
| Upper Level: | 1,054 sq ft |
| Below Grade: | 763 sq ft |
Room Count
| Bedrooms: | 3 |
| Bathrooms: | 4 |
| Full Bathrooms: | 3 |
| Half Bathrooms: | 1 |
| Rooms Above Grade: | 6 |
Lot Information
| Lot Size: | 3,003 sq ft |
| Lot Size (Acres): | 0.07 acres |
| Frontage: | 25 ft |
Legal
| Legal Description: | 2934O;9;17 |
| Title to Land: | Fee Simple |
- Bar
- Central Vacuum
- High Ceilings
- Kitchen Island
- Open Floorplan
- Pantry
- Quartz Counters
- Skylight(s)
- Private Yard
- Bar Fridge
- Built-In Gas Range
- Built-In Oven
- Central Air Conditioner
- Dishwasher
- Garage Control(s)
- Humidifier
- Microwave
- Refrigerator
- Washer/Dryer
- Water Softener
- Window Coverings
- Full
- None
- Asphalt
- Stucco
- Wood Frame
- Gas
- Poured Concrete
- Back Lane
- Back Yard
- Front Yard
- Double Garage Detached
Floor plan information is not available for this property.
Monthly Payment Breakdown
Loading Walk Score...
What's Nearby?
Powered by Yelp
REALTOR® Details
Mani Singh Mundey
- (403) 247-5178
- homes@maniyyc.com
- RE/MAX Real Estate (Mountain View)