4604 29 Avenue NW, Calgary, Alberta
Residential For Sale in Calgary, Alberta
$739,000
-
Property Type
 Residential
-
Bedrooms
 5
5
-
Bath
 2
2
-
Garage
 3
3
-
Sq Ft
 991
991
-
Year Built
 1965
1965
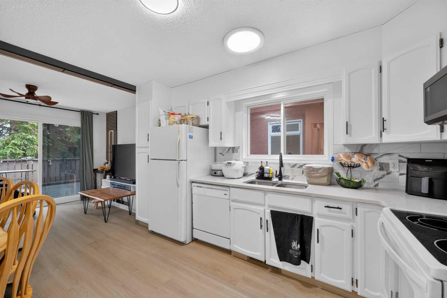
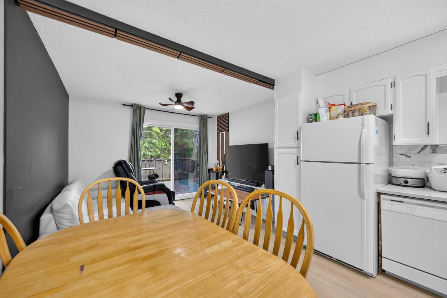
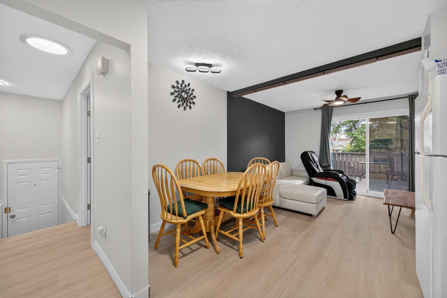
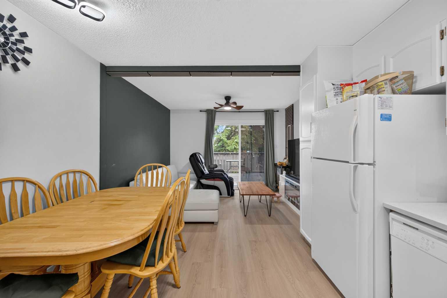
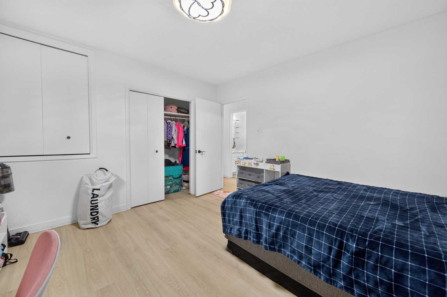
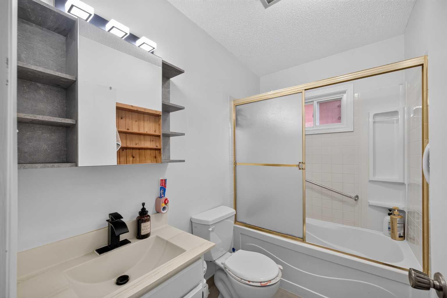
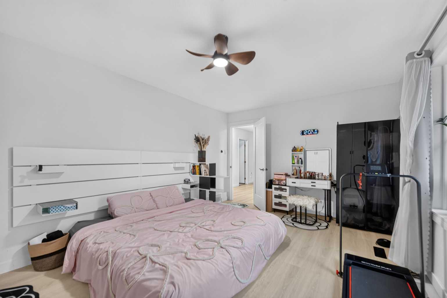
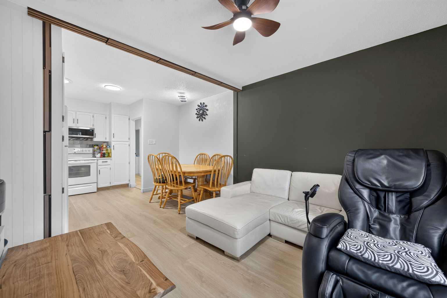
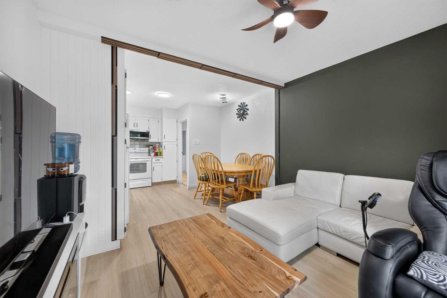
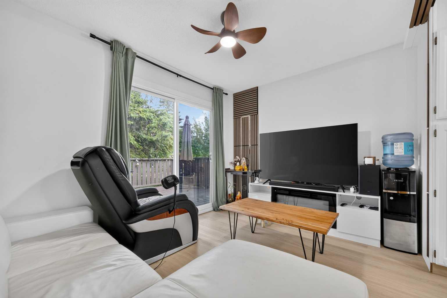
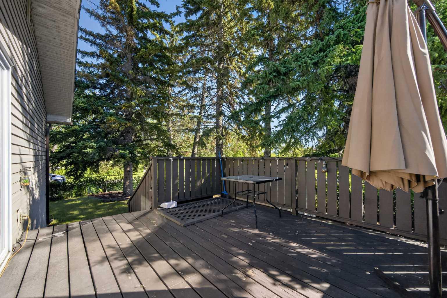
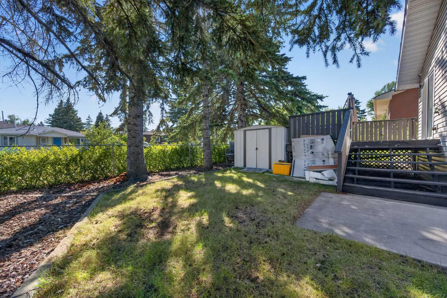
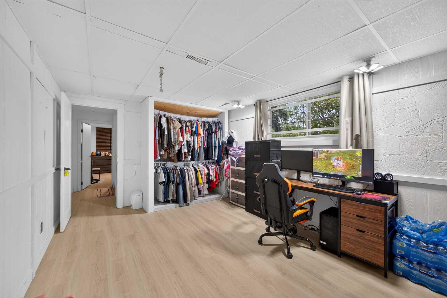
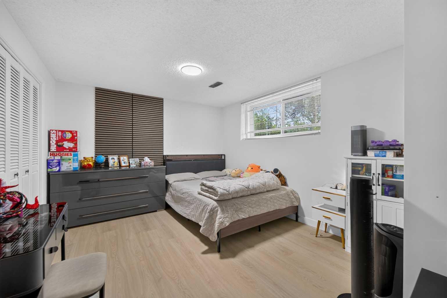
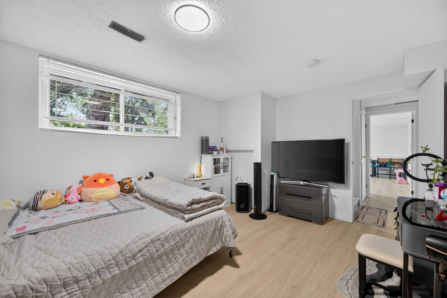
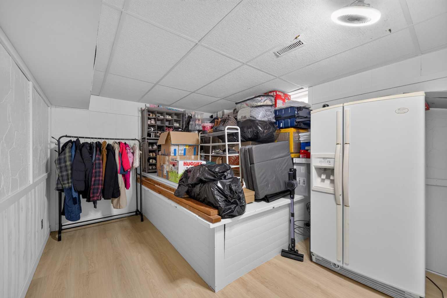
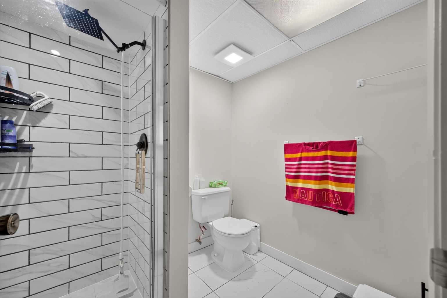
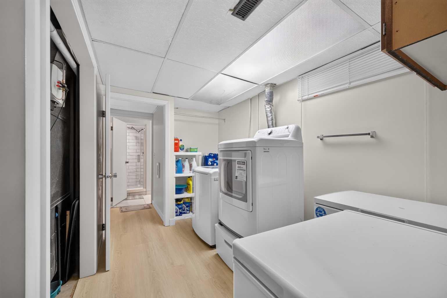
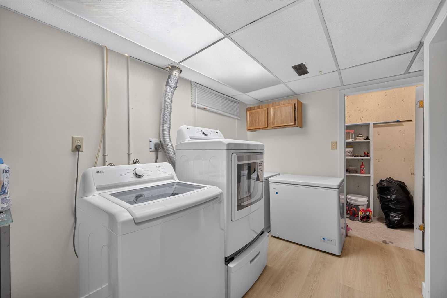
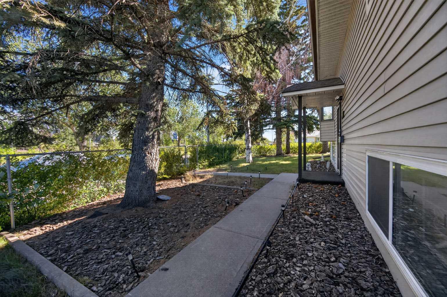
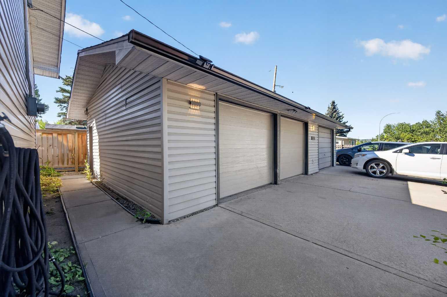
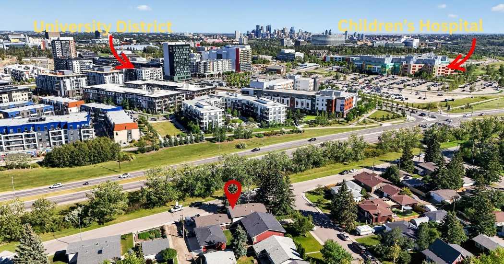
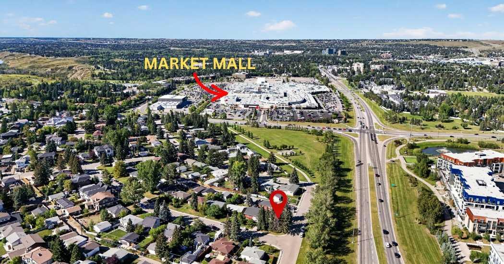
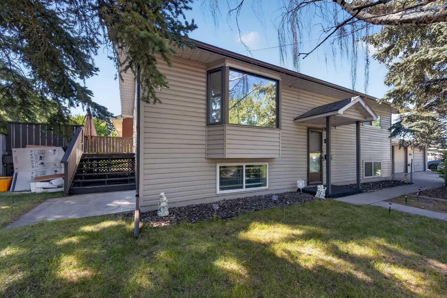
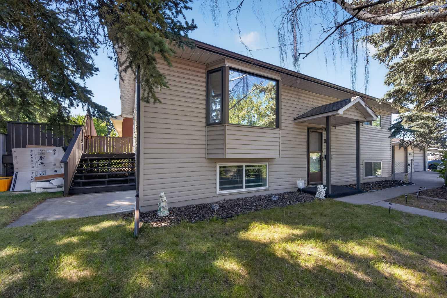
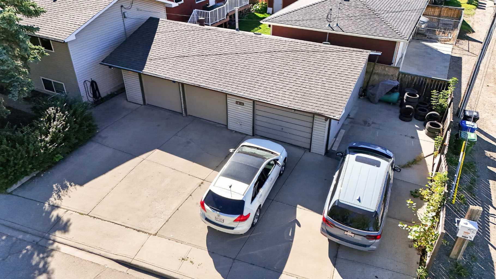
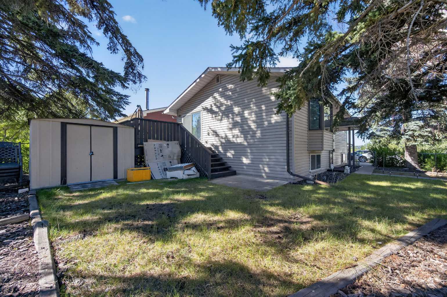
Attention developers, renovators, and savvy investors! Situated on a corner lot at the top of the hill in Montgomery, this Bi-level offering incredible holding potential or a prime redevelopment opportunity in a rapidly growing corridor near Bowness and the University District. The functional home features 5 bedrooms (3 up, 2 down), a 4-piece main bath with a soaker tub, a lower 3-piece bath. Sliding doors off the dining room lead directly to a private deck and a fully fenced dog run, while the fenced front yard boasts mature trees for quiet privacy. Key highlights include a rare triple detached garage with 220V wiring, dedicated RV parking, central A/C, updated laundry appliances, and two new garage doors. Perfectly located within walking distance to Market Mall, local parks, and a brand-new school, and just 5 to 10 minutes from the University of Calgary, Alberta Children's Hospital, and Shouldice Park.
| Street Address: | 4604 29 Avenue NW |
| City: | Calgary |
| Province/State: | Alberta |
| Postal Code: | N/A |
| County/Parish: | Calgary |
| Subdivision: | Montgomery |
| Country: | Canada |
| Latitude: | 51.07872678 |
| Longitude: | -114.15309595 |
| MLS® Number: | A2345016 |
| Price: | $739,000 |
| Property Area: | 991 Sq ft |
| Bedrooms: | 5 |
| Bathrooms Half: | 0 |
| Bathrooms Full: | 2 |
| Living Area: | 991 Sq ft |
| Building Area: | 0 Sq ft |
| Year Built: | 1965 |
| Listing Date: | Sep 14, 2026 |
| Garage Spaces: | 3 |
| Property Type: | Residential |
| Property Subtype: | Detached |
| MLS Status: | Active |
Additional Details
| Flooring: | N/A |
| Construction: | Vinyl Siding |
| Parking: | Triple Garage Detached |
| Appliances: | Dishwasher,Electric Range,Garage Control(s),Refrigerator,Washer/Dryer |
| Stories: | N/A |
| Zoning: | RC-1 |
| Fireplace: | N/A |
| Amenities: | Park,Playground,Schools Nearby,Shopping Nearby,Sidewalks,Street Lights,Walking/Bike Paths |
Utilities & Systems
| Heating: | Central,Natural Gas |
| Cooling: | Central Air |
| Property Type | Residential |
| Building Type | Detached |
| Square Footage | 991 sqft |
| Community Name | Montgomery |
| Subdivision Name | Montgomery |
| Title | Fee Simple |
| Land Size | 5,521 sqft |
| Built in | 1965 |
| Annual Property Taxes | Contact listing agent |
| Parking Type | Garage |
| Time on MLS Listing | 26 days |
Bedrooms
| Above Grade | 3 |
Bathrooms
| Total | 2 |
| Partial | 0 |
Interior Features
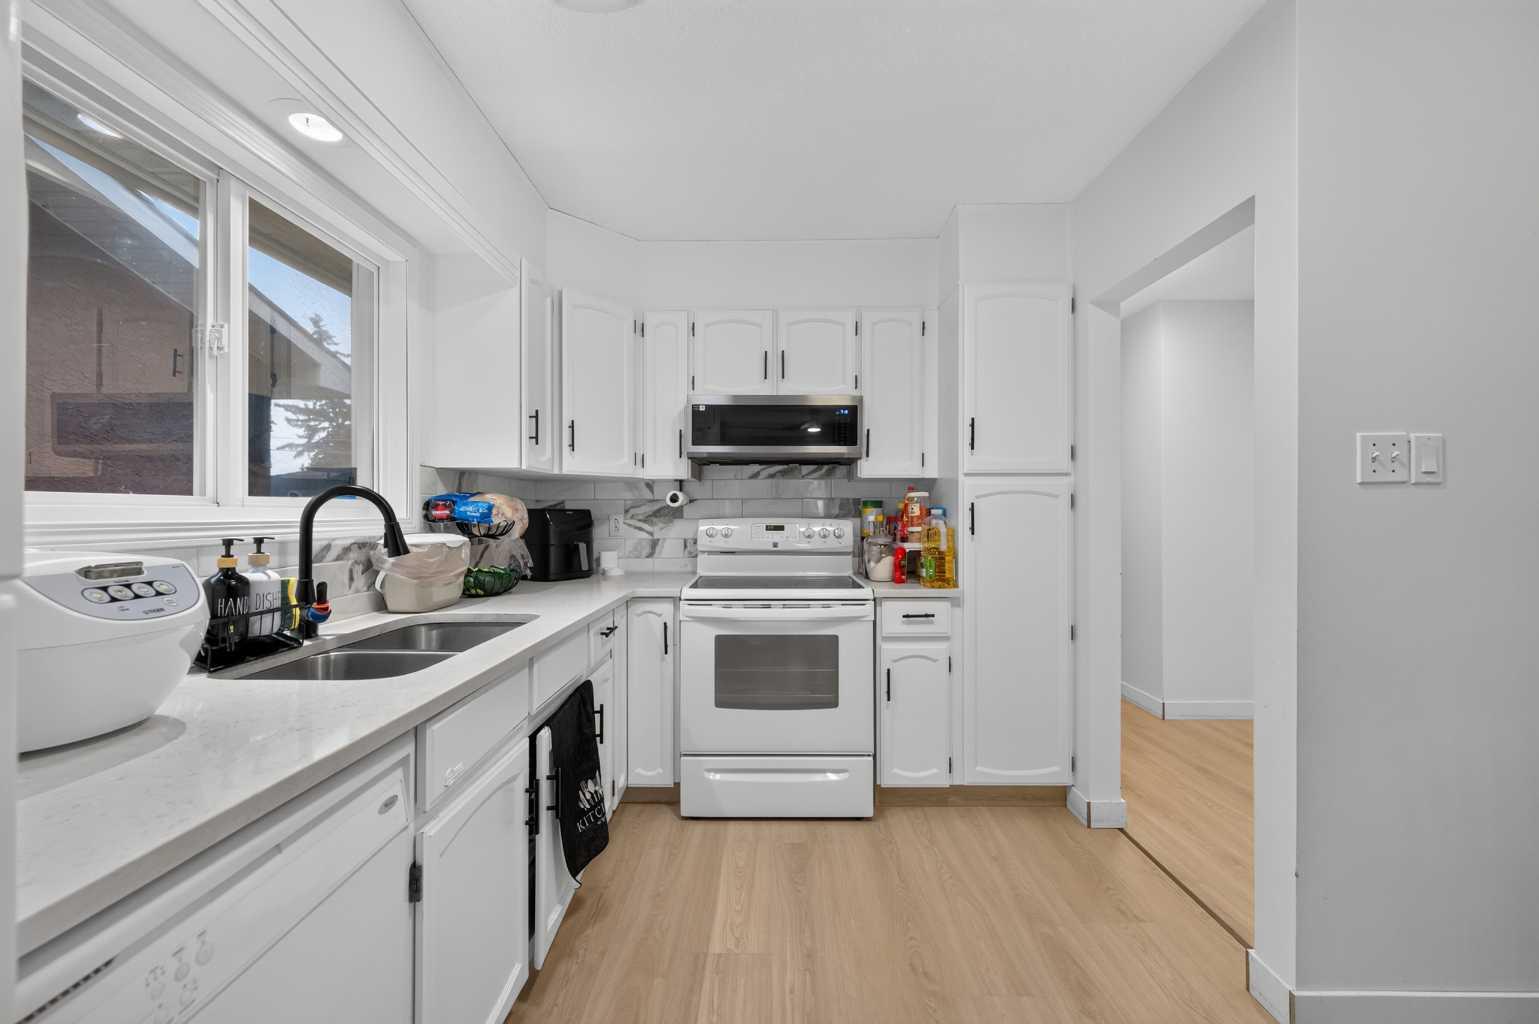
| Appliances Included | Dishwasher, Electric Range, Garage Control(s), Refrigerator, Washer/Dryer |
| Flooring | Vinyl |
Building Features
| Features | No Animal Home, Quartz Counters |
| Construction Material | Vinyl Siding |
| Structures | Deck |
Heating & Cooling
| Cooling | Central Air |
| Heating Type | Central, Natural Gas |
Exterior Features
| Exterior Finish | Vinyl Siding |
Neighbourhood Features
| Community Features | Park, Playground, Schools Nearby, Shopping Nearby, Sidewalks, Street Lights, Walking/Bike Paths |
| Amenities Nearby | Park, Playground, Schools Nearby, Shopping Nearby, Sidewalks, Street Lights, Walking/Bike Paths |
Parking
| Parking Type | Garage |
| Total Parking Spaces | 7 |
Interior Size
| Total Finished Area: | 991 sq ft |
| Total Finished Area (Metric): | 92.08 sq m |
Room Count
| Bedrooms: | 5 |
| Bathrooms: | 2 |
| Full Bathrooms: | 2 |
| Rooms Above Grade: | 6 |
Lot Information
| Lot Size: | 5,521 sq ft |
| Lot Size (Acres): | 0.13 acres |
| Frontage: | 120 ft |
Legal
| Legal Description: | 485GR;1;21 |
| Title to Land: | Fee Simple |
- No Animal Home
- Quartz Counters
- Other
- Dishwasher
- Electric Range
- Garage Control(s)
- Refrigerator
- Washer/Dryer
- Full
- Park
- Playground
- Schools Nearby
- Shopping Nearby
- Sidewalks
- Street Lights
- Walking/Bike Paths
- Vinyl Siding
- Poured Concrete
- Corner Lot
- Triple Garage Detached
- Deck
Floor plan information is not available for this property.
Monthly Payment Breakdown
Loading Walk Score...
What's Nearby?
Powered by Yelp