7 Tory Close , Red Deer, Alberta
Residential For Sale in Red Deer, Alberta
$649,900
-
Property Type
 Residential
-
Bedrooms
 5
-
Bath
 4
-
Garage
 2
-
Sq Ft
 1,984
-
Year Built
 2015
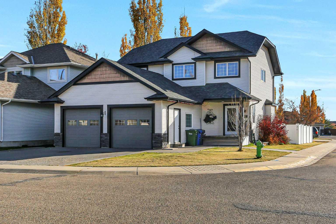
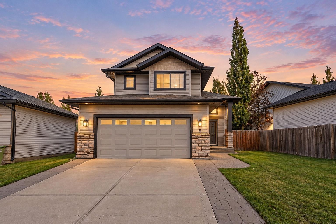
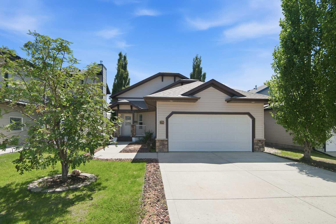
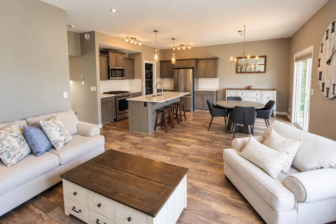
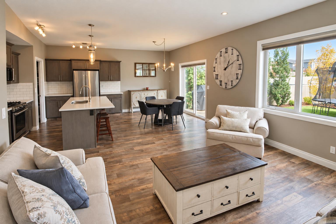
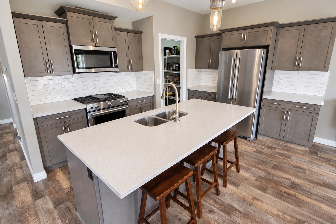
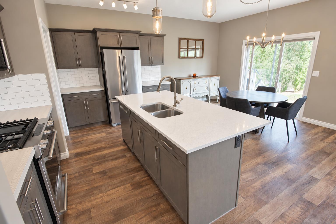
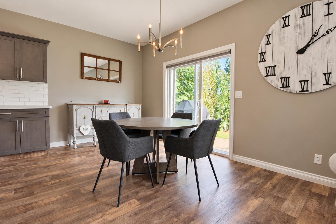
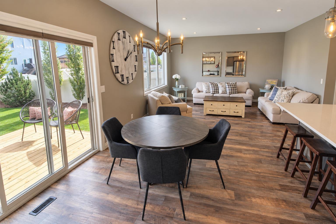
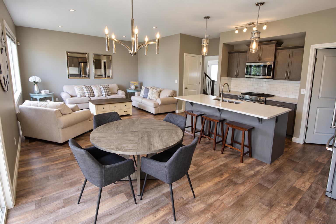
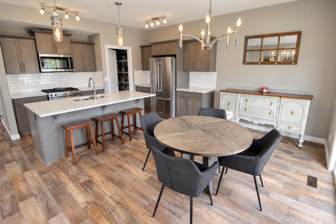
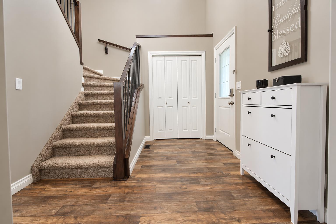
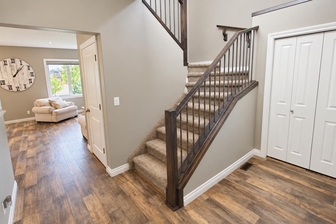
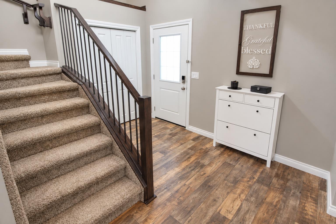
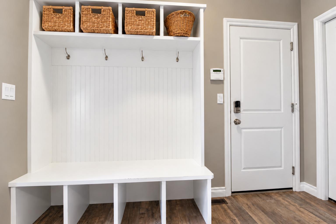
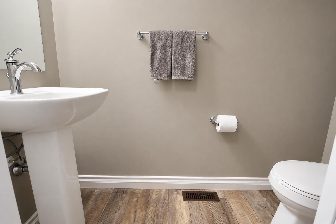
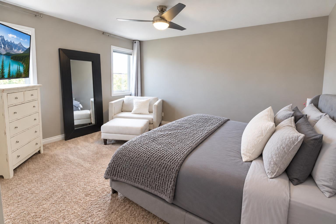
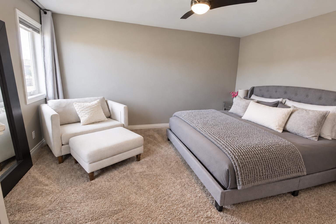
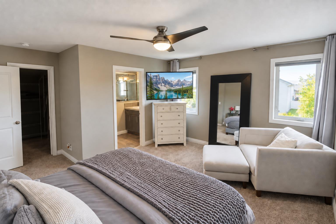
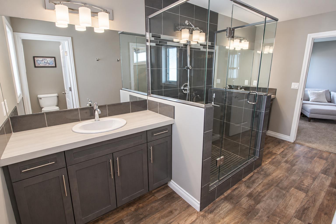
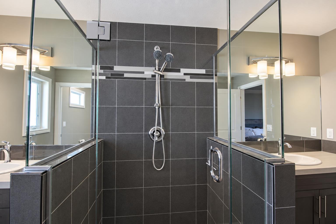
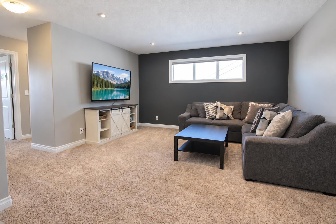
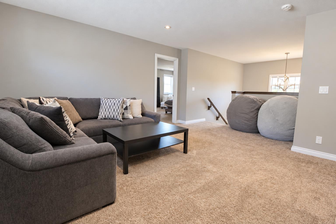
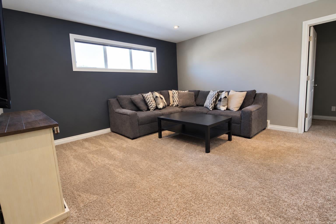
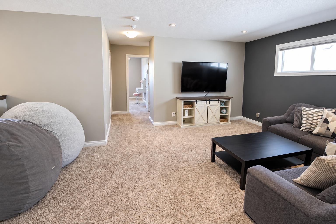
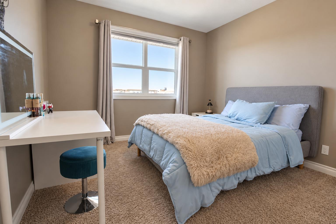
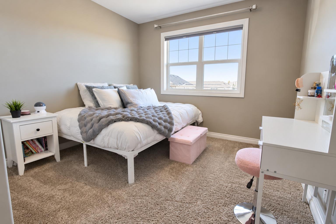
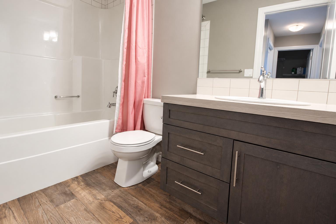
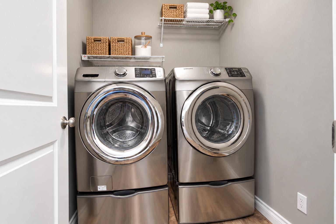
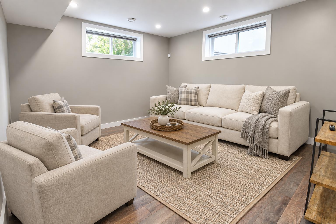
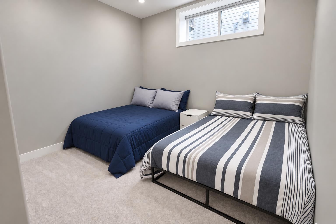
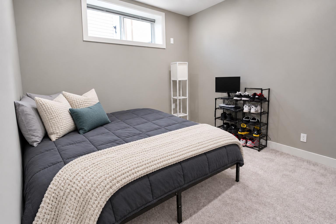
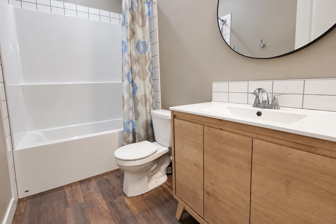
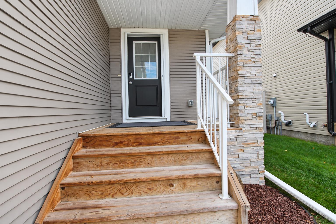
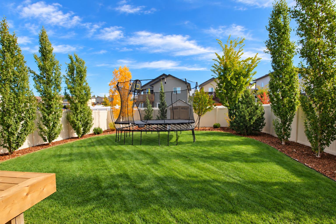
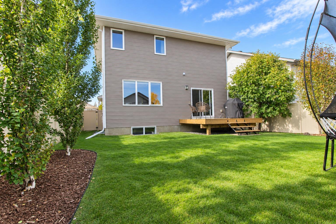
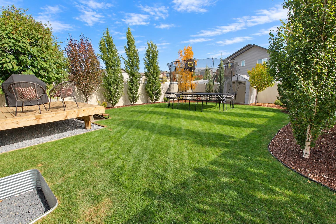
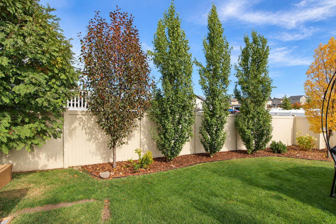
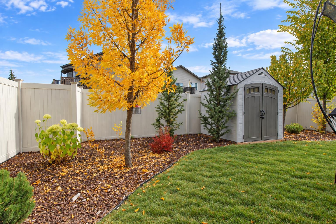
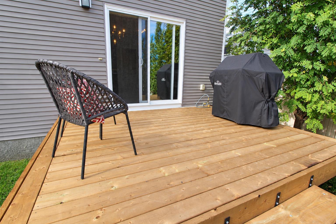
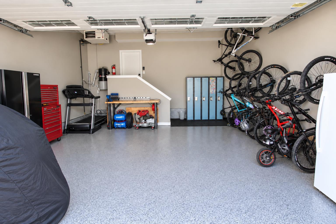
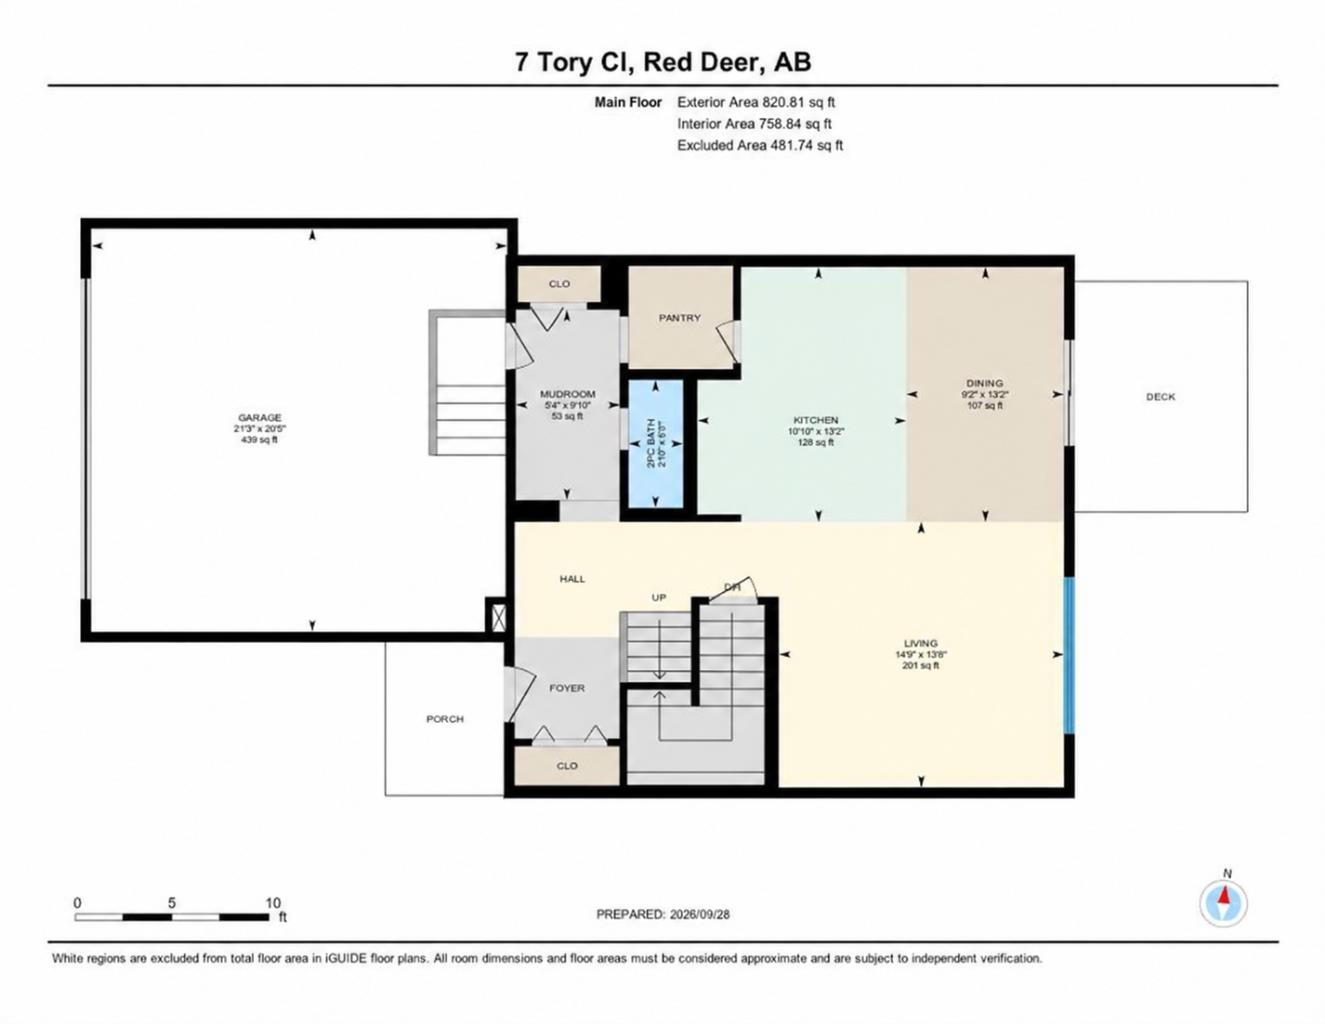
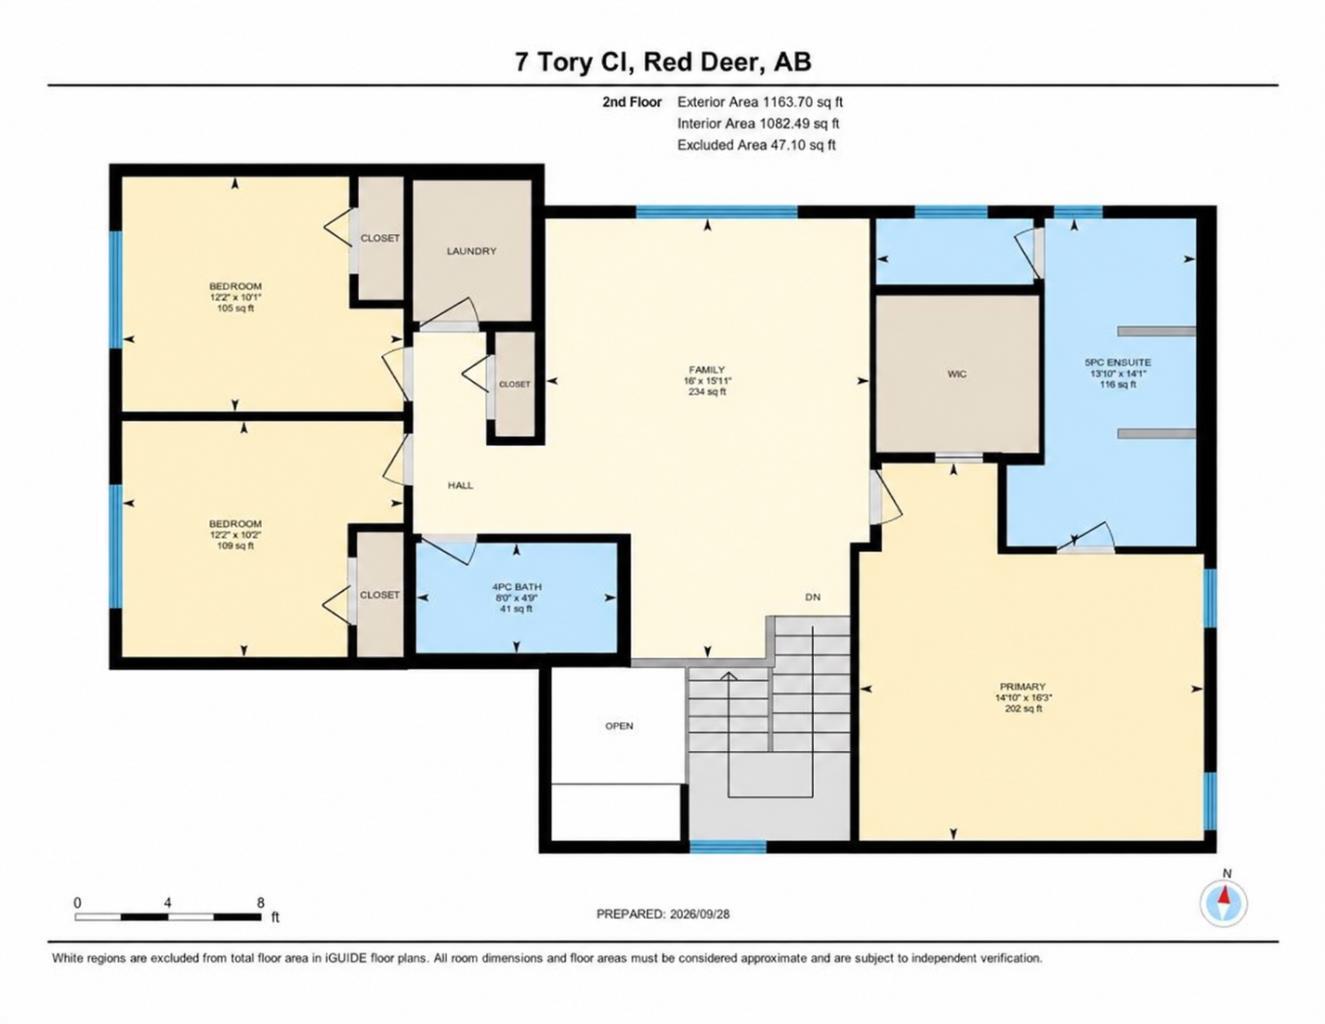
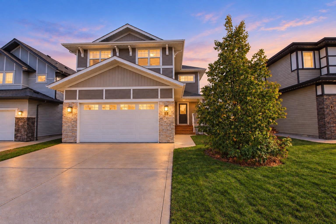
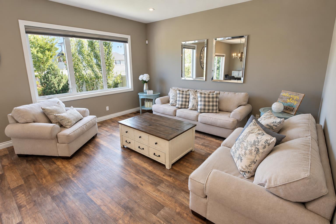
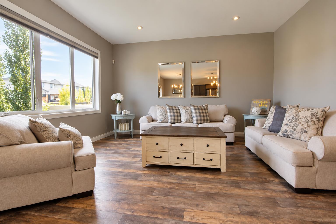
EXCEPTIONAL CONDITION, EXTENSIVE UPGRADES & A QUIET TIMBER RIDGE LOCATION! This beautifully maintained, fully finished two-storey offers five bedrooms, thoughtfully designed family spaces and quality finishes throughout. Tucked away on a quiet close in prestigious Timber Ridge, you’ll enjoy convenient access to parks, trails, shopping and schools. The attention to detail begins at the curb, with custom stonework, an exterior LED lighting system, vinyl fencing and professional landscaping. Inside, a spacious foyer welcomes you with a custom staircase accented by metal spindles. The open-concept main floor features gorgeous laminate flooring, soaring 9’ ceilings and expansive windows that fill the home with natural light. A generous living room flows seamlessly into the dining area and beautifully upgraded kitchen, making this an ideal setting for everyday living and entertaining. The kitchen showcases upgraded cabinetry, stainless steel appliances—including a gas range—a large centre island with quartz countertop and an eating bar, a full tile backsplash and a convenient walk-through pantry. Custom lockers keep the mudroom organized, while a two-piece bathroom completes the main floor. Upstairs, the spacious primary suite offers a walk-in closet and a beautifully appointed ensuite with separate his/her sink areas and an impressive tile-and-glass shower. Two additional bedrooms, a laundry room and a generous bonus room provide the space and convenience a busy family needs. The fully finished basement adds a comfortable family/recreation room, two more bedrooms and a four-piece bathroom. Operational in-floor heating keeps the lower level comfortable, while a second stackable washer and dryer in the utility room adds everyday flexibility. Additional features include a high-efficiency furnace and hot water tank, central air conditioning and central vacuum. The professionally landscaped backyard is equally impressive, with beautiful trees and shrubs, defined edging, a storage shed and a recently completed deck—an inviting space to relax or entertain. The heated attached garage features brand-new epoxy flooring and convenient vacuum access for cleaning your vehicles. Meticulously cared for and presented in outstanding condition, this extensively upgraded Timber Ridge home offers comfort, quality and a location you’ll love.
| Street Address: | 7 Tory Close |
| City: | Red Deer |
| Province/State: | Alberta |
| Postal Code: | N/A |
| County/Parish: | Red Deer |
| Subdivision: | Timber Ridge |
| Country: | Canada |
| Latitude: | 52.27571180 |
| Longitude: | -113.74642090 |
| MLS® Number: | A2349163 |
| Price: | $649,900 |
| Property Area: | 1,984 Sq ft |
| Bedrooms: | 5 |
| Bathrooms Half: | 1 |
| Bathrooms Full: | 3 |
| Living Area: | 1,984 Sq ft |
| Building Area: | 0 Sq ft |
| Year Built: | 2015 |
| Listing Date: | Sep 29, 2026 |
| Garage Spaces: | 2 |
| Property Type: | Residential |
| Property Subtype: | Detached |
| MLS Status: | Active |
Additional Details
| Flooring: | N/A |
| Construction: | Stone,Vinyl Siding,Wood Frame |
| Parking: | Concrete Driveway,Double Garage Attached,Heated Garage |
| Appliances: | Central Air Conditioner,Dishwasher,Dryer,Gas Stove,Microwave,Refrigerator,Washer |
| Stories: | N/A |
| Zoning: | R-L |
| Fireplace: | N/A |
| Amenities: | Park,Playground,Pond,Schools Nearby,Shopping Nearby,Sidewalks,Street Lights,Tennis Court(s),Walking/Bike Paths |
Utilities & Systems
| Heating: | In Floor,Forced Air,Natural Gas |
| Cooling: | Central Air |
| Property Type | Residential |
| Building Type | Detached |
| Square Footage | 1,984 sqft |
| Community Name | Timber Ridge |
| Subdivision Name | Timber Ridge |
| Title | Fee Simple |
| Land Size | 5,292 sqft |
| Built in | 2015 |
| Annual Property Taxes | Contact listing agent |
| Parking Type | Garage |
Bedrooms
| Above Grade | 3 |
Bathrooms
| Total | 4 |
| Partial | 1 |
Interior Features
| Appliances Included | Central Air Conditioner, Dishwasher, Dryer, Gas Stove, Microwave, Refrigerator, Washer |
| Flooring | Carpet, Laminate, Tile |
Building Features
| Features | Ceiling Fan(s), Central Vacuum, Closet Organizers, Kitchen Island, No Smoking Home, Open Floorplan, Pantry, Quartz Counters, Recessed Lighting, Vinyl Windows, Walk-In Closet(s) |
| Construction Material | Stone, Vinyl Siding, Wood Frame |
| Structures | Deck |
Heating & Cooling
| Cooling | Central Air |
| Heating Type | In Floor, Forced Air, Natural Gas |
Exterior Features
| Exterior Finish | Stone, Vinyl Siding, Wood Frame |
Neighbourhood Features
| Community Features | Park, Playground, Pond, Schools Nearby, Shopping Nearby, Sidewalks, Street Lights, Tennis Court(s), Walking/Bike Paths |
| Amenities Nearby | Park, Playground, Pond, Schools Nearby, Shopping Nearby, Sidewalks, Street Lights, Tennis Court(s), Walking/Bike Paths |
Parking
| Parking Type | Garage |
| Total Parking Spaces | 2 |
Interior Size
| Total Finished Area: | 1,984 sq ft |
| Total Finished Area (Metric): | 184.32 sq m |
| Main Level: | 820 sq ft |
| Upper Level: | 1,163 sq ft |
Room Count
| Bedrooms: | 5 |
| Bathrooms: | 4 |
| Full Bathrooms: | 3 |
| Half Bathrooms: | 1 |
| Rooms Above Grade: | 7 |
Lot Information
| Lot Size: | 5,292 sq ft |
| Lot Size (Acres): | 0.12 acres |
| Frontage: | 42 ft |
- Ceiling Fan(s)
- Central Vacuum
- Closet Organizers
- Kitchen Island
- No Smoking Home
- Open Floorplan
- Pantry
- Quartz Counters
- Recessed Lighting
- Vinyl Windows
- Walk-In Closet(s)
- None
- Central Air Conditioner
- Dishwasher
- Dryer
- Gas Stove
- Microwave
- Refrigerator
- Washer
- Full
- Park
- Playground
- Pond
- Schools Nearby
- Shopping Nearby
- Sidewalks
- Street Lights
- Tennis Court(s)
- Walking/Bike Paths
- Stone
- Vinyl Siding
- Wood Frame
- Poured Concrete
- Back Lane
- Back Yard
- Cul-De-Sac
- Landscaped
- Concrete Driveway
- Double Garage Attached
- Heated Garage
- Deck
Floor plan information is not available for this property.
Monthly Payment Breakdown
Loading Walk Score...
What's Nearby?
Powered by Yelp
REALTOR® Details
Gavin Heintz
- (403) 358-1649
- gavin.heintz@century21.ca
- Century 21 Advantage