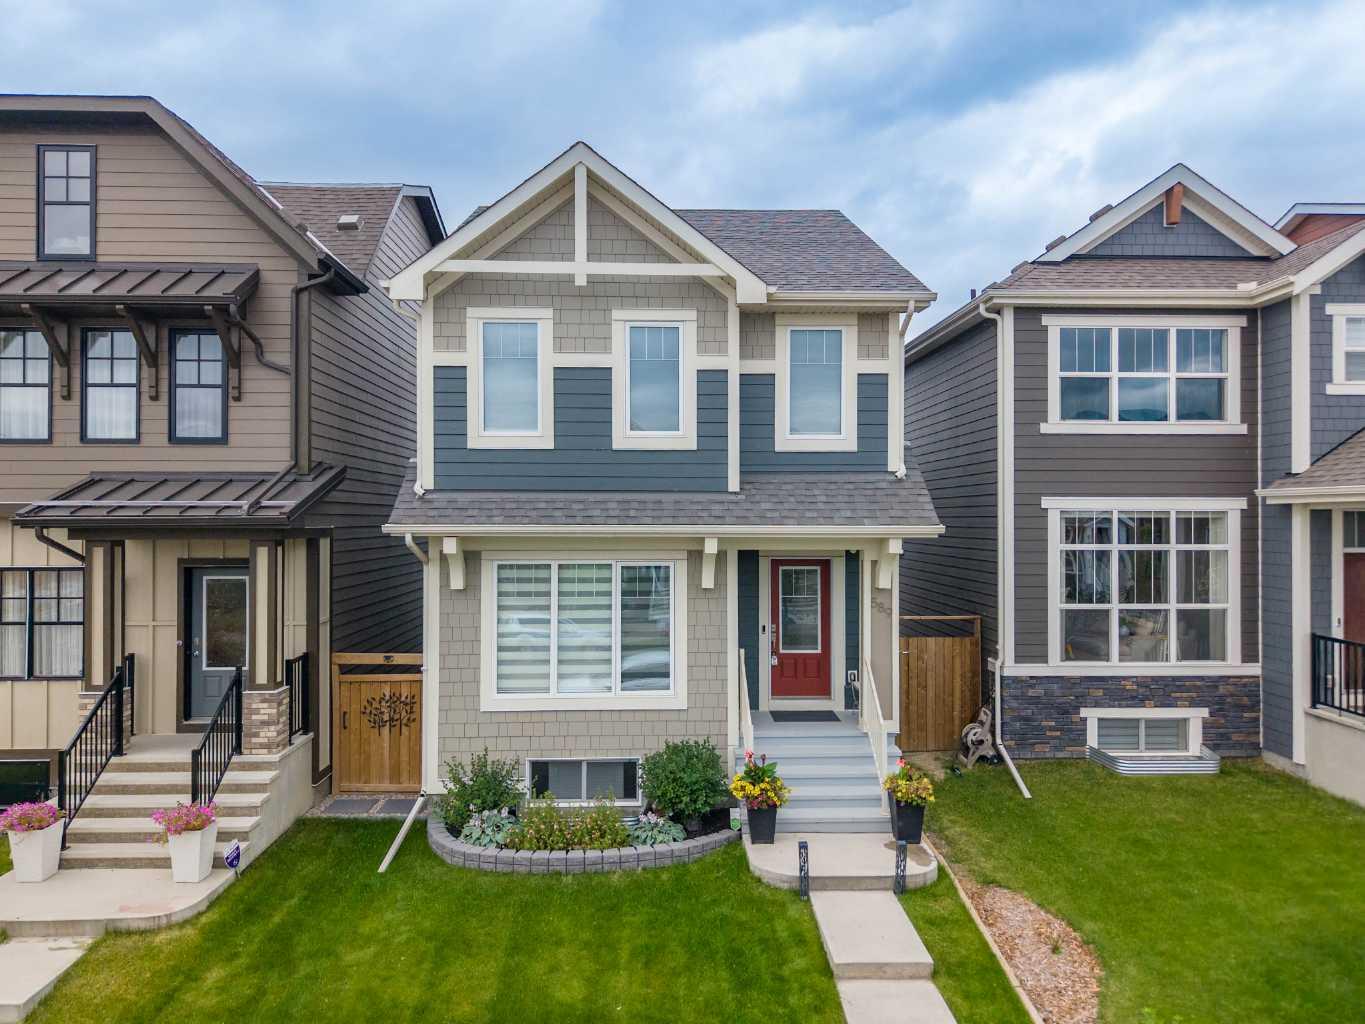
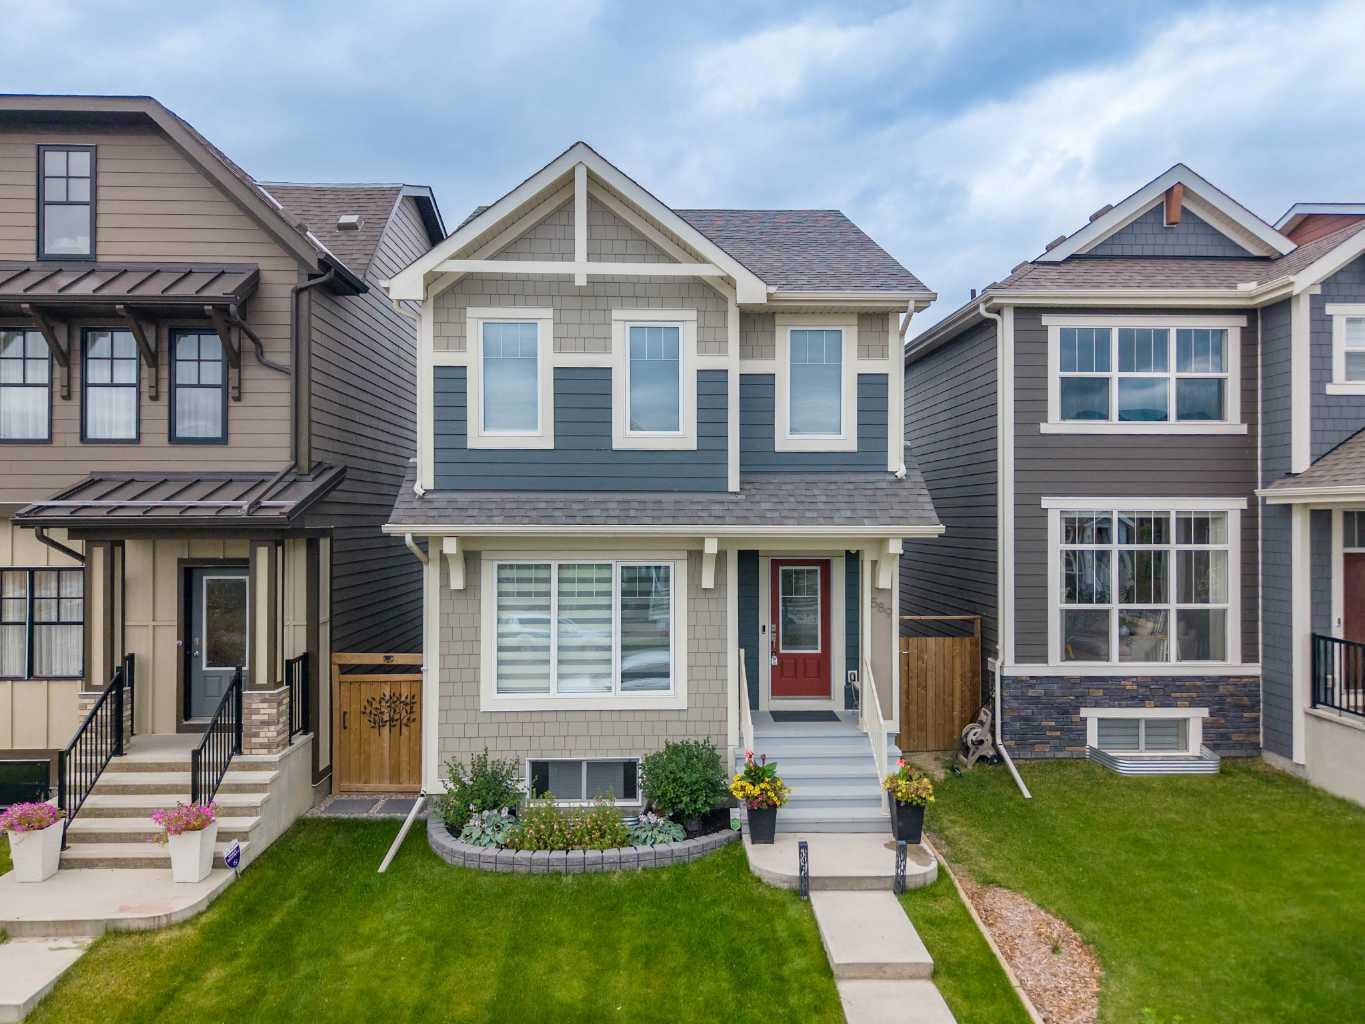
589 Masters Road SE, Calgary, Alberta
Residential For Sale in Calgary, Alberta
$560,000
-
Property Type
 Residential
-
Bedrooms
 3
3
-
Bath
 3
3
-
Garage
 2
2
-
Sq Ft
 1,413
1,413
-
Year Built
 2019
2019
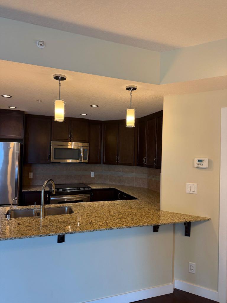
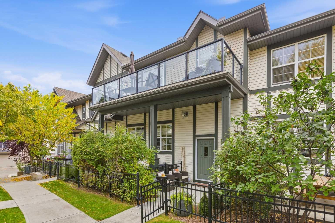
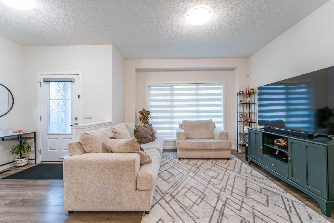
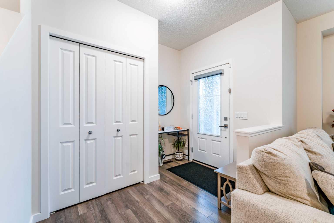
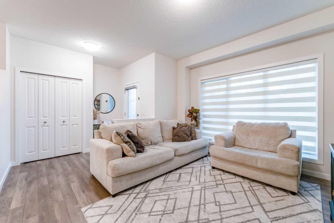
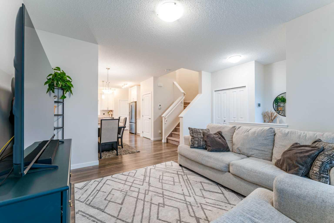
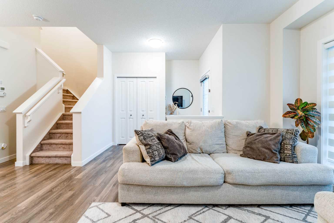
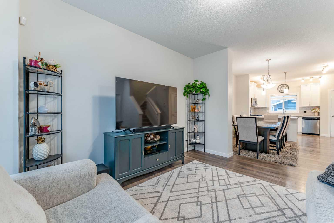
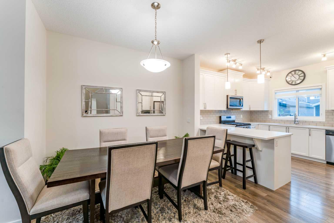
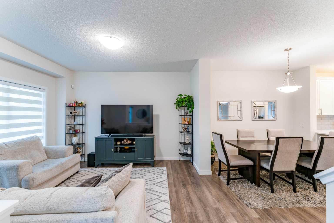
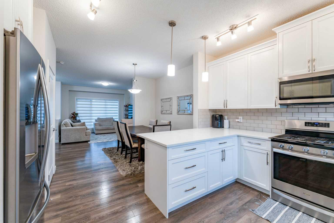
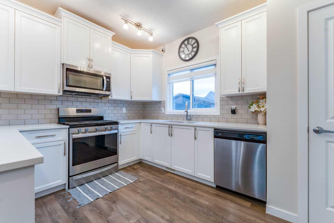
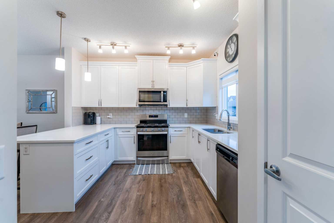
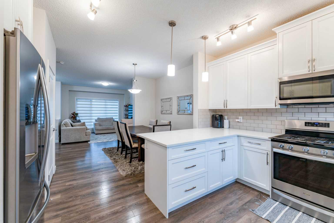
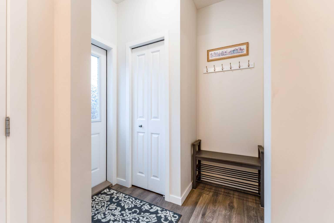
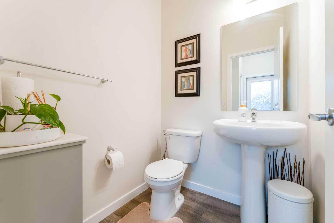
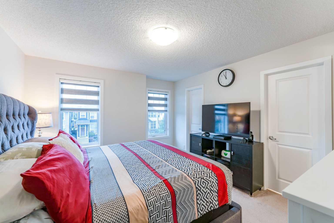
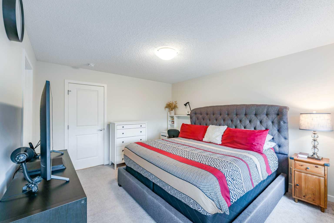
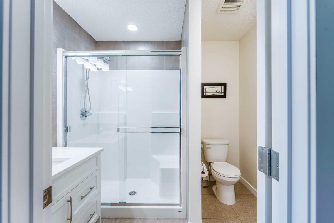
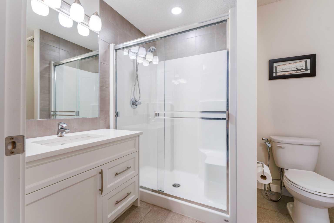
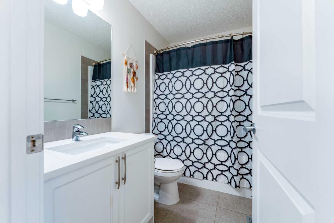
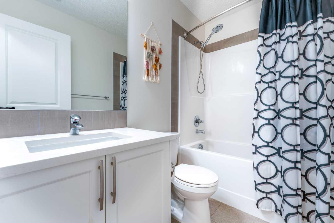
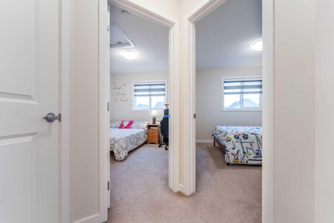
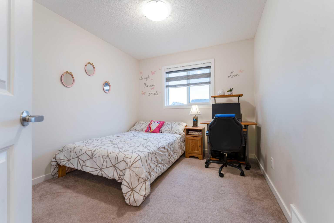
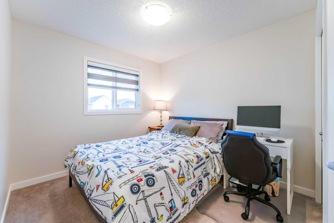
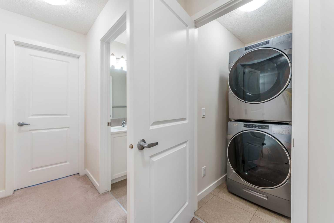
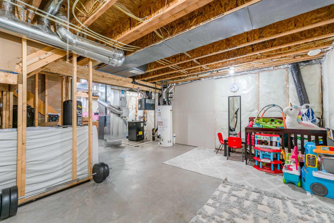
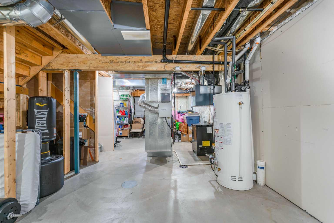
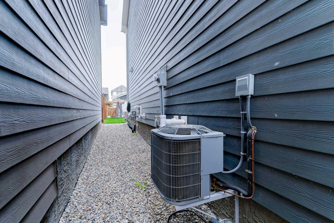
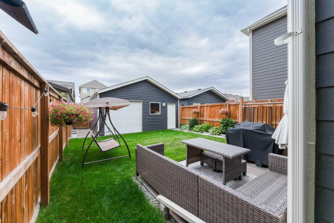
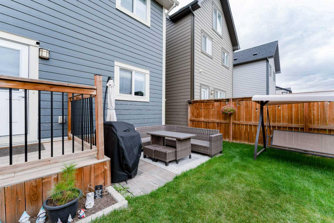
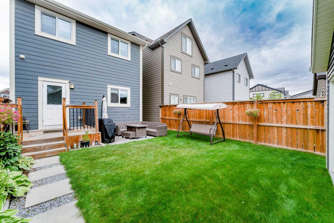
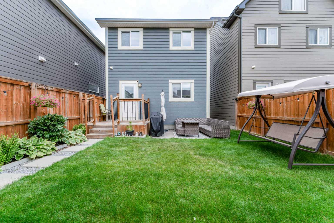
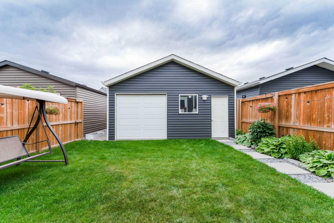
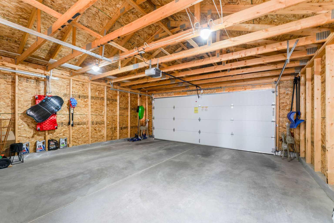
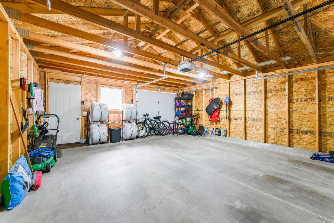
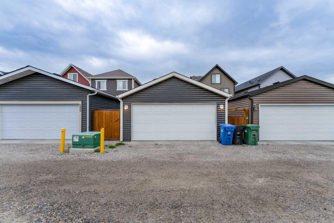
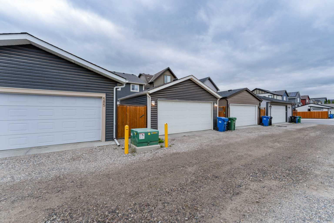
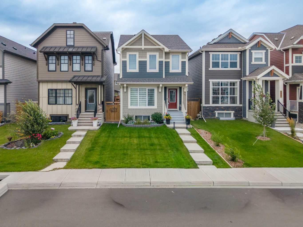
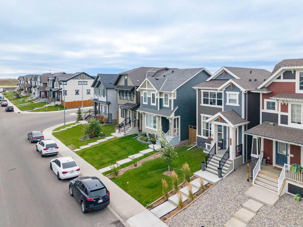
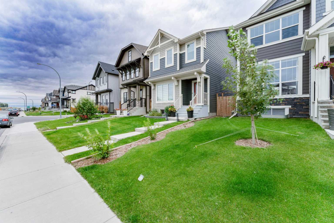
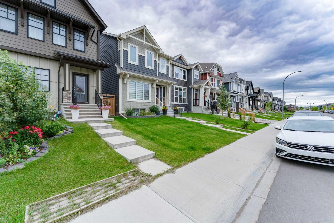
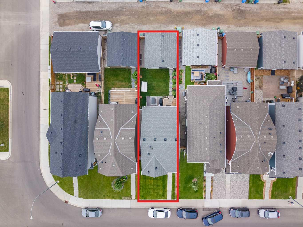
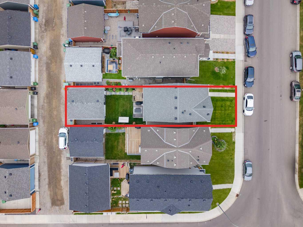
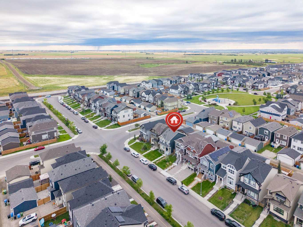
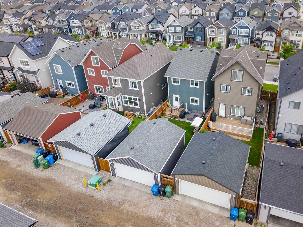
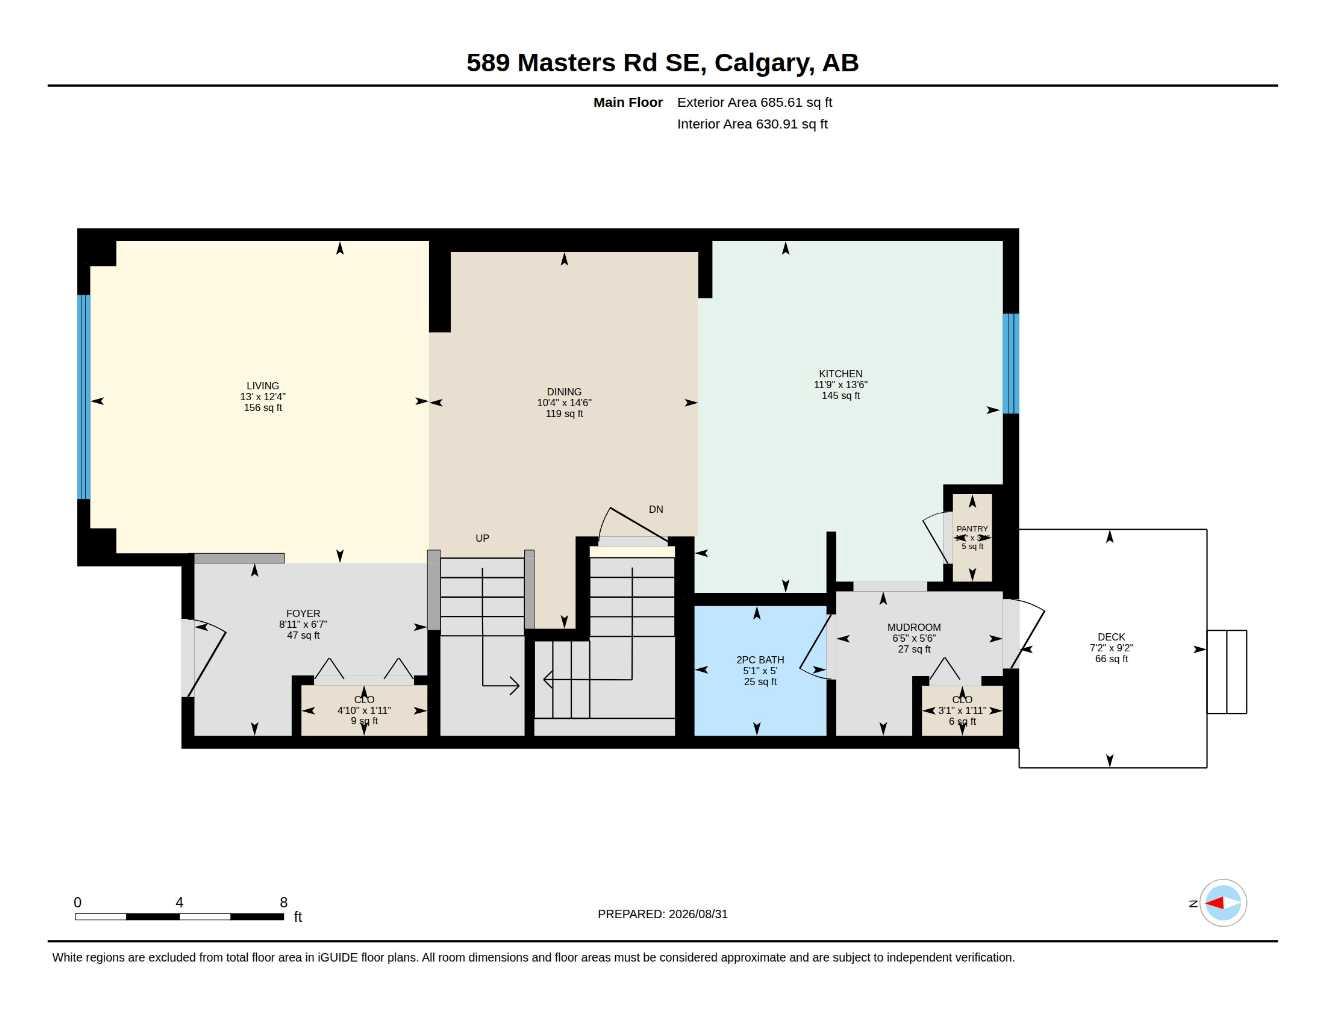
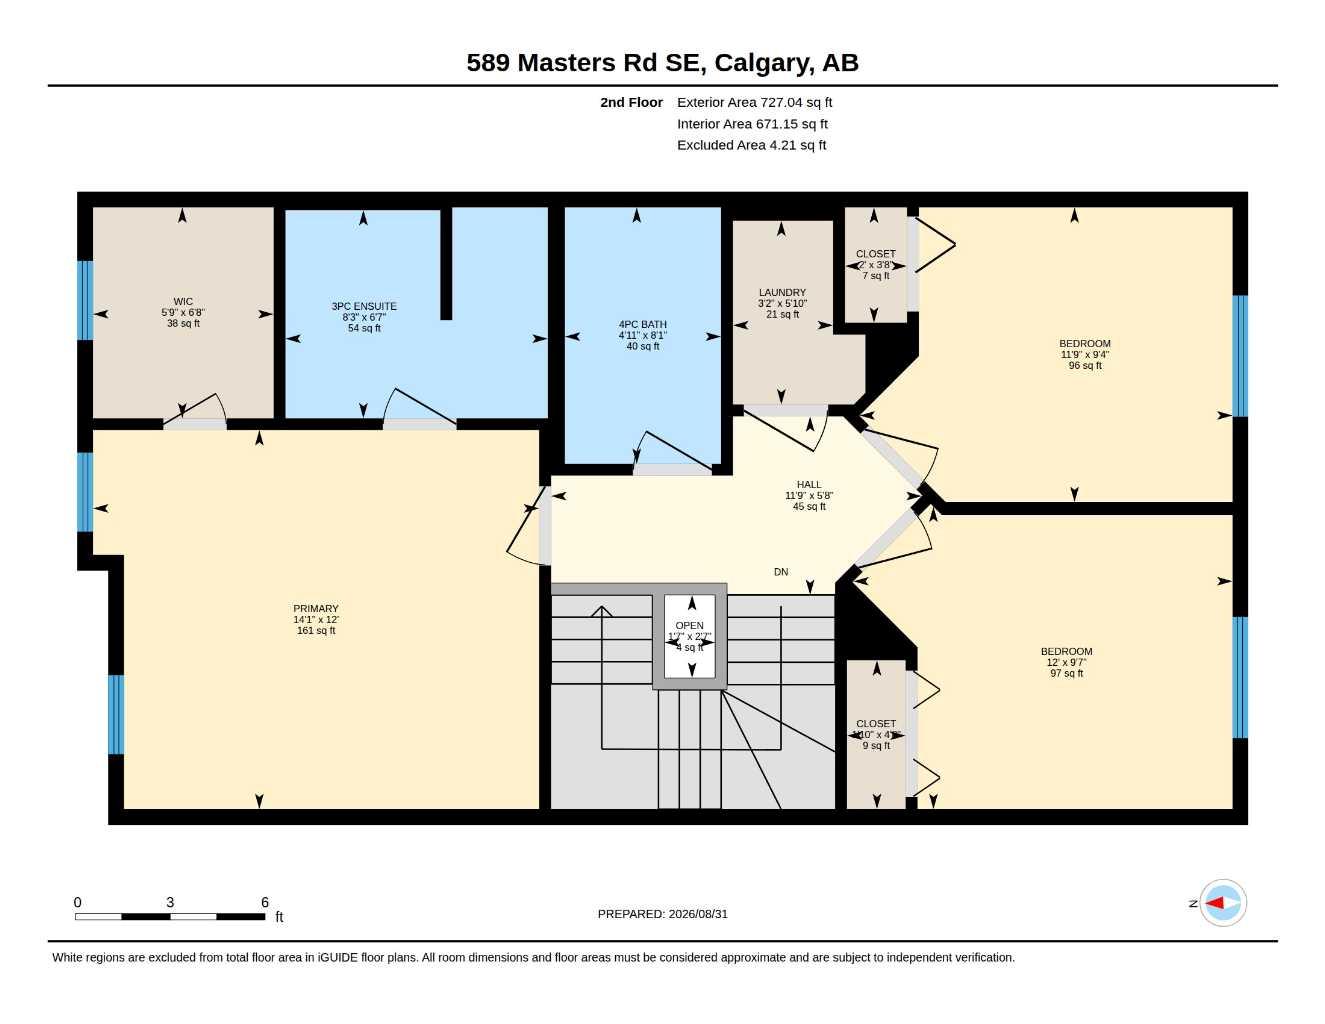
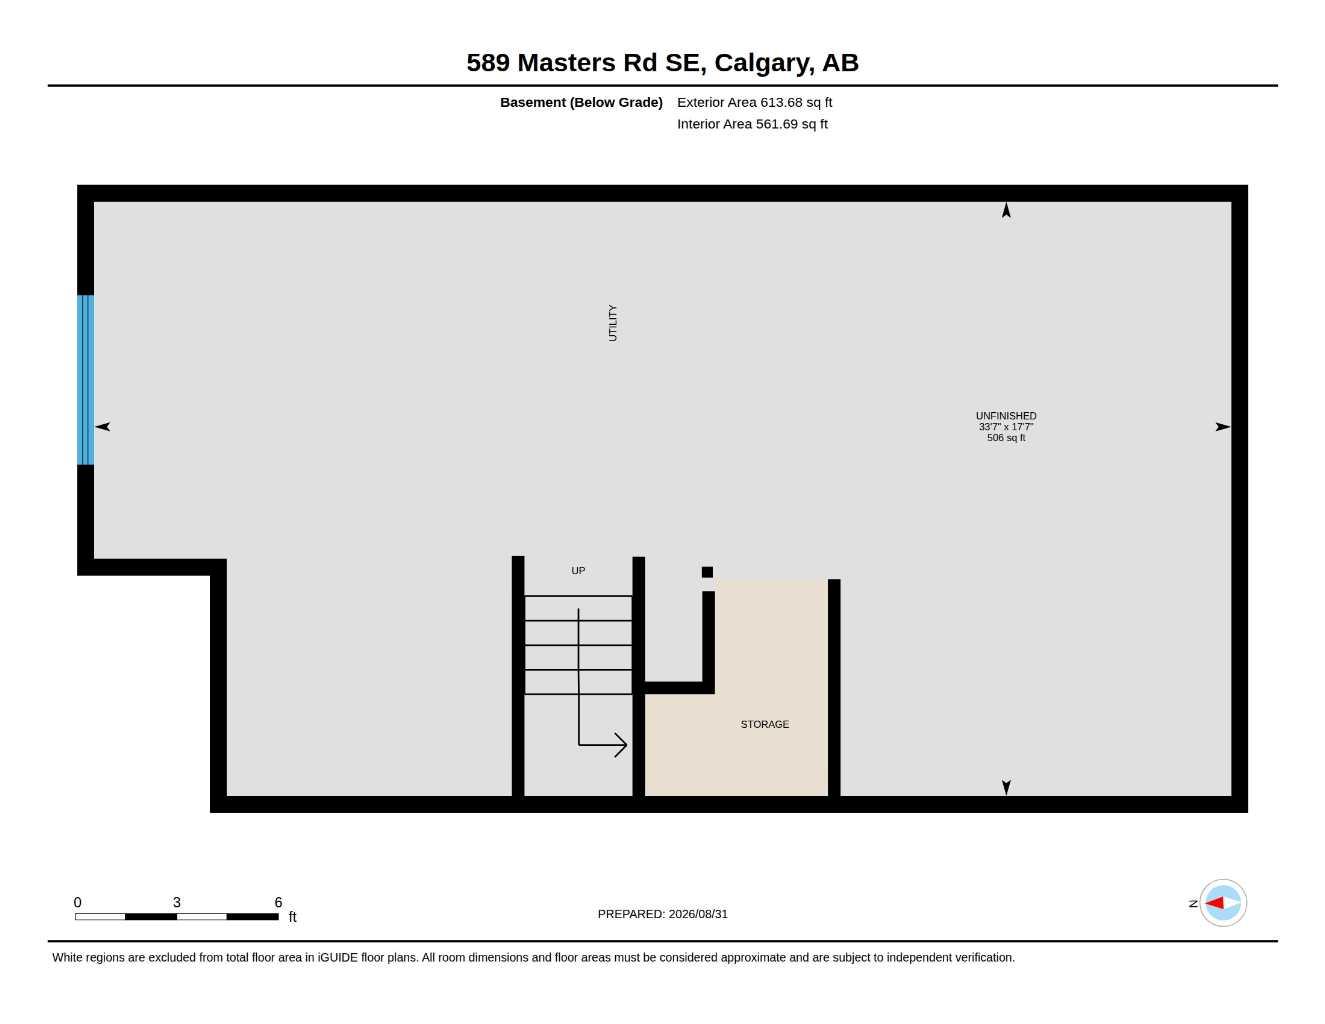
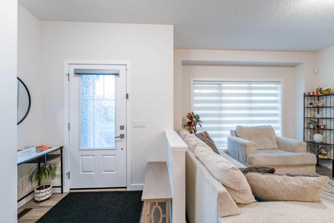
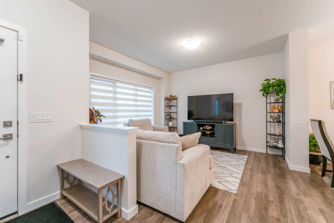
WELCOME TO 589 MASTERS ROAD SE — A BEAUTIFULLY MAINTAINED, MOVE-IN READY HOME IN THE AWARD-WINNING LAKE COMMUNITY OF MAHOGANY! Offering an exceptional combination of STYLE, FUNCTIONALITY, OUTDOOR SPACE, AND LAKE ACCESS, this impressive property is situated on a generously sized, beautifully developed lot and is in PRISTINE CONDITION, with thoughtful upgrades throughout including CENTRAL AIR CONDITIONING, CUSTOM WINDOW TREATMENTS, STONE COUNTERTOPS, AND A DOUBLE DETACHED GARAGE WITH THREE DOORS AND REAR ACCESS. Step inside to a welcoming foyer that opens into a bright and inviting main floor designed for both everyday living and entertaining. The OPEN-CONCEPT LAYOUT creates a seamless connection between the spacious living room, dining area, and well-appointed kitchen, making this an ideal gathering space for family and friends. The kitchen is truly the heart of the home, featuring BEAUTIFUL STONE COUNTERTOPS, ABUNDANT CABINETRY, GENEROUS COUNTER SPACE, AND A CONVENIENT PANTRY for excellent storage and functionality. A 2-PIECE POWDER ROOM AND FUNCTIONAL MUDROOM complete the main level. Upstairs, the thoughtfully designed floor plan continues with a spacious PRIMARY BEDROOM RETREAT featuring a WALK-IN CLOSET AND PRIVATE 3-PIECE ENSUITE. Two additional generously sized bedrooms provide comfortable space for children, guests, or a home office. A 4-PIECE MAIN BATHROOM AND UPPER-FLOOR LAUNDRY add convenience to this family-friendly level. The basement offering approximately 506 SQ. FT. OF OPEN SPACE, provides an exciting opportunity to create the space you've always wanted. Whether you envision a recreation room, home theatre, gym, additional bedroom, office, playroom, or simply need additional storage, there is plenty of room to customize the lower level to suit your lifestyle. Step outside and discover a PRIVATE OUTDOOR RETREAT designed for enjoying the best of summer. The REAR DECK provides the perfect setting for BBQs, outdoor dining, morning coffee, or relaxing with family and friends. The FULLY FENCED, DEVELOPED, AND LANDSCAPED BACKYARD offers exceptional usable space, while the OVERSIZED YARD provides plenty of room for children, pets, gardening, and outdoor activities. A major highlight for car enthusiasts, hobbyists, and homeowners needing additional storage is the DOUBLE DETACHED GARAGE WITH THREE DOORS AND REAR ACCESS, measuring approximately 19'4" X 21'2" and offering approximately 410 SQ. FT. OF INTERIOR SPACE. The thoughtful configuration provides excellent flexibility for vehicles, storage, hobbies, and everyday use. ABUNDANT EXTRA STREET PARKING adds even more convenience for guests and additional vehicles. Additional highlights include CENTRAL AIR CONDITIONING FOR YEAR-ROUND COMFORT, CUSTOM WINDOW TREATMENTS, A WELL-MAINTAINED AND FULLY SERVICED MECHANICAL SYSTEM, AND A BEAUTIFULLY DEVELOPED LOT that is ready to be enjoyed from day one. And then there is the MAHOGANY LIFESTYLE! Don't miss this property. Book your showing today!
| Street Address: | 589 Masters Road SE |
| City: | Calgary |
| Province/State: | Alberta |
| Postal Code: | N/A |
| County/Parish: | Calgary |
| Subdivision: | Mahogany |
| Country: | Canada |
| Latitude: | 50.89206933 |
| Longitude: | -113.90876307 |
| MLS® Number: | A2349116 |
| Price: | $560,000 |
| Property Area: | 1,413 Sq ft |
| Bedrooms: | 3 |
| Bathrooms Half: | 1 |
| Bathrooms Full: | 2 |
| Living Area: | 1,413 Sq ft |
| Building Area: | 0 Sq ft |
| Year Built: | 2019 |
| Listing Date: | Sep 29, 2026 |
| Garage Spaces: | 2 |
| Property Type: | Residential |
| Property Subtype: | Detached |
| MLS Status: | Active |
Additional Details
| Flooring: | N/A |
| Construction: | Wood Frame |
| Parking: | Converted Garage,Double Garage Detached,Drive Through |
| Appliances: | Dishwasher,Microwave,Refrigerator,Stove(s),Washer/Dryer |
| Stories: | N/A |
| Zoning: | R-G |
| Fireplace: | N/A |
| Amenities: | Clubhouse,Lake,Park,Playground,Schools Nearby,Shopping Nearby,Sidewalks,Walking/Bike Paths |
Utilities & Systems
| Heating: | Forced Air |
| Cooling: | Central Air |
| Property Type | Residential |
| Building Type | Detached |
| Square Footage | 1,413 sqft |
| Community Name | Mahogany |
| Subdivision Name | Mahogany |
| Title | Fee Simple |
| Land Size | 2,755 sqft |
| Built in | 2019 |
| Annual Property Taxes | Contact listing agent |
| Parking Type | Garage |
| Time on MLS Listing | 15 days |
Bedrooms
| Above Grade | 3 |
Bathrooms
| Total | 3 |
| Partial | 1 |
Interior Features
| Appliances Included | Dishwasher, Microwave, Refrigerator, Stove(s), Washer/Dryer |
| Flooring | Carpet, Ceramic Tile, Vinyl Plank |
Building Features
| Features | Breakfast Bar, Closet Organizers, Open Floorplan, Pantry, Stone Counters, Walk-In Closet(s) |
| Construction Material | Wood Frame |
| Building Amenities | Beach Access, Park |
| Structures | Deck, Front Porch, Patio |
Heating & Cooling
| Cooling | Central Air |
| Heating Type | Forced Air |
Exterior Features
| Exterior Finish | Wood Frame |
Neighbourhood Features
| Community Features | Clubhouse, Lake, Park, Playground, Schools Nearby, Shopping Nearby, Sidewalks, Walking/Bike Paths |
| Amenities Nearby | Clubhouse, Lake, Park, Playground, Schools Nearby, Shopping Nearby, Sidewalks, Walking/Bike Paths |
Parking
| Parking Type | Garage |
| Total Parking Spaces | 2 |
Interior Size
| Total Finished Area: | 1,413 sq ft |
| Total Finished Area (Metric): | 131.24 sq m |
| Main Level: | 686 sq ft |
| Upper Level: | 727 sq ft |
| Below Grade: | 614 sq ft |
Room Count
| Bedrooms: | 3 |
| Bathrooms: | 3 |
| Full Bathrooms: | 2 |
| Half Bathrooms: | 1 |
| Rooms Above Grade: | 8 |
Lot Information
| Lot Size: | 2,755 sq ft |
| Lot Size (Acres): | 0.06 acres |
| Frontage: | 25 ft |
Legal
| Legal Description: | 1811915;94;93 |
| Title to Land: | Fee Simple |
- Breakfast Bar
- Closet Organizers
- Open Floorplan
- Pantry
- Stone Counters
- Walk-In Closet(s)
- Garden
- Private Yard
- Dishwasher
- Microwave
- Refrigerator
- Stove(s)
- Washer/Dryer
- Beach Access
- Park
- Full
- Clubhouse
- Lake
- Playground
- Schools Nearby
- Shopping Nearby
- Sidewalks
- Walking/Bike Paths
- Wood Frame
- Poured Concrete
- Back Lane
- Rectangular Lot
- See Remarks
- Street Lighting
- Converted Garage
- Double Garage Detached
- Drive Through
- Deck
- Front Porch
- Patio
Floor plan information is not available for this property.
Monthly Payment Breakdown
Loading Walk Score...
What's Nearby?
Powered by Yelp