28 Evansview Manor NW, Calgary, Alberta
Residential For Sale in Calgary, Alberta
$689,000
-
Property Type
 Residential
-
Bedrooms
 3
-
Bath
 3
-
Garage
 1
-
Sq Ft
 2,137
-
Year Built
 2011
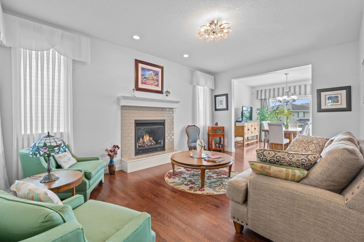
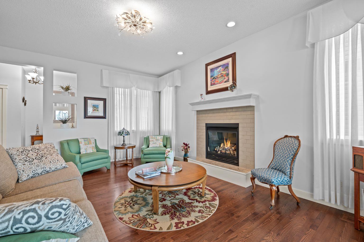
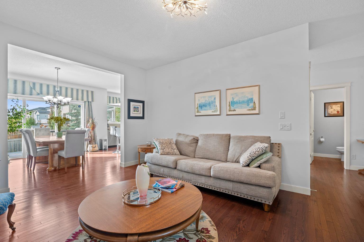
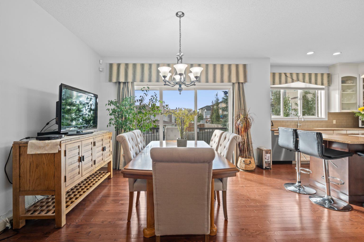
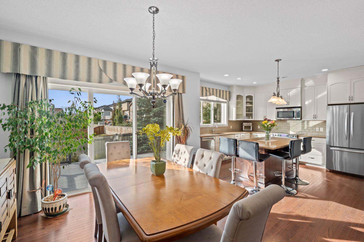
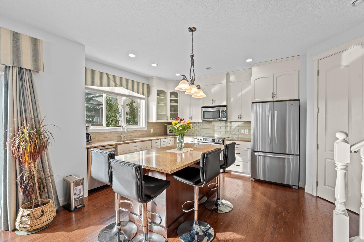
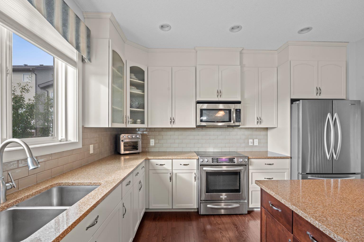
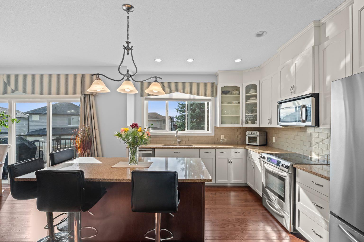
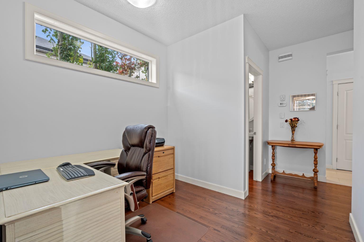
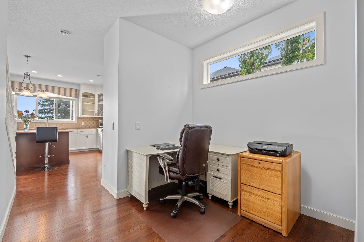
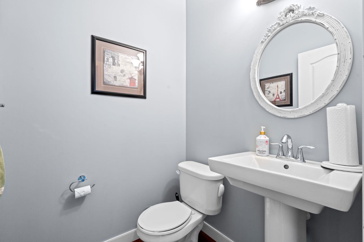
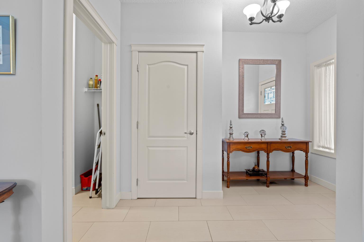
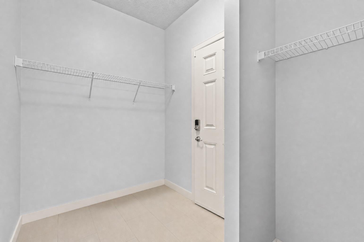
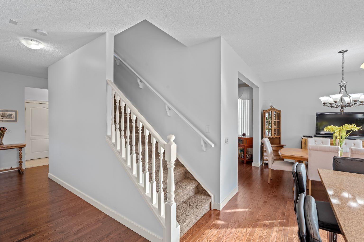
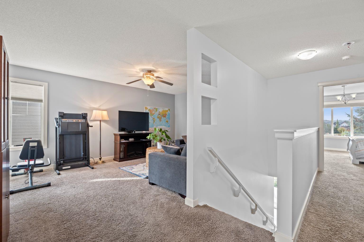
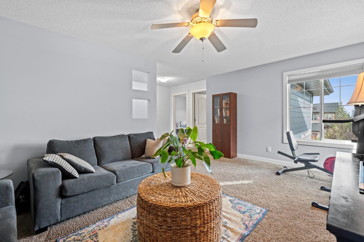
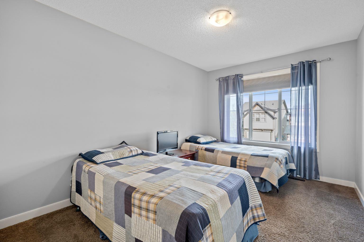
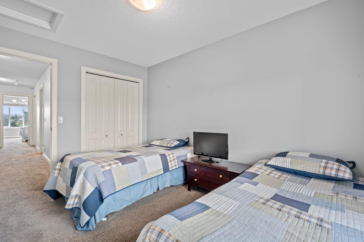
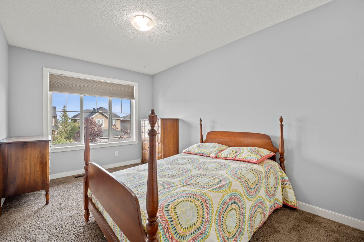
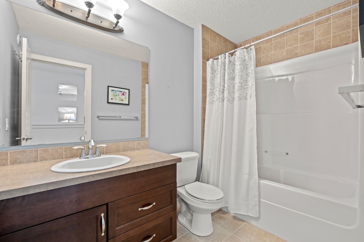
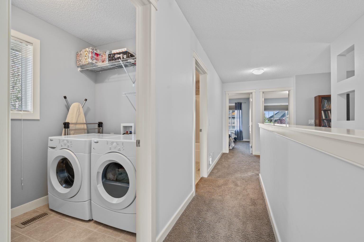
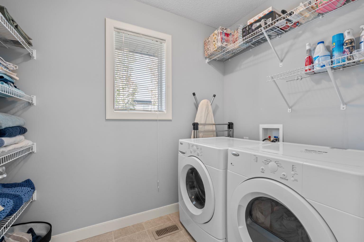
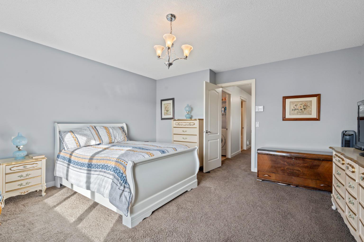
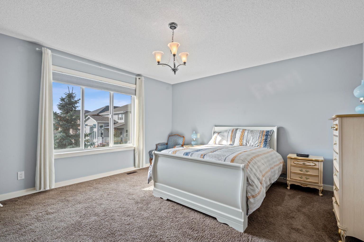
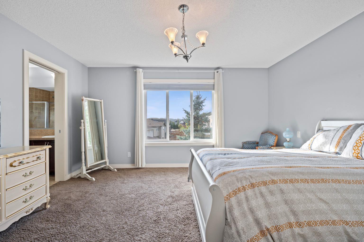
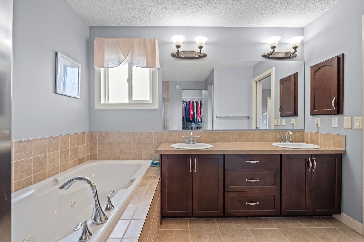
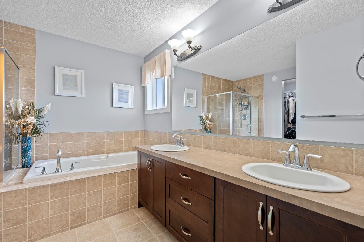
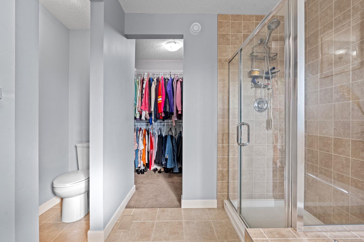
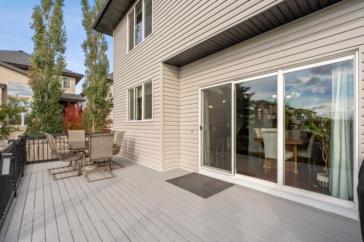
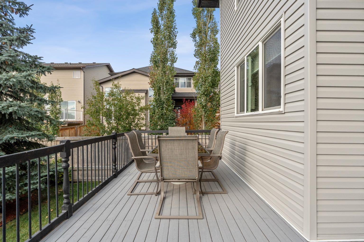
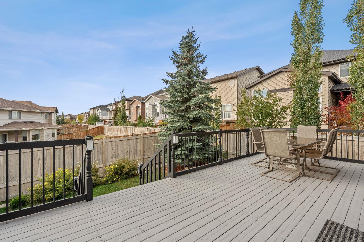
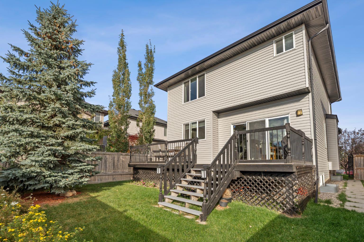
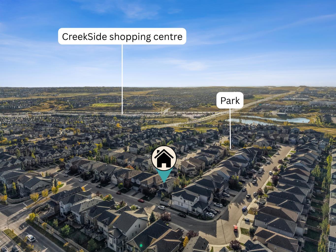
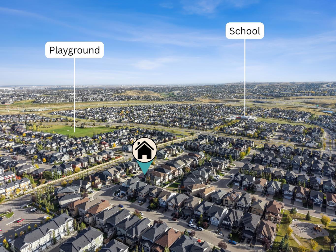
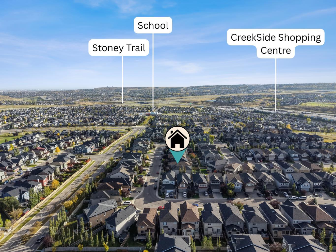
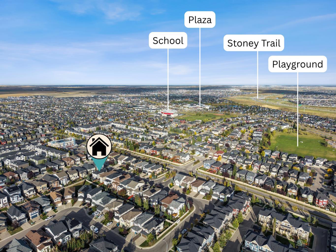
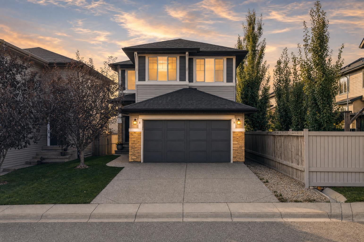
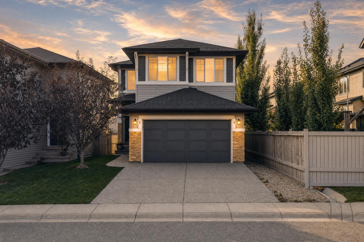
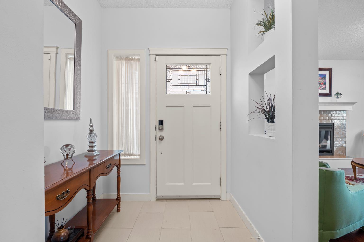
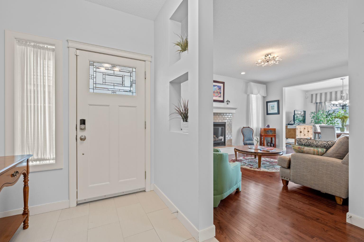
Welcome to 28 Evansview Manor NW — a beautifully maintained and thoughtfully designed family home set in the desirable community of Evanston. Offering 2,137 sq. ft. above grade, an exceptional floor plan, and an elevated setting with west-facing outdoor space, this home combines everyday comfort with the kind of space families love to come home to. From the moment you step inside, the 9' ceilings, rich hardwood flooring, and spacious rooms create an inviting sense of openness. The main floor features a large, separate living room centred around a gas fireplace, providing a comfortable space for relaxing or gathering with family and friends. At the heart of the home is the generous kitchen, complete with quartz countertops, beautifully designed cabinetry, a walk-in pantry, and a large island with breakfast bar seating. The adjacent dining area opens directly onto the sunny west-facing deck, making summer BBQs and evening entertaining effortless. A convenient office/computer nook that can also serve as an additional living space, along with a large mudroom with direct access to the garage, add everyday functionality to the main level. Upstairs, the impressive layout continues with a large bonus room, upper-level laundry with additional storage, and three generously sized bedrooms. The spacious primary retreat features a walk-in closet and a spa-inspired 5-piece ensuite with dual sinks, a jetted tub, separate shower, and a private, separated toilet area. Large windows throughout the upper level bring an abundance of natural light into each room while capturing the elevated surroundings. The basement is already framed with roughed-in plumbing and offers excellent potential for future development. Whether you envision additional bedrooms, a home gym, recreation space, or a dedicated area for the kids, this is a space you can customize to suit your family's needs. Maintenance is up to date with a new water tank installed and furnace serviced. Outside, enjoy a professionally maintained, low-maintenance yard with underground irrigation in the front and a west-facing deck perfectly positioned to take advantage of the afternoon and evening sun. Recent exterior improvements, including new shingles and siding in 2024, add to the home's long-term appeal. Located in Evanston, a vibrant northwest Calgary community surrounded by parks, pathways, and family-friendly amenities, with convenient access to schools, shopping, major roadways, and everyday essentials. A rare combination of space, functionality, thoughtful upgrades, and an excellent NW Calgary location — 28 Evansview Manor NW is a home you'll want to see in person.
| Street Address: | 28 Evansview Manor NW |
| City: | Calgary |
| Province/State: | Alberta |
| Postal Code: | N/A |
| County/Parish: | Calgary |
| Subdivision: | Evanston |
| Country: | Canada |
| Latitude: | 51.17092233 |
| Longitude: | -114.11907436 |
| MLS® Number: | A2349085 |
| Price: | $689,000 |
| Property Area: | 2,137 Sq ft |
| Bedrooms: | 3 |
| Bathrooms Half: | 1 |
| Bathrooms Full: | 2 |
| Living Area: | 2,137 Sq ft |
| Building Area: | 0 Sq ft |
| Year Built: | 2011 |
| Listing Date: | Oct 01, 2026 |
| Garage Spaces: | 1 |
| Property Type: | Residential |
| Property Subtype: | Detached |
| MLS Status: | Active |
Additional Details
| Flooring: | N/A |
| Construction: | Concrete,Vinyl Siding,Wood Frame |
| Parking: | Double Garage Attached |
| Appliances: | Dishwasher,Electric Stove,Garage Control(s),Microwave Hood Fan,Refrigerator,Washer/Dryer |
| Stories: | N/A |
| Zoning: | R-G |
| Fireplace: | N/A |
| Amenities: | Park,Playground,Schools Nearby,Shopping Nearby,Sidewalks,Street Lights,Walking/Bike Paths |
Utilities & Systems
| Heating: | ENERGY STAR Qualified Equipment,Fireplace(s),Forced Air |
| Cooling: | None |
| Property Type | Residential |
| Building Type | Detached |
| Square Footage | 2,137 sqft |
| Community Name | Evanston |
| Subdivision Name | Evanston |
| Title | Fee Simple |
| Land Size | 3,961 sqft |
| Built in | 2011 |
| Annual Property Taxes | Contact listing agent |
| Parking Type | Garage |
| Time on MLS Listing | 18 days |
Bedrooms
| Above Grade | 3 |
Bathrooms
| Total | 3 |
| Partial | 1 |
Interior Features
| Appliances Included | Dishwasher, Electric Stove, Garage Control(s), Microwave Hood Fan, Refrigerator, Washer/Dryer |
| Flooring | Carpet, Ceramic Tile, Hardwood |
Building Features
| Features | Ceiling Fan(s), Granite Counters, High Ceilings, Jetted Tub, Kitchen Island, No Animal Home, No Smoking Home, Pantry, Storage, Walk-In Closet(s) |
| Construction Material | Concrete, Vinyl Siding, Wood Frame |
| Structures | Deck, Front Porch |
Heating & Cooling
| Cooling | None |
| Heating Type | ENERGY STAR Qualified Equipment, Fireplace(s), Forced Air |
Exterior Features
| Exterior Finish | Concrete, Vinyl Siding, Wood Frame |
Neighbourhood Features
| Community Features | Park, Playground, Schools Nearby, Shopping Nearby, Sidewalks, Street Lights, Walking/Bike Paths |
| Amenities Nearby | Park, Playground, Schools Nearby, Shopping Nearby, Sidewalks, Street Lights, Walking/Bike Paths |
Parking
| Parking Type | Garage |
| Total Parking Spaces | 4 |
Interior Size
| Total Finished Area: | 2,137 sq ft |
| Total Finished Area (Metric): | 198.50 sq m |
Room Count
| Bedrooms: | 3 |
| Bathrooms: | 3 |
| Full Bathrooms: | 2 |
| Half Bathrooms: | 1 |
| Rooms Above Grade: | 8 |
Lot Information
| Lot Size: | 3,961 sq ft |
| Lot Size (Acres): | 0.09 acres |
| Frontage: | 36 ft |
Legal
| Legal Description: | 1113102;3;17 |
| Title to Land: | Fee Simple |
- Ceiling Fan(s)
- Granite Counters
- High Ceilings
- Jetted Tub
- Kitchen Island
- No Animal Home
- No Smoking Home
- Pantry
- Storage
- Walk-In Closet(s)
- BBQ gas line
- Garden
- Other
- Private Yard
- Dishwasher
- Electric Stove
- Garage Control(s)
- Microwave Hood Fan
- Refrigerator
- Washer/Dryer
- Full
- Park
- Playground
- Schools Nearby
- Shopping Nearby
- Sidewalks
- Street Lights
- Walking/Bike Paths
- Concrete
- Vinyl Siding
- Wood Frame
- Gas
- Poured Concrete
- Back Yard
- Front Yard
- Fruit Trees/Shrub(s)
- Interior Lot
- Landscaped
- Lawn
- Low Maintenance Landscape
- No Back Lane
- Private
- Street Lighting
- Underground Sprinklers
- Double Garage Attached
- Deck
- Front Porch
Floor plan information is not available for this property.
Monthly Payment Breakdown
Loading Walk Score...
What's Nearby?
Powered by Yelp
REALTOR® Details
Justin Warthe
- (855) 623-6900
- jw@topcalgaryrealestate.com
- Real Broker