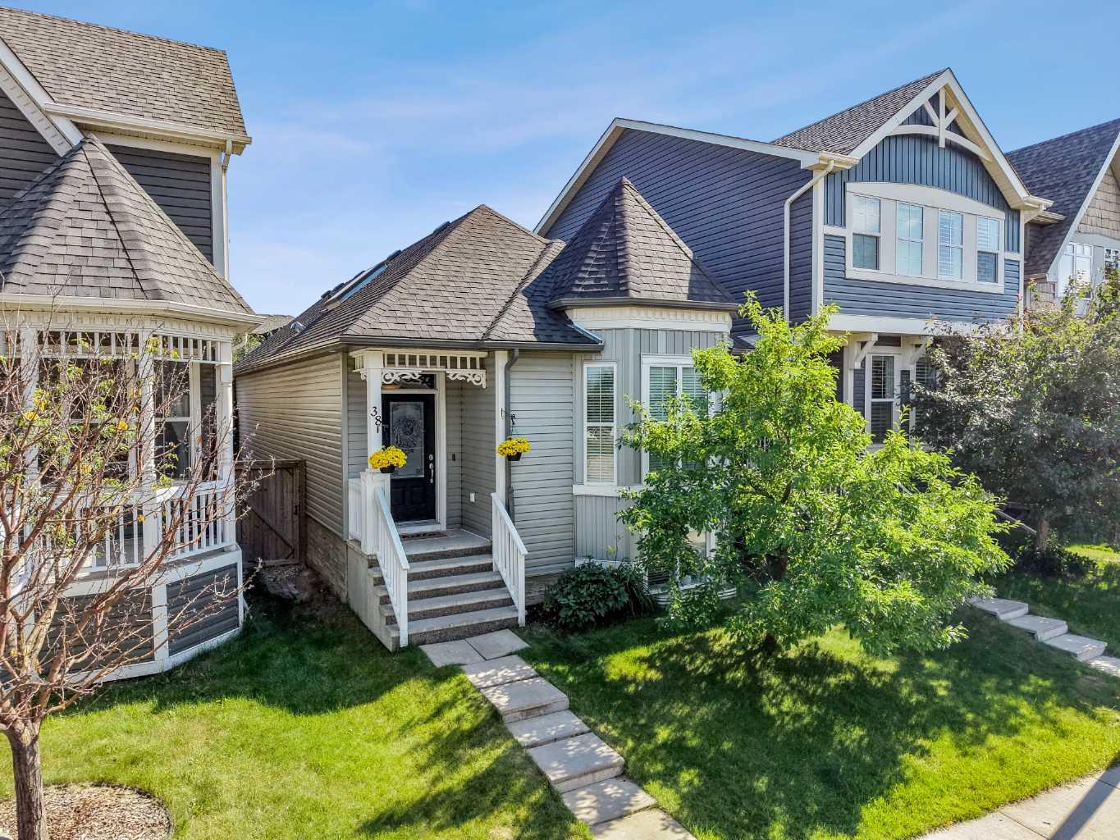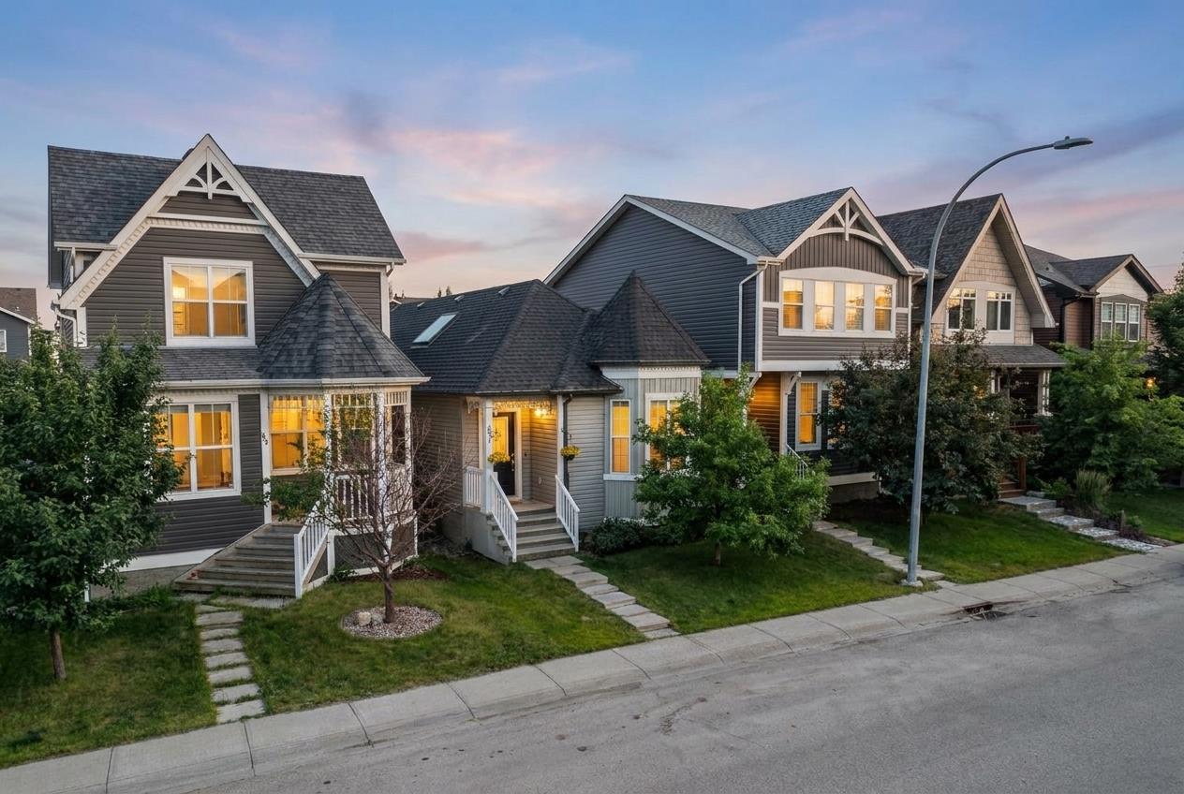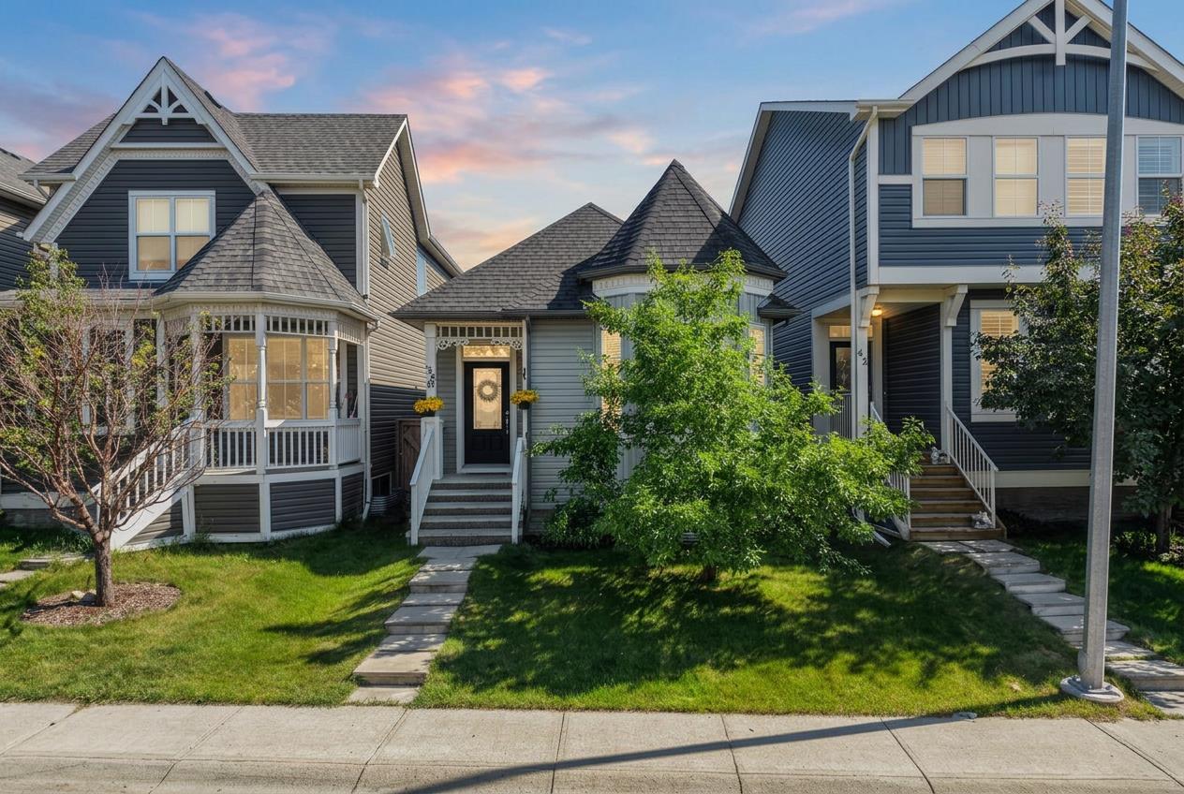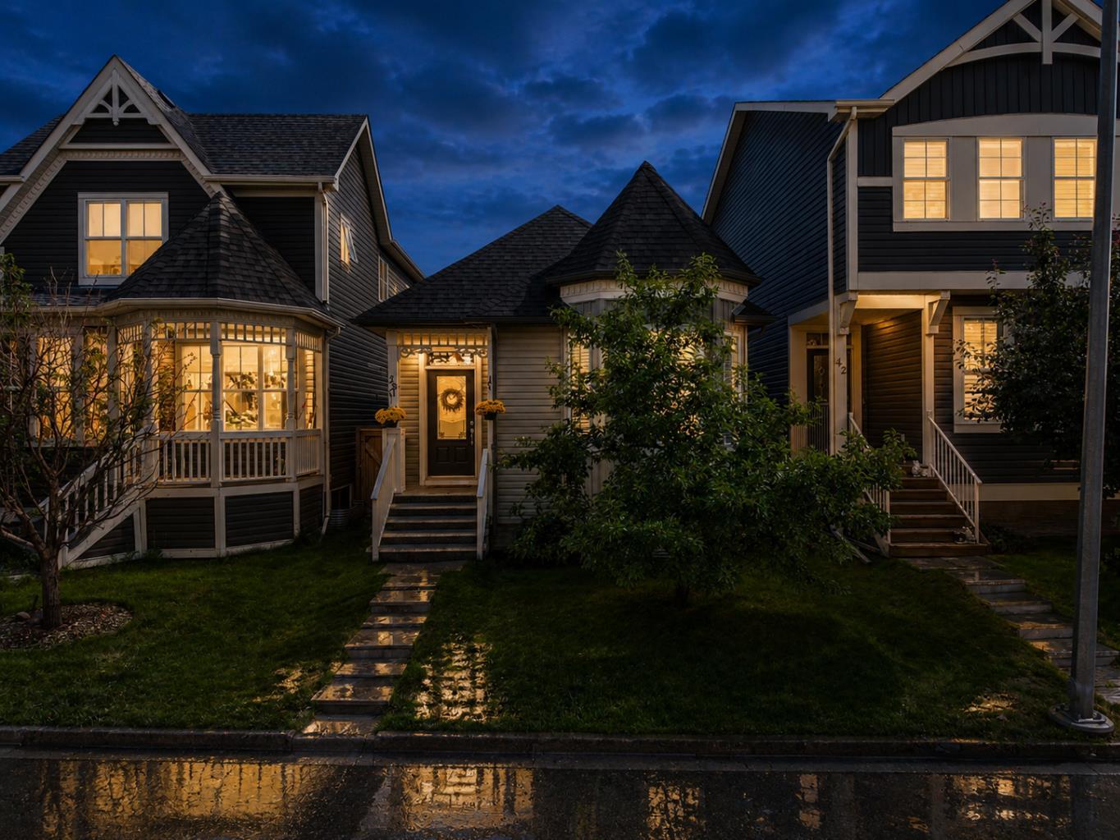
38 Auburn Bay Gardens SE, Calgary, Alberta
Residential For Sale in Calgary, Alberta
$548,000
-
Property Type
 Residential
-
Bedrooms
 4
4
-
Bath
 3
3
-
Garage
 0
0
-
Sq Ft
 1,022
1,022
-
Year Built
 2010
2010
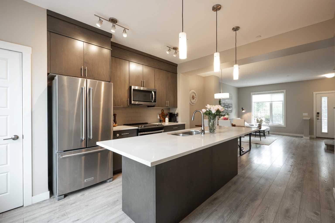
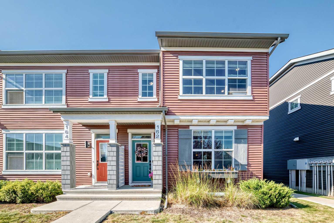
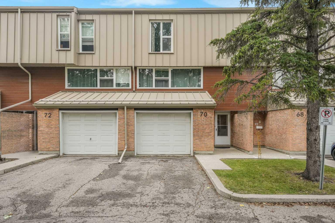
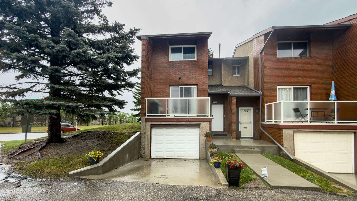
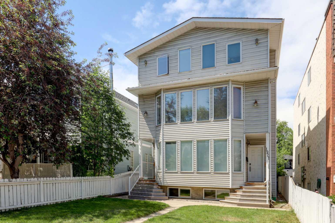
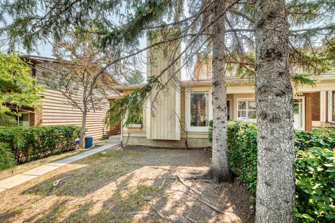
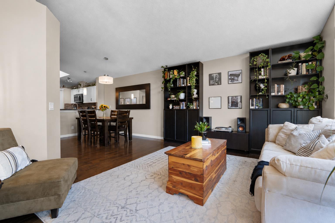
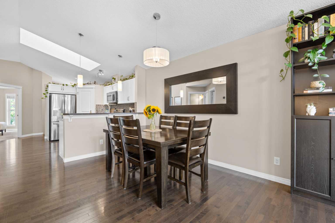
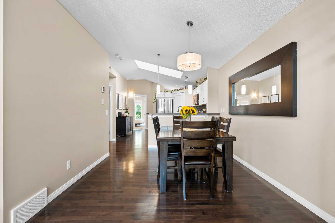
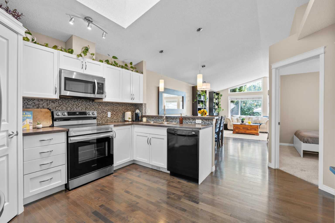
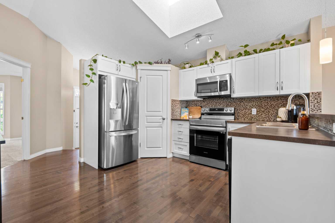
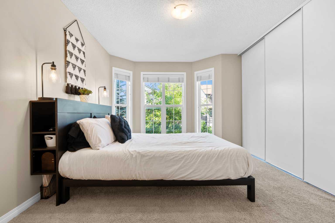
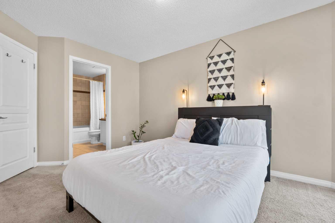
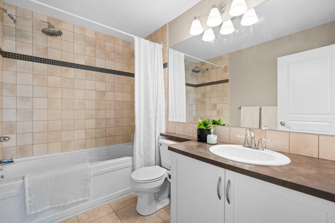
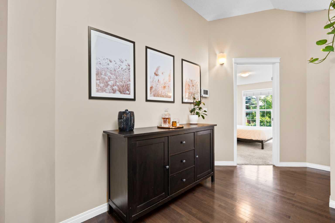
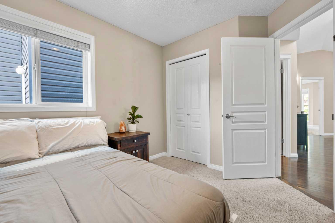
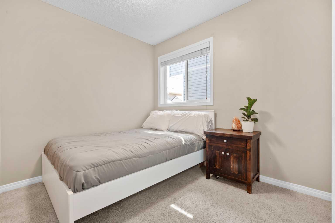
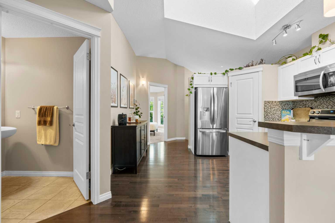
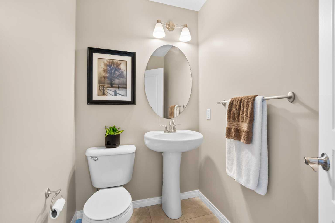
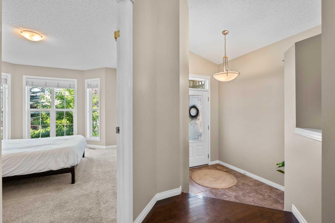
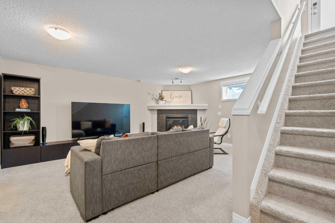
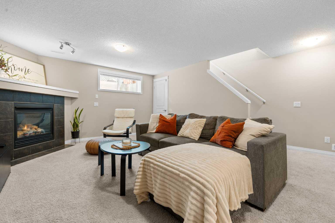
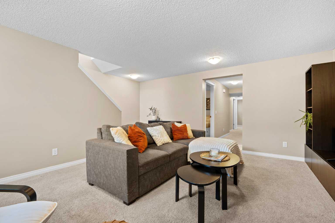
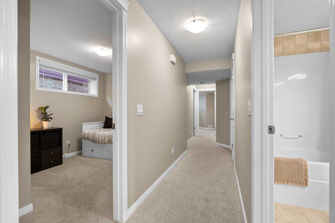
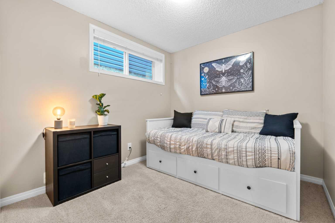
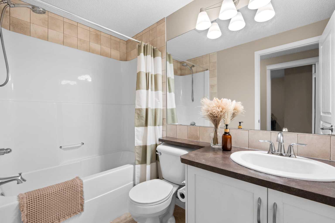
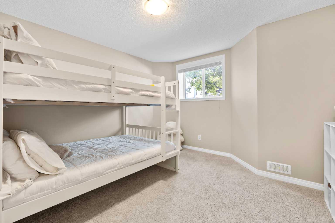
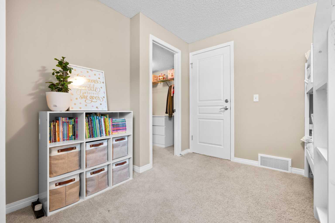
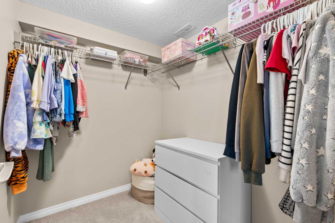
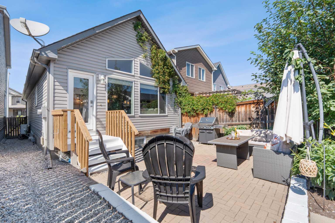
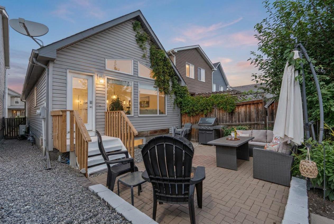
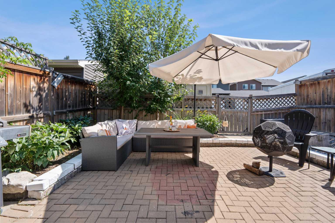
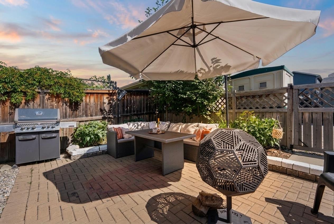
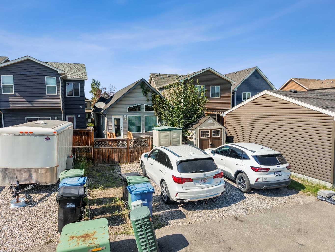
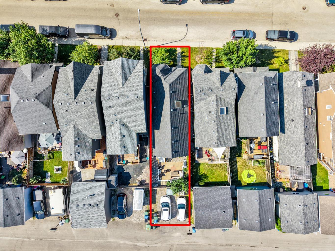
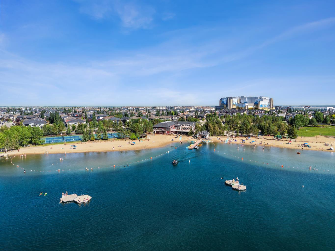
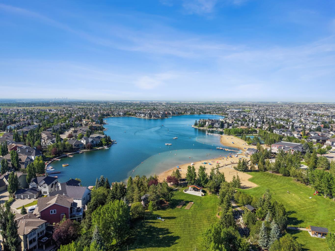
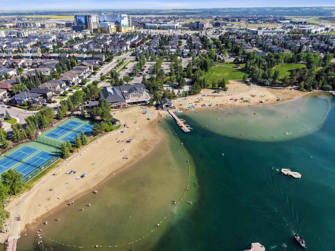
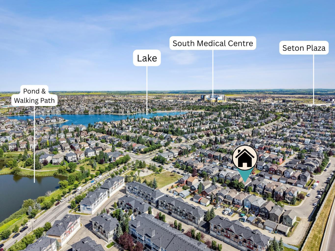
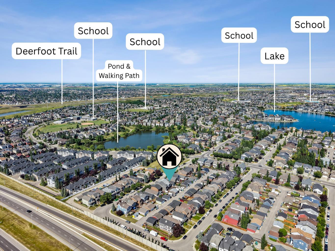
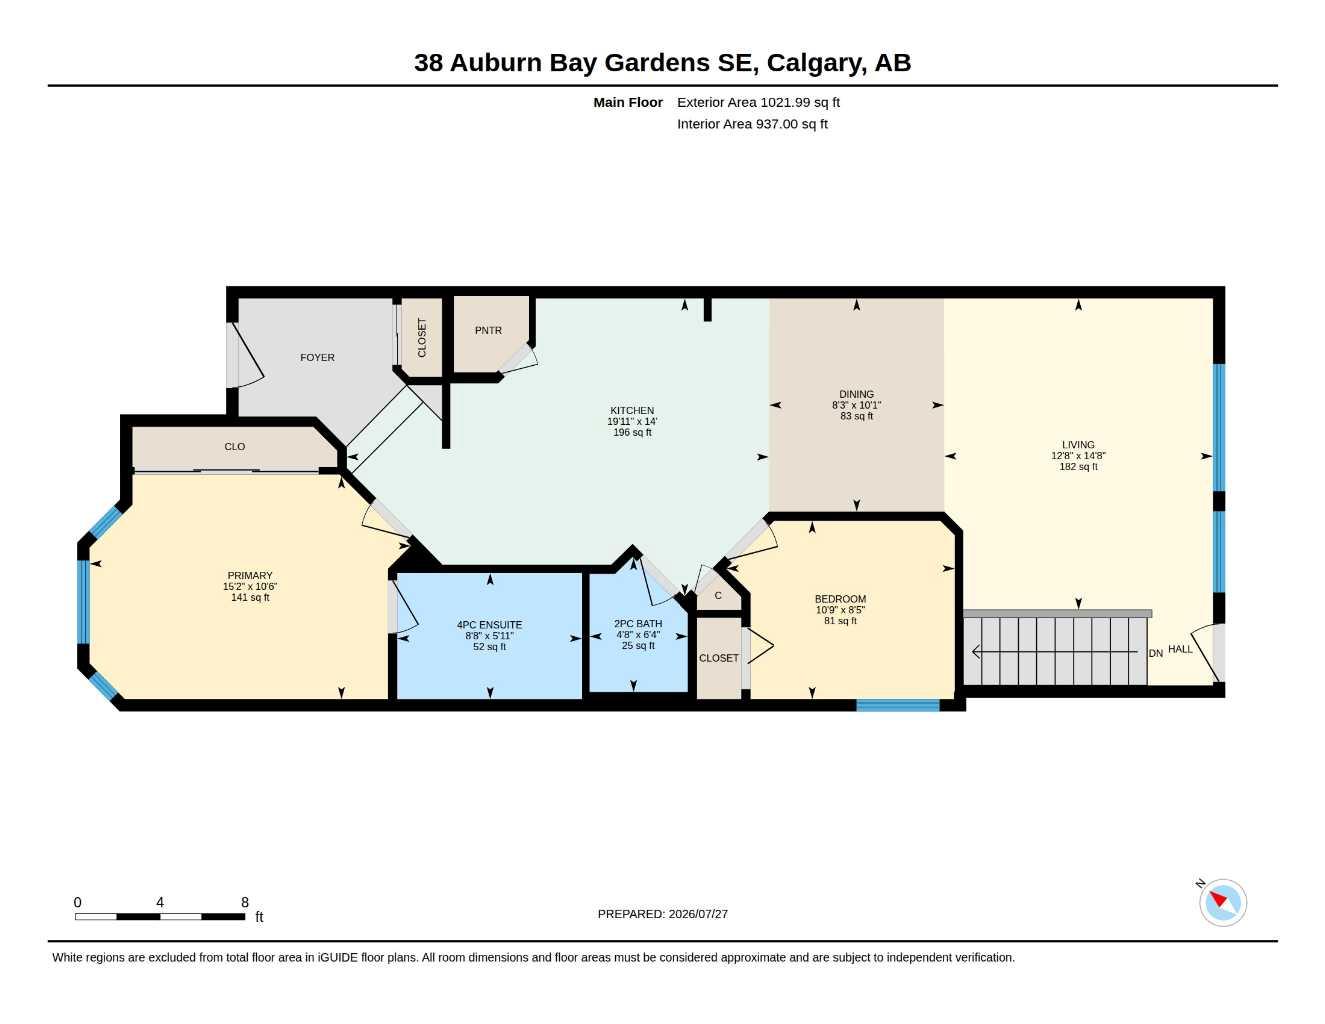
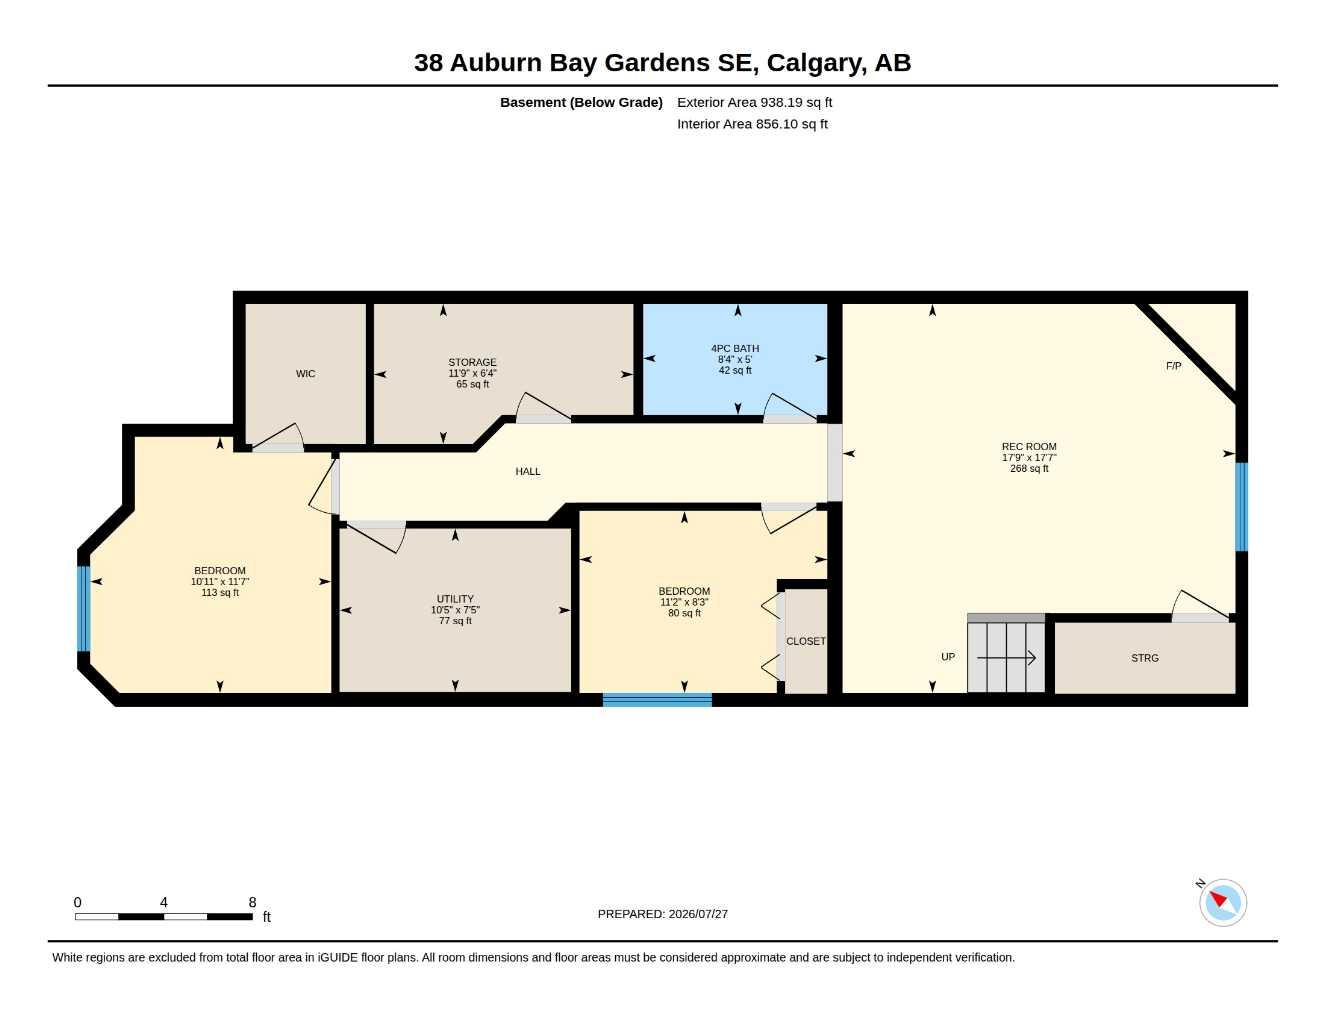
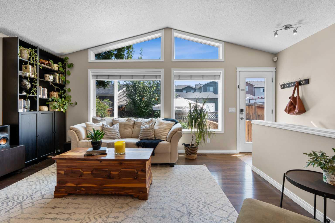
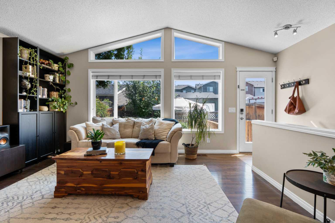
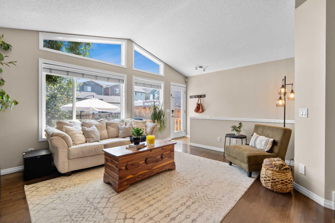
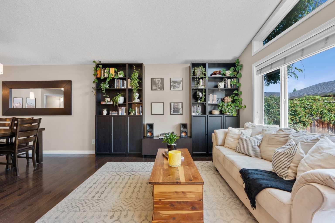
OPEN HOUSE SUNDAY OCT 3rd from 2:00-4:00PM. Exceptional value meets versatile lake community living in Auburn Bay. Offering 4 bedrooms, 2.5 bathrooms, and a fully finished basement, this beautifully maintained bungalow delivers the functional square footage and layout buyers look for. The sunlit main floor features oversized south-facing windows, a crisp white kitchen with stainless steel appliances and breakfast bar, a dedicated dining area, and a main-floor powder room. The primary retreat includes a private ensuite, paired with an adjacent second bedroom ideal for a nursery or home office. Downstairs, the expansive lower level doubles your living space with a large family room anchored by a gas fireplace, two generous bedrooms, and a full 4-piece bath—ideal for growing families, older teens, or hosting guests. Complete with central A/C, a low-maintenance private patio with perennial gardens, and rear parking for two vehicles. Unbeatable family location: situated directly across from a playground and walking distance to K–9 schools, South Health Campus, Seton YMCA, and full Auburn Bay lake privileges. Turn-key and priced for immediate action.
| Street Address: | 38 Auburn Bay Gardens SE |
| City: | Calgary |
| Province/State: | Alberta |
| Postal Code: | N/A |
| County/Parish: | Calgary |
| Subdivision: | Auburn Bay |
| Country: | Canada |
| Latitude: | 50.88988608 |
| Longitude: | -113.96854863 |
| MLS® Number: | A2349033 |
| Price: | $548,000 |
| Property Area: | 1,022 Sq ft |
| Bedrooms: | 4 |
| Bathrooms Half: | 1 |
| Bathrooms Full: | 2 |
| Living Area: | 1,022 Sq ft |
| Building Area: | 0 Sq ft |
| Year Built: | 2010 |
| Listing Date: | Oct 01, 2026 |
| Garage Spaces: | 0 |
| Property Type: | Residential |
| Property Subtype: | Detached |
| MLS Status: | Active |
Additional Details
| Flooring: | N/A |
| Construction: | Vinyl Siding,Wood Frame |
| Parking: | Parking Pad,Paved |
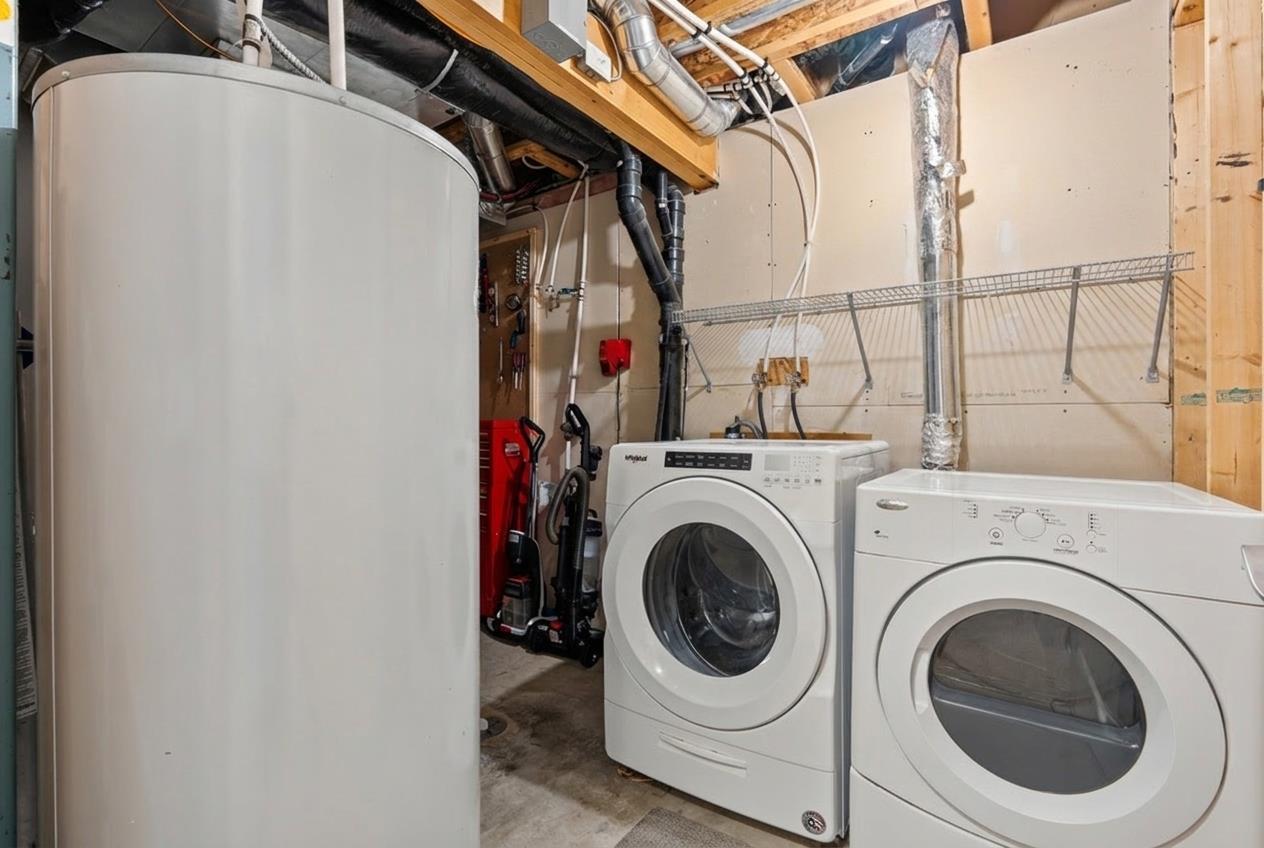
| Appliances: | Dishwasher,Dryer,Electric Oven,Microwave Hood Fan,Refrigerator,Washer,Window Coverings |
| Stories: | N/A |
| Zoning: | R-G |
| Fireplace: | N/A |
| Amenities: | Clubhouse,Lake,Park,Playground,Schools Nearby,Shopping Nearby,Walking/Bike Paths |
Utilities & Systems
| Heating: | Forced Air,Natural Gas |
| Cooling: | Central Air |
| Property Type | Residential |
| Building Type | Detached |
| Square Footage | 1,022 sqft |
| Community Name | Auburn Bay |
| Subdivision Name | Auburn Bay |
| Title | Fee Simple |
| Land Size | 2,809 sqft |
| Built in | 2010 |
| Annual Property Taxes | Contact listing agent |
| Parking Type | Parking Pad |
| Time on MLS Listing | 4 days |
Bedrooms
| Above Grade | 2 |
Bathrooms
| Total | 3 |
| Partial | 1 |
Interior Features
| Appliances Included | Dishwasher, Dryer, Electric Oven, Microwave Hood Fan, Refrigerator, Washer, Window Coverings |
| Flooring | Carpet, Ceramic Tile, Hardwood |
Building Features
| Features | Breakfast Bar |
| Construction Material | Vinyl Siding, Wood Frame |
| Building Amenities | None |
| Structures | Patio |
Heating & Cooling
| Cooling | Central Air |
| Heating Type | Forced Air, Natural Gas |
Exterior Features
| Exterior Finish | Vinyl Siding, Wood Frame |
Neighbourhood Features
| Community Features | Clubhouse, Lake, Park, Playground, Schools Nearby, Shopping Nearby, Walking/Bike Paths |
| Amenities Nearby | Clubhouse, Lake, Park, Playground, Schools Nearby, Shopping Nearby, Walking/Bike Paths |
Parking
| Parking Type | Parking Pad |
| Total Parking Spaces | 2 |
Interior Size
| Total Finished Area: | 1,022 sq ft |
| Total Finished Area (Metric): | 94.95 sq m |
Room Count
| Bedrooms: | 4 |
| Bathrooms: | 3 |
| Full Bathrooms: | 2 |
| Half Bathrooms: | 1 |
| Rooms Above Grade: | 5 |
Lot Information
| Lot Size: | 2,809 sq ft |
| Lot Size (Acres): | 0.06 acres |
| Frontage: | 25 ft |
Legal
| Legal Description: | 0711350;25;15 |
| Title to Land: | Fee Simple |
- Breakfast Bar
- Private Yard
- Dishwasher
- Dryer
- Electric Oven
- Microwave Hood Fan
- Refrigerator
- Washer
- Window Coverings
- None
- Full
- Clubhouse
- Lake
- Park
- Playground
- Schools Nearby
- Shopping Nearby
- Walking/Bike Paths
- Vinyl Siding
- Wood Frame
- Gas
- Poured Concrete
- Landscaped
- Level
- Rectangular Lot
- Parking Pad
- Paved
- Patio
Floor plan information is not available for this property.
Monthly Payment Breakdown
Loading Walk Score...
What's Nearby?
Powered by Yelp
REALTOR® Details
Justin Warthe
- (855) 623-6900
- jw@topcalgaryrealestate.com
- Real Broker