151 Cityside View NE, Calgary, Alberta
Residential For Sale in Calgary, Alberta
$699,900
-
Property Type
 Residential
-
Bedrooms
 3
3
-
Bath
 3
3
-
Garage
 2
2
-
Sq Ft
 1,937
1,937
-
Year Built
 2025
2025
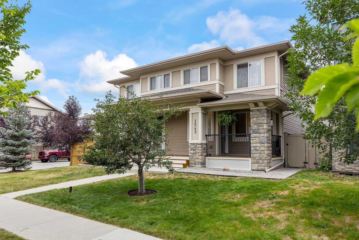
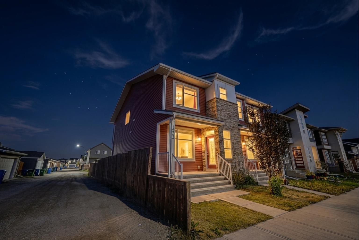
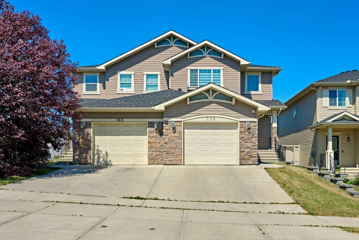
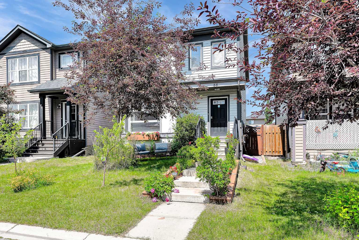
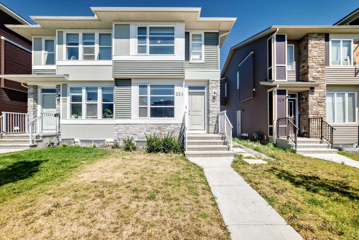
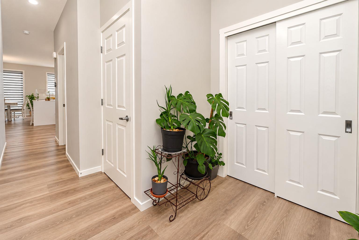
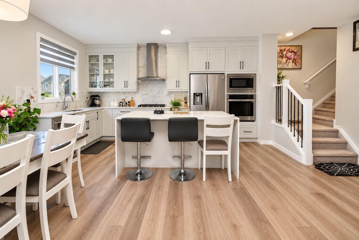
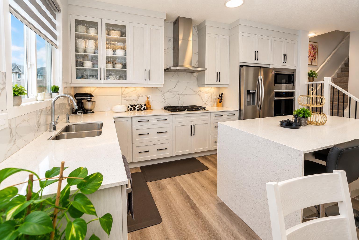
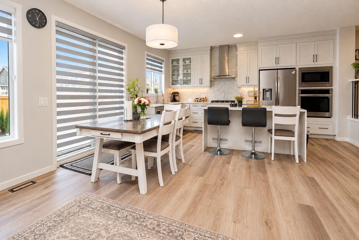
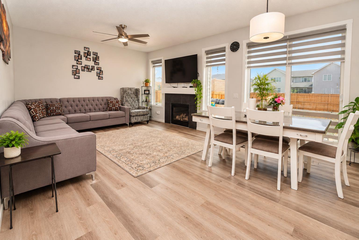
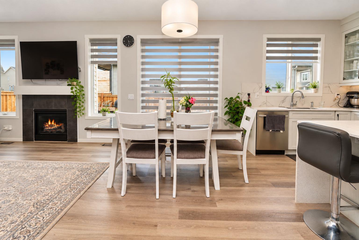
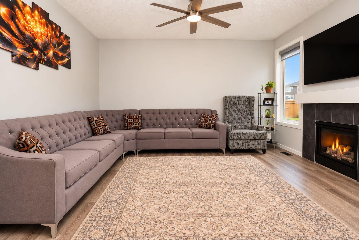
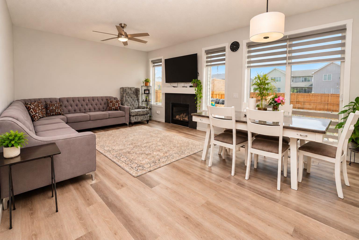
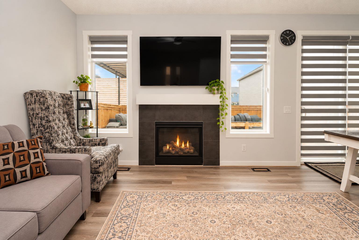
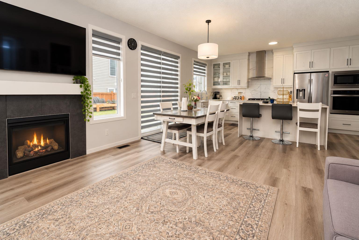
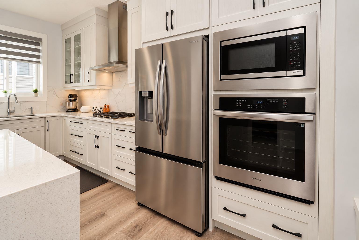
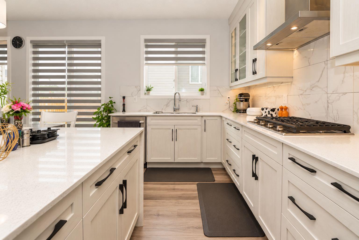
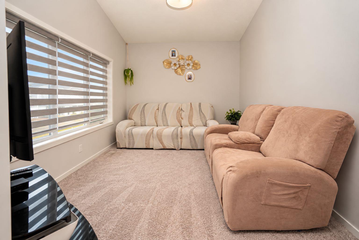
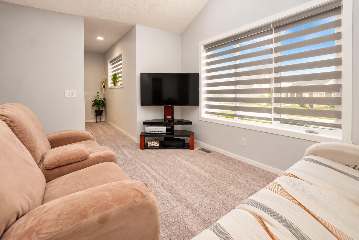
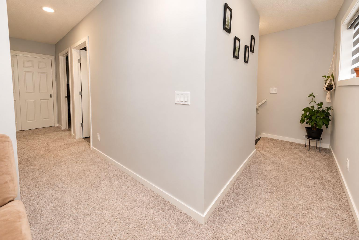
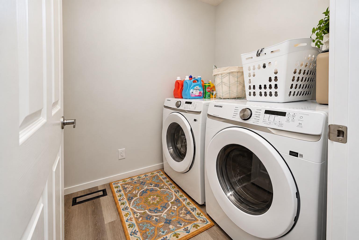
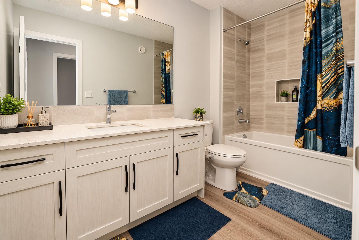
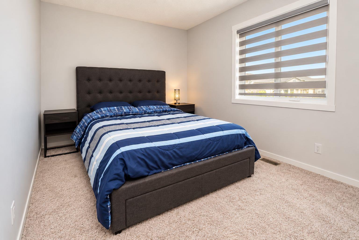
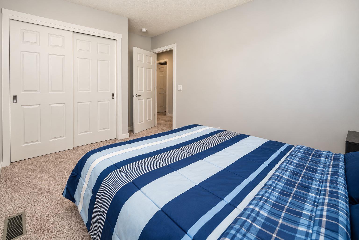
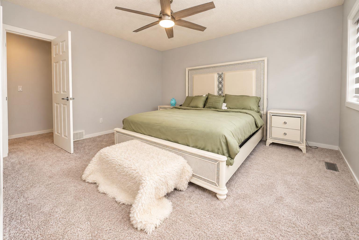
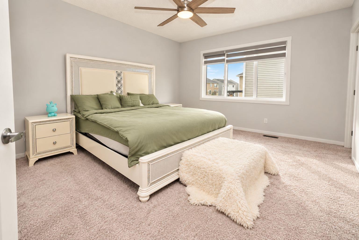
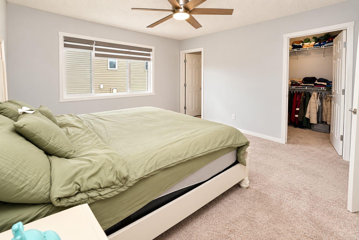
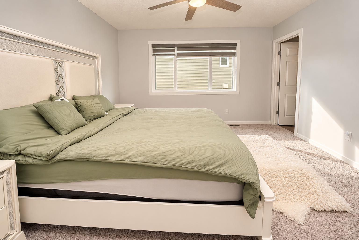
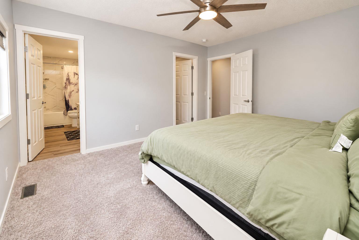
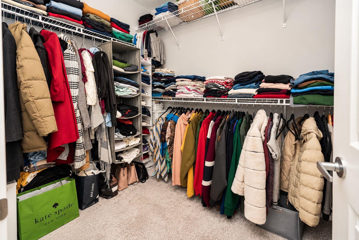
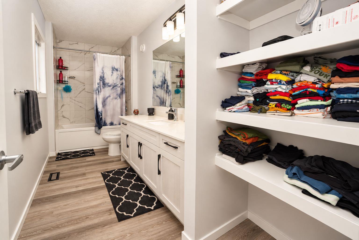
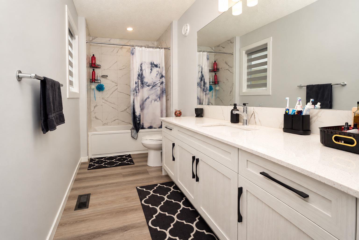
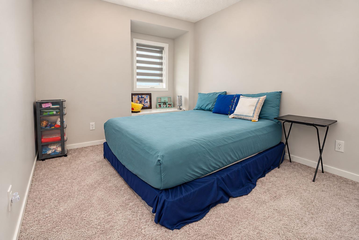
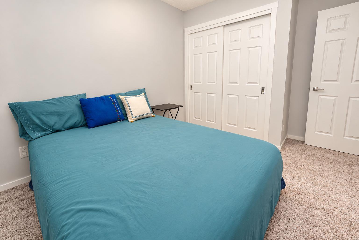
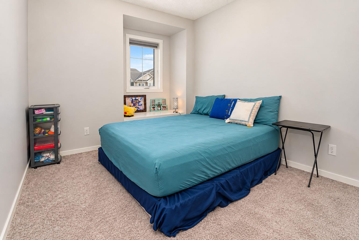
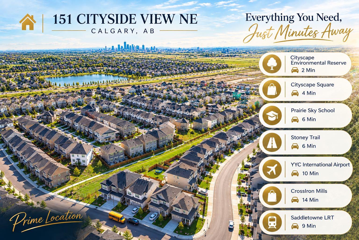
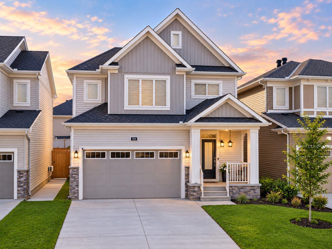
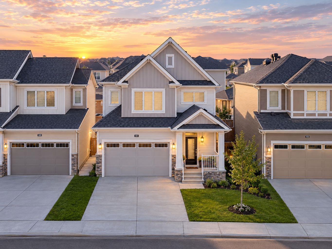
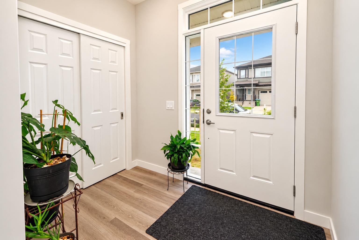
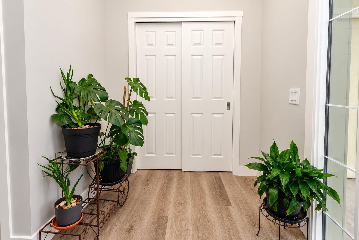
Open House Sat & Sun Oct 17 & 18 from 12:00pm to 3:00Pm. Welcome to this beautifully designed 1,936 sq. ft. modern home, built in 2025 and thoughtfully crafted for today’s lifestyle. Featuring a bright, open-concept layout, this home offers 3 spacious bedrooms and 3 bathrooms, providing plenty of room for families, guests, and everyday living. The contemporary kitchen showcases stylish cabinetry, quartz countertops, modern appliances, a large island, and ample storage—perfect for cooking and entertaining. The spacious family and living areas offer a warm, inviting atmosphere with abundant natural light and quality finishes throughout. Adding to the home’s modern appeal and energy-conscious design, the property features 8 solar panels, helping support energy efficiency and potentially reduce electricity costs. Conveniently located close to schools, shopping, dining, parks, transportation, and other essential amenities, this property combines comfort with everyday convenience. Aggressively priced, it presents an excellent opportunity for both first-time home buyers and investors seeking a modern, move-in-ready property with strong appeal. With its newer construction, functional floor plan, solar panel system, and desirable location, this home is an opportunity not to be missed. Book your private showing today and experience all this home has to offer!
| Street Address: | 151 Cityside View NE |
| City: | Calgary |
| Province/State: | Alberta |
| Postal Code: | N/A |
| County/Parish: | Calgary |
| Subdivision: | Cityscape |
| Country: | Canada |
| Latitude: | 51.14370540 |
| Longitude: | -113.95448410 |
| MLS® Number: | A2348951 |
| Price: | $699,900 |
| Property Area: | 1,937 Sq ft |
| Bedrooms: | 3 |
| Bathrooms Half: | 1 |
| Bathrooms Full: | 2 |
| Living Area: | 1,937 Sq ft |
| Building Area: | 0 Sq ft |
| Year Built: | 2025 |
| Listing Date: | Sep 29, 2026 |
| Garage Spaces: | 2 |
| Property Type: | Residential |
| Property Subtype: | Detached |
| MLS Status: | Active |
Additional Details
| Flooring: | N/A |
| Construction: | Concrete,Mixed,Vinyl Siding |
| Parking: | Double Garage Attached |
| Appliances: | Dishwasher,Dryer,Gas Range,Microwave,Oven-Built-In,Range Hood,Refrigerator,Washer,Window Coverings |
| Stories: | N/A |
| Zoning: | R-G |
| Fireplace: | N/A |
| Amenities: | Schools Nearby,Shopping Nearby,Sidewalks,Walking/Bike Paths |
Utilities & Systems
| Heating: | Forced Air |
| Cooling: | None |
| Property Type | Residential |
| Building Type | Detached |
| Square Footage | 1,937 sqft |
| Community Name | Cityscape |
| Subdivision Name | Cityscape |
| Title | Fee Simple |
| Land Size | 3,013 sqft |
| Built in | 2025 |
| Annual Property Taxes | Contact listing agent |
| Parking Type | Garage |
| Time on MLS Listing | 15 days |
Bedrooms
| Above Grade | 3 |
Bathrooms
| Total | 3 |
| Partial | 1 |
Interior Features
| Appliances Included | Dishwasher, Dryer, Gas Range, Microwave, Oven-Built-In, Range Hood, Refrigerator, Washer, Window Coverings |
| Flooring | Carpet, Tile, Vinyl Plank |
Building Features
| Features | No Animal Home, No Smoking Home, Open Floorplan, Pantry, Quartz Counters |
| Construction Material | Concrete, Mixed, Vinyl Siding |
| Structures | Front Porch |
Heating & Cooling
| Cooling | None |
| Heating Type | Forced Air |
Exterior Features
| Exterior Finish | Concrete, Mixed, Vinyl Siding |
Neighbourhood Features
| Community Features | Schools Nearby, Shopping Nearby, Sidewalks, Walking/Bike Paths |
| Amenities Nearby | Schools Nearby, Shopping Nearby, Sidewalks, Walking/Bike Paths |
Parking
| Parking Type | Garage |
| Total Parking Spaces | 2 |
Interior Size
| Total Finished Area: | 1,937 sq ft |
| Total Finished Area (Metric): | 179.93 sq m |
Room Count
| Bedrooms: | 3 |
| Bathrooms: | 3 |
| Full Bathrooms: | 2 |
| Half Bathrooms: | 1 |
| Rooms Above Grade: | 7 |
Lot Information
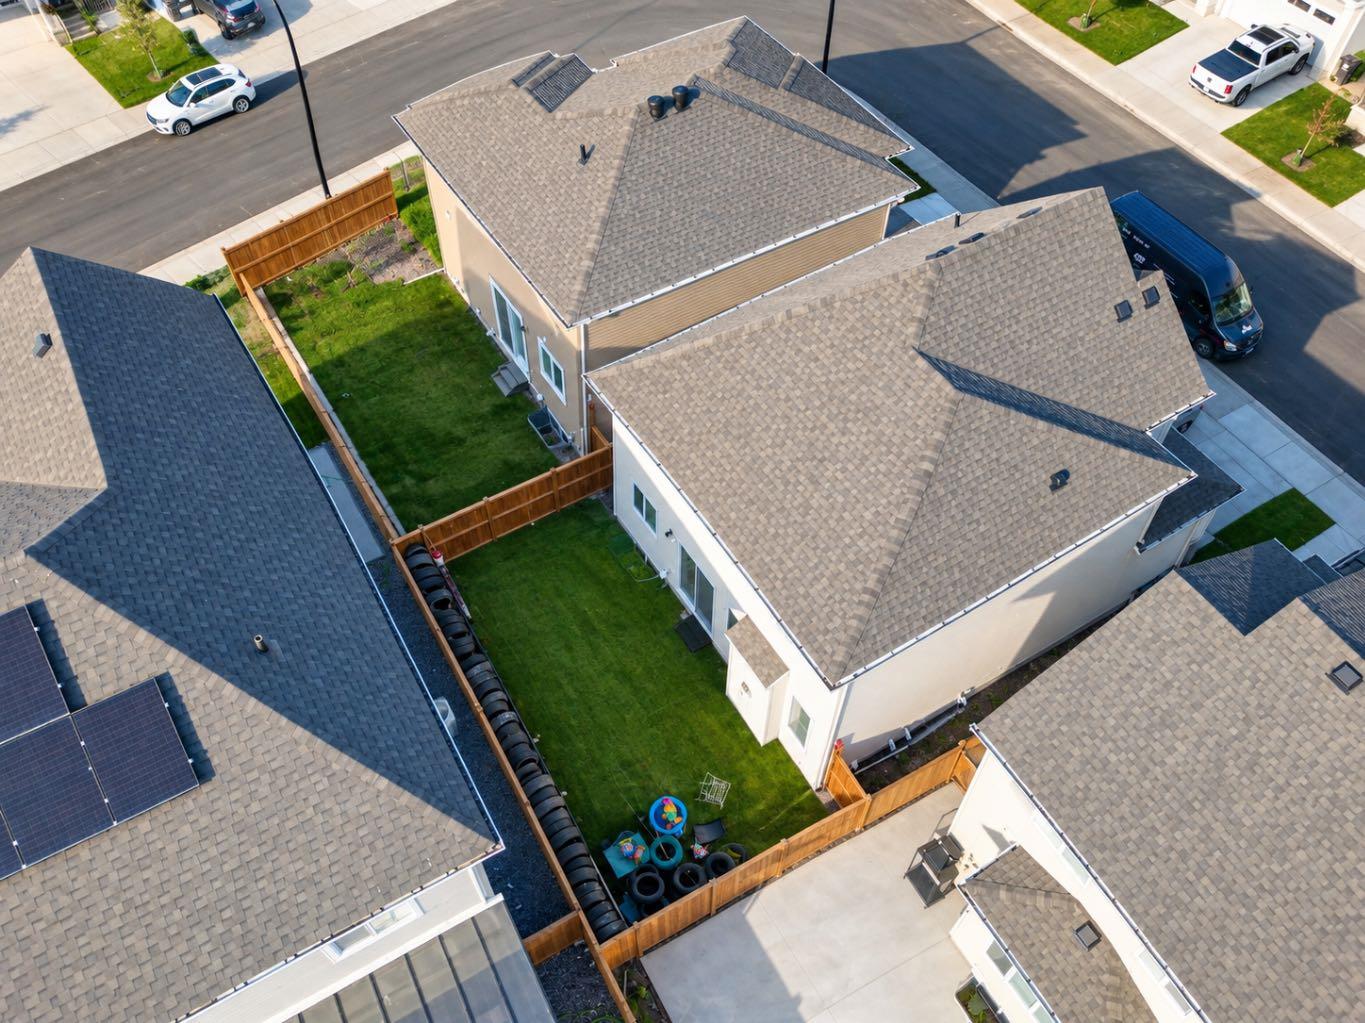
| Lot Size: | 3,013 sq ft |
| Lot Size (Acres): | 0.07 acres |
| Frontage: | 32 ft |
- No Animal Home
- No Smoking Home
- Open Floorplan
- Pantry
- Quartz Counters
- Garden
- Private Entrance
- Private Yard
- Dishwasher
- Dryer
- Gas Range
- Microwave
- Oven-Built-In
- Range Hood
- Refrigerator
- Washer
- Window Coverings
- Full
- Schools Nearby
- Shopping Nearby
- Sidewalks
- Walking/Bike Paths
- Concrete
- Mixed
- Vinyl Siding
- Gas
- Poured Concrete
- Low Maintenance Landscape
- Rectangular Lot
- Double Garage Attached
- Front Porch
Floor plan information is not available for this property.
Monthly Payment Breakdown
Loading Walk Score...
What's Nearby?
Powered by Yelp
REALTOR® Details
Arun Verma
- (403) 831-7931
- Group@Arun-Rahul.ca
- Royal LePage Blue Sky