315, 63 Inglewood Park SE, Calgary, Alberta
Condo For Sale in Calgary, Alberta
$427,000
-
Property Type
 Condo
Condo
-
Bedrooms
 2
2
-
Bath
 2
2
-
Garage
 0
0
-
Sq Ft
 909
909
-
Year Built
 2015
2015
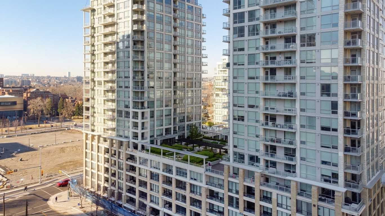
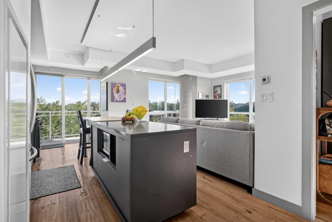
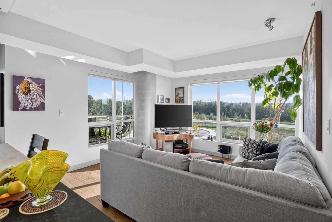
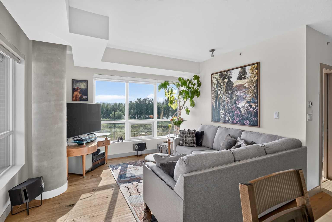
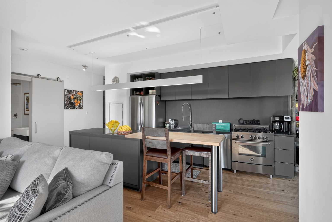
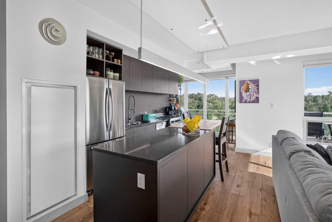
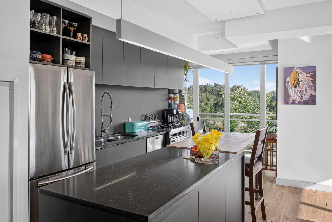
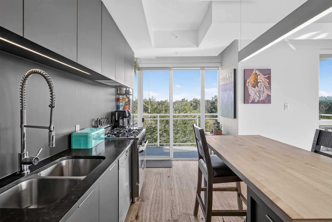
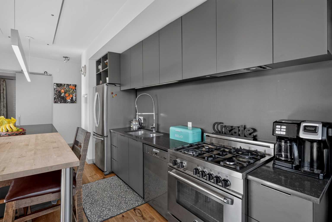
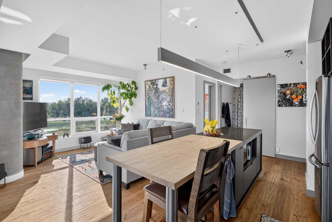
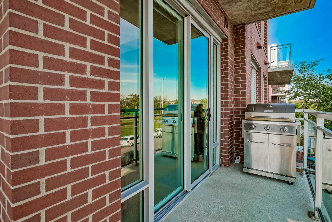
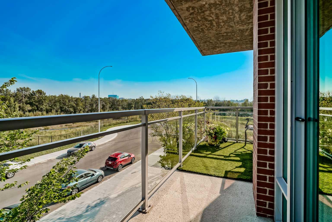
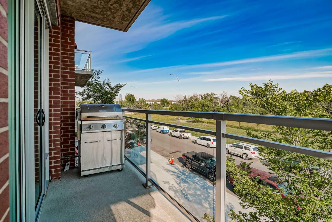
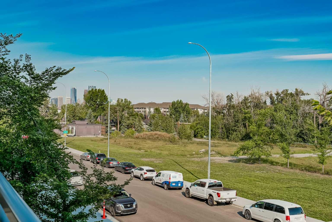
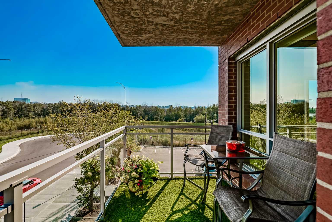
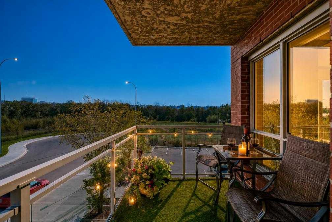
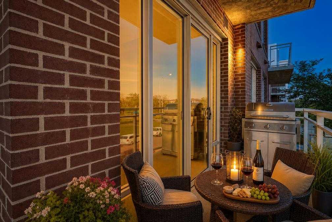
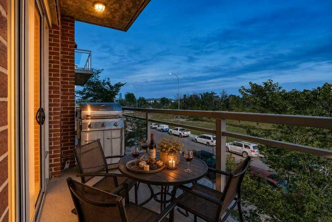
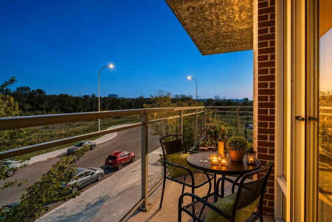
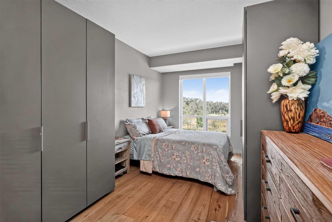
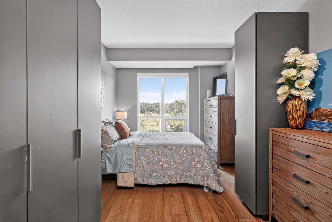
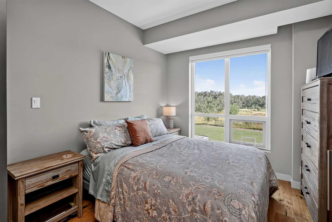
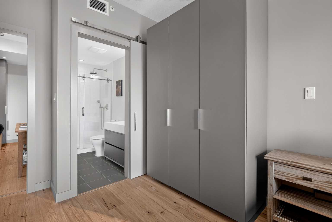
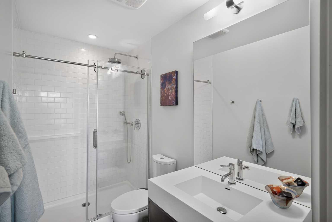
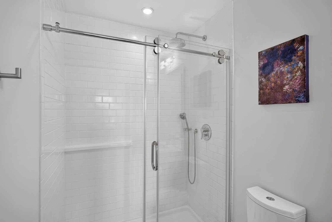
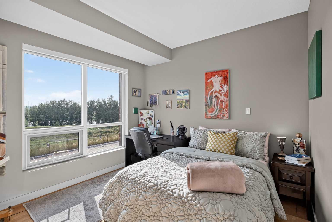
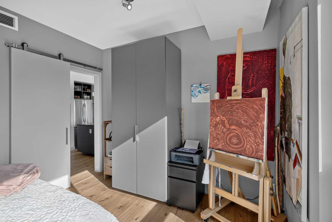
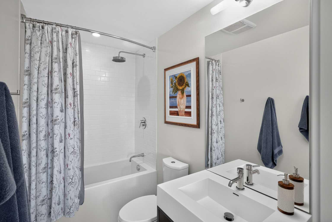
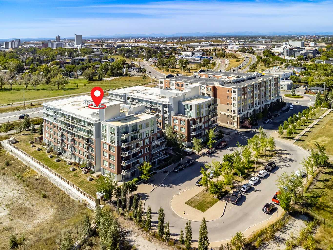
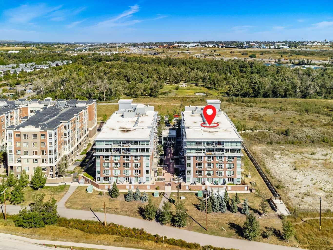
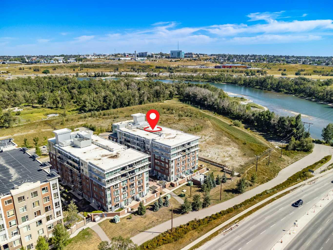
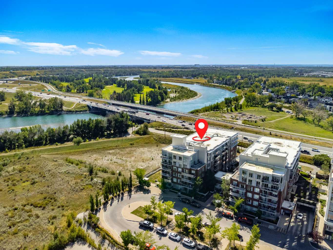
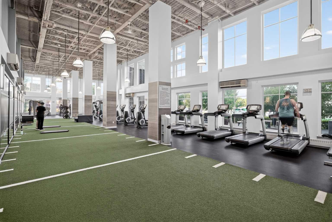
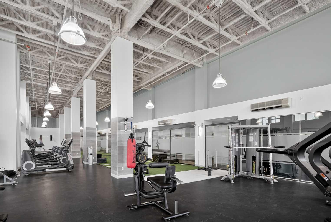
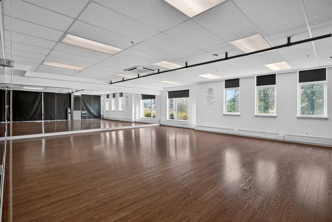
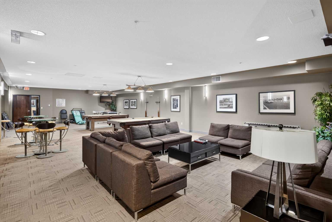
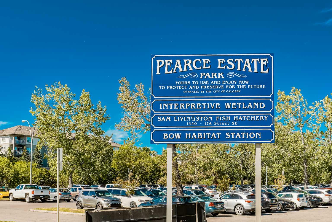
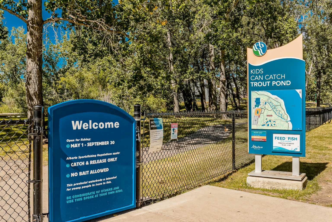
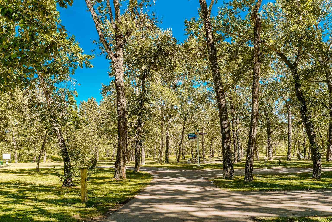
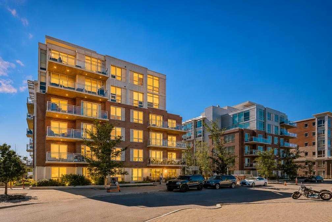
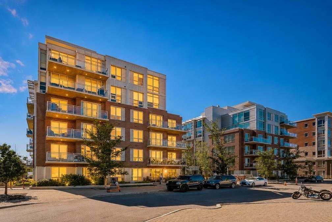
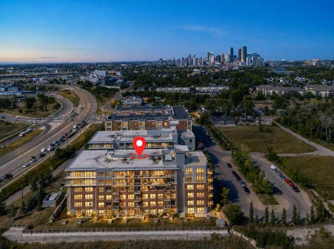
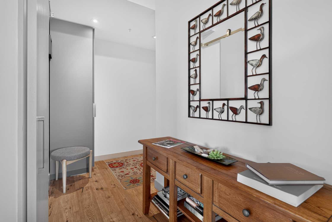
Welcome to SoBow, one of Calgary's most desired buildings. This 2 bedroom, 2 bathroom home has stunning views from every room. Your completely open concept living space features a chef inspired kitchen with a massive island, quartz countertops, stainless steel appliances, gas range and overlooks your spacious living room with views of the Bow River and Pearce Estate Park making it the perfect space for entertaining or for quiet nights at home with the family. The primary bedrooms is very large, easily fitting a king size bed with additional bedroom furniture and gives you a spa like ensuite with a walk-in shower. The second bedroom is also a good size and is just beside you second full bathroom with a large soaker tub and beautiful tile floors. The view is truly what says this home apart from others. Located on the third floor, from your covered balcony you have serene views of the park, river and the downtown skyline. SoBow offers a great fitness centre, group fitness room and a large party room with pool tables and TV's, perfect for family get togethers. Inglewood is one of Calgary's most sought after communities with trendy shops, restaurants, community events, gorgeous parks, pathways and just minutes to the downtown core or the airport. Do not miss out on your opportunity to make this fantastic condo your new home.
| Street Address: | 315, 63 Inglewood Park SE |
| City: | Calgary |
| Province/State: | Alberta |
| Postal Code: | N/A |
| County/Parish: | Calgary |
| Subdivision: | Inglewood |
| Country: | Canada |
| Latitude: | 51.03830612 |
| Longitude: | -114.01563926 |
| MLS® Number: | A2348949 |
| Price: | $427,000 |
| Property Area: | 909 Sq ft |
| Bedrooms: | 2 |
| Bathrooms Half: | 0 |
| Bathrooms Full: | 2 |
| Living Area: | 909 Sq ft |
| Building Area: | 0 Sq ft |
| Year Built: | 2015 |
| Listing Date: | Sep 29, 2026 |
| Garage Spaces: | 0 |
| Property Type: | Residential |
| Property Subtype: | Apartment |
| MLS Status: | Active |
Additional Details
| Flooring: | N/A |
| Construction: | Brick,Concrete,Stucco |
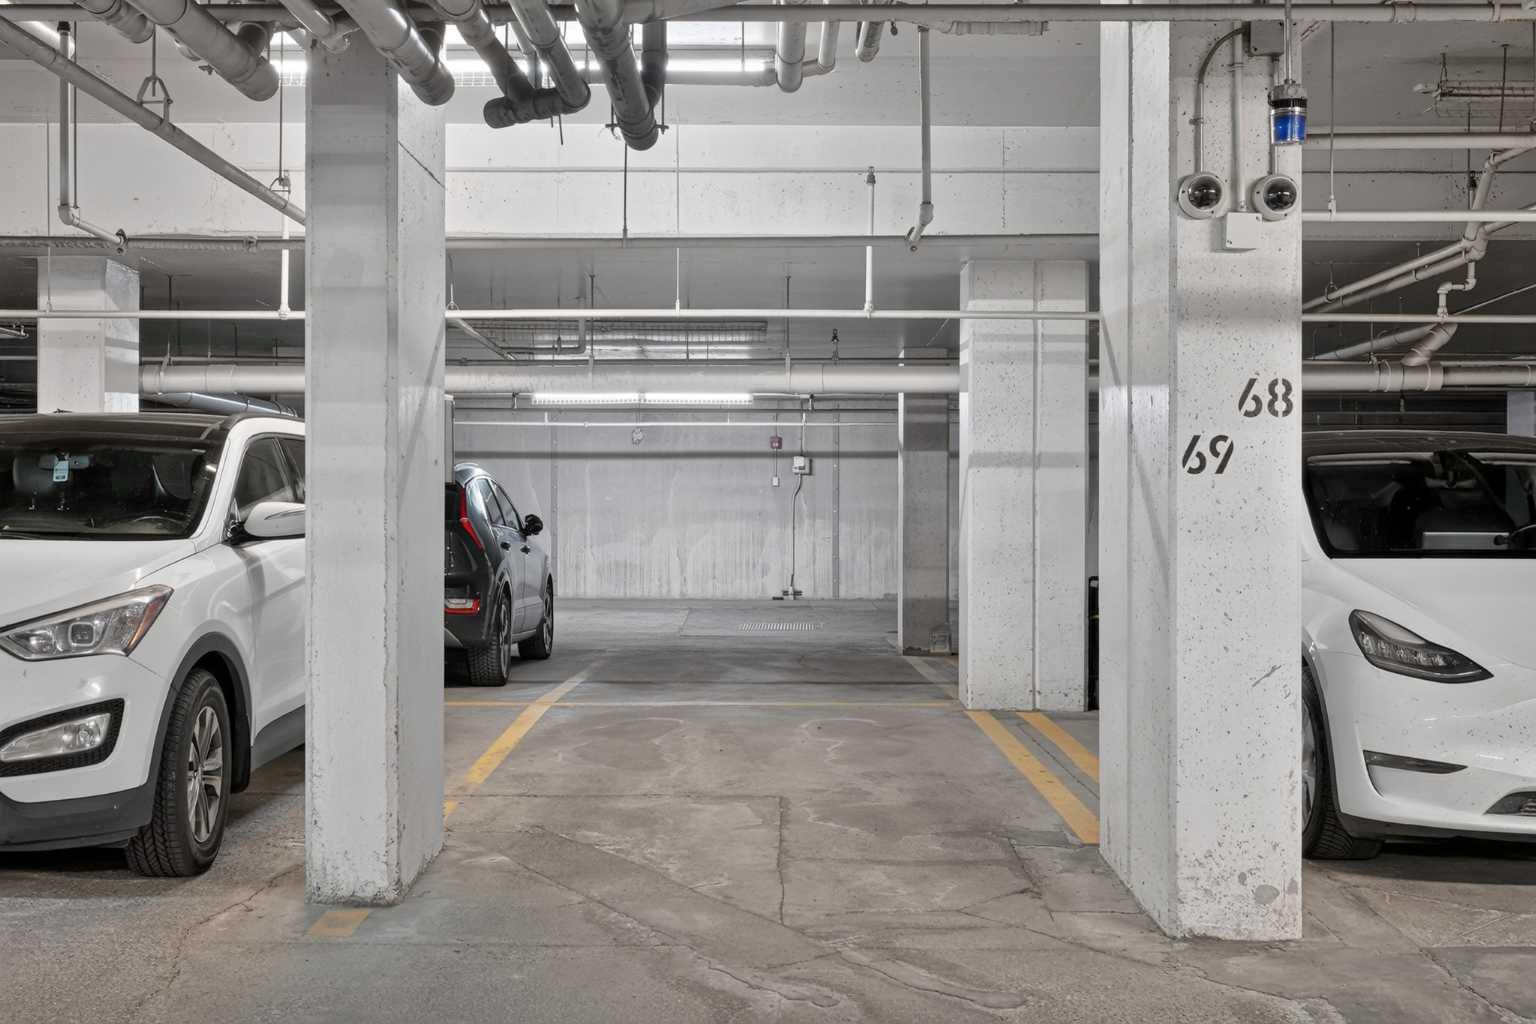
| Parking: | Stall,Underground |
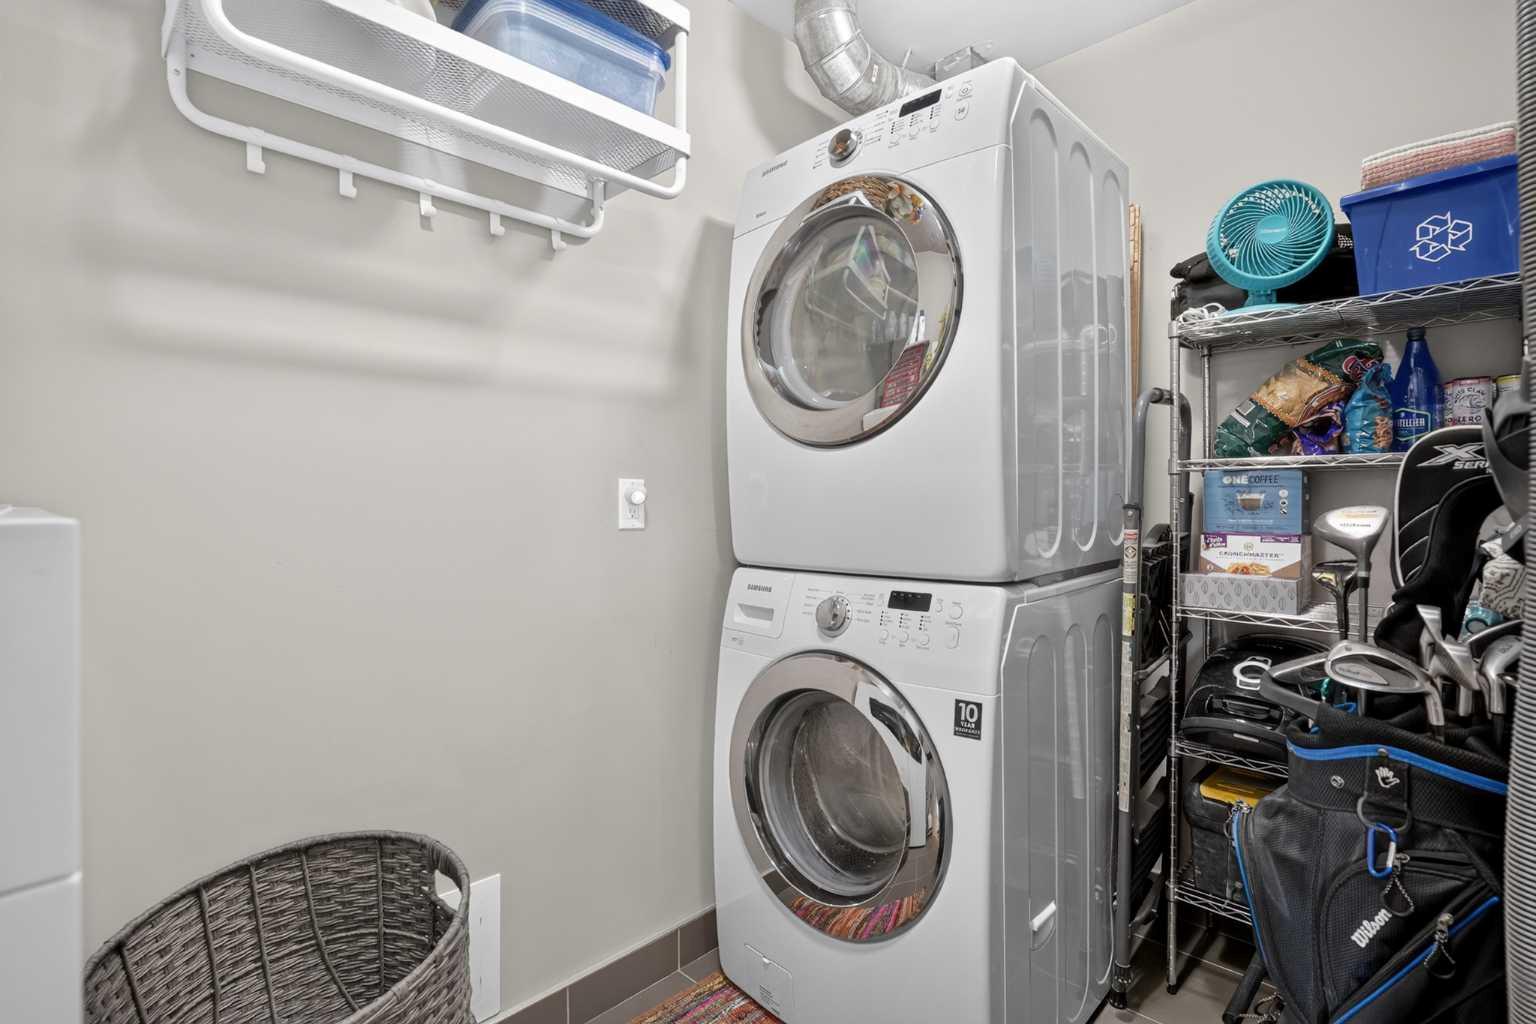
| Appliances: | Dishwasher,Dryer,Gas Range,Microwave,Refrigerator,Washer |
| Stories: | N/A |
| Zoning: | DC (pre 1P2007) |
| Fireplace: | N/A |
| Amenities: | Fishing,Park,Playground,Schools Nearby,Shopping Nearby,Walking/Bike Paths |
Utilities & Systems
| Heating: | Forced Air |
| Cooling: | Central Air |
| Property Type | Residential |
| Building Type | Apartment |
| Storeys | 6 |
| Square Footage | 909 sqft |
| Community Name | Inglewood |
| Subdivision Name | Inglewood |
| Title | Fee Simple |
| Land Size | Unknown |
| Built in | 2015 |
| Annual Property Taxes | Contact listing agent |
| Parking Type | Underground |
Bedrooms
| Above Grade | 2 |
Bathrooms
| Total | 2 |
| Partial | 0 |
Interior Features
| Appliances Included | Dishwasher, Dryer, Gas Range, Microwave, Refrigerator, Washer |
| Flooring | Tile, Wood |
Building Features
| Features | High Ceilings, Kitchen Island, No Animal Home, No Smoking Home, Open Floorplan, Quartz Counters |
| Style | Attached |
| Construction Material | Brick, Concrete, Stucco |
| Building Amenities | Elevator(s), Fitness Center, Party Room, Snow Removal, Trash, Visitor Parking |
| Structures | Balcony(s) |
Heating & Cooling
| Cooling | Central Air |
| Heating Type | Forced Air |
Exterior Features
| Exterior Finish | Brick, Concrete, Stucco |
Neighbourhood Features
| Community Features | Fishing, Park, Playground, Schools Nearby, Shopping Nearby, Walking/Bike Paths |
| Pets Allowed | Restrictions |
| Amenities Nearby | Fishing, Park, Playground, Schools Nearby, Shopping Nearby, Walking/Bike Paths |
Maintenance or Condo Information
| Maintenance Fees | $643 Monthly |
| Maintenance Fees Include | Amenities of HOA/Condo, Common Area Maintenance, Gas, Heat, Insurance, Interior Maintenance, Maintenance Grounds, Professional Management, Reserve Fund Contributions, Sewer, Snow Removal, Trash, Water |
Parking
| Parking Type | Underground |
| Total Parking Spaces | 1 |
Interior Size
| Total Finished Area: | 909 sq ft |
| Total Finished Area (Metric): | 84.47 sq m |
| Main Level: | 909 sq ft |
Room Count
| Bedrooms: | 2 |
| Bathrooms: | 2 |
| Full Bathrooms: | 2 |
| Rooms Above Grade: | 4 |
Lot Information
Legal
| Legal Description: | 1510036;470 |
| Title to Land: | Fee Simple |
- High Ceilings
- Kitchen Island
- No Animal Home
- No Smoking Home
- Open Floorplan
- Quartz Counters
- Balcony
- Dishwasher
- Dryer
- Gas Range
- Microwave
- Refrigerator
- Washer
- Elevator(s)
- Fitness Center
- Party Room
- Snow Removal
- Trash
- Visitor Parking
- Fishing
- Park
- Playground
- Schools Nearby
- Shopping Nearby
- Walking/Bike Paths
- Brick
- Concrete
- Stucco
- Stall
- Underground
- Balcony(s)
Floor plan information is not available for this property.
Monthly Payment Breakdown
Loading Walk Score...
What's Nearby?
Powered by Yelp