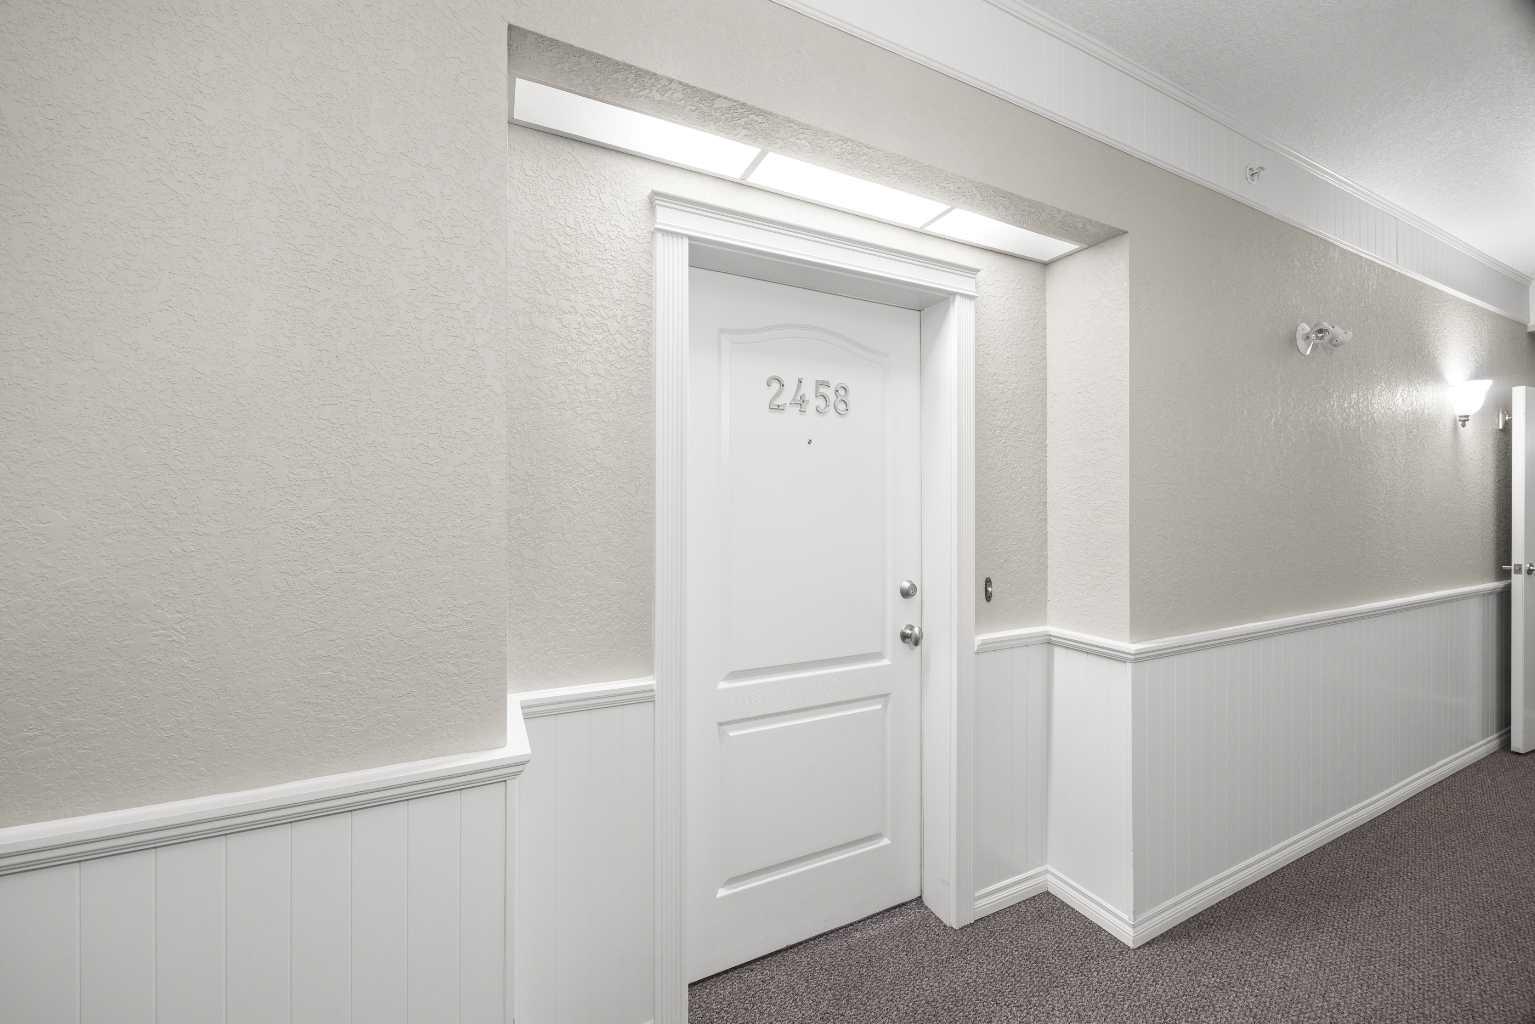
2458, 151 Country Village Road NE, Calgary, Alberta
Condo For Sale in Calgary, Alberta
$343,500
-
Property Type
 Condo
Condo
-
Bedrooms
 1
1
-
Bath
 1
1
-
Garage
 0
0
-
Sq Ft
 846
846
-
Year Built
 2005
2005
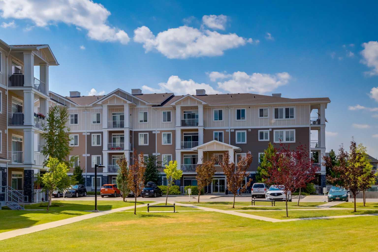
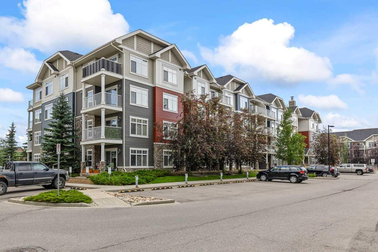
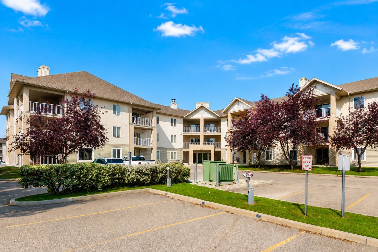
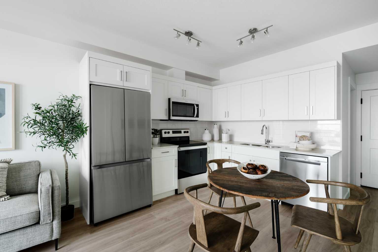
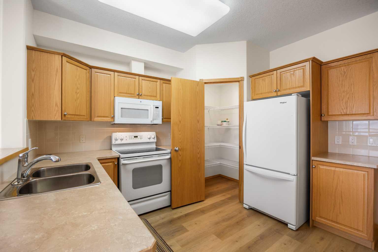
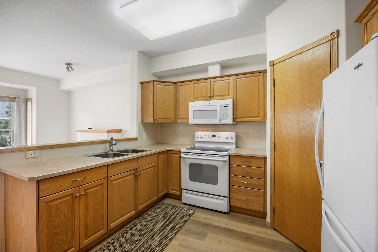
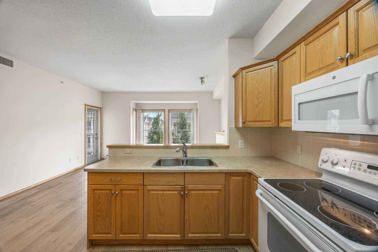
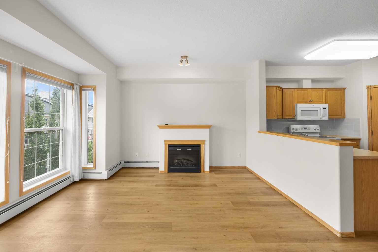
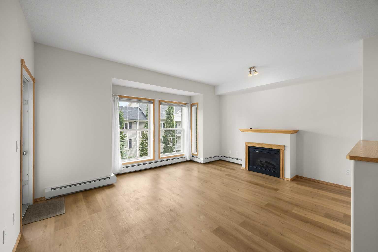
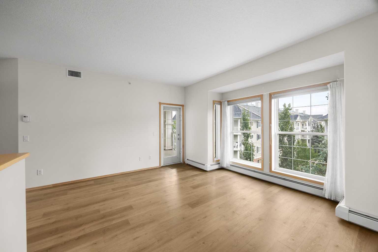
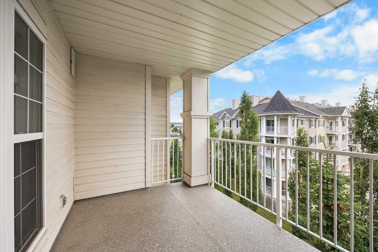
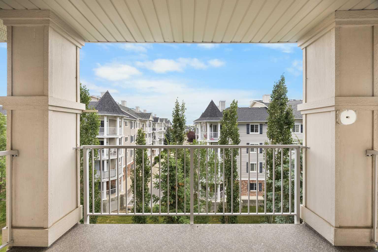
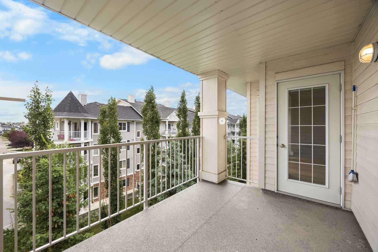
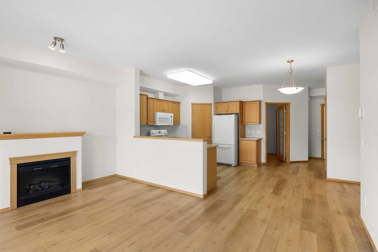
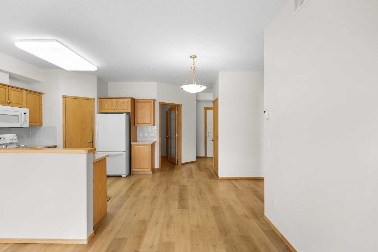
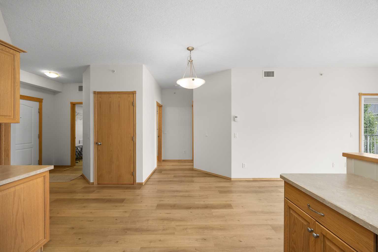
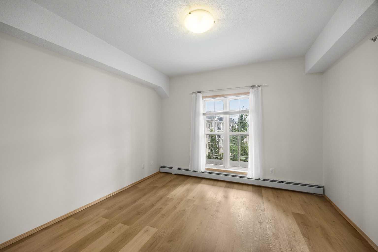
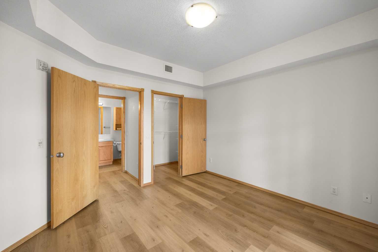
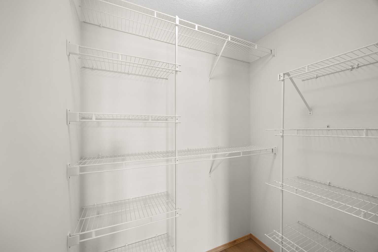
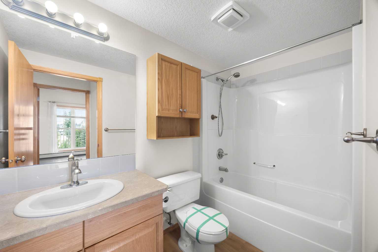
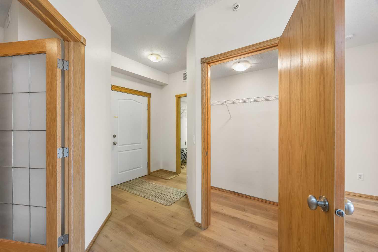
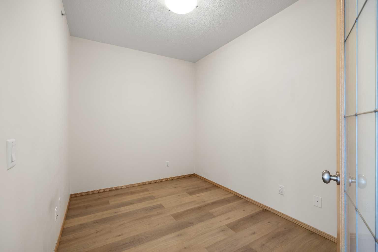
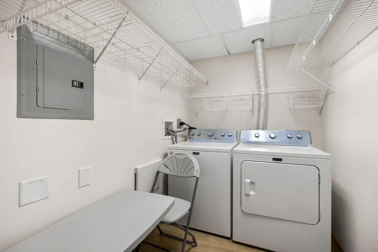
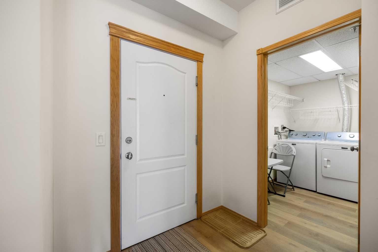
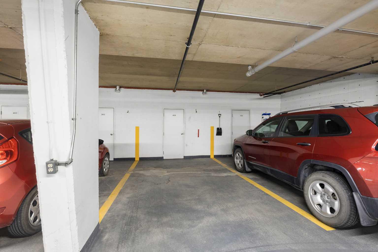
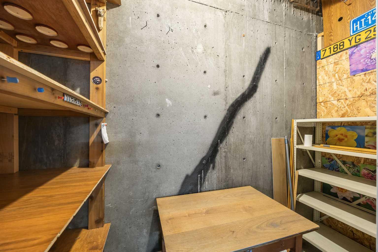
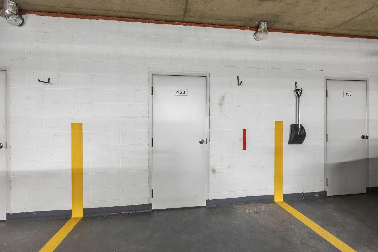
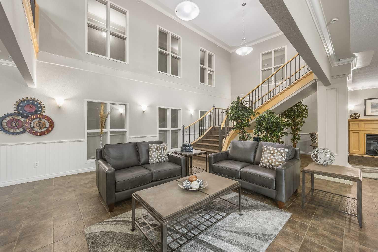
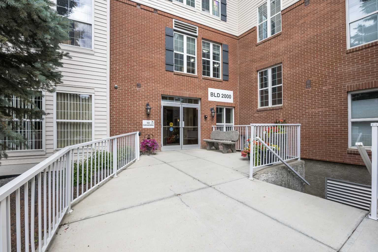
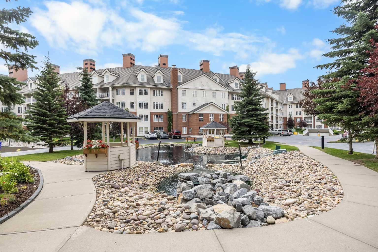
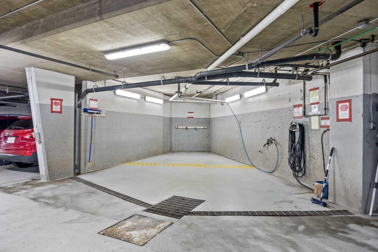
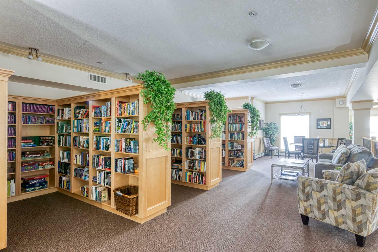
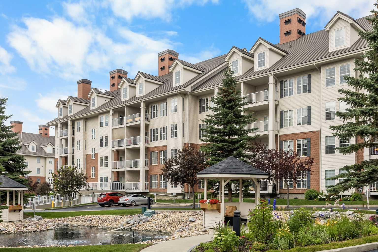
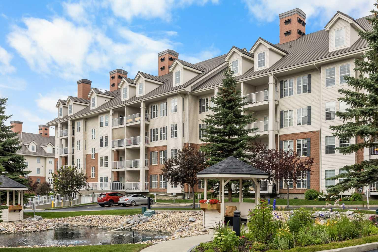
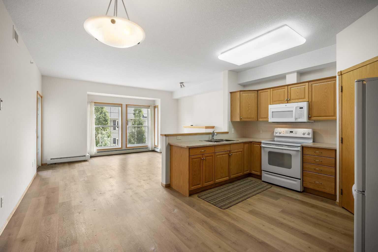
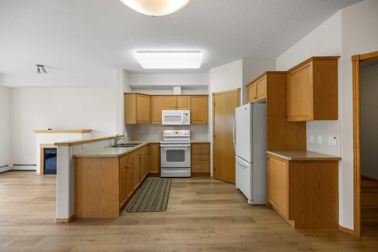
Welcome to Country Estates on the Cove, a sought-after 40+ adult living community in Country Hills Village! This TOP FLOOR 1 Bedroom + Den, 1 Bathroom condo offers 846 sq.ft. of living space with Titled Underground Parking and a private Storage Room directly in front of the stall. Set in an amenity-rich complex with a welcoming community atmosphere, this well-kept home offers a comfortable and convenient lifestyle in a prime North Calgary location. Step inside and be greeted by 9' ceilings and Vinyl Plank flooring throughout, creating a clean and comfortable feel from the moment you enter. The home opens into a spacious open-concept Living and Dining area, where large NE-facing windows bring in natural light and create an inviting everyday living space. The Living Room is anchored by an electric Fireplace and offers direct door access to the private NE-facing Balcony—an ideal outdoor space to enjoy fresh air, morning coffee, or a quiet place to relax. The Dining area provides excellent flexibility for daily meals or hosting, while the open Kitchen features ample cabinetry and counter space, a corner pantry, and a practical layout overlooking the main living area. The Primary Bedroom is well-sized and features a Walk-In Closet, with the 4-piece Bathroom conveniently positioned just outside the room. The Den offers valuable flexibility and works well as a Home Office, reading room, hobby space, or additional storage area. An in-suite Laundry Room with extra storage space adds everyday convenience. Residents of Country Estates on the Cove enjoy an outstanding collection of amenities, including an indoor pool, hot tub, fitness centre, Recreation Room with pool tables, board games, lounge areas, bowling alley, and dance floor. The complex also offers a library, woodworking shop, guest suites, outdoor gazebo areas, beautifully maintained common spaces, and access to a car wash bay. Located in the established community of Country Hills Village, this home is close to walking paths, ponds, parks, shopping, restaurants, transit, Vivo Recreation Centre, and everyday amenities. With quick access to Deerfoot Trail, Stoney Trail, Country Hills Boulevard, and the airport, this top-floor condo offers comfort, convenience, and an amenity-rich lifestyle in a well-connected North Calgary location. Book your private showing today!
| Street Address: | 2458, 151 Country Village Road NE |
| City: | Calgary |
| Province/State: | Alberta |
| Postal Code: | N/A |
| County/Parish: | Calgary |
| Subdivision: | Country Hills Village |
| Country: | Canada |
| Latitude: | 51.16076095 |
| Longitude: | -114.05849223 |
| MLS® Number: | A2331425 |
| Price: | $343,500 |
| Property Area: | 846 Sq ft |
| Bedrooms: | 1 |
| Bathrooms Half: | 0 |
| Bathrooms Full: | 1 |
| Living Area: | 846 Sq ft |
| Building Area: | 0 Sq ft |
| Year Built: | 2005 |
| Listing Date: | Jul 23, 2026 |
| Garage Spaces: | 0 |
| Property Type: | Residential |
| Property Subtype: | Apartment |
| MLS Status: | Active |
Additional Details
| Flooring: | N/A |
| Construction: | Cement Fiber Board,Wood Frame |
| Parking: | Underground |
| Appliances: | Dishwasher,Dryer,Electric Stove,Refrigerator,Washer,Window Coverings |
| Stories: | N/A |
| Zoning: | DC (pre 1P2007) |
| Fireplace: | N/A |
| Amenities: | Park,Playground,Pond,Schools Nearby,Shopping Nearby,Walking/Bike Paths |
Utilities & Systems
| Heating: | Baseboard,Fireplace(s) |
| Cooling: | Central Air |
| Property Type | Residential |
| Building Type | Apartment |
| Storeys | 4 |
| Square Footage | 846 sqft |
| Community Name | Country Hills Village |
| Subdivision Name | Country Hills Village |
| Title | Fee Simple |
| Land Size | Unknown |
| Built in | 2005 |
| Annual Property Taxes | Contact listing agent |
| Parking Type | Underground |
| Time on MLS Listing | 68 days |
Bedrooms
| Above Grade | 1 |
Bathrooms
| Total | 1 |
| Partial | 0 |
Interior Features
| Appliances Included | Dishwasher, Dryer, Electric Stove, Refrigerator, Washer, Window Coverings |
| Flooring | Vinyl Plank |
Building Features
| Features | High Ceilings, Open Floorplan, Pantry, Walk-In Closet(s) |
| Style | Attached |
| Construction Material | Cement Fiber Board, Wood Frame |
| Building Amenities | Car Wash, Clubhouse, Elevator(s), Fitness Center, Garbage Chute, Gazebo, Guest Suite, Indoor Pool, Park, Party Room, Recreation Facilities, Secured Parking, Spa/Hot Tub, Storage, Trash, Visitor Parking, Workshop |
| Structures | Balcony(s) |
Heating & Cooling
| Cooling | Central Air |
| Heating Type | Baseboard, Fireplace(s) |
Exterior Features
| Exterior Finish | Cement Fiber Board, Wood Frame |
Neighbourhood Features
| Community Features | Park, Playground, Pond, Schools Nearby, Shopping Nearby, Walking/Bike Paths |
| Pets Allowed | Restrictions |
| Amenities Nearby | Park, Playground, Pond, Schools Nearby, Shopping Nearby, Walking/Bike Paths |
Maintenance or Condo Information
| Maintenance Fees | $630 Monthly |
| Maintenance Fees Include | Amenities of HOA/Condo, Caretaker, Common Area Maintenance, Electricity, Gas, Heat, Insurance, Parking, Professional Management, Reserve Fund Contributions, Sewer, Snow Removal, Trash, Water |
Parking
| Parking Type | Underground |
| Total Parking Spaces | 1 |
Interior Size
| Total Finished Area: | 846 sq ft |
| Total Finished Area (Metric): | 78.60 sq m |
Room Count
| Bedrooms: | 1 |
| Bathrooms: | 1 |
| Full Bathrooms: | 1 |
| Rooms Above Grade: | 5 |
Lot Information
Legal
| Legal Description: | 0513326;459 |
| Title to Land: | Fee Simple |
- High Ceilings
- Open Floorplan
- Pantry
- Walk-In Closet(s)
- None
- Dishwasher
- Dryer
- Electric Stove
- Refrigerator
- Washer
- Window Coverings
- Car Wash
- Clubhouse
- Elevator(s)
- Fitness Center
- Garbage Chute
- Gazebo
- Guest Suite
- Indoor Pool
- Park
- Party Room
- Recreation Facilities
- Secured Parking
- Spa/Hot Tub
- Storage
- Trash
- Visitor Parking
- Workshop
- Playground
- Pond
- Schools Nearby
- Shopping Nearby
- Walking/Bike Paths
- Cement Fiber Board
- Wood Frame
- Electric
- Living Room
- Underground
- Balcony(s)
Floor plan information is not available for this property.
Monthly Payment Breakdown
Loading Walk Score...
What's Nearby?
Powered by Yelp
REALTOR® Details
Jessica Chan
- (403) 680-1828
- jessica@jessicachan.ca
- Jessica Chan Real Estate & Management Inc.