316 Coachway Lane SW, Calgary, Alberta
Condo For Sale in Calgary, Alberta
$470,000
-
Property Type
 Condo
Condo
-
Bedrooms
 3
3
-
Bath
 3
3
-
Garage
 1
1
-
Sq Ft
 1,336
1,336
-
Year Built
 1988
1988
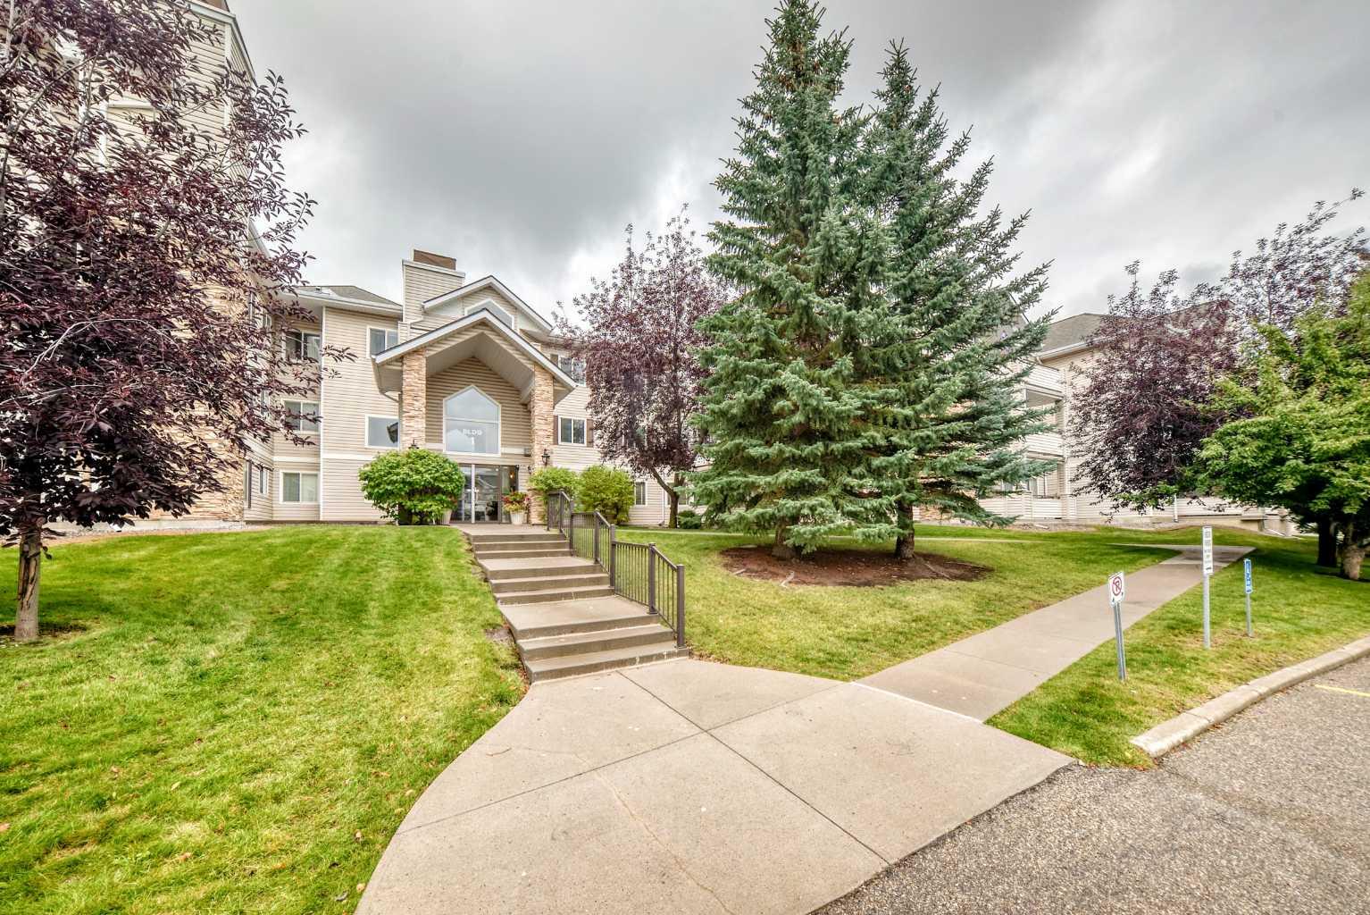
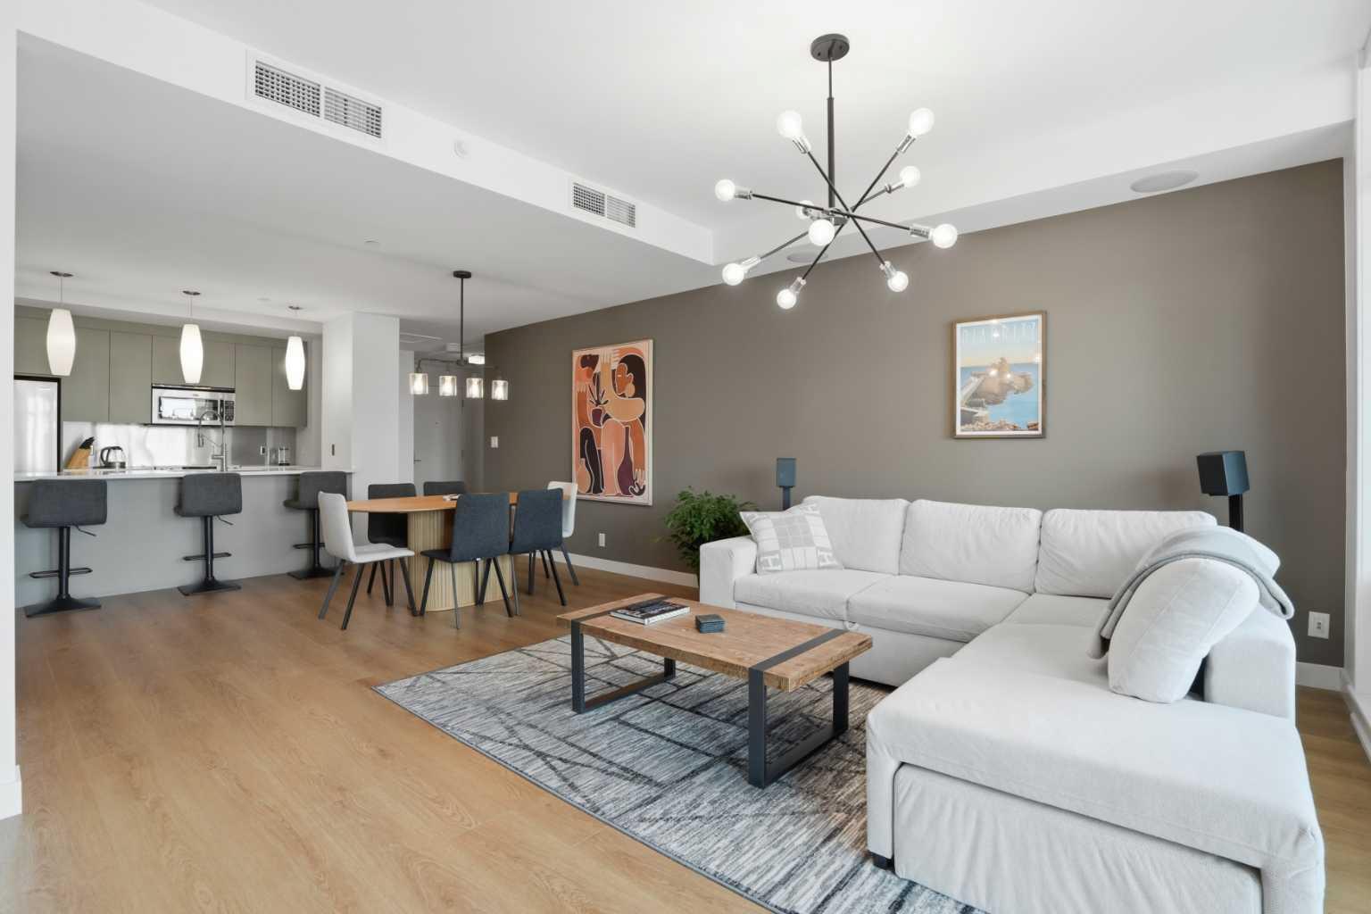
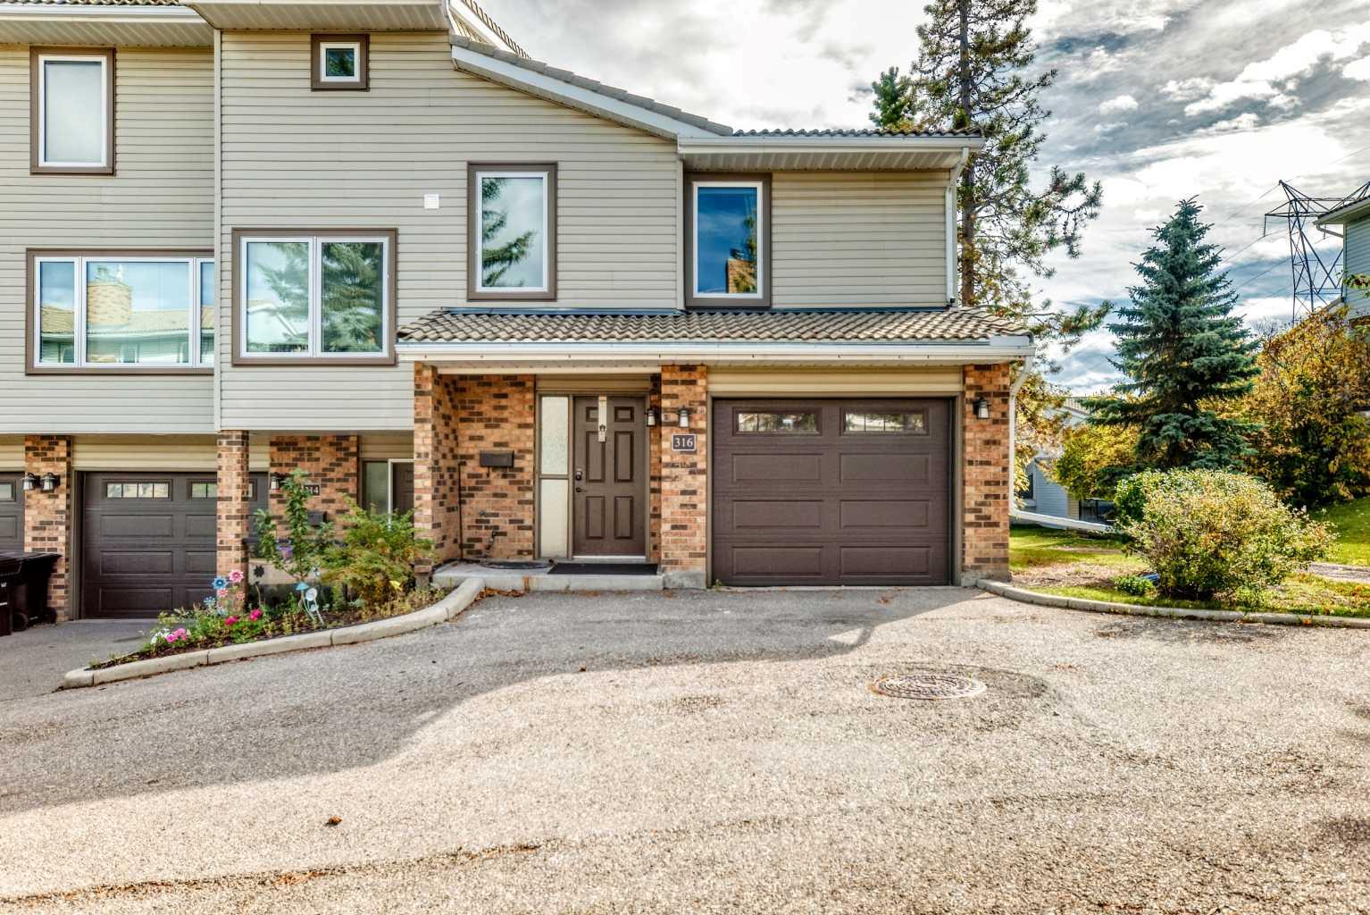
Refined, beautifully appointed, and effortlessly move-in ready, 316 Castaway Lane SW offers a sophisticated take on townhouse living in the sought-after community of Coach Hill. Featuring nearly $58,000 in renovation and upgrades, this exceptional END-UNIT residence has been thoughtfully enhanced with quality finishes, timeless design, and meticulous attention to detail. From the moment you enter, the home makes a polished first impression. New flooring extends throughout the residence, complemented by freshly painted walls and ceilings, contemporary light fixtures, elegant roller blinds, and beautifully refreshed trim and doors. The result is a bright, cohesive interior with a distinctly modern yet inviting atmosphere. The kitchen is the natural heart of the home, blending style with everyday functionality. Featuring $9,250 in improvements, it showcases brand-new cabinetry, a new refrigerator,a new range hood, along with generous storage and workspace. The adjoining dining area flows naturally toward the private outdoor space, creating an inviting setting for everything from quiet morning coffee to relaxed entertaining. Upstairs, the same attention to detail continues in two beautifully refreshed bathrooms, with $16,500 invested in bathroom and plumbing upgrades. New waterproofing, tile and flooring, a new bathtub and shower enclosure, two stylish vanities, updated faucets, and new toilets create clean, contemporary spaces. A beautifully rebuilt staircase adds an elegant finishing touch between levels. Additional enhancements include $15,600 in flooring and professional repainting, $10,830 in carpentry and stair work, including new baseboards, door frames and walk-in closet doors, and $3,250 in lighting and roller blinds. A brand-new washer and dryer add further convenience. The lower level provides a versatile extension of the home, offering an ideal setting for a private office, fitness area, media room, or recreation space, together with convenient laundry and storage. Ideally positioned in an established Coach Hill community, this END UNIT offers a desirable combination of privacy and convenience. Enjoy easy access to Bow Trail and downtown, the 69th Street C-Train Station, Westhills, Westbrook, shopping, schools, parks, and a wide range of everyday amenities. Beautifully considered, exceptionally well positioned, and ready to be enjoyed — 316 Castaway Lane SW is a distinctive west Calgary home that delivers comfort, style, and lasting appeal.
| Street Address: | 316 Coachway Lane SW |
| City: | Calgary |
| Province/State: | Alberta |
| Postal Code: | N/A |
| County/Parish: | Calgary |
| Subdivision: | Coach Hill |
| Country: | Canada |
| Latitude: | 51.06004271 |
| Longitude: | -114.18175595 |
| MLS® Number: | A2348938 |
| Price: | $470,000 |
| Property Area: | 1,336 Sq ft |
| Bedrooms: | 3 |
| Bathrooms Half: | 1 |
| Bathrooms Full: | 2 |
| Living Area: | 1,336 Sq ft |
| Building Area: | 0 Sq ft |
| Year Built: | 1988 |
| Listing Date: | Oct 05, 2026 |
| Garage Spaces: | 1 |
| Property Type: | Residential |
| Property Subtype: | Row/Townhouse |
| MLS Status: | Active |
Additional Details
| Flooring: | N/A |
| Construction: | Wood Frame |
| Parking: | Single Garage Attached |
| Appliances: | Dishwasher,Dryer,Range,Range Hood,Refrigerator,Washer |
| Stories: | N/A |
| Zoning: | M-CG d44 |
| Fireplace: | N/A |
| Amenities: | Park,Playground,Schools Nearby,Shopping Nearby,Sidewalks,Street Lights,Walking/Bike Paths |
Utilities & Systems
| Heating: | Forced Air |
| Cooling: | None |
| Property Type | Residential |
| Building Type | Row/Townhouse |
| Square Footage | 1,336 sqft |
| Community Name | Coach Hill |
| Subdivision Name | Coach Hill |
| Title | Fee Simple |
| Land Size | Unknown |
| Built in | 1988 |
| Annual Property Taxes | Contact listing agent |
| Parking Type | Garage |
Bedrooms
| Above Grade | 3 |
Bathrooms
| Total | 3 |
| Partial | 1 |
Interior Features
| Appliances Included | Dishwasher, Dryer, Range, Range Hood, Refrigerator, Washer |
| Flooring | Vinyl Plank |
Building Features
| Features | No Animal Home, No Smoking Home |
| Style | Attached |
| Construction Material | Wood Frame |
| Building Amenities | Visitor Parking |
| Structures | Deck |
Heating & Cooling
| Cooling | None |
| Heating Type | Forced Air |
Exterior Features
| Exterior Finish | Wood Frame |
Neighbourhood Features
| Community Features | Park, Playground, Schools Nearby, Shopping Nearby, Sidewalks, Street Lights, Walking/Bike Paths |
| Pets Allowed | Restrictions |
| Amenities Nearby | Park, Playground, Schools Nearby, Shopping Nearby, Sidewalks, Street Lights, Walking/Bike Paths |
Maintenance or Condo Information
| Maintenance Fees | $560 Monthly |
| Maintenance Fees Include | Common Area Maintenance, Insurance, Maintenance Grounds, Professional Management, Reserve Fund Contributions, Snow Removal, Trash |
Parking
| Parking Type | Garage |
| Total Parking Spaces | 2 |
Interior Size
| Total Finished Area: | 1,336 sq ft |
| Total Finished Area (Metric): | 124.12 sq m |
Room Count
| Bedrooms: | 3 |
| Bathrooms: | 3 |
| Full Bathrooms: | 2 |
| Half Bathrooms: | 1 |
| Rooms Above Grade: | 5 |
Lot Information
Legal
| Legal Description: | 9012286;58 |
| Title to Land: | Fee Simple |
- No Animal Home
- No Smoking Home
- Other
- Dishwasher
- Dryer
- Range
- Range Hood
- Refrigerator
- Washer
- Visitor Parking
- Full
- Park
- Playground
- Schools Nearby
- Shopping Nearby
- Sidewalks
- Street Lights
- Walking/Bike Paths
- Wood Frame
- Wood Burning
- Poured Concrete
- Single Garage Attached
- Deck
Floor plan information is not available for this property.
Monthly Payment Breakdown
Loading Walk Score...
What's Nearby?
Powered by Yelp
REALTOR® Details
Zhizhen Jiang
- (587) 968-6681
- jessicajiang429@gmail.com
- Homecare Realty Ltd.