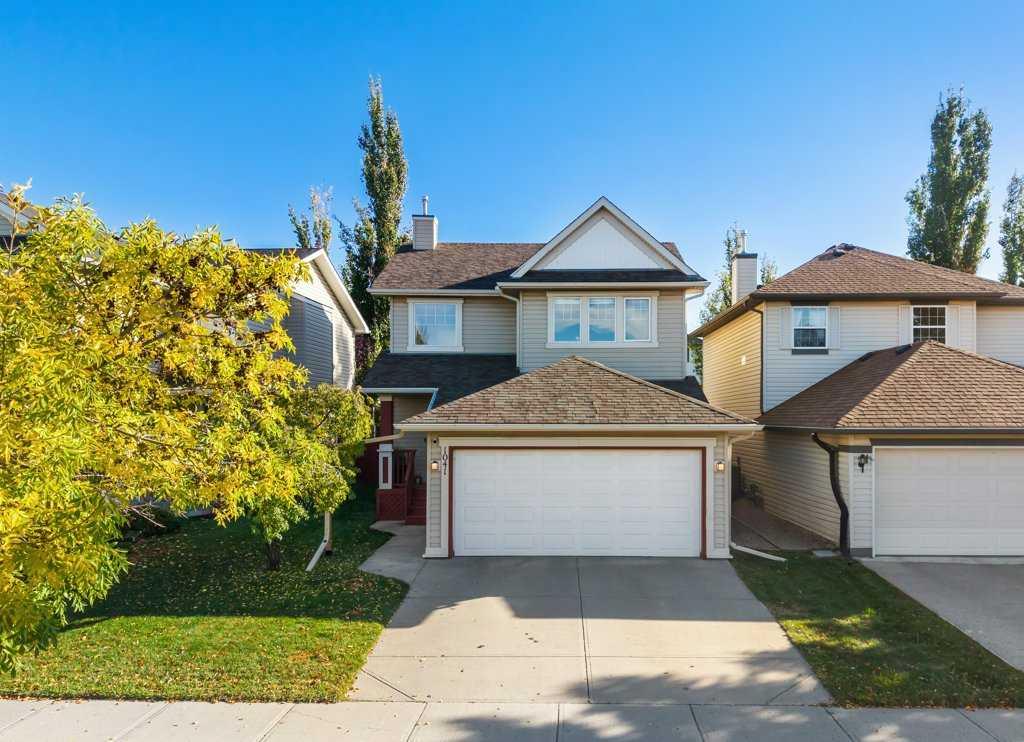
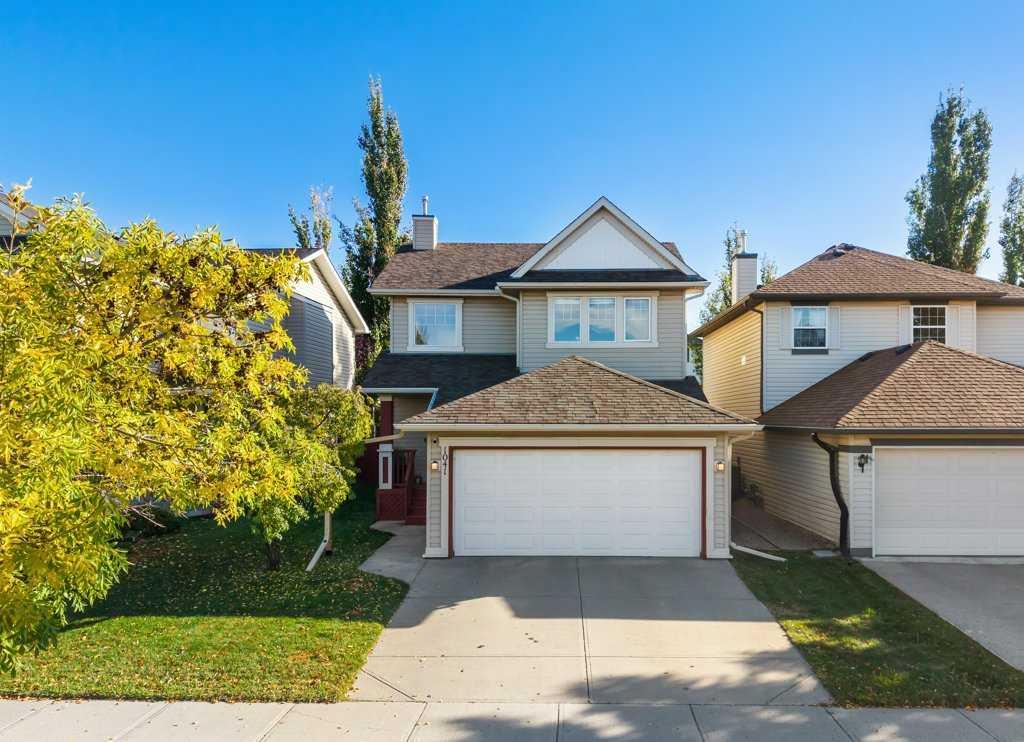
1041 Cranston Drive SE, Calgary, Alberta
Residential For Sale in Calgary, Alberta
$594,900
-
Property Type
 Residential
-
Bedrooms
 4
4
-
Bath
 4
4
-
Garage
 2
2
-
Sq Ft
 1,469
1,469
-
Year Built
 2000
2000
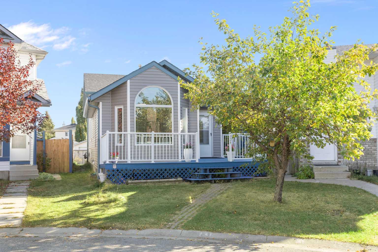
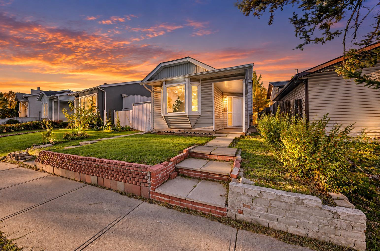
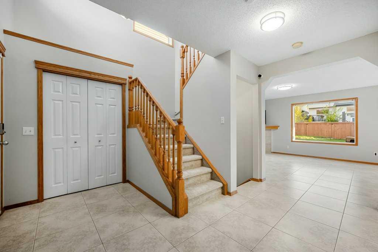
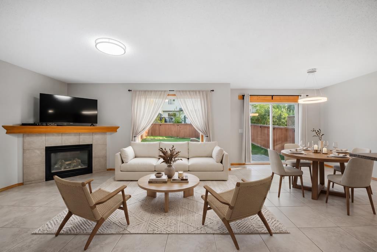
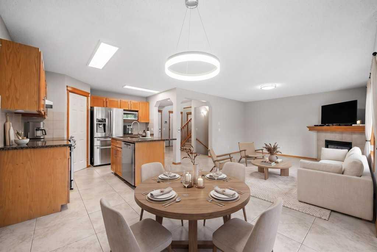
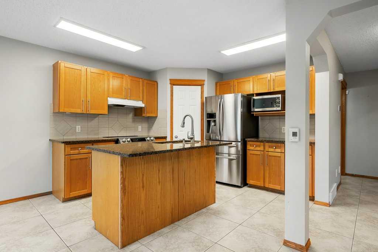
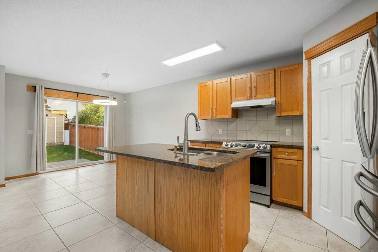
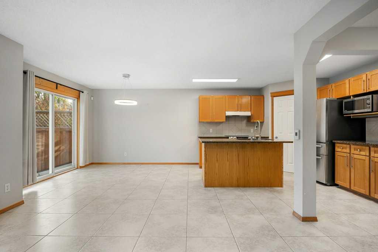
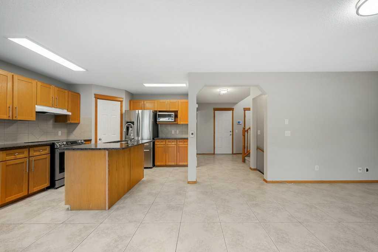
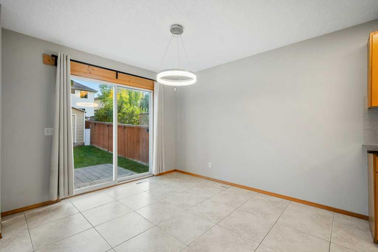
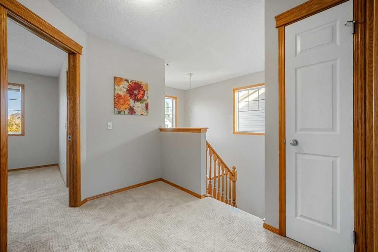
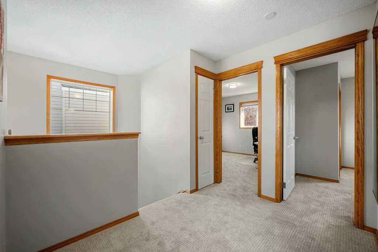
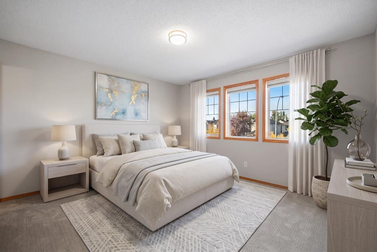
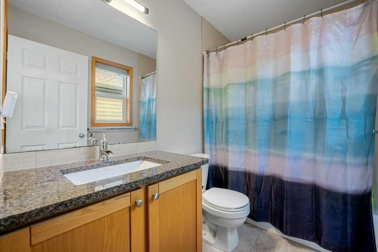
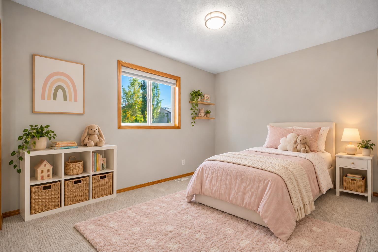
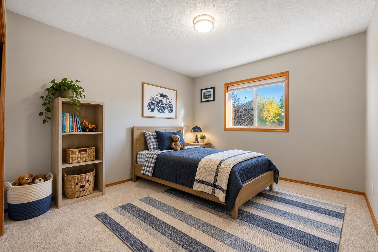
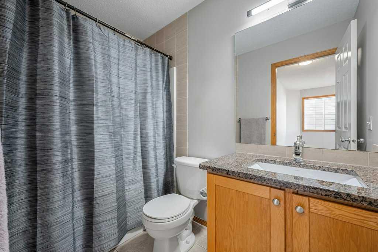
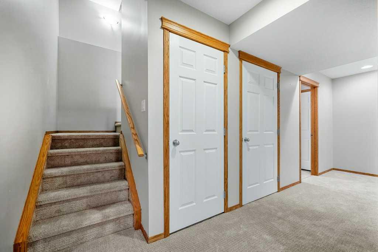
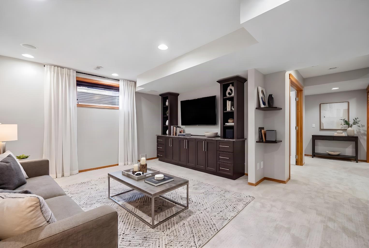
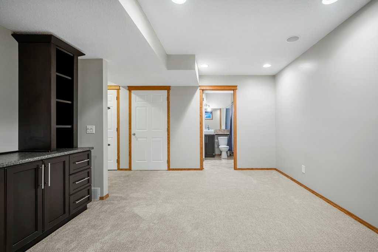
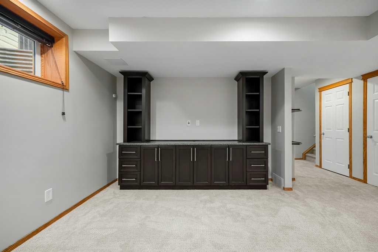
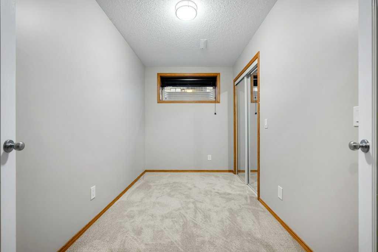
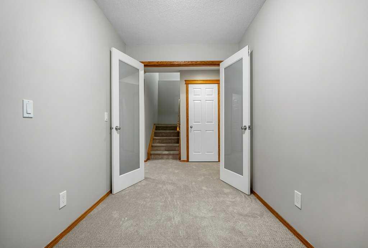
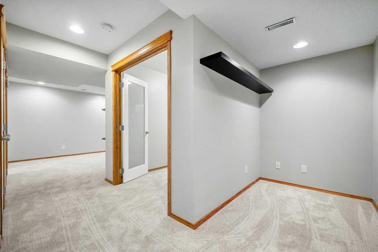
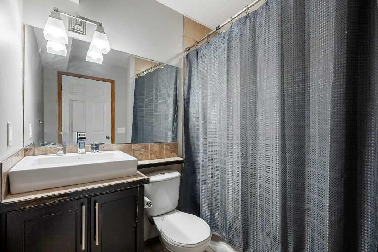
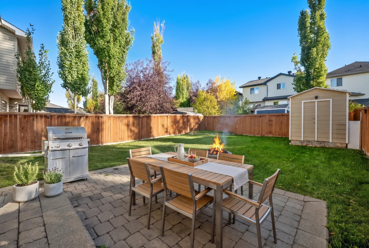
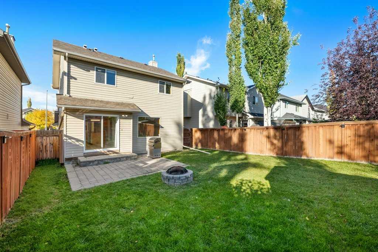
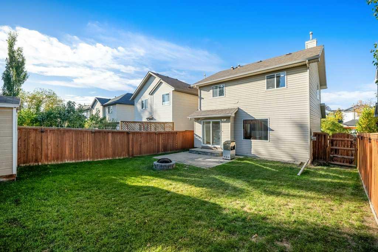
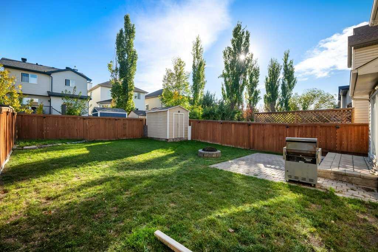
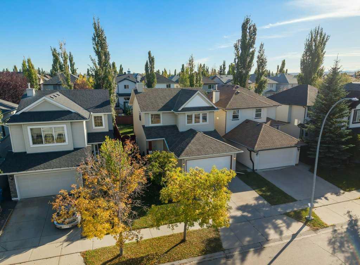
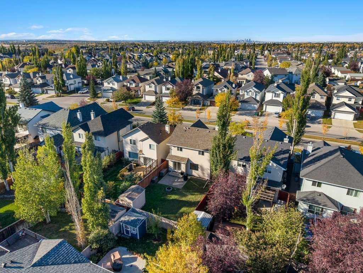
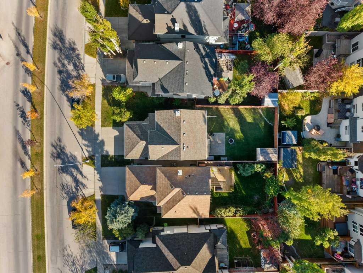
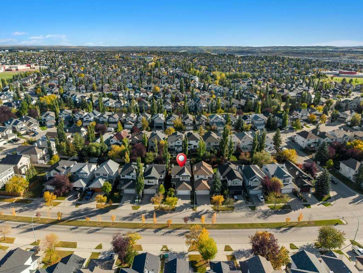
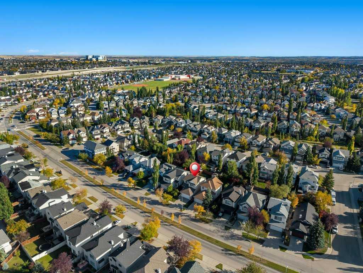
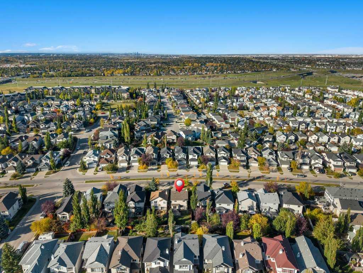
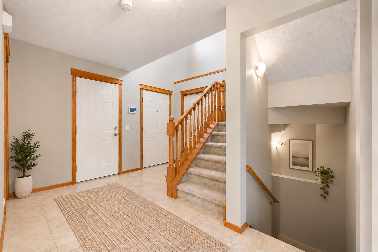
Bright, spacious, and designed with family living in mind, this four-bedroom, 3.5-bathroom home offers a great blend of comfort, functionality, and outdoor space. Inside, you’ll find a practical layout featuring granite countertops, brand-new carpet, and a fully developed basement that adds valuable extra living space which is ideal for a family room, playroom, home office, gym, or guest area, giving you plenty of flexibility to suit your lifestyle. Outside, one of the standout features is the huge backyard, offering incredible space for kids, pets, entertaining, gardening, or creating your own private outdoor retreat. A double attached garage provides additional convenience and storage. Cranston is a vibrant, family-friendly community with parks, pathways, schools, shopping, restaurants, and convenient access to southeast Calgary amenities. Residents also enjoy access to Century Hall and its year-round recreational amenities. With four bedrooms, 3.5 bathrooms, granite countertops, a fully developed basement, brand-new carpet, a double attached garage, and an exceptionally large backyard, this home offers a fantastic combination of space, comfort, and location.
| Street Address: | 1041 Cranston Drive SE |
| City: | Calgary |
| Province/State: | Alberta |
| Postal Code: | N/A |
| County/Parish: | Calgary |
| Subdivision: | Cranston |
| Country: | Canada |
| Latitude: | 50.89200537 |
| Longitude: | -113.98249602 |
| MLS® Number: | A2348857 |
| Price: | $594,900 |
| Property Area: | 1,469 Sq ft |
| Bedrooms: | 4 |
| Bathrooms Half: | 1 |
| Bathrooms Full: | 3 |
| Living Area: | 1,469 Sq ft |
| Building Area: | 0 Sq ft |
| Year Built: | 2000 |
| Listing Date: | Oct 01, 2026 |
| Garage Spaces: | 2 |
| Property Type: | Residential |
| Property Subtype: | Detached |
| MLS Status: | Active |
Additional Details
| Flooring: | N/A |
| Construction: | Concrete,Vinyl Siding,Wood Frame |
| Parking: | Double Garage Attached |
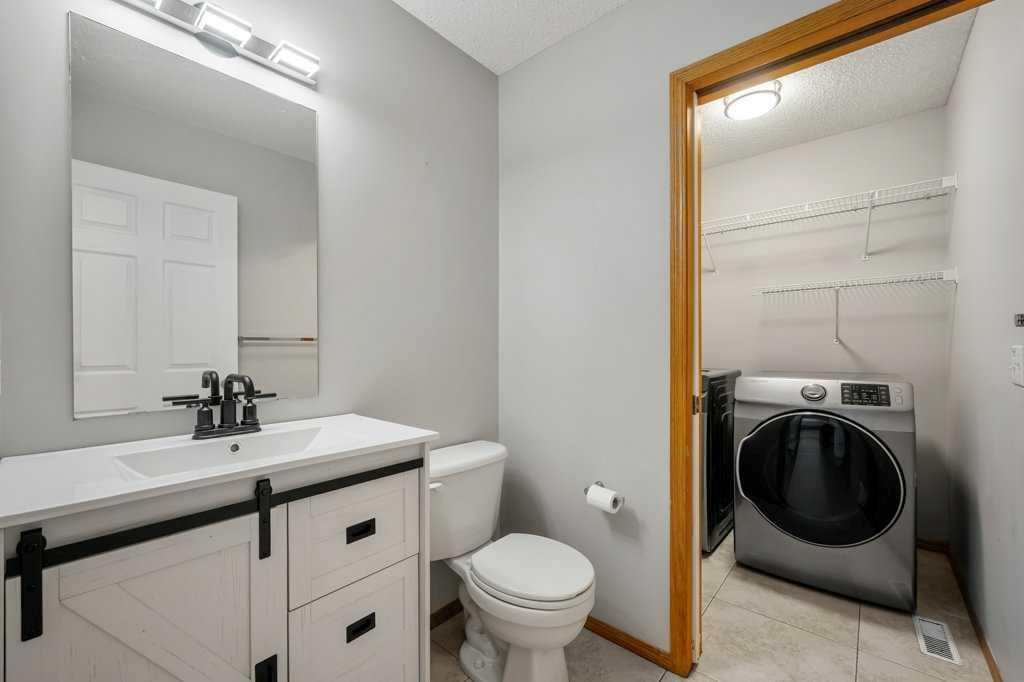
| Appliances: | Dishwasher,Dryer,Microwave,Range,Range Hood,Refrigerator,Washer |
| Stories: | N/A |
| Zoning: | R-G |
| Fireplace: | N/A |
| Amenities: | Clubhouse,Park,Playground,Pond,Schools Nearby,Shopping Nearby,Sidewalks,Street Lights,Walking/Bike Paths |
Utilities & Systems
| Heating: | Forced Air |
| Cooling: | Central Air |
| Property Type | Residential |
| Building Type | Detached |
| Square Footage | 1,469 sqft |
| Community Name | Cranston |
| Subdivision Name | Cranston |
| Title | Fee Simple |
| Land Size | 4,219 sqft |
| Built in | 2000 |
| Annual Property Taxes | Contact listing agent |
| Parking Type | Garage |
Bedrooms
| Above Grade | 3 |
Bathrooms
| Total | 4 |
| Partial | 1 |
Interior Features
| Appliances Included | Dishwasher, Dryer, Microwave, Range, Range Hood, Refrigerator, Washer |
| Flooring | Carpet, Ceramic Tile |
Building Features
| Features | Built-in Features, French Door, Granite Counters, High Ceilings, Kitchen Island, No Smoking Home, Open Floorplan, Pantry, Recessed Lighting, Storage, Walk-In Closet(s) |
| Construction Material | Concrete, Vinyl Siding, Wood Frame |
| Building Amenities | None |
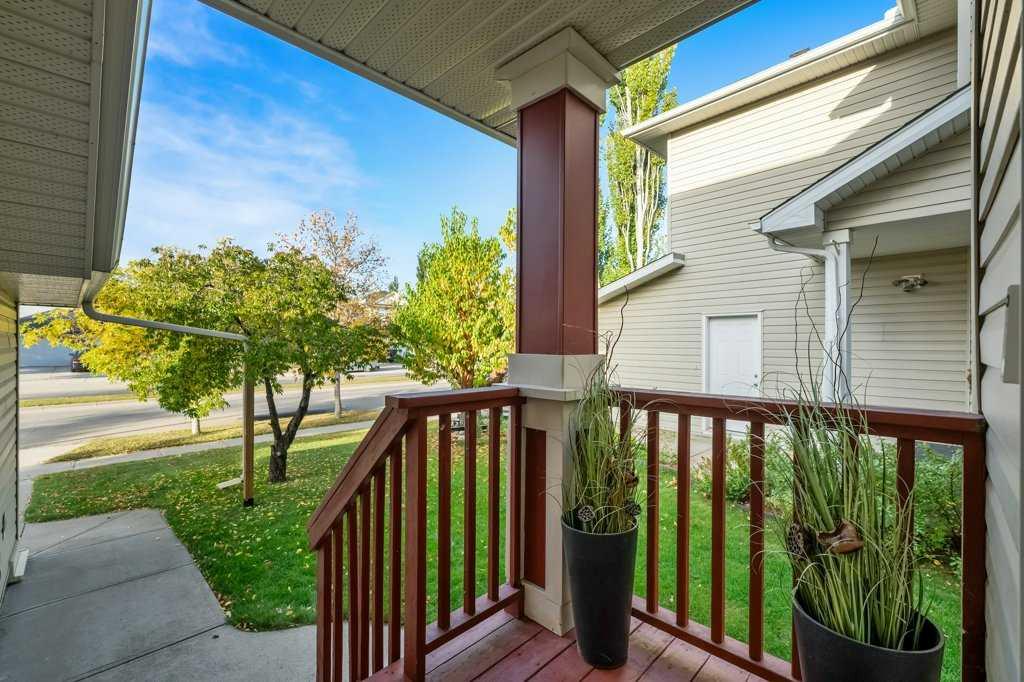
| Structures | Front Porch, Patio |
Heating & Cooling
| Cooling | Central Air |
| Heating Type | Forced Air |
Exterior Features
| Exterior Finish | Concrete, Vinyl Siding, Wood Frame |
Neighbourhood Features
| Community Features | Clubhouse, Park, Playground, Pond, Schools Nearby, Shopping Nearby, Sidewalks, Street Lights, Walking/Bike Paths |
| Amenities Nearby | Clubhouse, Park, Playground, Pond, Schools Nearby, Shopping Nearby, Sidewalks, Street Lights, Walking/Bike Paths |
Parking
| Parking Type | Garage |
| Total Parking Spaces | 4 |
Interior Size
| Total Finished Area: | 1,469 sq ft |
| Total Finished Area (Metric): | 136.43 sq m |
| Main Level: | 728 sq ft |
| Upper Level: | 740 sq ft |
| Below Grade: | 648 sq ft |
Room Count
| Bedrooms: | 4 |
| Bathrooms: | 4 |
| Full Bathrooms: | 3 |
| Half Bathrooms: | 1 |
| Rooms Above Grade: | 7 |
Lot Information
| Lot Size: | 4,219 sq ft |
| Lot Size (Acres): | 0.10 acres |
| Frontage: | 38 ft |
Legal
| Legal Description: | 9912514;6;6 |
| Title to Land: | Fee Simple |
- Built-in Features
- French Door
- Granite Counters
- High Ceilings
- Kitchen Island
- No Smoking Home
- Open Floorplan
- Pantry
- Recessed Lighting
- Storage
- Walk-In Closet(s)
- Fire Pit
- Private Yard
- Rain Gutters
- Dishwasher
- Dryer
- Microwave
- Range
- Range Hood
- Refrigerator
- Washer
- None
- Full
- Clubhouse
- Park
- Playground
- Pond
- Schools Nearby
- Shopping Nearby
- Sidewalks
- Street Lights
- Walking/Bike Paths
- Concrete
- Vinyl Siding
- Wood Frame
- Gas
- Poured Concrete
- Back Yard
- City Lot
- Landscaped
- Lawn
- Level
- Low Maintenance Landscape
- Rectangular Lot
- Double Garage Attached
- Front Porch
- Patio
Floor plan information is not available for this property.
Monthly Payment Breakdown
Loading Walk Score...
What's Nearby?
Powered by Yelp