118 Eversole Crescent , Red Deer, Alberta
Residential For Sale in Red Deer, Alberta
$400,000
-
Property Type
 Residential
-
Bedrooms
 4
-
Bath
 3
-
Garage
 0
-
Sq Ft
 1,091
-
Year Built
 1990
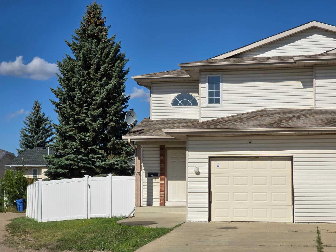
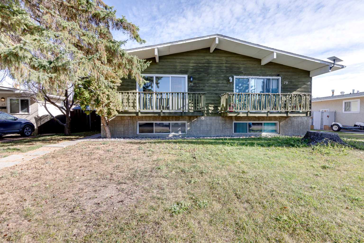
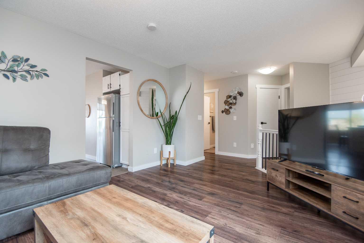
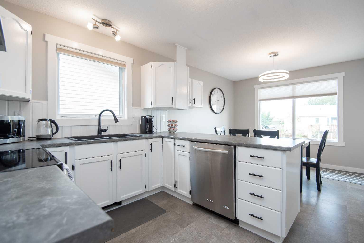
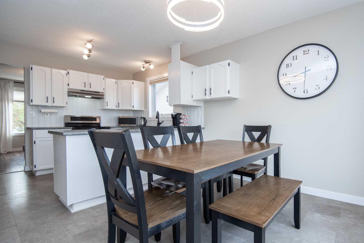
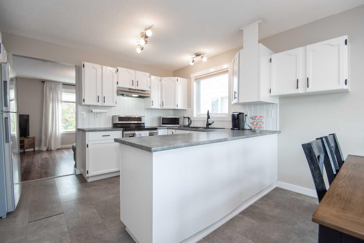
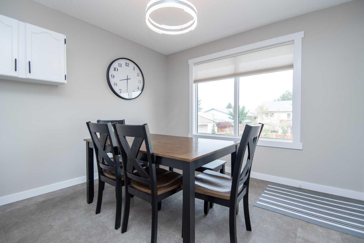
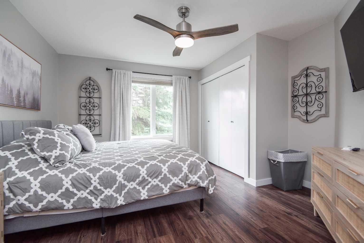
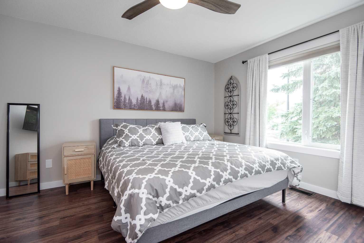
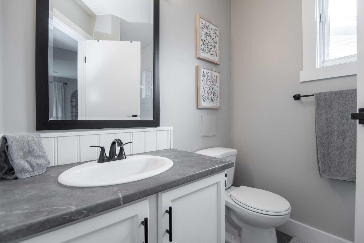
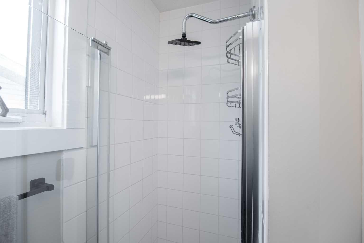
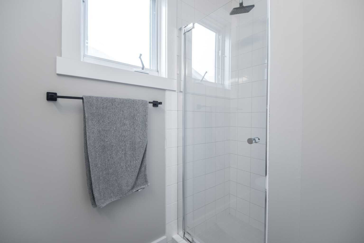
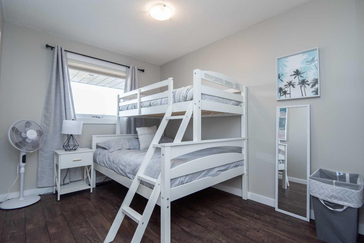
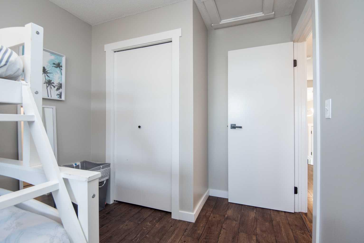
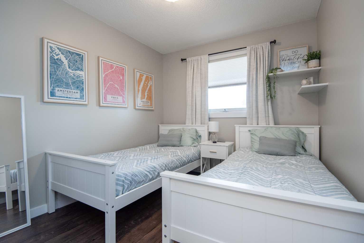
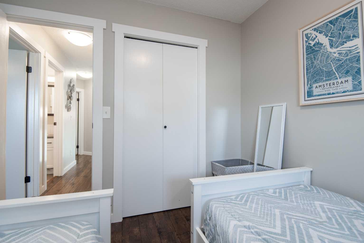
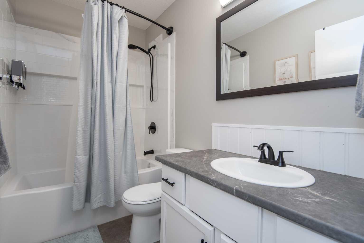
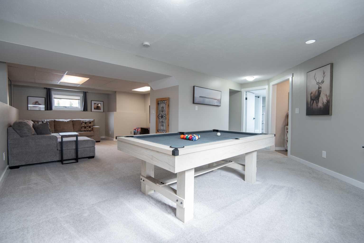
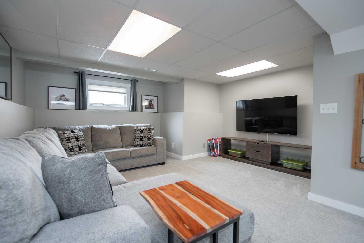
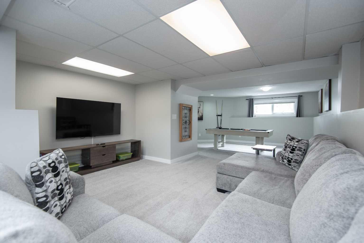
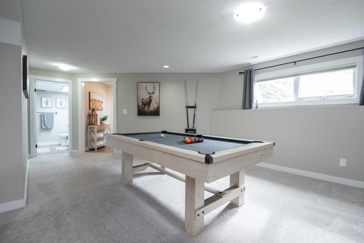
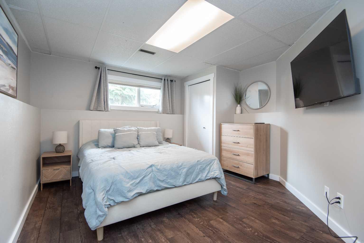
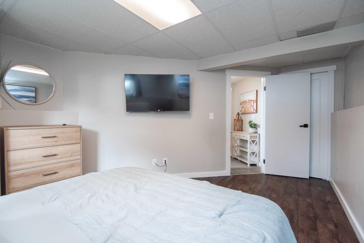
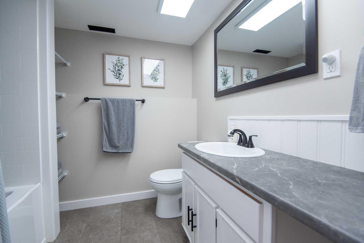
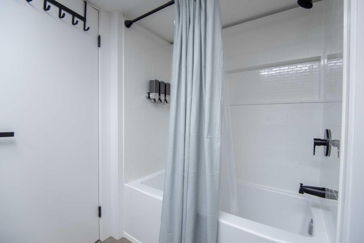
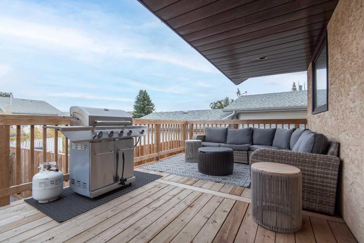
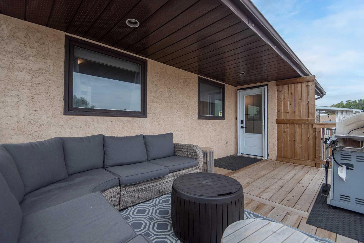
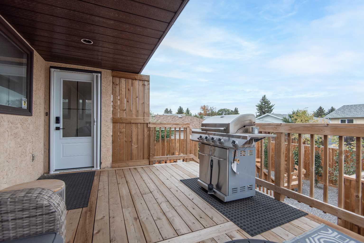
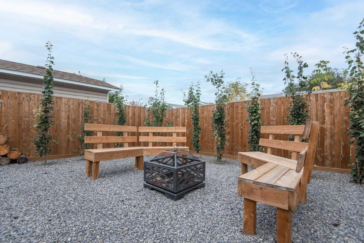
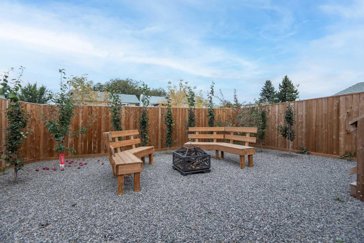
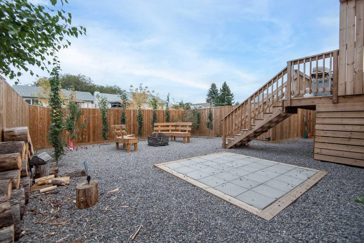
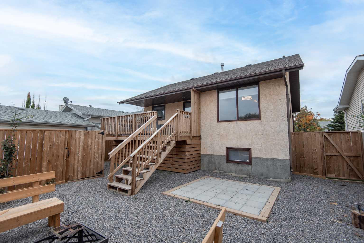
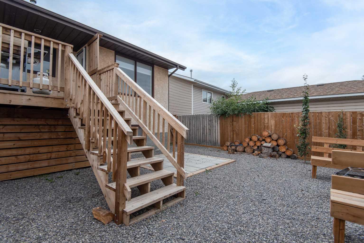
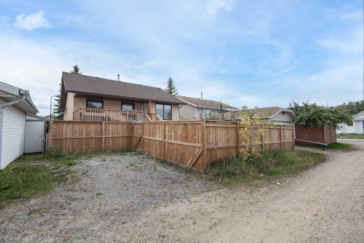
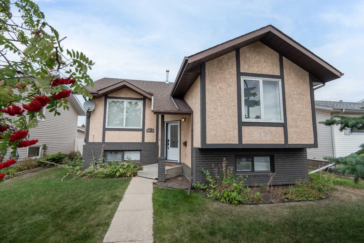
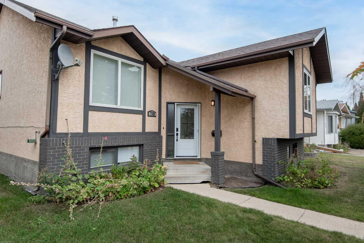
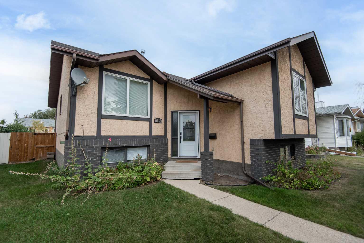
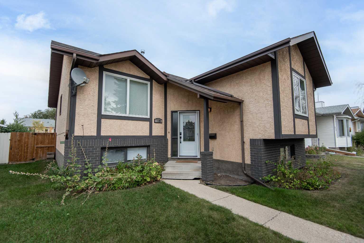
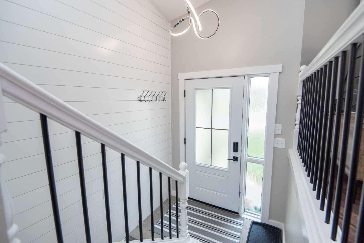
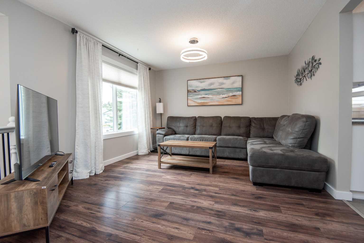
Beautifully RENOVATED FROM TOP TO BOTTOM and offering approximately 2,000 sq. ft. of fully developed living space, this bright, spotless home is truly move-in ready! The main floor features three bedrooms and two bathrooms, including a spacious primary bedroom with its own brand-new 3 piece ensuite. Two additional bedrooms and a renovated 4 piece bathroom provide plenty of room for family or guests. The large, sun-filled living room is warm and welcoming, highlighted by a new south-facing vinyl picture window that fills the space with natural light. The beautifully renovated kitchen features crisp white cabinetry, a generous island, and plenty of room to gather, while the spacious dining area is perfect for family dinners and entertaining. From here, step outside onto the new covered deck overlooking a gorgeous, low-maintenance backyard - a wonderful space to relax and enjoy the outdoors. the fully developed basement offers even more living space, with a large L-shaped family and recreation area designed for entertaining, movie nights, or simply spending time together. A fourth bedroom and another 4 piece bathroom complete this level. Clean, bright, beautifully updated, and filled with thoughtful improvements, this is a home where all the work has already been done. Simply move in and enjoy! A must see property that is sure to impress even the most discerning buyer. And the location is just as inviting as the home itself! Tucked into a quiet, family friendly neighbourhood, you’ll enjoy the convenience of having schools, parks, shopping, recreation and public transit all close by. Everything you need for comfortable, easy and enjoyable everyday living is right at your doorstep.
| Street Address: | 118 Eversole Crescent |
| City: | Red Deer |
| Province/State: | Alberta |
| Postal Code: | N/A |
| County/Parish: | Red Deer |
| Subdivision: | Eastview Estates |
| Country: | Canada |
| Latitude: | 52.26398934 |
| Longitude: | -113.77731865 |
| MLS® Number: | A2348850 |
| Price: | $400,000 |
| Property Area: | 1,091 Sq ft |
| Bedrooms: | 4 |
| Bathrooms Half: | 0 |
| Bathrooms Full: | 3 |
| Living Area: | 1,091 Sq ft |
| Building Area: | 0 Sq ft |
| Year Built: | 1990 |
| Listing Date: | Sep 28, 2026 |
| Garage Spaces: | 0 |
| Property Type: | Residential |
| Property Subtype: | Detached |
| MLS Status: | Active |
Additional Details
| Flooring: | N/A |
| Construction: | Concrete,Mixed,Stucco,Wood Frame |
| Parking: | Off Street,Parking Pad |
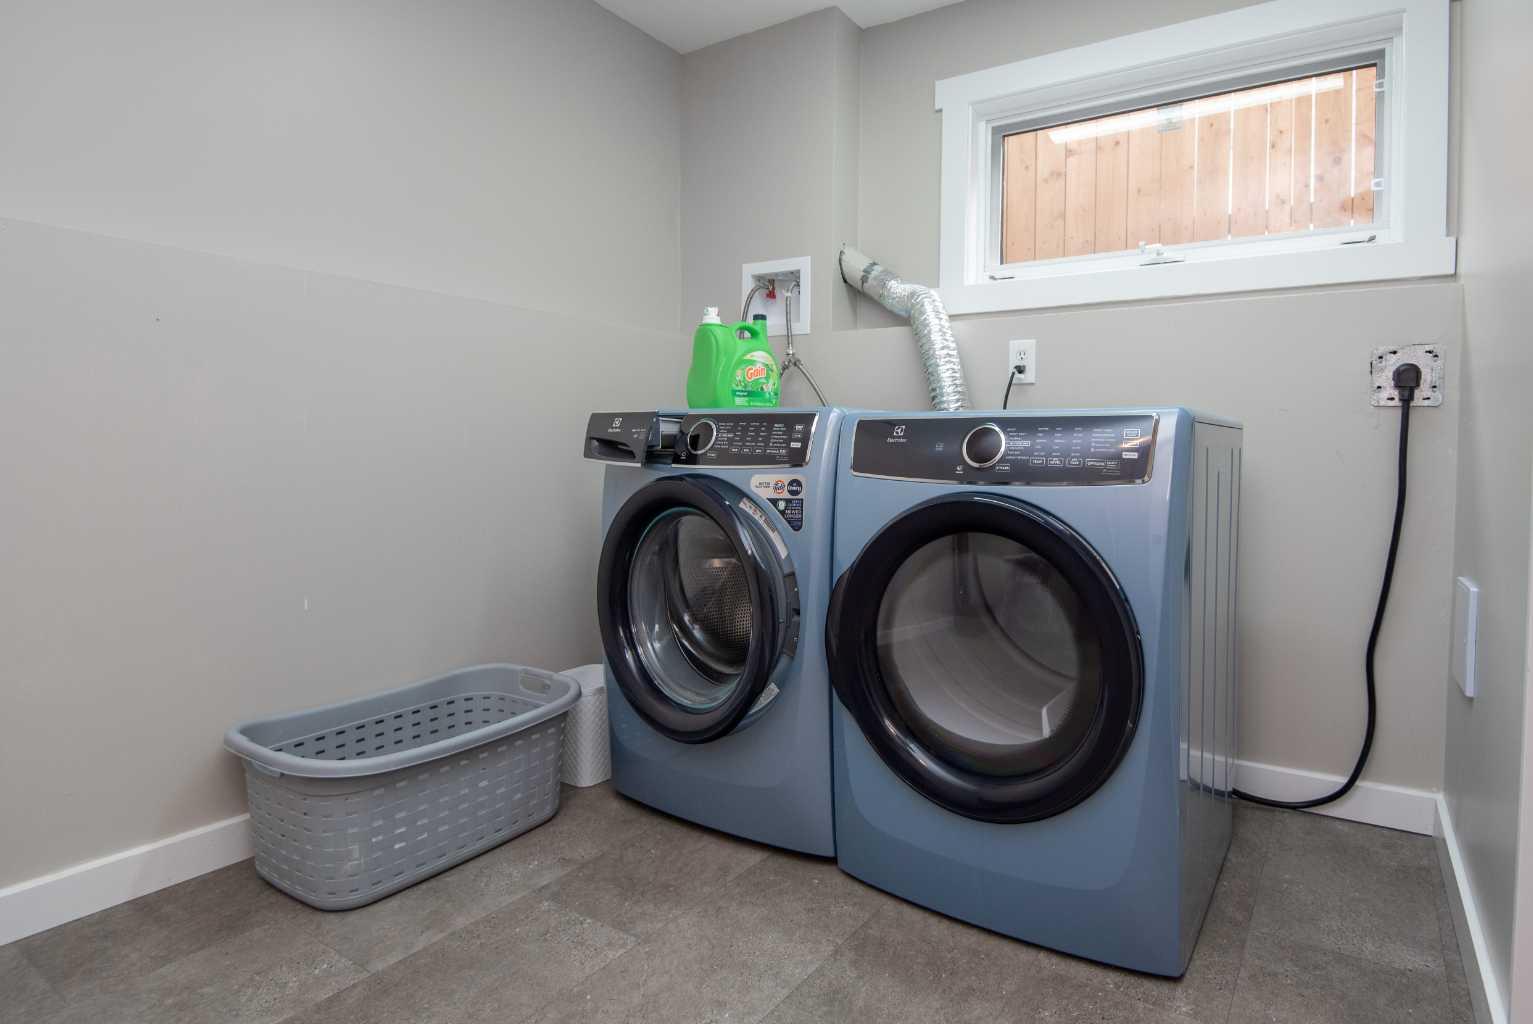
| Appliances: | Dishwasher,Microwave,Range Hood,Refrigerator,Stove(s),Washer/Dryer,Window Coverings |
| Stories: | N/A |
| Zoning: | R-L |
| Fireplace: | N/A |
| Amenities: | Schools Nearby,Shopping Nearby,Sidewalks,Street Lights |
Utilities & Systems
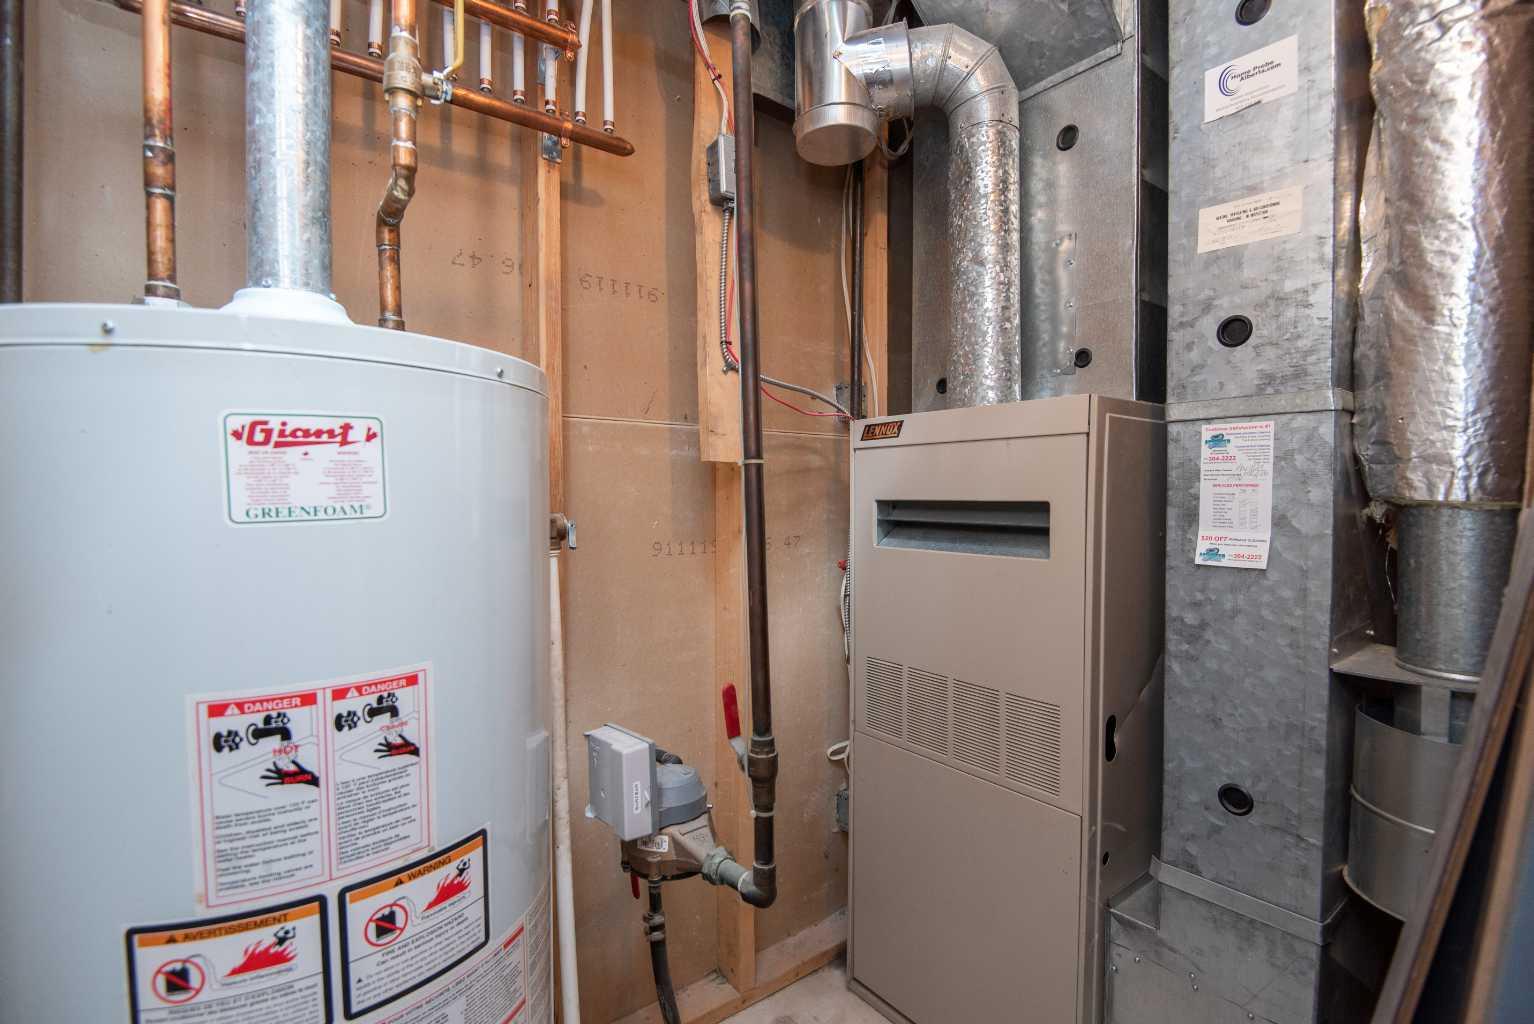
| Heating: | Forced Air,Natural Gas |
| Cooling: | None |
| Property Type | Residential |
| Building Type | Detached |
| Square Footage | 1,091 sqft |
| Community Name | Eastview Estates |
| Subdivision Name | Eastview Estates |
| Title | Fee Simple |
| Land Size | 4,299 sqft |
| Built in | 1990 |
| Annual Property Taxes | Contact listing agent |
| Parking Type | Off Street |
| Time on MLS Listing | 27 days |
Bedrooms
| Above Grade | 3 |
Bathrooms
| Total | 3 |
| Partial | 0 |
Interior Features
| Appliances Included | Dishwasher, Microwave, Range Hood, Refrigerator, Stove(s), Washer/Dryer, Window Coverings |
| Flooring | Carpet, Laminate, Vinyl |
Building Features
| Features | Ceiling Fan(s), Closet Organizers, No Animal Home, No Smoking Home |
| Construction Material | Concrete, Mixed, Stucco, Wood Frame |
| Structures | Deck |
Heating & Cooling
| Cooling | None |
| Heating Type | Forced Air, Natural Gas |
Exterior Features
| Exterior Finish | Concrete, Mixed, Stucco, Wood Frame |
Neighbourhood Features
| Community Features | Schools Nearby, Shopping Nearby, Sidewalks, Street Lights |
| Amenities Nearby | Schools Nearby, Shopping Nearby, Sidewalks, Street Lights |
Parking
| Parking Type | Off Street |
| Total Parking Spaces | 2 |
Interior Size
| Total Finished Area: | 1,091 sq ft |
| Total Finished Area (Metric): | 101.36 sq m |
| Main Level: | 1,091 sq ft |
| Below Grade: | 962 sq ft |
Room Count
| Bedrooms: | 4 |
| Bathrooms: | 3 |
| Full Bathrooms: | 3 |
| Rooms Above Grade: | 6 |
Lot Information
| Lot Size: | 4,299 sq ft |
| Lot Size (Acres): | 0.10 acres |
| Frontage: | 42 ft |
- Ceiling Fan(s)
- Closet Organizers
- No Animal Home
- No Smoking Home
- Fire Pit
- Private Yard
- Dishwasher
- Microwave
- Range Hood
- Refrigerator
- Stove(s)
- Washer/Dryer
- Window Coverings
- Full
- Schools Nearby
- Shopping Nearby
- Sidewalks
- Street Lights
- Concrete
- Mixed
- Stucco
- Wood Frame
- Poured Concrete
- Back Lane
- City Lot
- Landscaped
- Low Maintenance Landscape
- Rectangular Lot
- Off Street
- Parking Pad
- Deck
Floor plan information is not available for this property.
Monthly Payment Breakdown
Loading Walk Score...
What's Nearby?
Powered by Yelp
REALTOR® Details
Milena Toncheva
- (403) 304-5265
- milena.toncheva@century21.ca
- Century 21 Maximum