1015 Mackid Road NE, Calgary, Alberta
Residential For Sale in Calgary, Alberta
$539,500
-
Property Type
 Residential
-
Bedrooms
 4
4
-
Bath
 2
2
-
Garage
 2
2
-
Sq Ft
 1,055
1,055
-
Year Built
 1963
1963
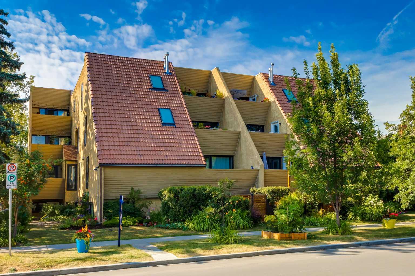
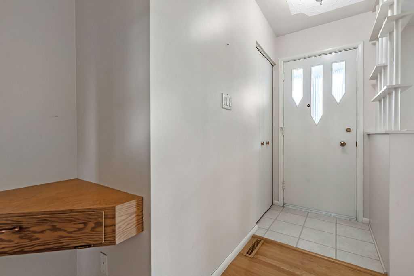
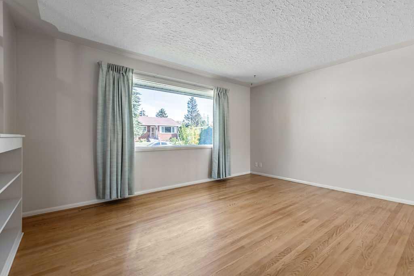
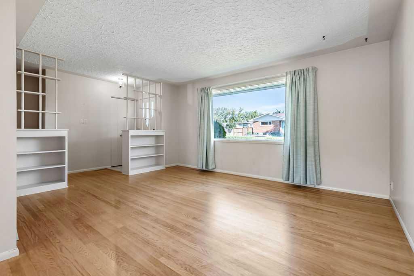
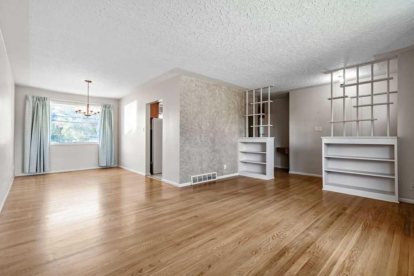
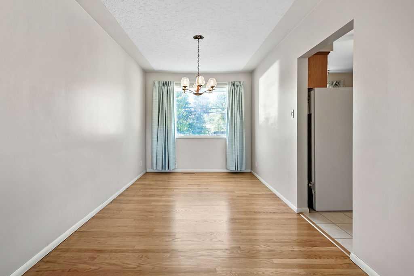
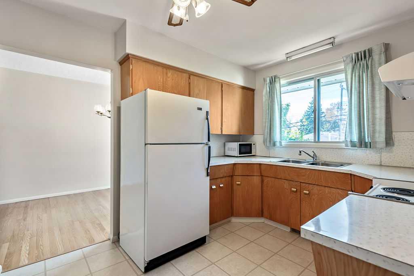
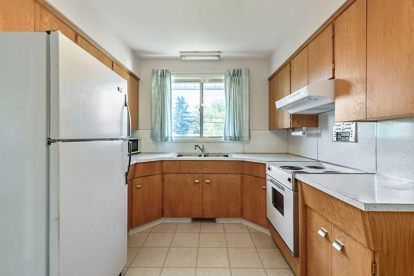
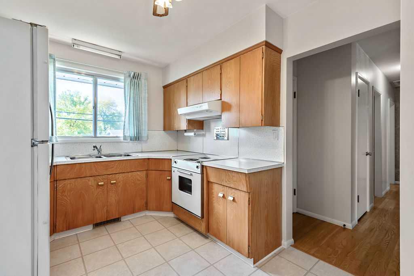
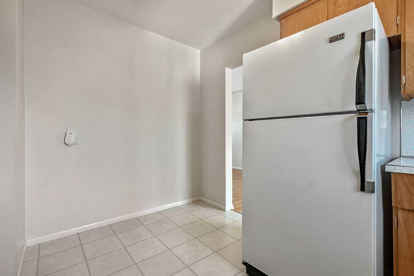
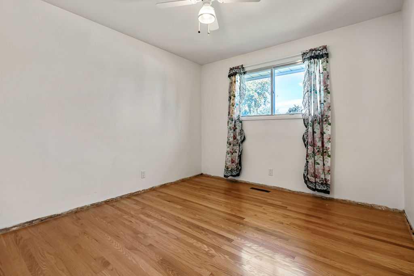
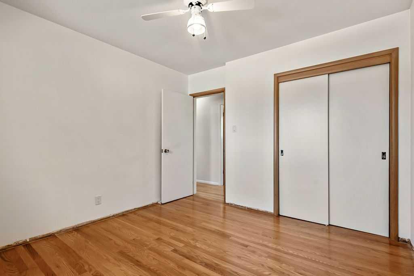
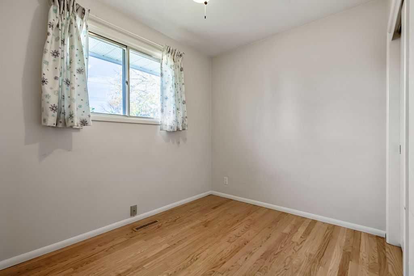
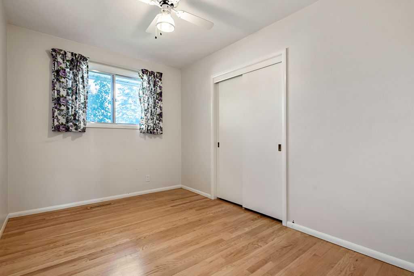
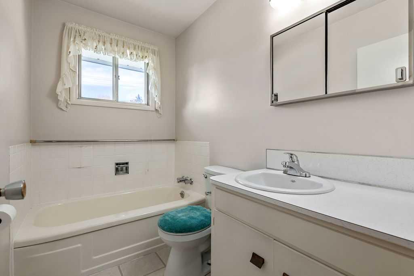
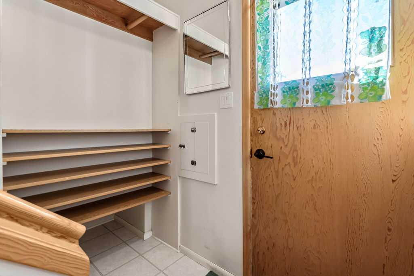
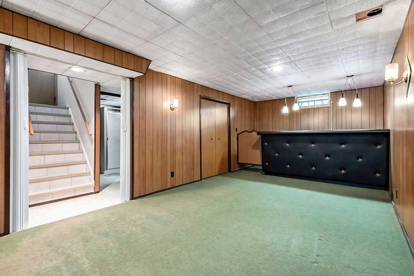
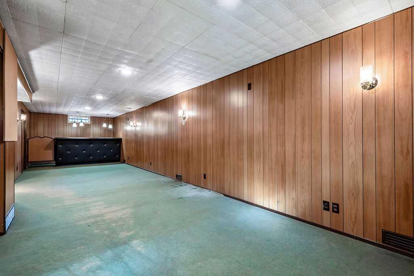
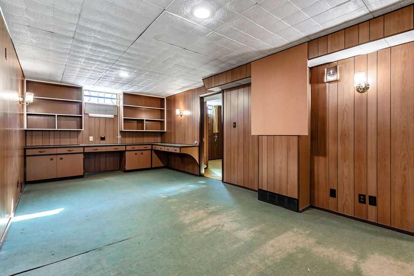
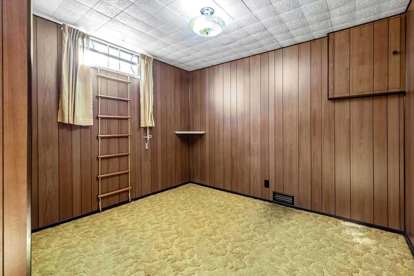
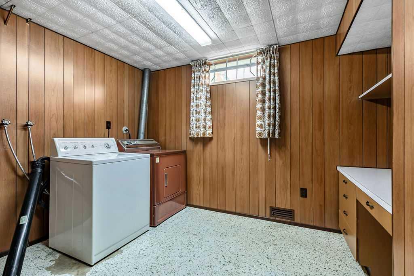
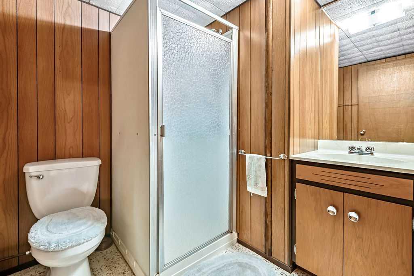
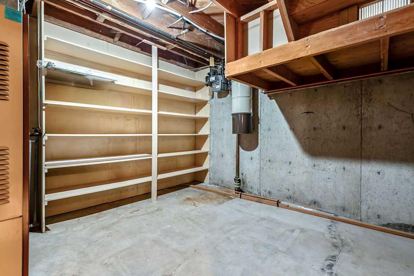
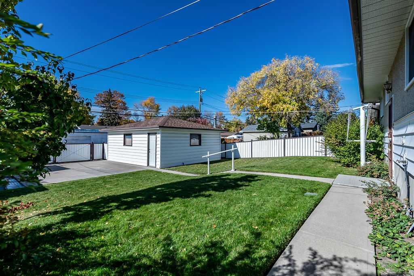
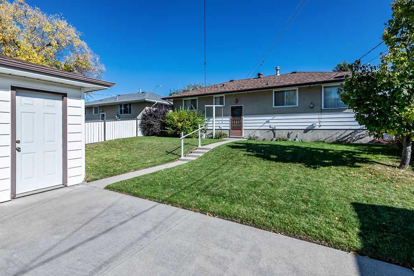
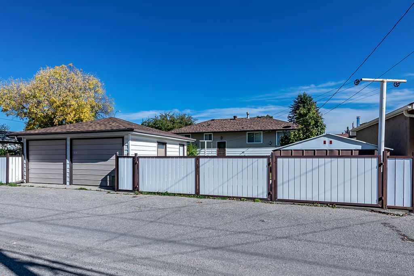
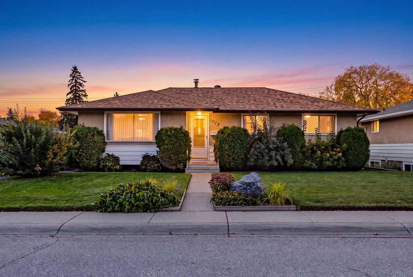
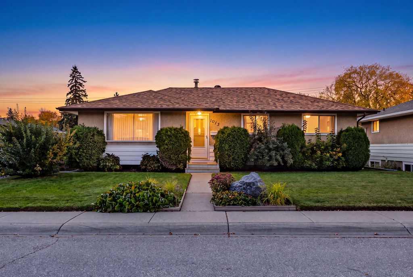
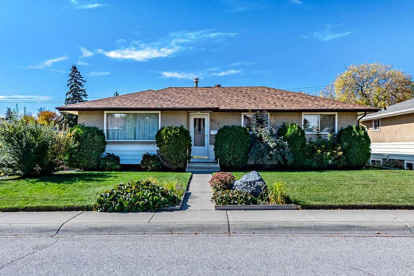
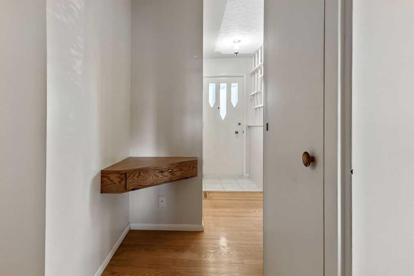
*OPEN HOUSE October 10 from 1:00-3:00* On the market for the very first time! This original owner bungalow in Mayland Heights has been well cared for, and the important updates are already done: newer asphalt shingles (within the last 5 years), attic insulation upgraded to R40, a maintenance-free aluminum and vinyl fence and underground sprinklers. The main floor has hardwood flooring, fresh neutral paint, a big picture window, mid-century built-ins, three bedrooms and a 3-piece bath. A separate rear entrance leads to the fully finished lower level with a large rec room and built-in bar, a desk area, a den, a second 3-piece bath, laundry and storage. Car and hobby lovers will appreciate the insulated and heated double garage with 240V power, plus a large concrete double parking pad off the paved lane, all on a 5,404 sq ft lot. The kitchen, furnace and windows are original, and the layout lends itself well to a renovation: open up the main living area, turn one of the bedrooms into a primary ensuite, or use the rear entrance to develop a secondary suite (subject to City of Calgary approval). Established in the early 1960s, Mayland Heights is an inner-city community with mature trees, generous lots and back lanes. You are close to schools for all grade levels, including Mayland Heights School, as well as parks, shopping, the Calgary Zoo and CTrain stations, with quick access to downtown via Deerfoot, Memorial Drive and 16 Avenue. Homes like this do not come up often. Book your showing today and bring your vision!
| Street Address: | 1015 Mackid Road NE |
| City: | Calgary |
| Province/State: | Alberta |
| Postal Code: | N/A |
| County/Parish: | Calgary |
| Subdivision: | Mayland Heights |
| Country: | Canada |
| Latitude: | 51.06098234 |
| Longitude: | -114.01235824 |
| MLS® Number: | A2348810 |
| Price: | $539,500 |
| Property Area: | 1,055 Sq ft |
| Bedrooms: | 4 |
| Bathrooms Half: | 0 |
| Bathrooms Full: | 2 |
| Living Area: | 1,055 Sq ft |
| Building Area: | 0 Sq ft |
| Year Built: | 1963 |
| Listing Date: | Sep 29, 2026 |
| Garage Spaces: | 2 |
| Property Type: | Residential |
| Property Subtype: | Detached |
| MLS Status: | Active |
Additional Details
| Flooring: | N/A |
| Construction: | Wood Frame |
| Parking: | Double Garage Detached |
| Appliances: | Dryer,Electric Stove,Microwave,Refrigerator,Washer,Window Coverings |
| Stories: | N/A |
| Zoning: | R-CG |
| Fireplace: | N/A |
| Amenities: | Park,Playground,Schools Nearby,Shopping Nearby,Sidewalks,Street Lights |
Utilities & Systems
| Heating: | Forced Air,Natural Gas |
| Cooling: | None |
| Property Type | Residential |
| Building Type | Detached |
| Square Footage | 1,055 sqft |
| Community Name | Mayland Heights |
| Subdivision Name | Mayland Heights |
| Title | Fee Simple |
| Land Size | 5,403 sqft |
| Built in | 1963 |
| Annual Property Taxes | Contact listing agent |
| Parking Type | Garage |
| Time on MLS Listing | 12 days |
Bedrooms
| Above Grade | 3 |
Bathrooms
| Total | 2 |
| Partial | 0 |
Interior Features
| Appliances Included | Dryer, Electric Stove, Microwave, Refrigerator, Washer, Window Coverings |
| Flooring | Carpet, Hardwood, Linoleum |
Building Features
| Features | No Animal Home, No Smoking Home |
| Construction Material | Wood Frame |
| Structures | None |
Heating & Cooling
| Cooling | None |
| Heating Type | Forced Air, Natural Gas |
Exterior Features
| Exterior Finish | Wood Frame |
Neighbourhood Features
| Community Features | Park, Playground, Schools Nearby, Shopping Nearby, Sidewalks, Street Lights |
| Amenities Nearby | Park, Playground, Schools Nearby, Shopping Nearby, Sidewalks, Street Lights |
Parking
| Parking Type | Garage |
| Total Parking Spaces | 4 |
Interior Size
| Total Finished Area: | 1,055 sq ft |
| Total Finished Area (Metric): | 98.01 sq m |
Room Count
| Bedrooms: | 4 |
| Bathrooms: | 2 |
| Full Bathrooms: | 2 |
| Rooms Above Grade: | 6 |
Lot Information
| Lot Size: | 5,403 sq ft |
| Lot Size (Acres): | 0.12 acres |
| Frontage: | 52 ft |
Legal
| Legal Description: | 1411JK;6;27 |
| Title to Land: | Fee Simple |
- No Animal Home
- No Smoking Home
- Private Yard
- Dryer
- Electric Stove
- Microwave
- Refrigerator
- Washer
- Window Coverings
- Full
- Park
- Playground
- Schools Nearby
- Shopping Nearby
- Sidewalks
- Street Lights
- Wood Frame
- Poured Concrete
- Back Lane
- Back Yard
- Landscaped
- Rectangular Lot
- Street Lighting
- Underground Sprinklers
- Double Garage Detached
- None
Floor plan information is not available for this property.
Monthly Payment Breakdown
Loading Walk Score...
What's Nearby?
Powered by Yelp