303 Aspen Acres Manor SW, Calgary, Alberta
Residential For Sale in Calgary, Alberta
$1,050,000
-
Property Type
 Residential
-
Bedrooms
 3
3
-
Bath
 3
3
-
Garage
 2
2
-
Sq Ft
 2,307
2,307
-
Year Built
 2014
2014
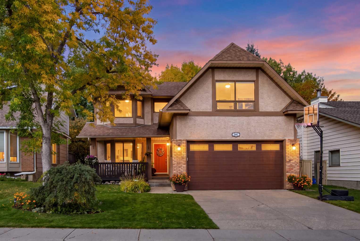
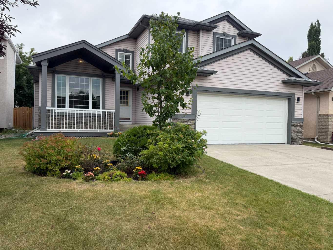
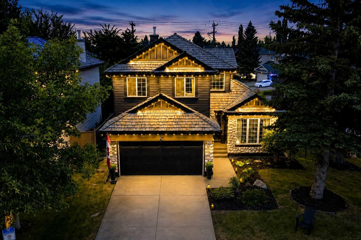
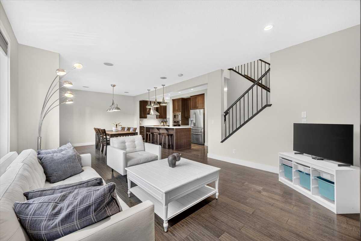
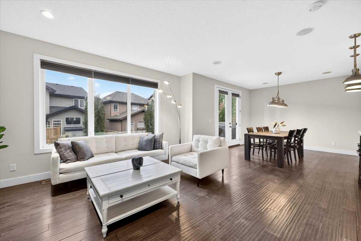
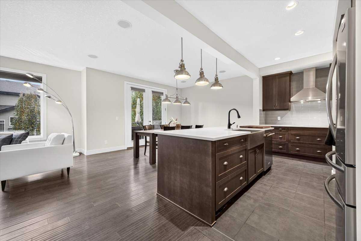
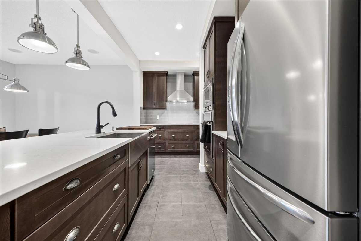
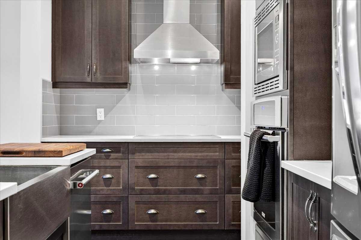
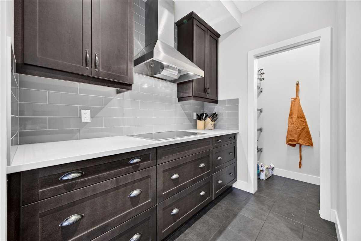
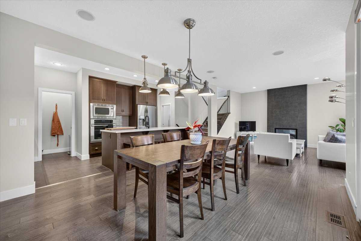
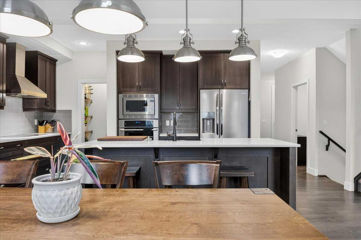
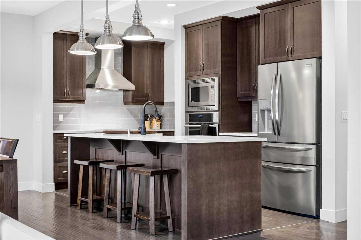
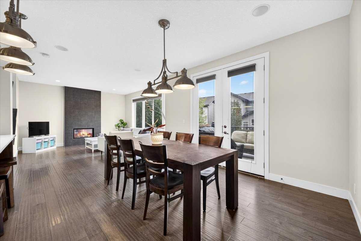
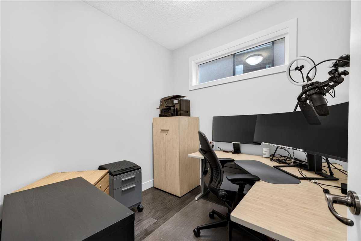
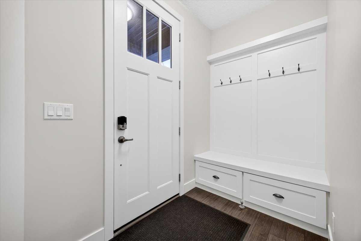
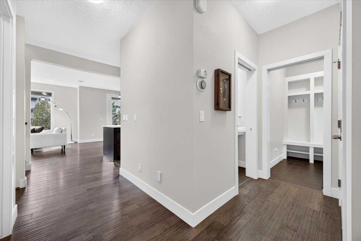
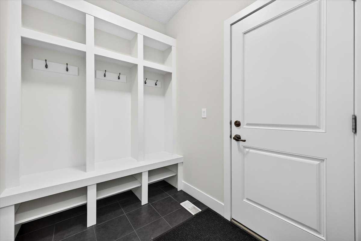
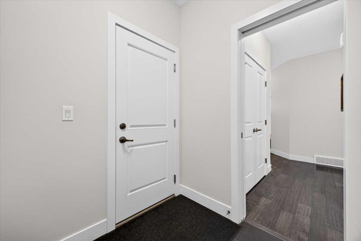
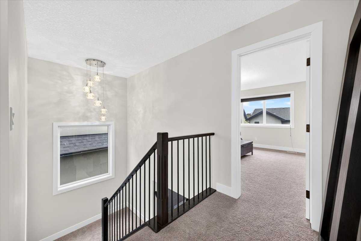
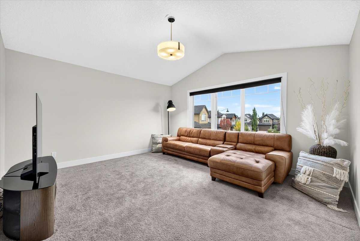
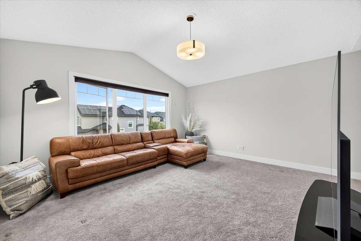
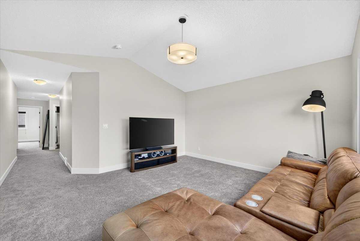
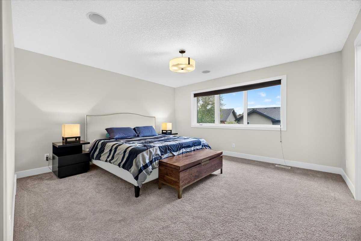
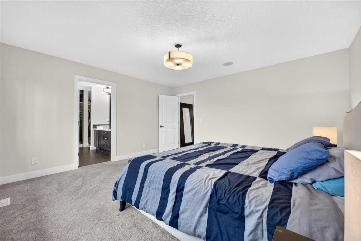
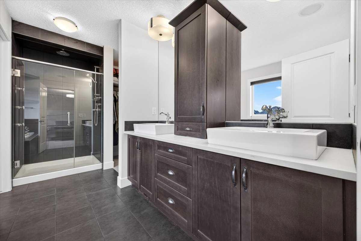
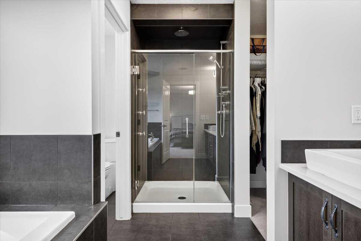
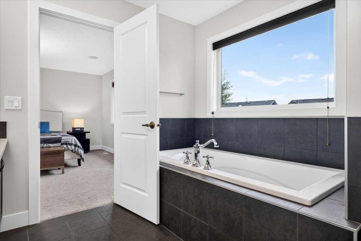
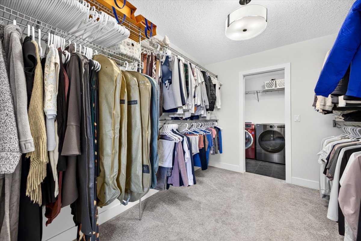
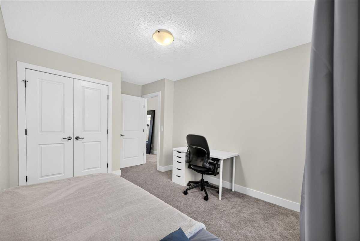
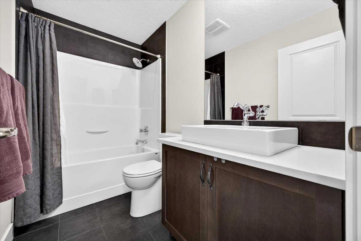
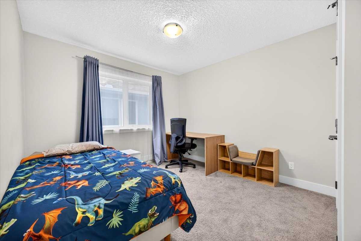
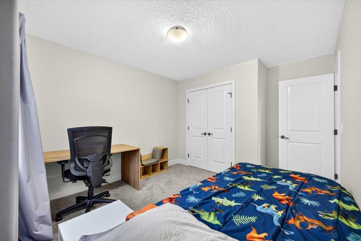
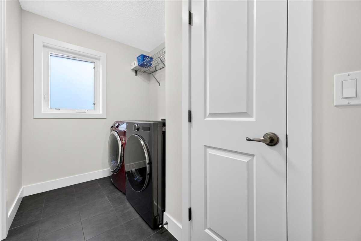
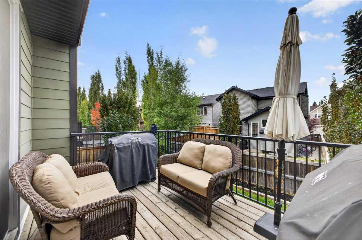
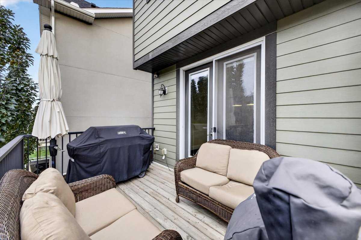
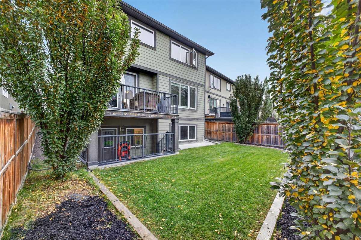
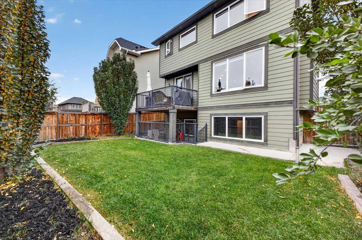
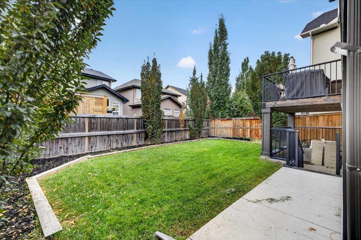
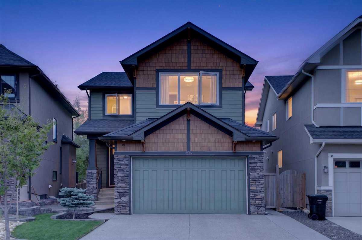
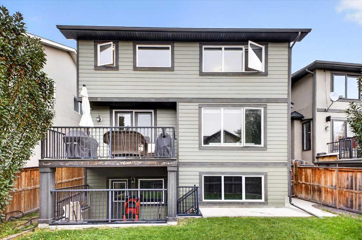
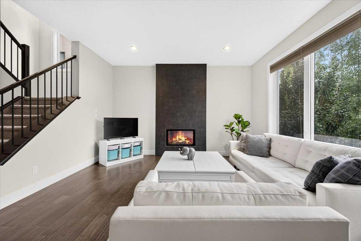
Welcome to this beautifully appointed 2-storey home, nestled in a highly sought-after neighbourhood and offering 2,307 sq. ft. of thoughtfully designed living space. Enjoy the comfort of a heated double attached garage and the added potential of an undeveloped walkout basement ready for your future vision. The main floor features 9-foot ceilings, engineered hardwood flooring, a cozy fireplace, built-in speakers, and a dedicated office with sound insulation for added privacy. The chef-inspired kitchen is equipped with quartz countertops, a stainless-steel apron-front sink, induction cooktop, built-in microwave and wall oven, stainless-steel appliances, and convenient access to the deck with a gas line for BBQs and outdoor entertaining. Upstairs, the spacious bonus room impresses with a vaulted ceiling, while the primary retreat offers a luxurious ensuite with a body-massage shower and 10 mm glass, plus a highly functional laundry room connected directly to the primary walk-in closet. The home also includes air conditioning, a Nest thermostat, Nest doorbell camera, exterior security-camera rough-ins, CAT6 cabling in the bonus room, primary bedroom and office, central-vacuum rough-in, and a convenient man door in the garage. The walkout basement features 9-foot ceilings and a bathroom rough-in, providing excellent potential for future development. Outside, you’ll find an exposed aggregate driveway and a prime location just a five-minute walk from a nearby playground, with easy access to public, Catholic, and Calgary’s most prestigious private schools. This home combines comfort, technology, functionality, and future potential in one exceptional package.
| Street Address: | 303 Aspen Acres Manor SW |
| City: | Calgary |
| Province/State: | Alberta |
| Postal Code: | N/A |
| County/Parish: | Calgary |
| Subdivision: | Aspen Woods |
| Country: | Canada |
| Latitude: | 51.05106327 |
| Longitude: | -114.21338731 |
| MLS® Number: | A2348728 |
| Price: | $1,050,000 |
| Property Area: | 2,307 Sq ft |
| Bedrooms: | 3 |
| Bathrooms Half: | 1 |
| Bathrooms Full: | 2 |
| Living Area: | 2,307 Sq ft |
| Building Area: | 0 Sq ft |
| Year Built: | 2014 |
| Listing Date: | Sep 29, 2026 |
| Garage Spaces: | 2 |
| Property Type: | Residential |
| Property Subtype: | Detached |
| MLS Status: | Active |
Additional Details
| Flooring: | N/A |
| Construction: | Stone,Wood Frame |
| Parking: | Double Garage Attached,Heated Garage |
| Appliances: | Built-In Oven,Central Air Conditioner,Dishwasher,Dryer,Garage Control(s),Induction Cooktop,Microwave,Range Hood,Refrigerator,Washer,Window Coverings |
| Stories: | N/A |
| Zoning: | R-G |
| Fireplace: | N/A |
| Amenities: | Playground,Schools Nearby,Shopping Nearby,Walking/Bike Paths |
Utilities & Systems
| Heating: | Fireplace(s),Forced Air,Natural Gas |
| Cooling: | Central Air |
| Property Type | Residential |
| Building Type | Detached |
| Square Footage | 2,307 sqft |
| Community Name | Aspen Woods |
| Subdivision Name | Aspen Woods |
| Title | Fee Simple |
| Land Size | 3,864 sqft |
| Built in | 2014 |
| Annual Property Taxes | Contact listing agent |
| Parking Type | Garage |
Bedrooms
| Above Grade | 3 |
Bathrooms
| Total | 3 |
| Partial | 1 |
Interior Features
| Appliances Included | Built-In Oven, Central Air Conditioner, Dishwasher, Dryer, Garage Control(s), Induction Cooktop, Microwave, Range Hood, Refrigerator, Washer, Window Coverings |
| Flooring | Carpet, Hardwood, Tile |
Building Features
| Features | Double Vanity, Kitchen Island, Open Floorplan, Pantry, Quartz Counters, Vaulted Ceiling(s), Vinyl Windows, Walk-In Closet(s) |
| Construction Material | Stone, Wood Frame |
| Structures | Deck, Patio |
Heating & Cooling
| Cooling | Central Air |
| Heating Type | Fireplace(s), Forced Air, Natural Gas |
Exterior Features
| Exterior Finish | Stone, Wood Frame |
Neighbourhood Features
| Community Features | Playground, Schools Nearby, Shopping Nearby, Walking/Bike Paths |
| Amenities Nearby | Playground, Schools Nearby, Shopping Nearby, Walking/Bike Paths |
Parking
| Parking Type | Garage |
| Total Parking Spaces | 4 |
Interior Size
| Total Finished Area: | 2,307 sq ft |
| Total Finished Area (Metric): | 214.36 sq m |
Room Count
| Bedrooms: | 3 |
| Bathrooms: | 3 |
| Full Bathrooms: | 2 |
| Half Bathrooms: | 1 |
| Rooms Above Grade: | 10 |
Lot Information
| Lot Size: | 3,864 sq ft |
| Lot Size (Acres): | 0.09 acres |
| Frontage: | 33 ft |
Legal
| Legal Description: | 1410354;13;60 |
| Title to Land: | Fee Simple |
- Double Vanity
- Kitchen Island
- Open Floorplan
- Pantry
- Quartz Counters
- Vaulted Ceiling(s)
- Vinyl Windows
- Walk-In Closet(s)
- BBQ gas line
- Playground
- Built-In Oven
- Central Air Conditioner
- Dishwasher
- Dryer
- Garage Control(s)
- Induction Cooktop
- Microwave
- Range Hood
- Refrigerator
- Washer
- Window Coverings
- Full
- Schools Nearby
- Shopping Nearby
- Walking/Bike Paths
- Stone
- Wood Frame
- Gas
- Living Room
- Tile
- Poured Concrete
- Back Yard
- Landscaped
- See Remarks
- Double Garage Attached
- Heated Garage
- Deck
- Patio
Floor plan information is not available for this property.
Monthly Payment Breakdown
Loading Walk Score...
What's Nearby?
Powered by Yelp
REALTOR® Details
Richard Chau
- (403) 259-4141
- richardchau.sold@gmail.com
- RE/MAX Realty Professionals