6827 Temple Drive NE, Calgary, Alberta
Residential For Sale in Calgary, Alberta
$620,000
-
Property Type
 Residential
-
Bedrooms
 5
5
-
Bath
 3
3
-
Garage
 1
1
-
Sq Ft
 1,221
1,221
-
Year Built
 1982
1982
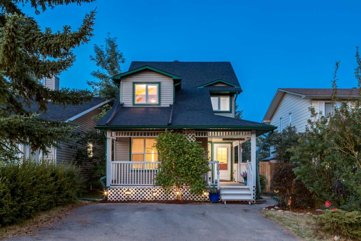
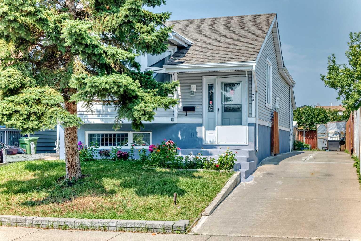
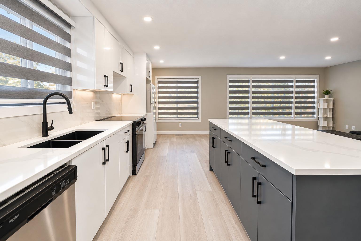
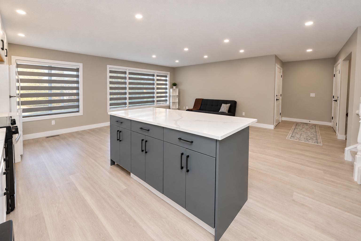
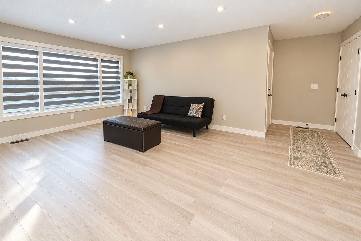
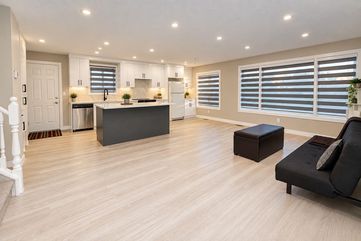
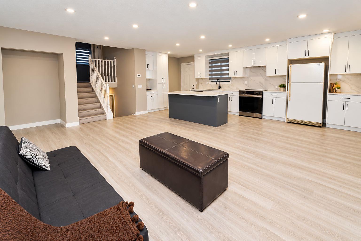
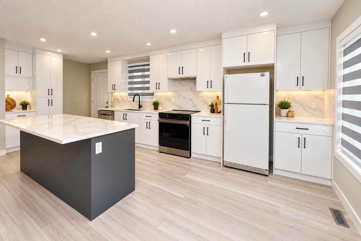
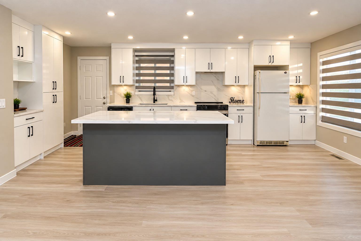
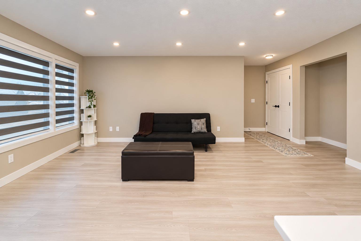
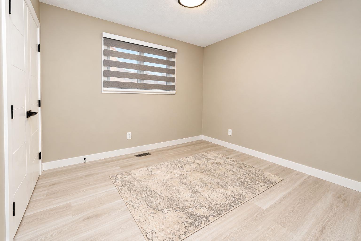
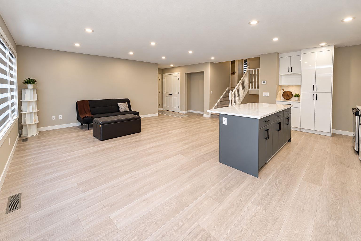
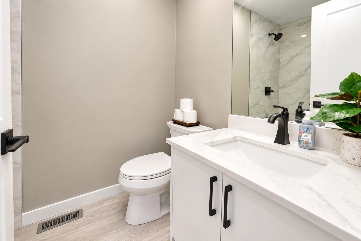
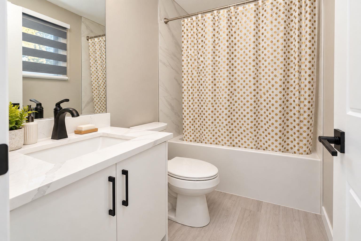
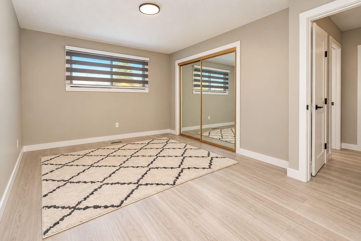
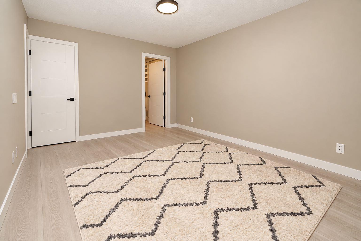
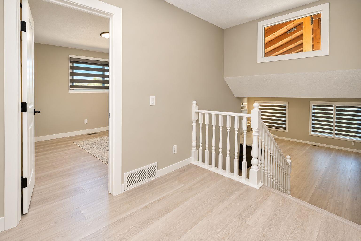
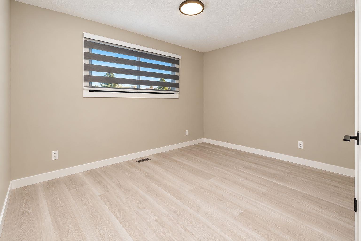
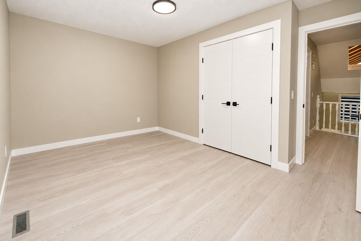
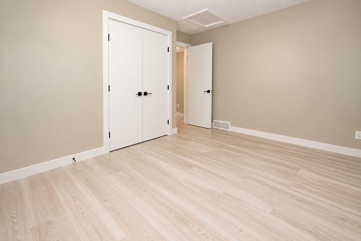
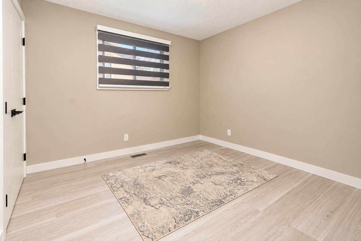
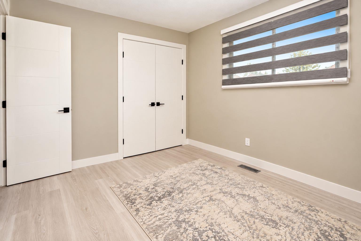
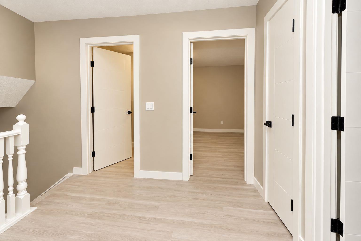
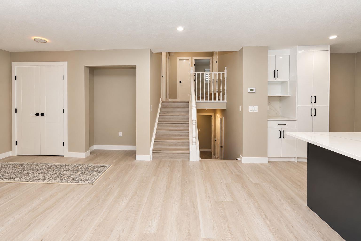
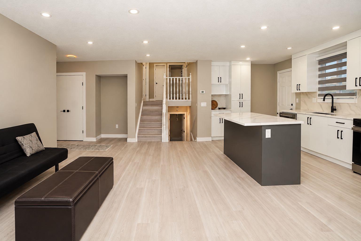
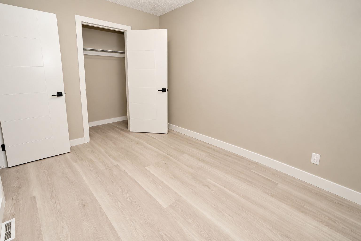
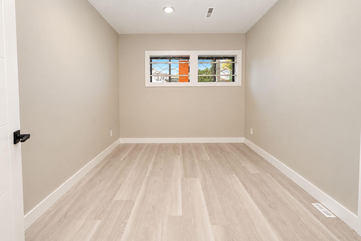
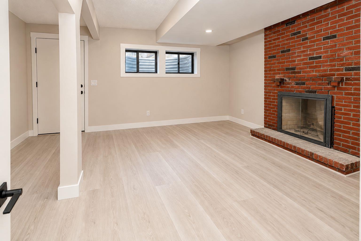
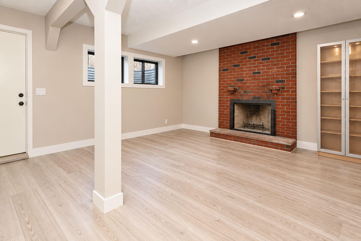
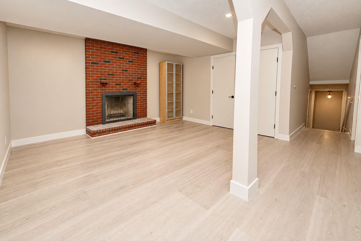
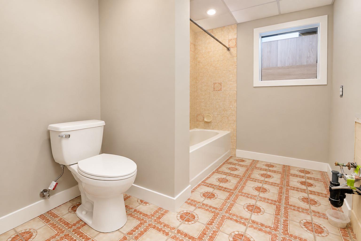
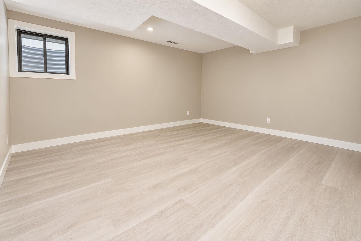
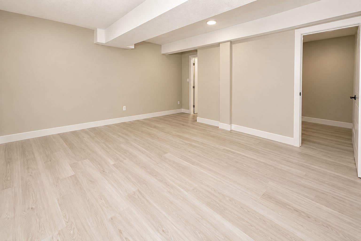
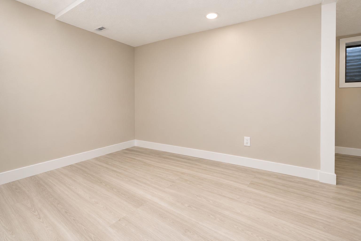
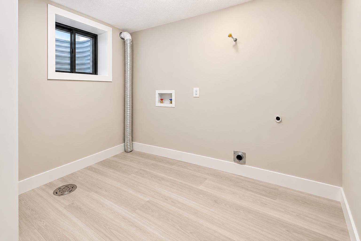
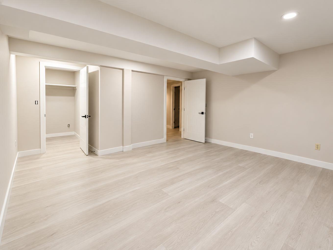
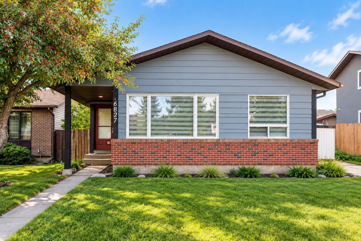
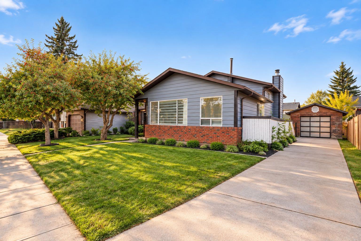
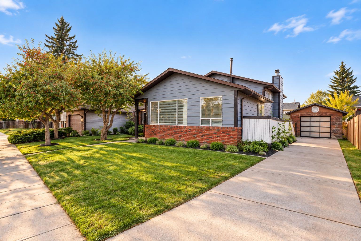
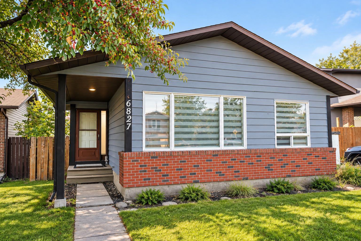
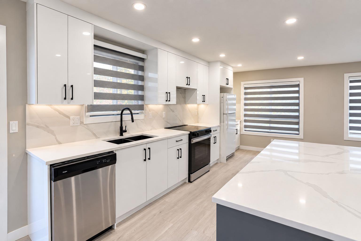
Welcome to this beautifully renovated 4-level split home in the desirable community of Temple! Offering 5 bedrooms and 3 full bathrooms, this spacious home has been recently fully renovated with modern finishes throughout. The property also features a 2-bedroom basement illegal suite, providing excellent flexibility for extended family or rental potential. Situated on a large, rectangular lot, the home offers plenty of outdoor space along with a detached garage. Enjoy a convenient location close to schools, shopping, parks, public transit, and other everyday amenities. The functional 4-level split layout provides generous living space for families, while the recent renovations offer a fresh, move-in-ready feel. Whether you're looking for a comfortable family home or an opportunity for additional rental income, this property offers excellent versatility in a well-established and convenient Temple neighbourhood. Don't miss this fantastic opportunity!
| Street Address: | 6827 Temple Drive NE |
| City: | Calgary |
| Province/State: | Alberta |
| Postal Code: | N/A |
| County/Parish: | Calgary |
| Subdivision: | Temple |
| Country: | Canada |
| Latitude: | 51.09238100 |
| Longitude: | -113.93977270 |
| MLS® Number: | A2348697 |
| Price: | $620,000 |
| Property Area: | 1,221 Sq ft |
| Bedrooms: | 5 |
| Bathrooms Half: | 0 |
| Bathrooms Full: | 3 |
| Living Area: | 1,221 Sq ft |
| Building Area: | 0 Sq ft |
| Year Built: | 1982 |
| Listing Date: | Sep 28, 2026 |
| Garage Spaces: | 1 |
| Property Type: | Residential |
| Property Subtype: | Detached |
| MLS Status: | Active |
Additional Details
| Flooring: | N/A |
| Construction: | Brick,Mixed,Wood Siding |
| Parking: | Single Garage Detached |
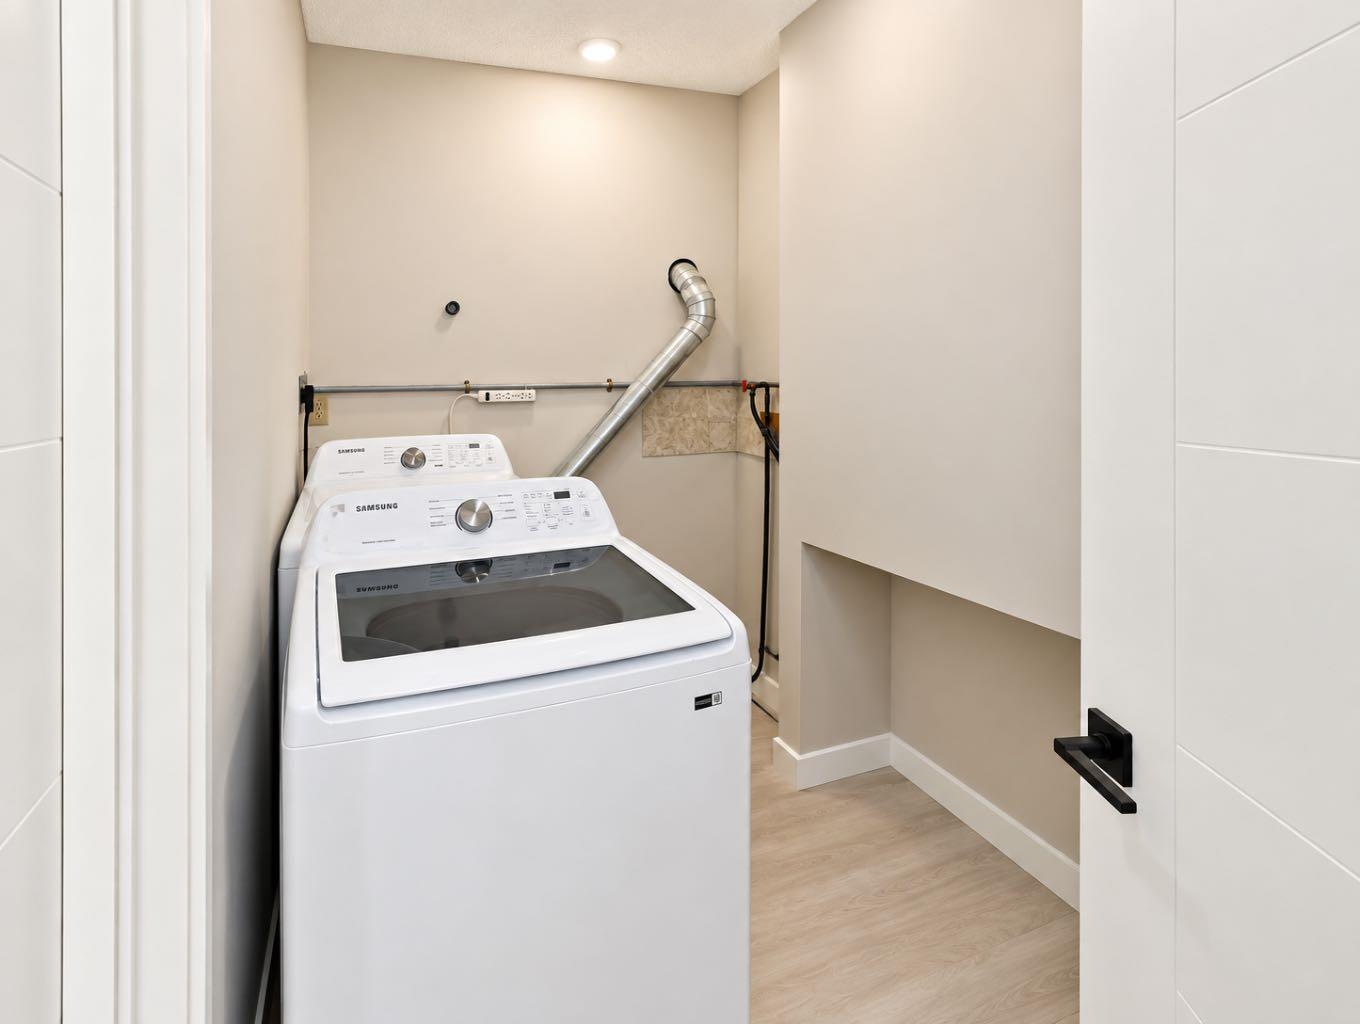
| Appliances: | Dishwasher,Dryer,Electric Stove,Range Hood,Refrigerator,Washer,Window Coverings |
| Stories: | N/A |
| Zoning: | R-CG |
| Fireplace: | N/A |
| Amenities: | Park,Playground,Schools Nearby,Shopping Nearby,Walking/Bike Paths |
Utilities & Systems
| Heating: | Forced Air |
| Cooling: | None |
| Property Type | Residential |
| Building Type | Detached |
| Square Footage | 1,221 sqft |
| Community Name | Temple |
| Subdivision Name | Temple |
| Title | Fee Simple |
| Land Size | 5,199 sqft |
| Built in | 1982 |
| Annual Property Taxes | Contact listing agent |
| Parking Type | Garage |
| Time on MLS Listing | 1 day |
Bedrooms
| Above Grade | 3 |
Bathrooms
| Total | 3 |
| Partial | 0 |
Interior Features
| Appliances Included | Dishwasher, Dryer, Electric Stove, Range Hood, Refrigerator, Washer, Window Coverings |
| Flooring | Tile, Vinyl Plank |
Building Features
| Features | Kitchen Island, No Animal Home, No Smoking Home, Open Floorplan |
| Construction Material | Brick, Mixed, Wood Siding |
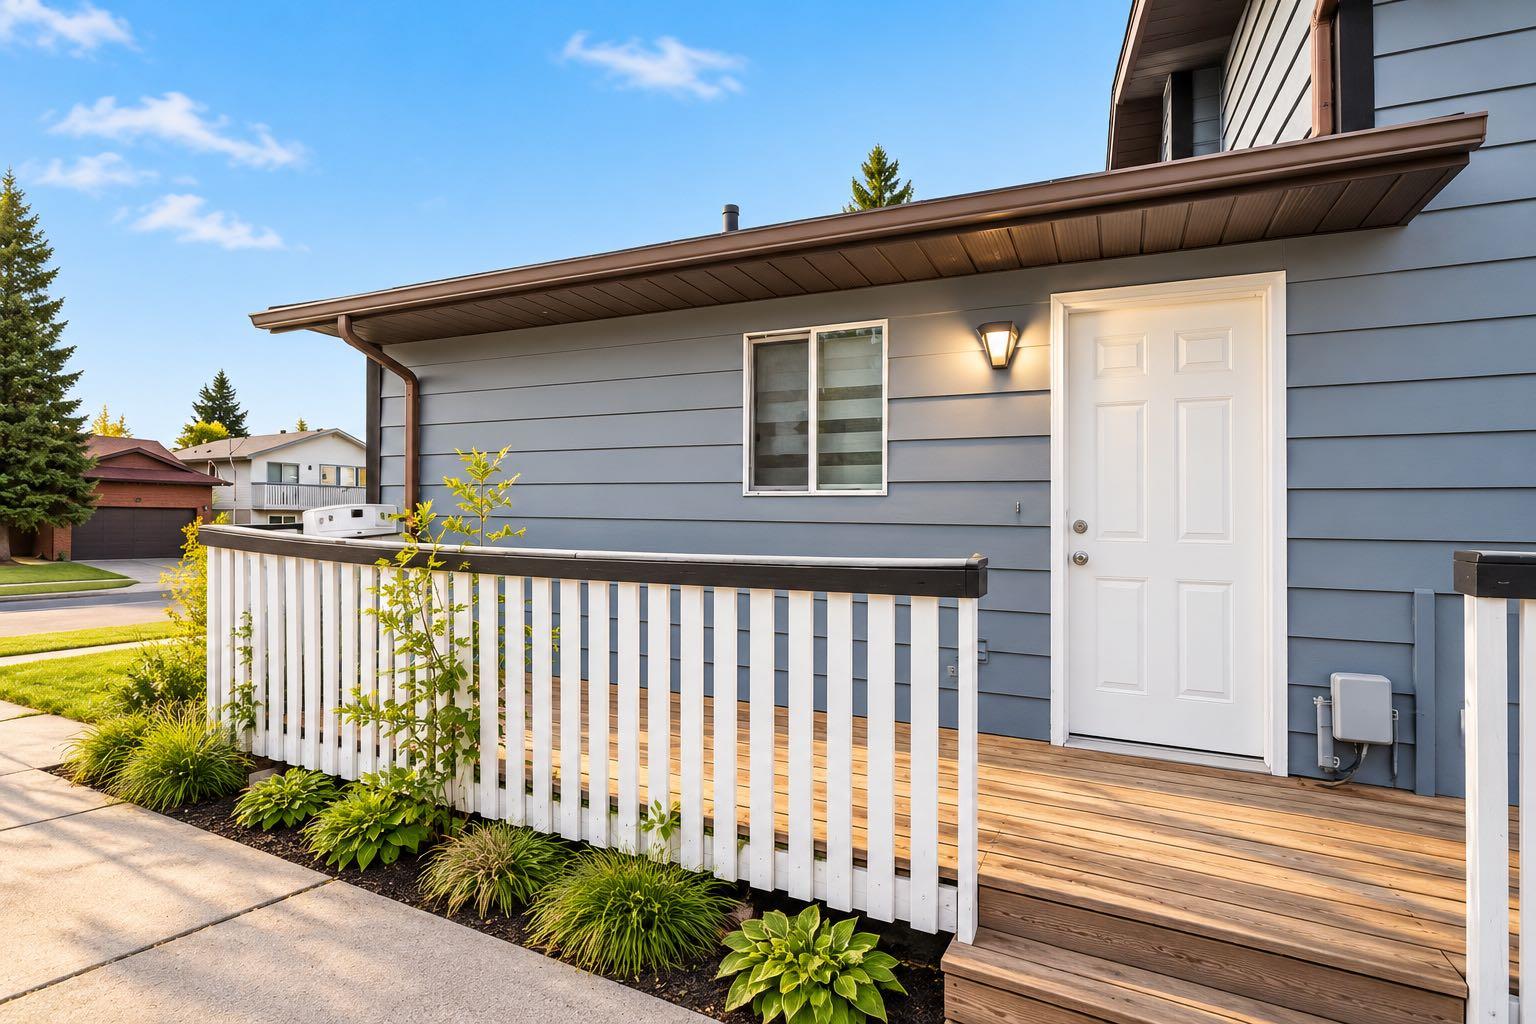
| Structures | Deck |
Heating & Cooling
| Cooling | None |
| Heating Type | Forced Air |
Exterior Features
| Exterior Finish | Brick, Mixed, Wood Siding |
Neighbourhood Features
| Community Features | Park, Playground, Schools Nearby, Shopping Nearby, Walking/Bike Paths |
| Amenities Nearby | Park, Playground, Schools Nearby, Shopping Nearby, Walking/Bike Paths |
Parking
| Parking Type | Garage |
| Total Parking Spaces | 2 |
Interior Size
| Total Finished Area: | 1,221 sq ft |
| Total Finished Area (Metric): | 113.45 sq m |
Room Count
| Bedrooms: | 5 |
| Bathrooms: | 3 |
| Full Bathrooms: | 3 |
| Rooms Above Grade: | 5 |
Lot Information
| Lot Size: | 5,199 sq ft |
| Lot Size (Acres): | 0.12 acres |
| Frontage: | 47 ft |
- Kitchen Island
- No Animal Home
- No Smoking Home
- Open Floorplan
- Garden
- Private Entrance
- Dishwasher
- Dryer
- Electric Stove
- Range Hood
- Refrigerator
- Washer
- Window Coverings
- Full
- Park
- Playground
- Schools Nearby
- Shopping Nearby
- Walking/Bike Paths
- Brick
- Mixed
- Wood Siding
- Wood Burning
- Poured Concrete
- Landscaped
- Lawn
- Rectangular Lot
- Single Garage Detached
- Deck
Floor plan information is not available for this property.
Monthly Payment Breakdown
Loading Walk Score...
What's Nearby?
Powered by Yelp
REALTOR® Details
Arun Verma
- (403) 831-7931
- Group@Arun-Rahul.ca
- Royal LePage Blue Sky