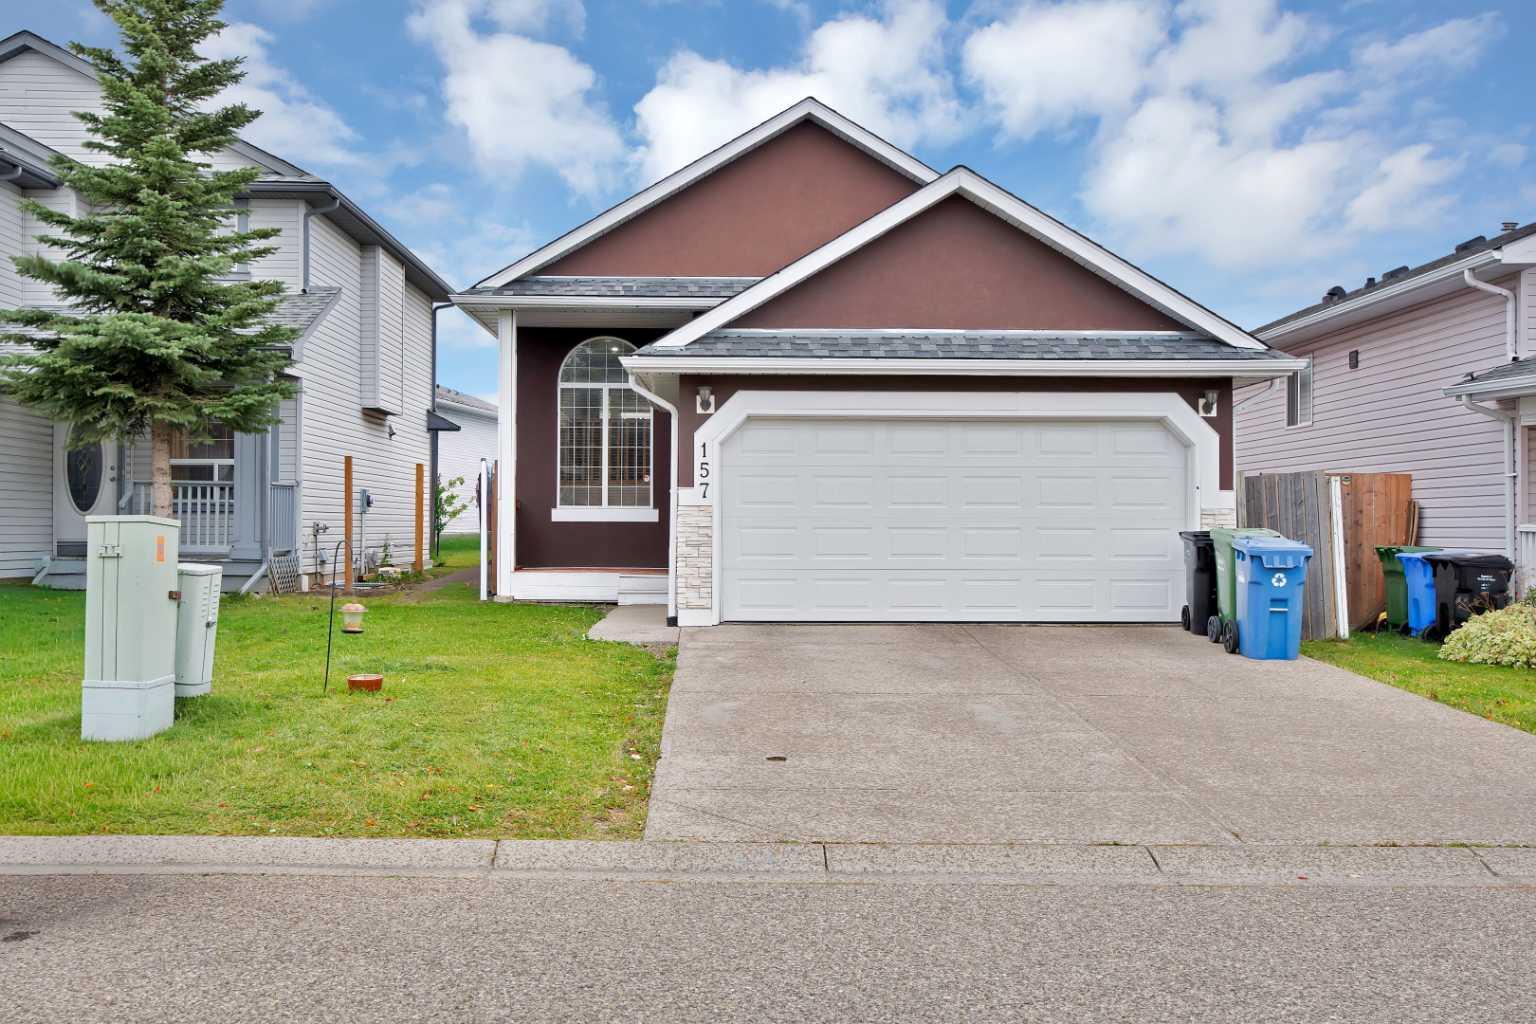
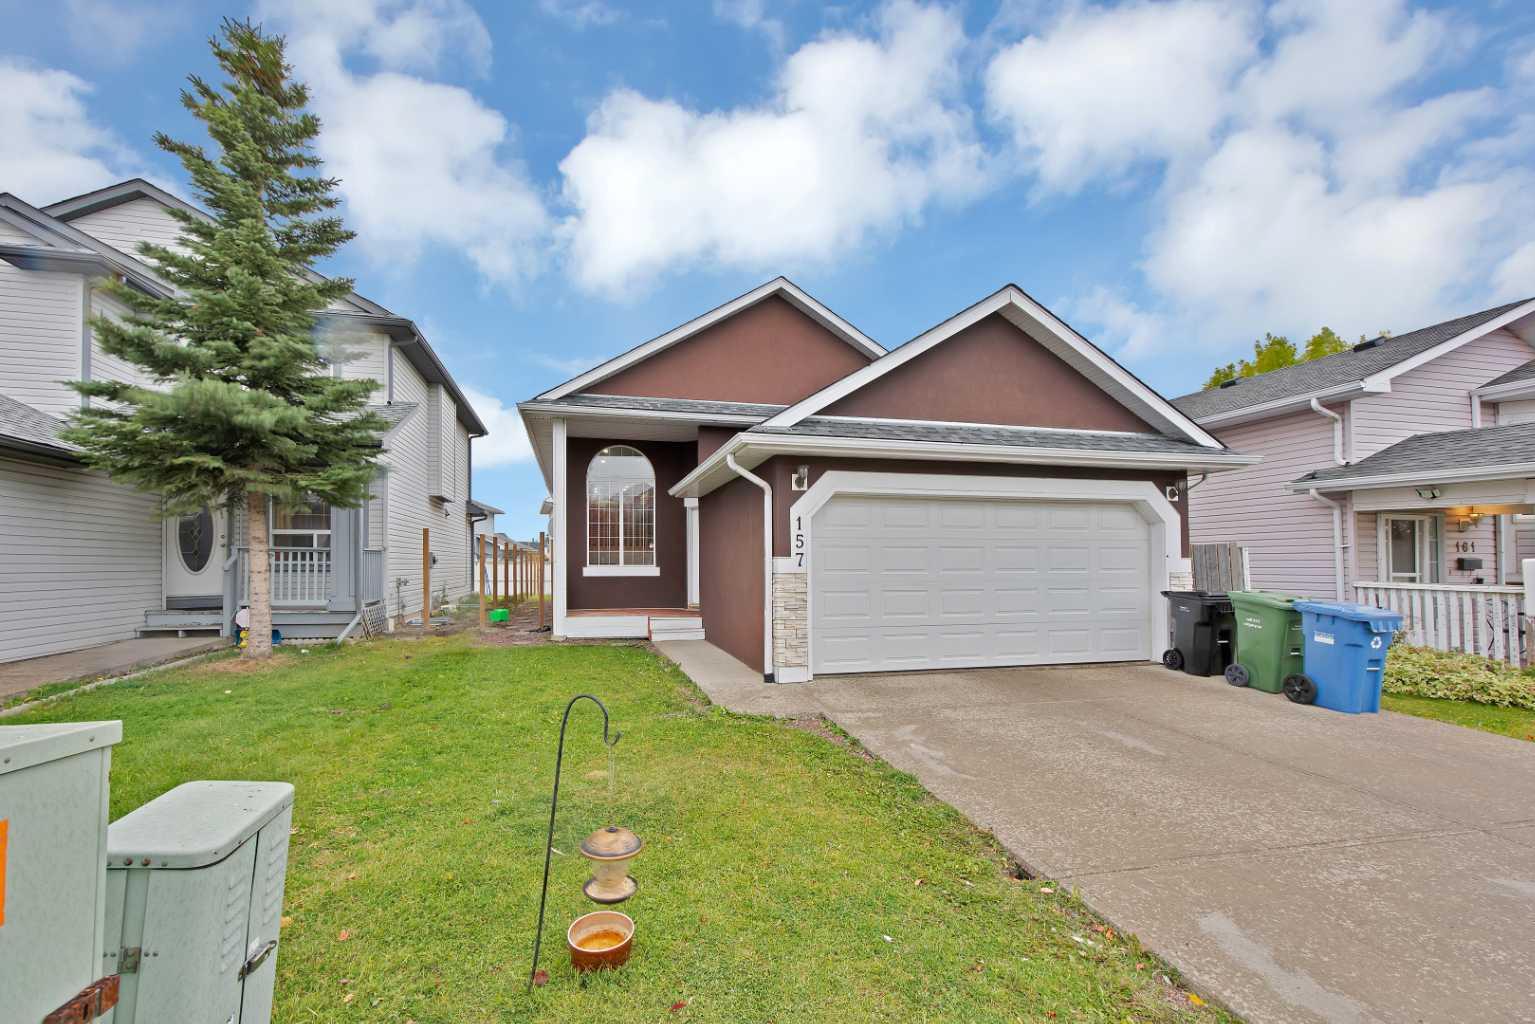
157 Saratoga Close NE, Calgary, Alberta
Residential For Sale in Calgary, Alberta
$564,500
-
Property Type
 Residential
-
Bedrooms
 5
5
-
Bath
 3
3
-
Garage
 2
2
-
Sq Ft
 1,189
1,189
-
Year Built
 1996
1996
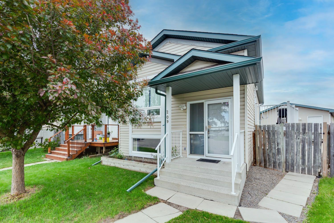
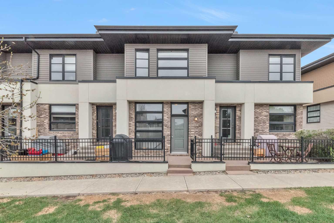
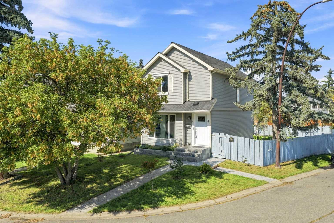
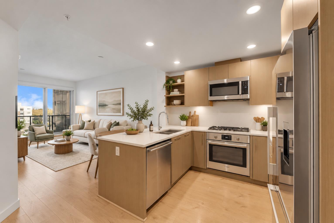
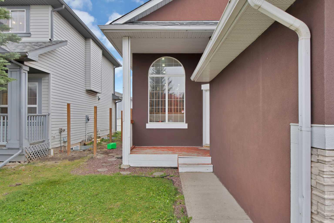
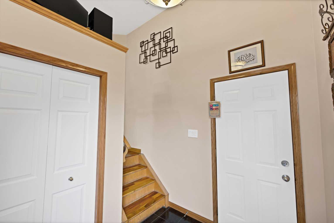
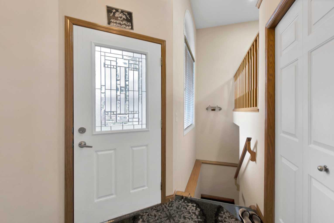
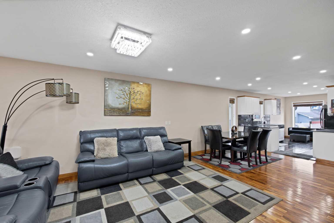
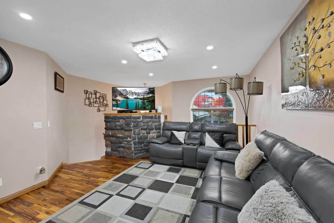
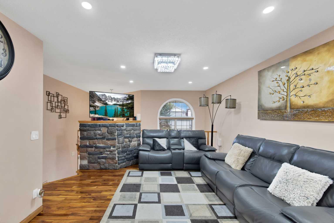
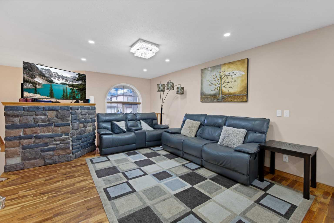
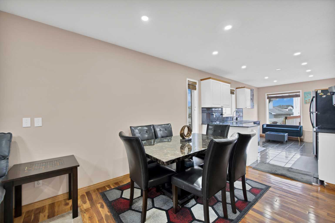
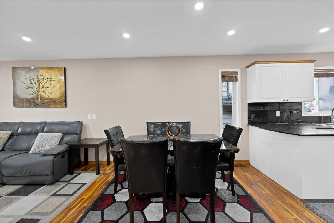
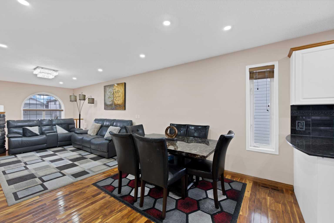
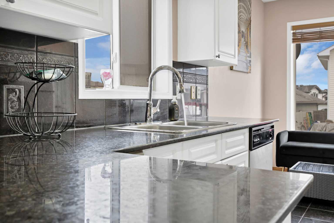
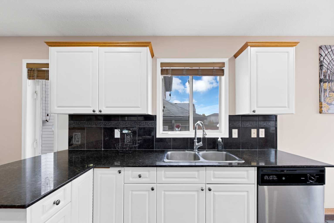
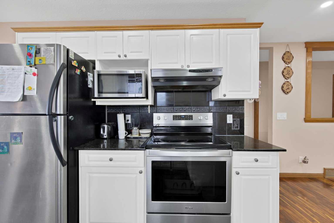
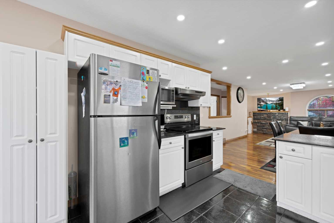
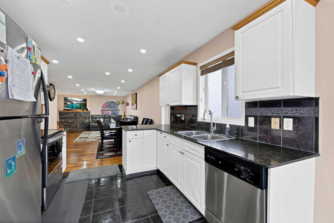
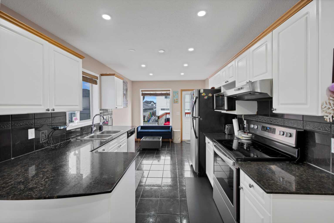
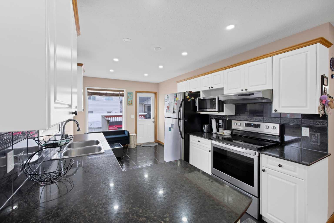
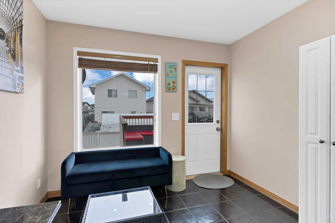
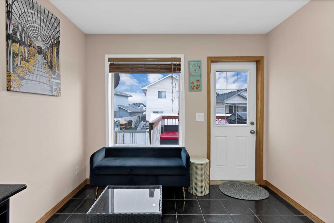
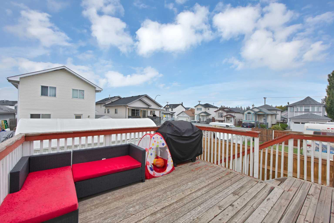
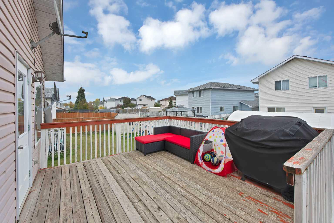
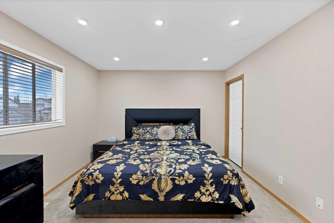
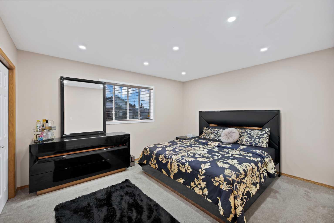
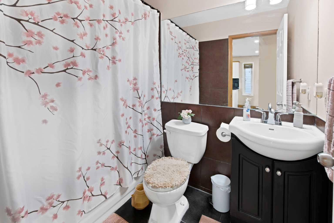
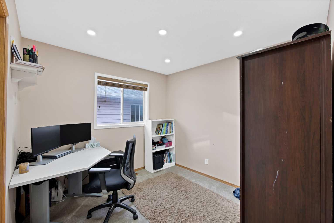
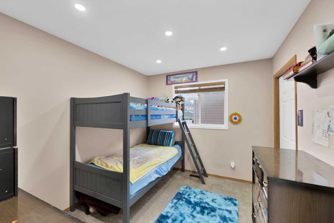
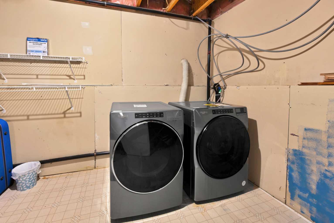
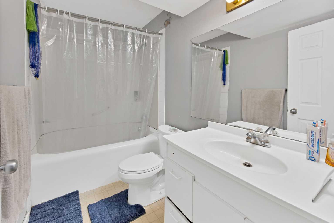
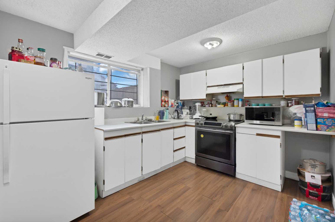
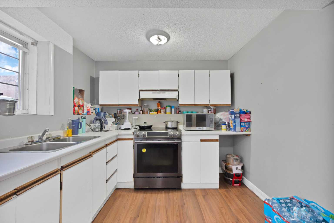
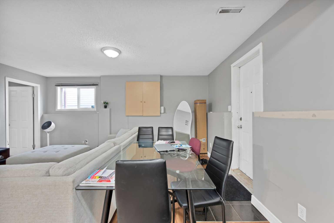
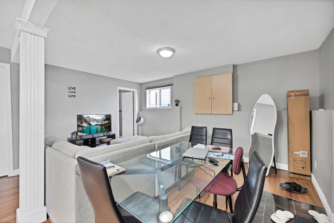
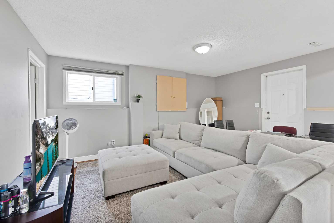
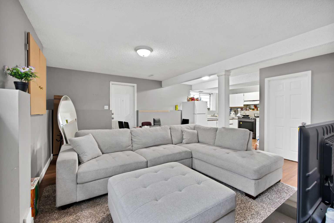
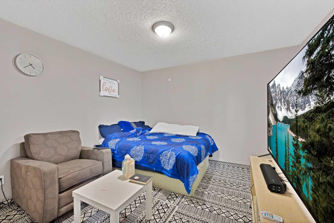
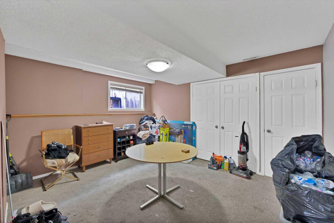
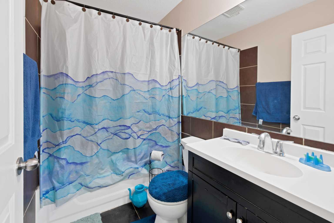
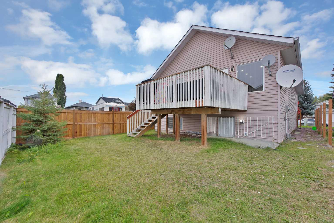
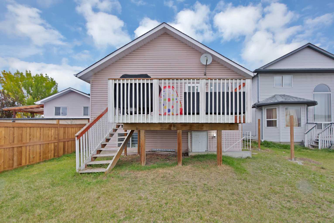
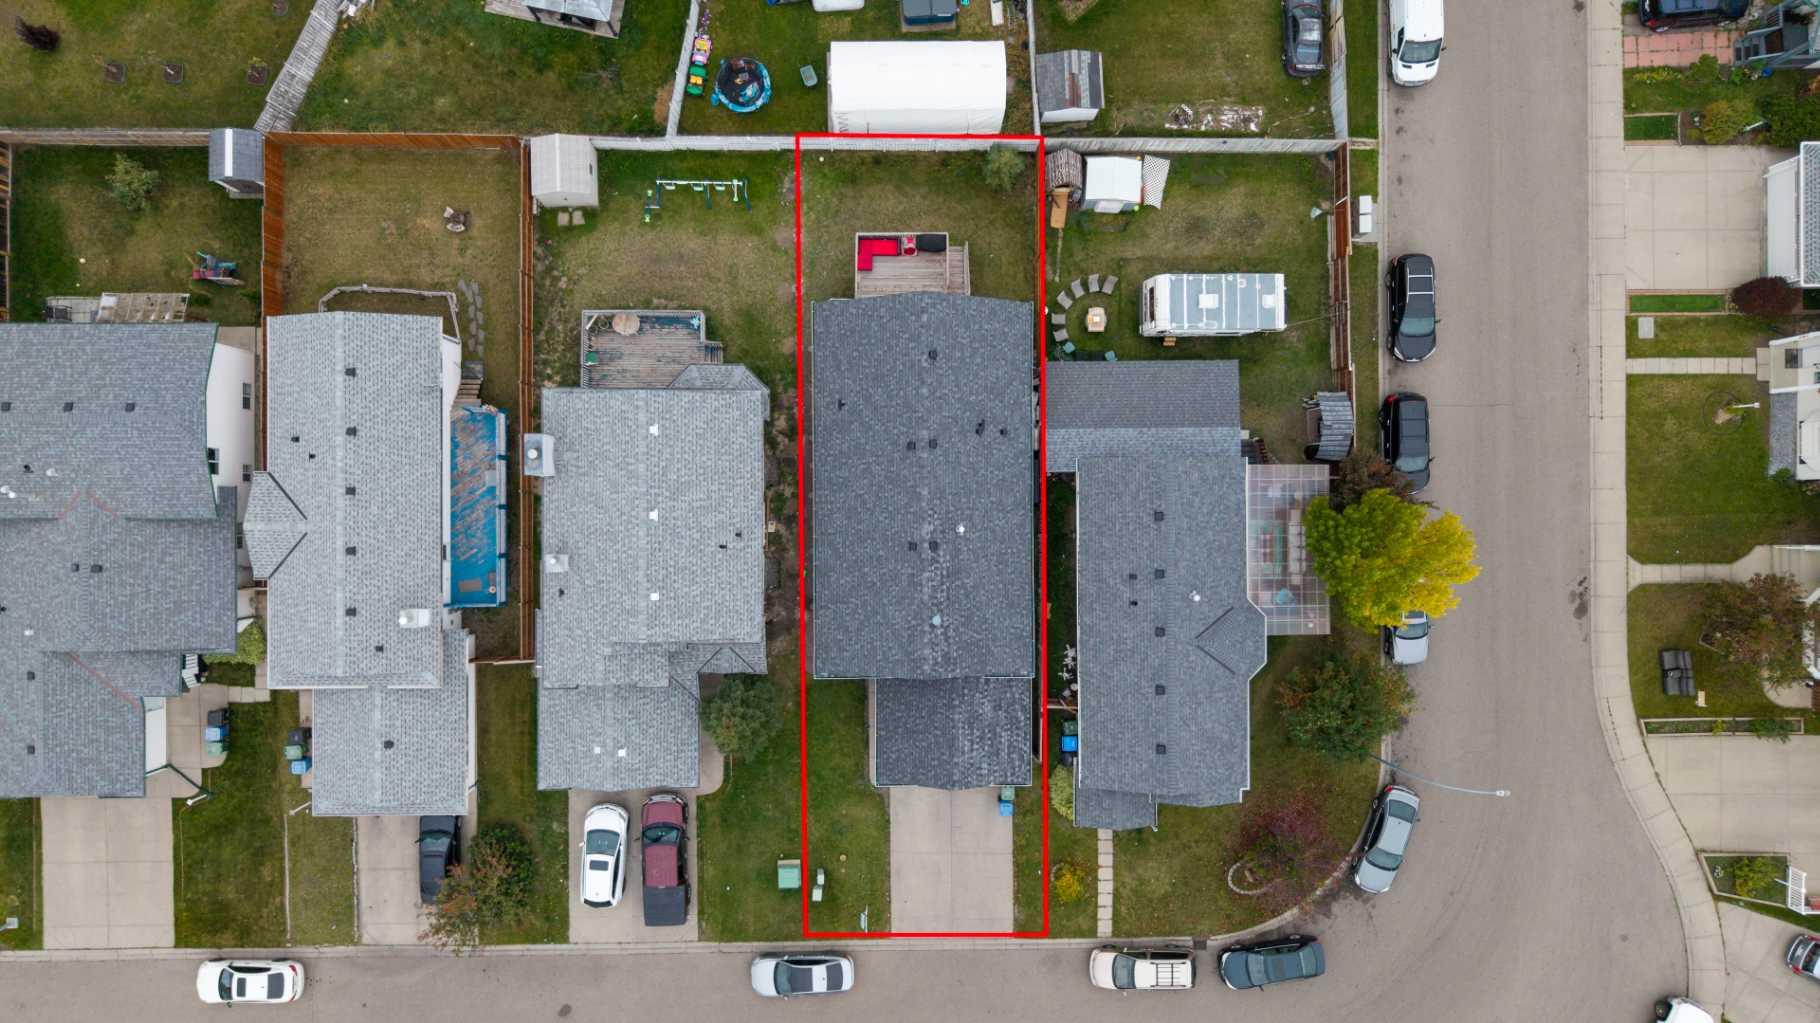
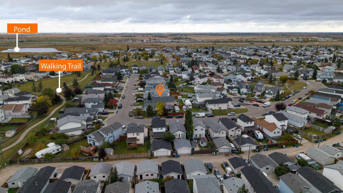
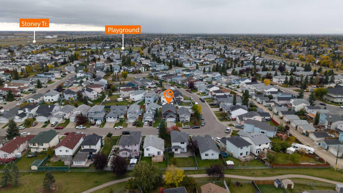
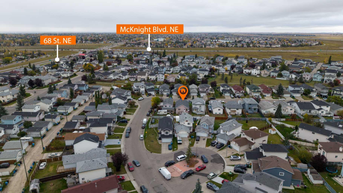
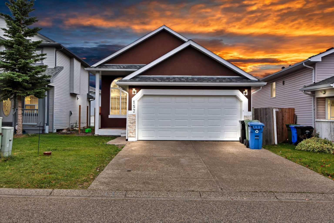
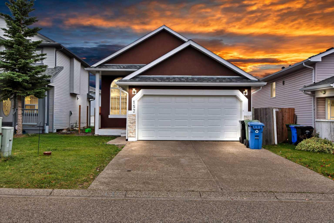
Welcome to this beautiful, a well-kept and thoughtfully laid-out home in the highly desirable community of Monterey Park. Offering approximately 1,190 sq. ft. on the main level, this spacious home features a functional open-concept floor plan with plenty of natural living space and room for the whole family. The main level offers three comfortable bedrooms and two full bathrooms, including a well-appointed primary bedroom, along with a bright and inviting living area, dining space, and kitchen designed for everyday living and entertaining. The open layout creates a seamless flow between the main living spaces while providing plenty of flexibility for your lifestyle. The fully developed basement adds even more versatility, featuring two additional bedrooms and a full bathroom, making it ideal for a growing family, guests, teenagers, or additional living space. A major highlight is the attached front double garage, providing secure parking and valuable storage space. Step outside to enjoy the rear deck and generously sized backyard, offering a great setting for summer gatherings, outdoor dining, or simply relaxing at home. Located in a prime and highly convenient location, this property is close to schools, shopping, parks, walking paths, public transit, and everyday amenities. With easy access to Stoney Trail and major roadways, commuting throughout Calgary and to surrounding areas is convenient. Well maintained, spacious, versatile, and ideally located — this offers an excellent opportunity to own a comfortable family home in a sought-after community.
| Street Address: | 157 Saratoga Close NE |
| City: | Calgary |
| Province/State: | Alberta |
| Postal Code: | N/A |
| County/Parish: | Calgary |
| Subdivision: | Monterey Park |
| Country: | Canada |
| Latitude: | 51.09178386 |
| Longitude: | -113.93163322 |
| MLS® Number: | A2348692 |
| Price: | $564,500 |
| Property Area: | 1,189 Sq ft |
| Bedrooms: | 5 |
| Bathrooms Half: | 0 |
| Bathrooms Full: | 3 |
| Living Area: | 1,189 Sq ft |
| Building Area: | 0 Sq ft |
| Year Built: | 1996 |
| Listing Date: | Sep 28, 2026 |
| Garage Spaces: | 2 |
| Property Type: | Residential |
| Property Subtype: | Detached |
| MLS Status: | Active |
Additional Details
| Flooring: | N/A |
| Construction: | Stone,Stucco,Wood Frame |
| Parking: | Double Garage Attached |
| Appliances: | Dishwasher,Electric Range,Range Hood,Refrigerator,Washer/Dryer |
| Stories: | N/A |
| Zoning: | R-CG |
| Fireplace: | N/A |
| Amenities: | Park,Playground,Pond,Schools Nearby,Shopping Nearby,Sidewalks |
Utilities & Systems
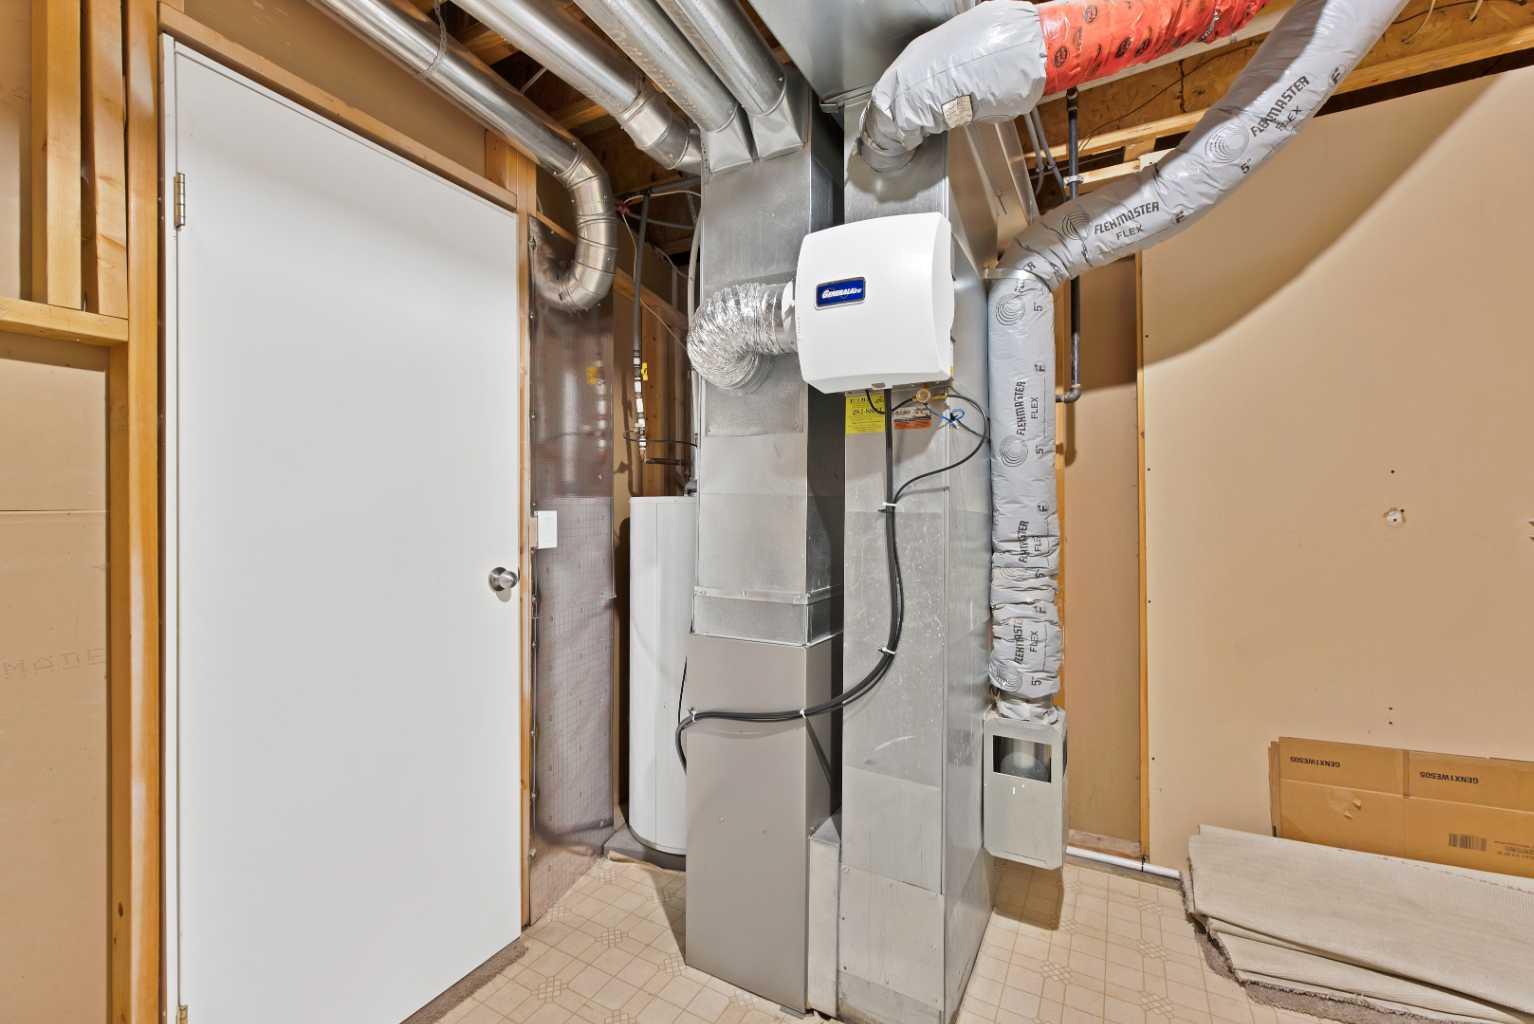
| Heating: | Forced Air,Natural Gas |
| Cooling: | None |
| Property Type | Residential |
| Building Type | Detached |
| Square Footage | 1,189 sqft |
| Community Name | Monterey Park |
| Subdivision Name | Monterey Park |
| Title | Fee Simple |
| Land Size | 4,004 sqft |
| Built in | 1996 |
| Annual Property Taxes | Contact listing agent |
| Parking Type | Garage |
| Time on MLS Listing | 7 days |
Bedrooms
| Above Grade | 3 |
Bathrooms
| Total | 3 |
| Partial | 0 |
Interior Features
| Appliances Included | Dishwasher, Electric Range, Range Hood, Refrigerator, Washer/Dryer |
| Flooring | Carpet, Ceramic Tile, Hardwood |
Building Features
| Features | Granite Counters, No Animal Home, No Smoking Home, Open Floorplan, Separate Entrance |
| Construction Material | Stone, Stucco, Wood Frame |
| Structures | Deck |
Heating & Cooling
| Cooling | None |
| Heating Type | Forced Air, Natural Gas |
Exterior Features
| Exterior Finish | Stone, Stucco, Wood Frame |
Neighbourhood Features
| Community Features | Park, Playground, Pond, Schools Nearby, Shopping Nearby, Sidewalks |
| Amenities Nearby | Park, Playground, Pond, Schools Nearby, Shopping Nearby, Sidewalks |
Parking
| Parking Type | Garage |
| Total Parking Spaces | 4 |
Interior Size
| Total Finished Area: | 1,189 sq ft |
| Total Finished Area (Metric): | 110.49 sq m |
Room Count
| Bedrooms: | 5 |
| Bathrooms: | 3 |
| Full Bathrooms: | 3 |
| Rooms Above Grade: | 5 |
Lot Information
| Lot Size: | 4,004 sq ft |
| Lot Size (Acres): | 0.09 acres |
| Frontage: | 36 ft |
Legal
| Legal Description: | 9411515;16;23 |
| Title to Land: | Fee Simple |
- Granite Counters
- No Animal Home
- No Smoking Home
- Open Floorplan
- Separate Entrance
- Private Yard
- Dishwasher
- Electric Range
- Range Hood
- Refrigerator
- Washer/Dryer
- Full
- Park
- Playground
- Pond
- Schools Nearby
- Shopping Nearby
- Sidewalks
- Stone
- Stucco
- Wood Frame
- Poured Concrete
- Back Yard
- Front Yard
- Low Maintenance Landscape
- Street Lighting
- Double Garage Attached
- Deck
Floor plan information is not available for this property.
Monthly Payment Breakdown
Loading Walk Score...
What's Nearby?
Powered by Yelp