209 Martin Crossing Way NE, Calgary, Alberta
Residential For Sale in Calgary, Alberta
$454,900
-
Property Type
 Residential
-
Bedrooms
 3
3
-
Bath
 2
2
-
Garage
 2
2
-
Sq Ft
 800
800
-
Year Built
 1999
1999
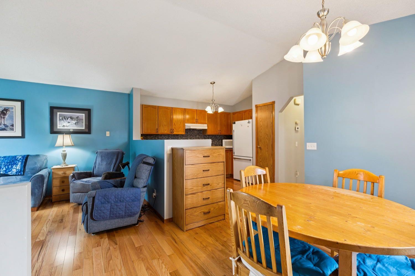
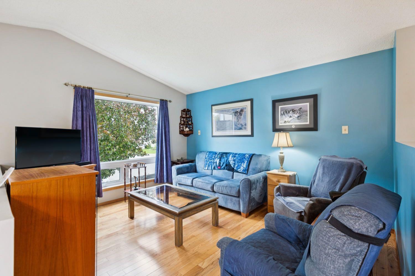
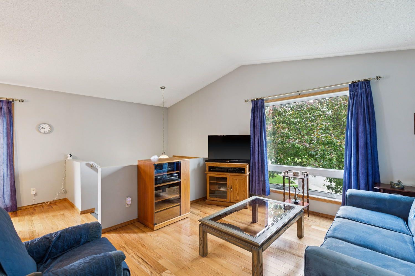
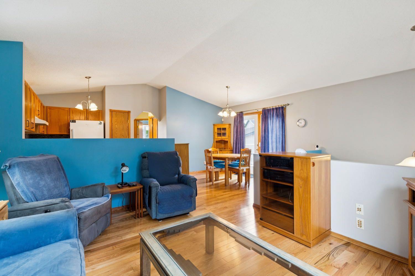
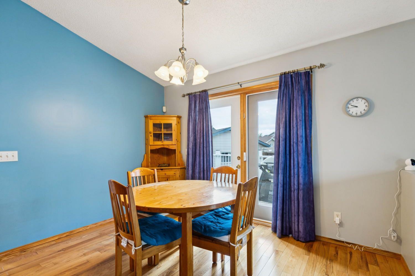
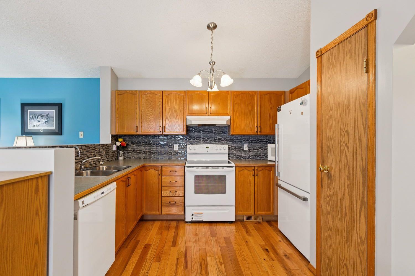
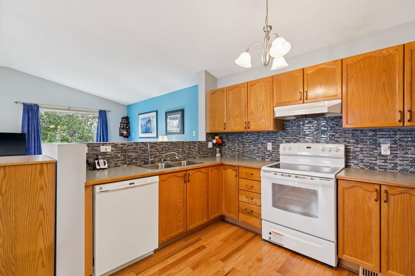
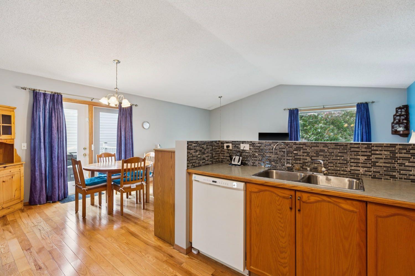
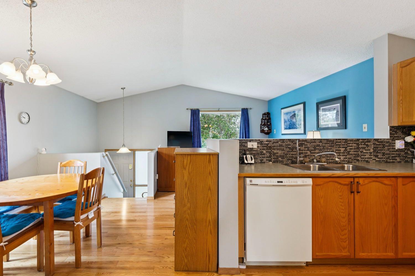
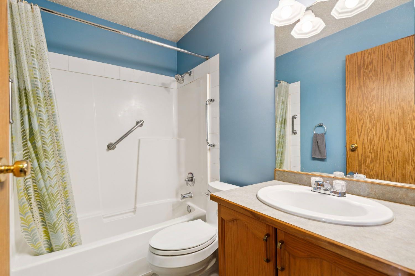
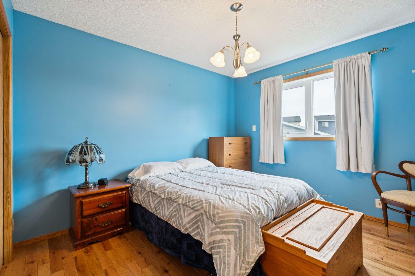
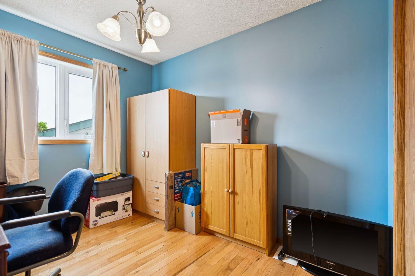
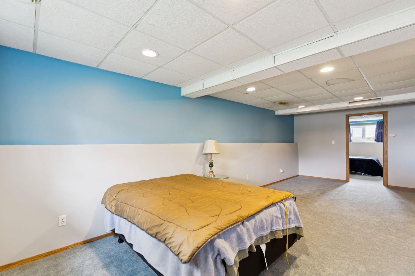
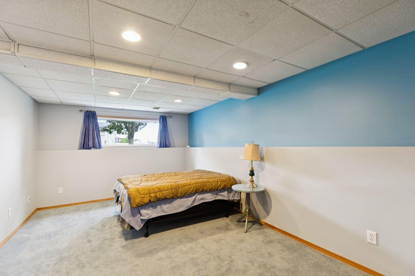
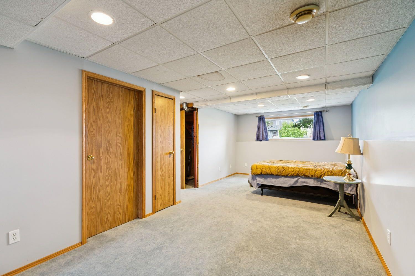
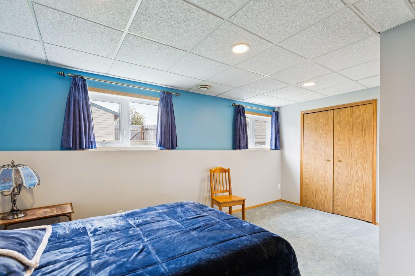
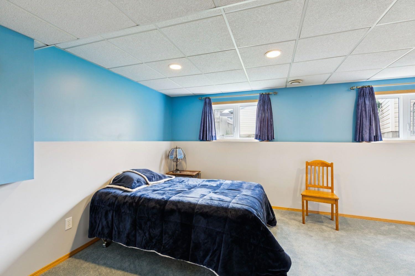
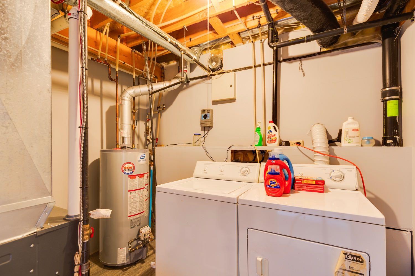
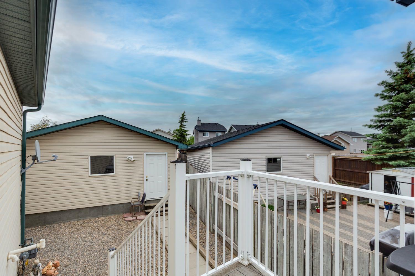
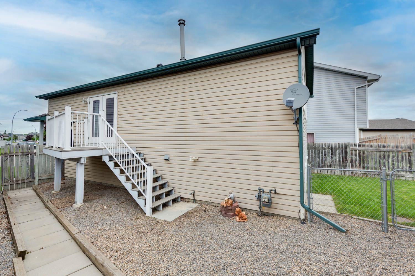
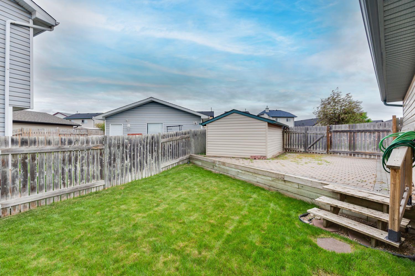
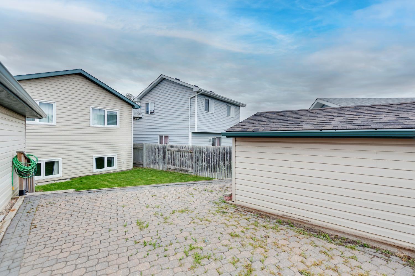
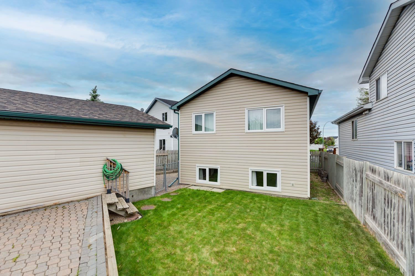
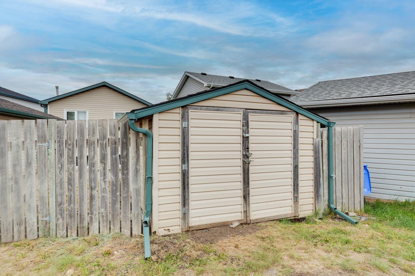
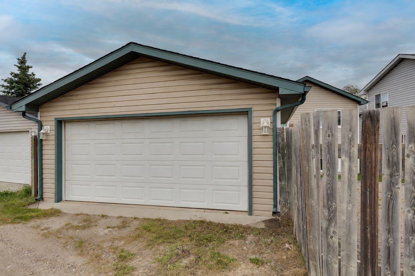
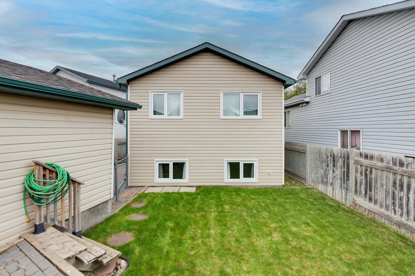
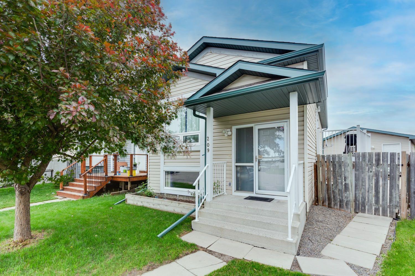
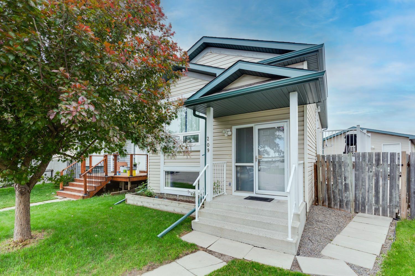
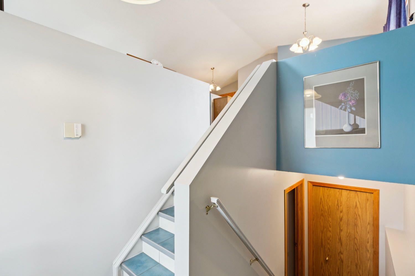
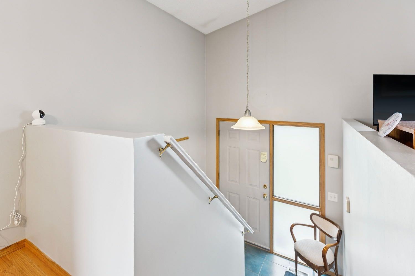
Pride of ownership shines throughout this beautifully maintained bi-level! Thoughtfully updated over the years with newer siding, shingles, eavestroughs, flooring, paint, furnace, hot water tank, and more. The bright main floor features an open-concept layout with vaulted ceilings, a spacious kitchen with ample cabinetry and counter space, two generous bedrooms, and a full 4-piece bath. The finished basement offers a large family room, third bedroom, and 3-piece bath. Outside, enjoy the huge pie-shaped lot with a double detached garage, expansive patio, and storage shed—perfect for relaxing or entertaining!
| Street Address: | 209 Martin Crossing Way NE |
| City: | Calgary |
| Province/State: | Alberta |
| Postal Code: | N/A |
| County/Parish: | Calgary |
| Subdivision: | Martindale |
| Country: | Canada |
| Latitude: | 51.11991520 |
| Longitude: | -113.95530848 |
| MLS® Number: | A2322240 |
| Price: | $454,900 |
| Property Area: | 800 Sq ft |
| Bedrooms: | 3 |
| Bathrooms Half: | 0 |
| Bathrooms Full: | 2 |
| Living Area: | 800 Sq ft |
| Building Area: | 0 Sq ft |
| Year Built: | 1999 |
| Listing Date: | Jun 20, 2026 |
| Garage Spaces: | 2 |
| Property Type: | Residential |
| Property Subtype: | Detached |
| MLS Status: | Active |
Additional Details
| Flooring: | N/A |
| Construction: | Vinyl Siding,Wood Frame |
| Parking: | Double Garage Detached,Off Street |
| Appliances: | Dishwasher,Dryer,Electric Stove,Garage Control(s),Range Hood,Refrigerator,Washer,Window Coverings |
| Stories: | N/A |
| Zoning: | R-CG |
| Fireplace: | N/A |
| Amenities: | Park,Playground,Schools Nearby,Shopping Nearby,Sidewalks,Street Lights |
Utilities & Systems
| Heating: | Forced Air,None |
| Cooling: | None |
| Property Type | Residential |
| Building Type | Detached |
| Square Footage | 800 sqft |
| Community Name | Martindale |
| Subdivision Name | Martindale |
| Title | Fee Simple |
| Land Size | 4,208 sqft |
| Built in | 1999 |
| Annual Property Taxes | Contact listing agent |
| Parking Type | Garage |
| Time on MLS Listing | 34 days |
Bedrooms
| Above Grade | 2 |
Bathrooms
| Total | 2 |
| Partial | 0 |
Interior Features
| Appliances Included | Dishwasher, Dryer, Electric Stove, Garage Control(s), Range Hood, Refrigerator, Washer, Window Coverings |
| Flooring | Carpet, Ceramic Tile, Hardwood, Vinyl Plank |
Building Features
| Features | Laminate Counters, Open Floorplan, Vaulted Ceiling(s) |
| Construction Material | Vinyl Siding, Wood Frame |
| Structures | Deck, Patio, See Remarks |
Heating & Cooling
| Cooling | None |
| Heating Type | Forced Air, None |
Exterior Features
| Exterior Finish | Vinyl Siding, Wood Frame |
Neighbourhood Features
| Community Features | Park, Playground, Schools Nearby, Shopping Nearby, Sidewalks, Street Lights |
| Amenities Nearby | Park, Playground, Schools Nearby, Shopping Nearby, Sidewalks, Street Lights |
Parking
| Parking Type | Garage |
| Total Parking Spaces | 4 |
Interior Size
| Total Finished Area: | 800 sq ft |
| Total Finished Area (Metric): | 74.32 sq m |
Room Count
| Bedrooms: | 3 |
| Bathrooms: | 2 |
| Full Bathrooms: | 2 |
| Rooms Above Grade: | 5 |
Lot Information
| Lot Size: | 4,208 sq ft |
| Lot Size (Acres): | 0.10 acres |
| Frontage: | 23 ft |
Legal
| Legal Description: | 9812693;24;66 |
| Title to Land: | Fee Simple |
- Laminate Counters
- Open Floorplan
- Vaulted Ceiling(s)
- Balcony
- Barbecue
- Private Yard
- Dishwasher
- Dryer
- Electric Stove
- Garage Control(s)
- Range Hood
- Refrigerator
- Washer
- Window Coverings
- Full
- Park
- Playground
- Schools Nearby
- Shopping Nearby
- Sidewalks
- Street Lights
- Vinyl Siding
- Wood Frame
- Poured Concrete
- Back Lane
- Back Yard
- Low Maintenance Landscape
- Pie Shaped Lot
- See Remarks
- Underground Sprinklers
- Double Garage Detached
- Off Street
- Deck
- Patio
Floor plan information is not available for this property.
Monthly Payment Breakdown
Loading Walk Score...
What's Nearby?
Powered by Yelp