8111 94 Street , Grande Prairie, Alberta
Residential For Sale in Grande Prairie, Alberta
$254,900
-
Property Type
 Residential
-
Bedrooms
 3
-
Bath
 2
-
Garage
 0
-
Sq Ft
 1,129
-
Year Built
 1979
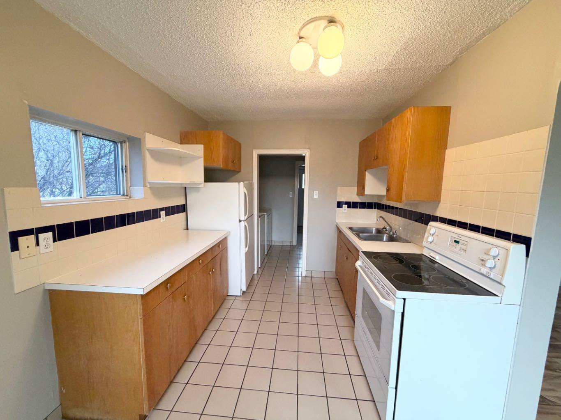
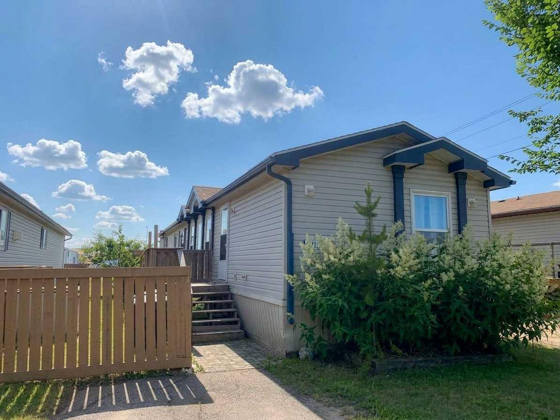
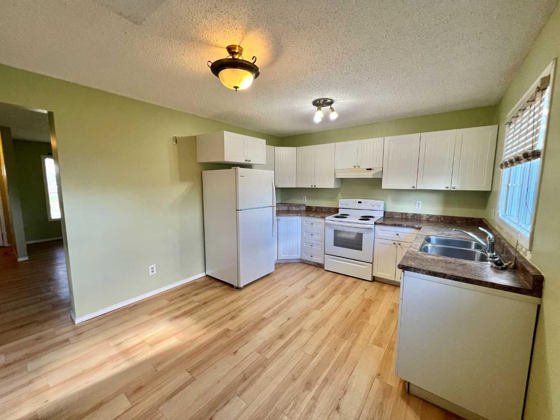
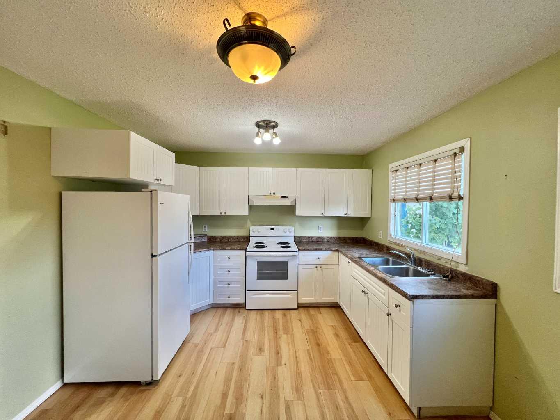
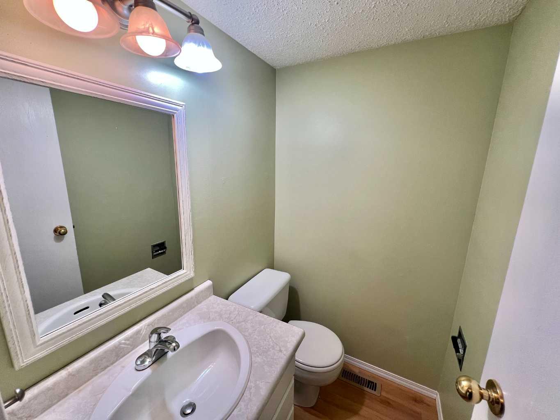
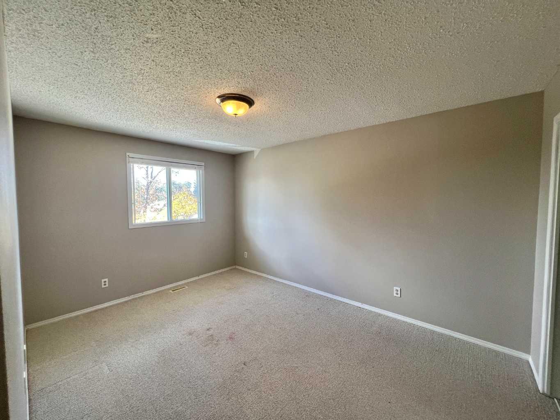
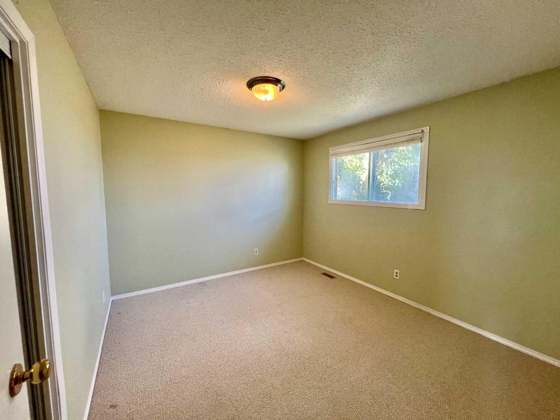
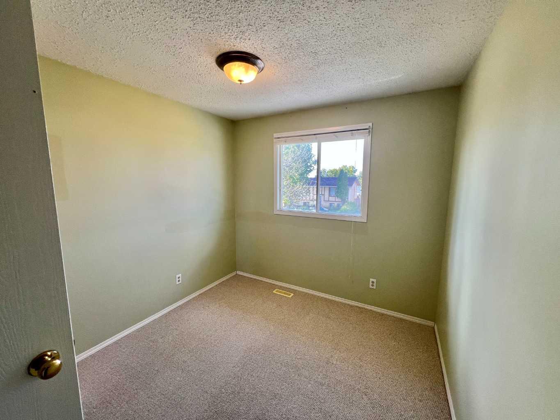
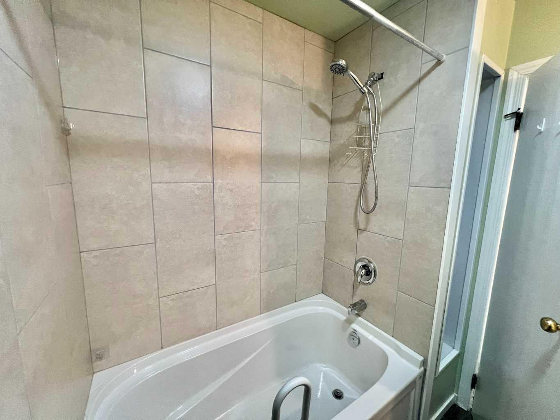
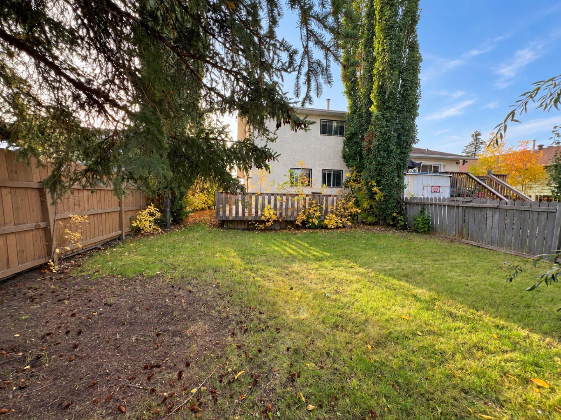
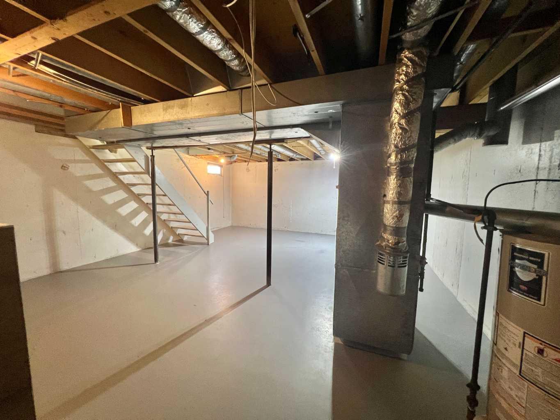
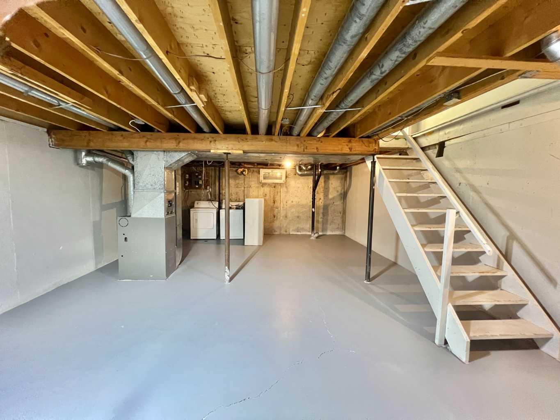
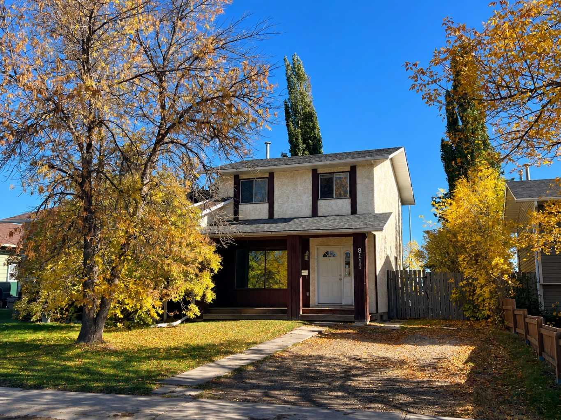
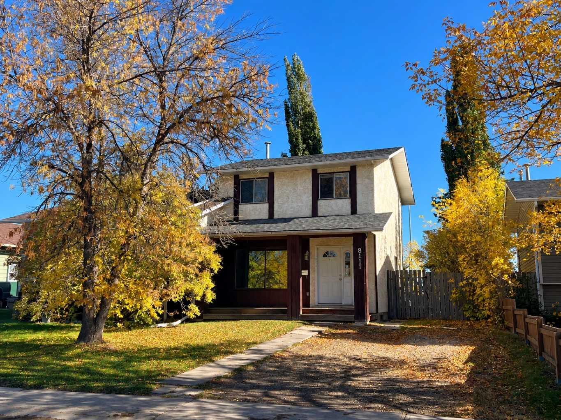
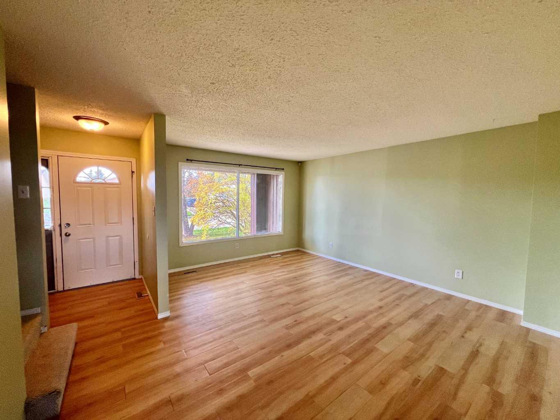
This 1,129 sq. ft. two-storey duplex offers an affordable opportunity in Patterson Place and is truly move-in ready! The main floor features a nice-sized living area and an eat-in kitchen with newer cupboards and countertops. A convenient side door opens directly onto the back deck and backyard—perfect for BBQing, relaxing, or enjoying the warmer months. A handy half bath located just off the side entrance completes the main floor. Upstairs, you’ll find three good-sized bedrooms and a full bathroom featuring a newer tub and tile. Recent improvements include a **new roof completed in September 2026**, **hot water tank installed in 2019**, and a **furnace approximately 2010**. The home has also been professionally cleaned from top to bottom, including professionally cleaned carpets, furnace, and air ducts—making it fresh, clean, and ready for its next owner. The basement is wide open and ready for future development, offering plenty of potential to create additional living space and add value. Enjoy your morning coffee on the covered front veranda, all while being conveniently located close to schools, shopping, walking trails, and everyday amenities. A great option for first-time home buyers, investors, or anyone looking for an affordable home with room to grow. Seller is a licensed REALTOR® in Alberta.
| Street Address: | 8111 94 Street |
| City: | Grande Prairie |
| Province/State: | Alberta |
| Postal Code: | N/A |
| County/Parish: | Grande Prairie |
| Subdivision: | Patterson Place |
| Country: | Canada |
| Latitude: | 55.15370166 |
| Longitude: | -118.77671198 |
| MLS® Number: | A2348675 |
| Price: | $254,900 |
| Property Area: | 1,129 Sq ft |
| Bedrooms: | 3 |
| Bathrooms Half: | 1 |
| Bathrooms Full: | 1 |
| Living Area: | 1,129 Sq ft |
| Building Area: | 0 Sq ft |
| Year Built: | 1979 |
| Listing Date: | Sep 30, 2026 |
| Garage Spaces: | 0 |
| Property Type: | Residential |
| Property Subtype: | Semi Detached (Half Duplex) |
| MLS Status: | Active |
Additional Details
| Flooring: | N/A |
| Construction: | Stucco,Wood Siding |
| Parking: | Parking Pad |
| Appliances: | Electric Stove,Refrigerator,Washer/Dryer |
| Stories: | N/A |
| Zoning: | RG |
| Fireplace: | N/A |
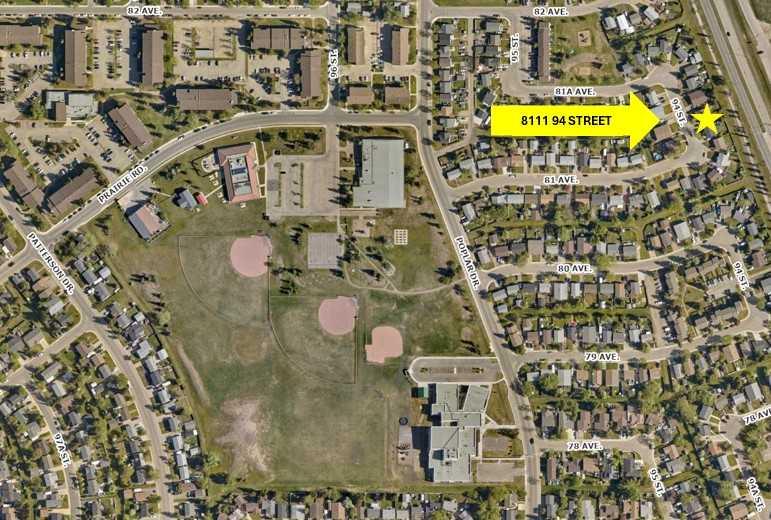
| Amenities: | Park,Playground,Schools Nearby,Shopping Nearby,Sidewalks,Walking/Bike Paths |
Utilities & Systems
| Heating: | Forced Air,Natural Gas |
| Cooling: | None |
| Property Type | Residential |
| Building Type | Semi Detached (Half Duplex) |
| Square Footage | 1,129 sqft |
| Community Name | Patterson Place |
| Subdivision Name | Patterson Place |
| Title | Fee Simple |
| Land Size | 3,629 sqft |
| Built in | 1979 |
| Annual Property Taxes | Contact listing agent |
| Parking Type | Parking Pad |
| Time on MLS Listing | 11 days |
Bedrooms
| Above Grade | 3 |
Bathrooms
| Total | 2 |
| Partial | 1 |
Interior Features
| Appliances Included | Electric Stove, Refrigerator, Washer/Dryer |
| Flooring | Carpet, Vinyl |
Building Features
| Features | Laminate Counters, See Remarks |
| Construction Material | Stucco, Wood Siding |
| Structures | Deck, Front Porch |
Heating & Cooling
| Cooling | None |
| Heating Type | Forced Air, Natural Gas |
Exterior Features
| Exterior Finish | Stucco, Wood Siding |
Neighbourhood Features
| Community Features | Park, Playground, Schools Nearby, Shopping Nearby, Sidewalks, Walking/Bike Paths |
| Amenities Nearby | Park, Playground, Schools Nearby, Shopping Nearby, Sidewalks, Walking/Bike Paths |
Parking
| Parking Type | Parking Pad |
| Total Parking Spaces | 2 |
Interior Size
| Total Finished Area: | 1,129 sq ft |
| Total Finished Area (Metric): | 104.89 sq m |
Room Count
| Bedrooms: | 3 |
| Bathrooms: | 2 |
| Full Bathrooms: | 1 |
| Half Bathrooms: | 1 |
| Rooms Above Grade: | 5 |
Lot Information
| Lot Size: | 3,629 sq ft |
| Lot Size (Acres): | 0.08 acres |
| Frontage: | 33 ft |
- Laminate Counters
- See Remarks
- Private Yard
- Electric Stove
- Refrigerator
- Washer/Dryer
- Full
- Park
- Playground
- Schools Nearby
- Shopping Nearby
- Sidewalks
- Walking/Bike Paths
- Stucco
- Wood Siding
- Poured Concrete
- Back Yard
- No Neighbours Behind
- Parking Pad
- Deck
- Front Porch
Floor plan information is not available for this property.
Monthly Payment Breakdown
Loading Walk Score...
What's Nearby?
Powered by Yelp
REALTOR® Details
Karen McGriskin
- (780) 518-3445
- karen.mcgriskin@gmail.com
- Century 21 Grande Prairie Realty Inc.