11, 5315 53 Avenue NW, Calgary, Alberta
Condo For Sale in Calgary, Alberta
$389,900
-
Property Type
 Condo
Condo
-
Bedrooms
 2
2
-
Bath
 2
2
-
Garage
 1
1
-
Sq Ft
 9,658
9,658
-
Year Built
 1975
1975
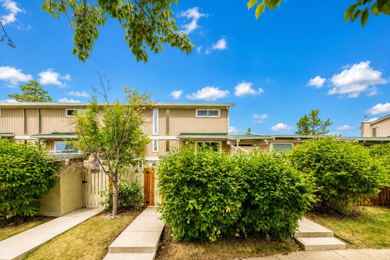
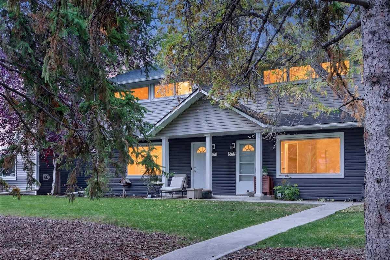
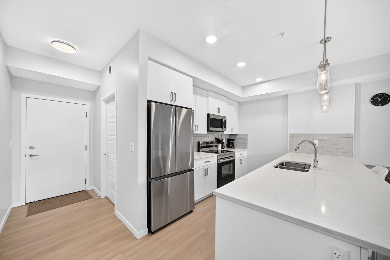
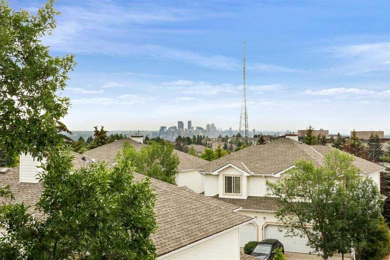
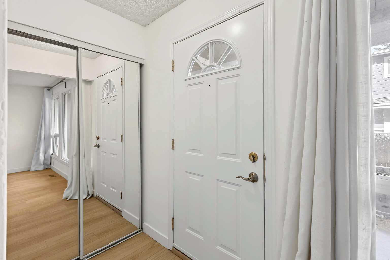
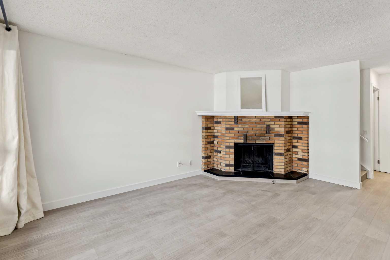
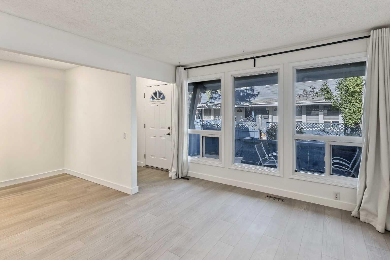
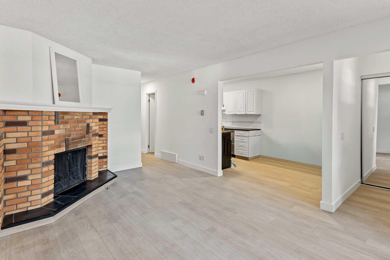
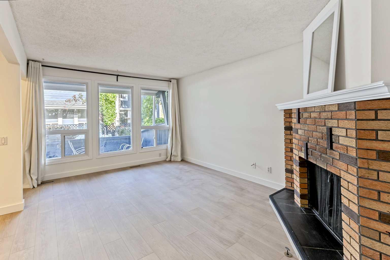
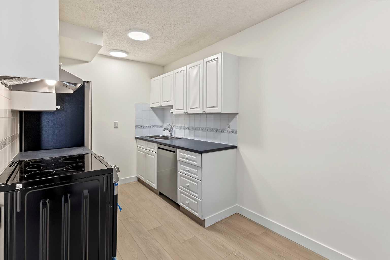
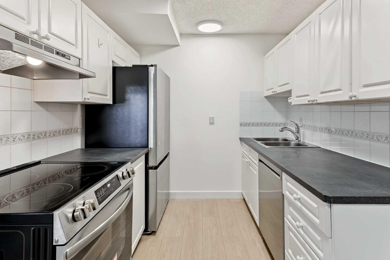
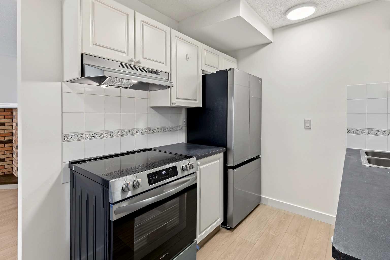
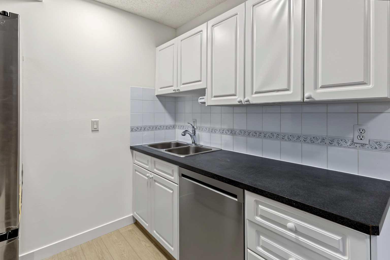
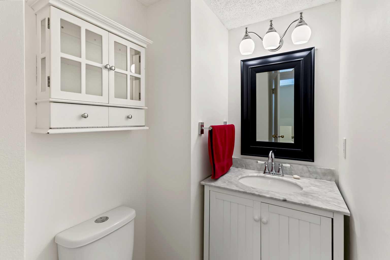
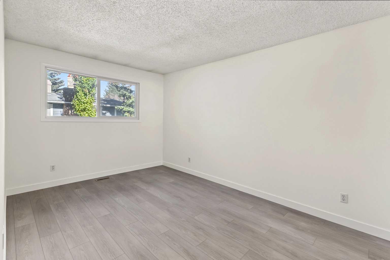
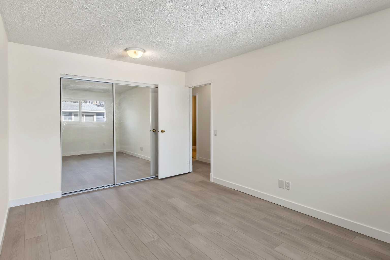
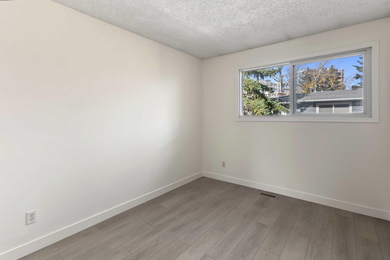
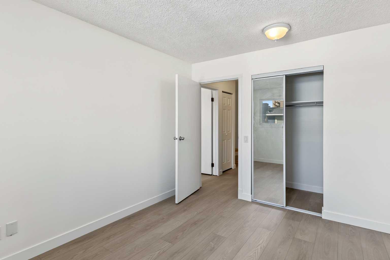
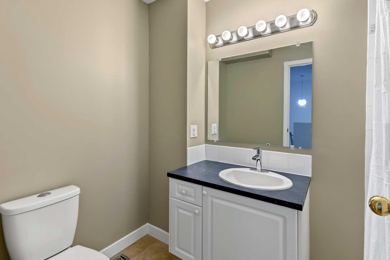
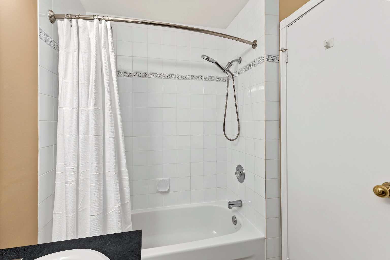
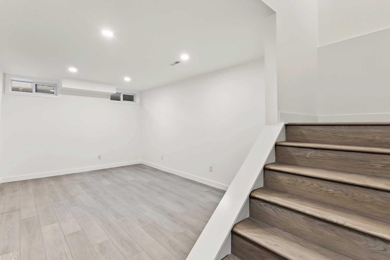
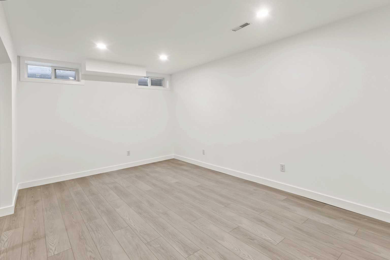
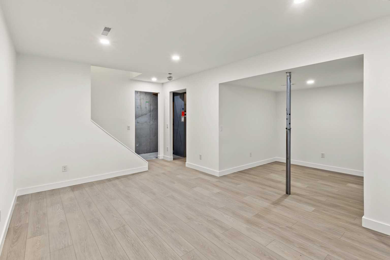
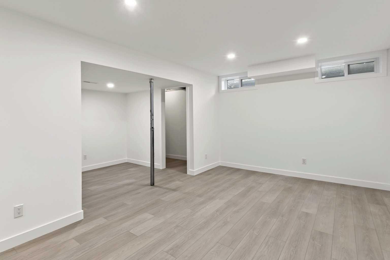
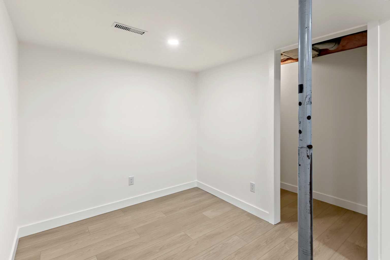
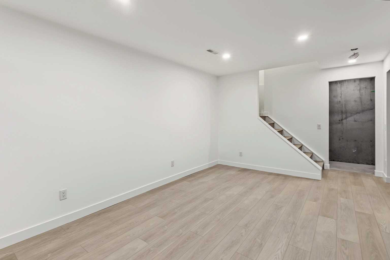
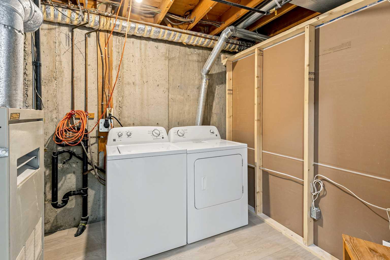
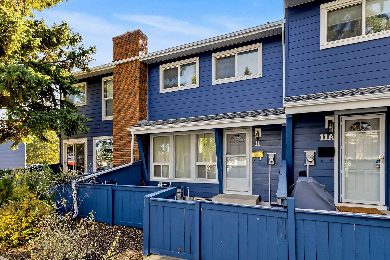
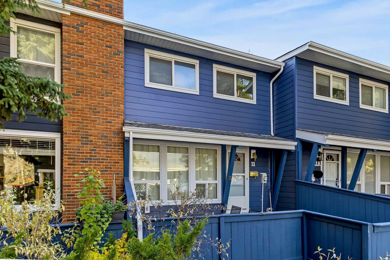
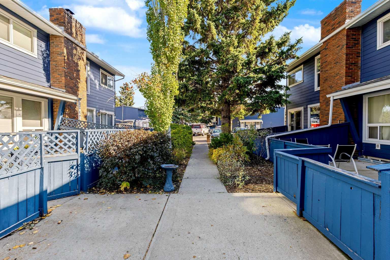
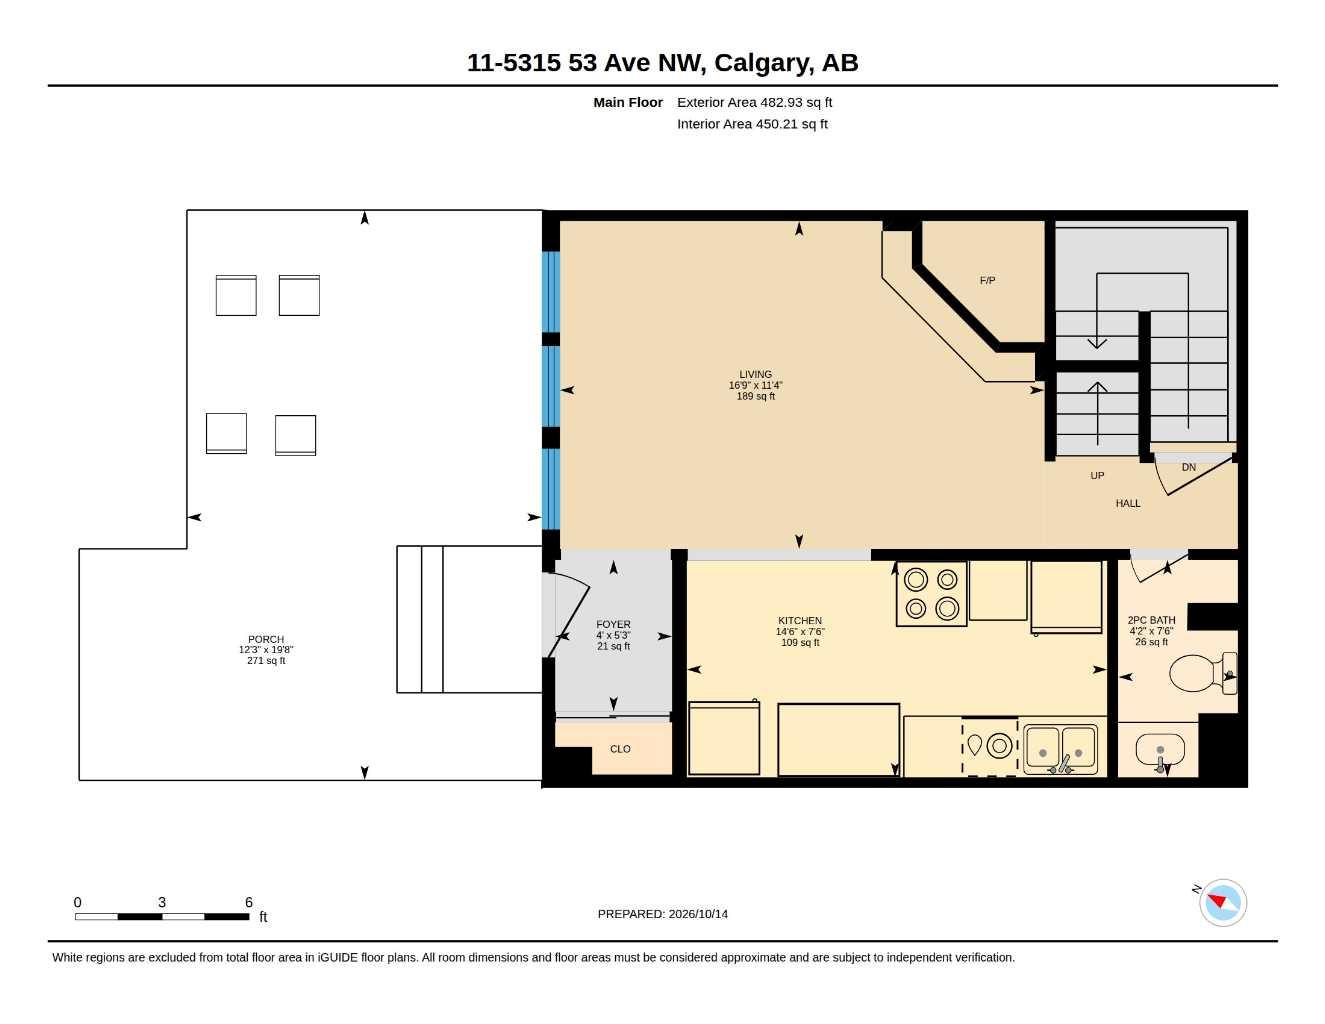
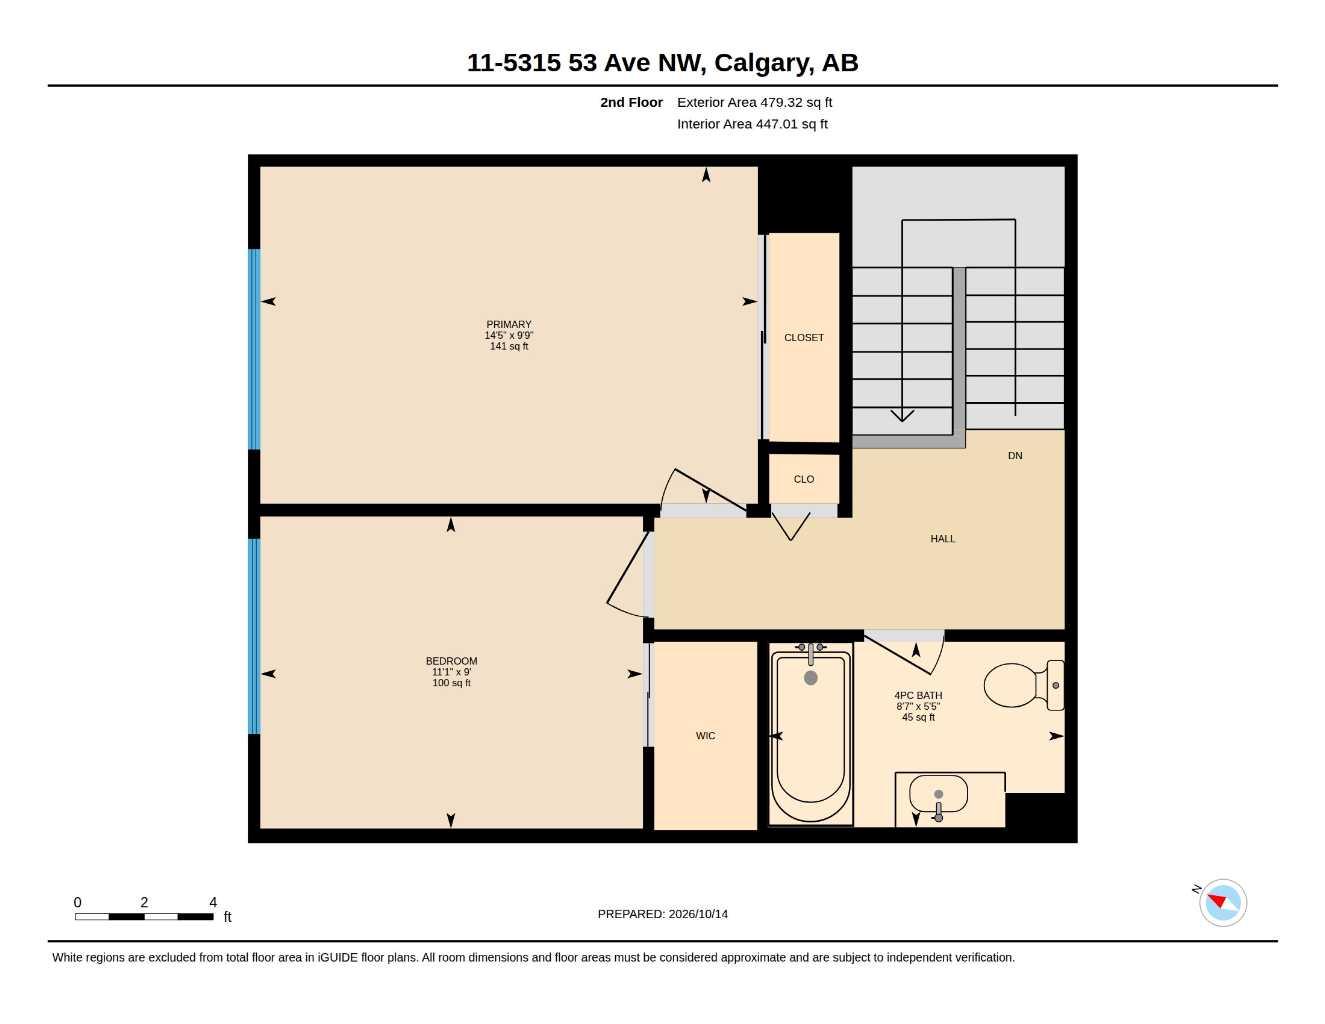
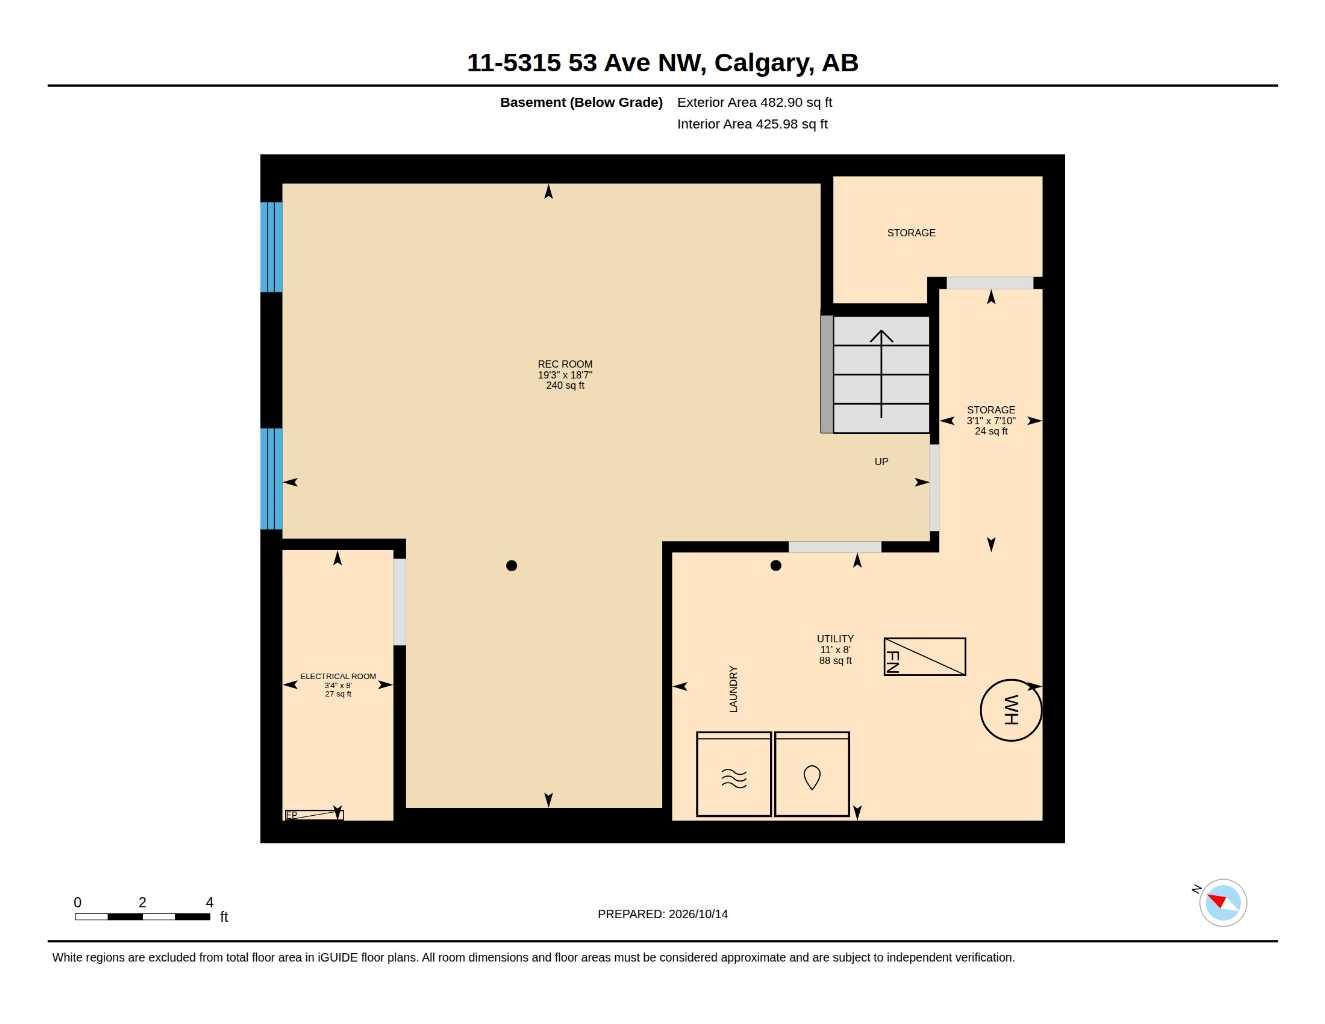
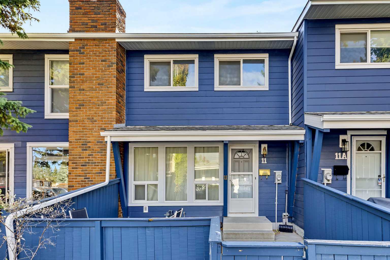
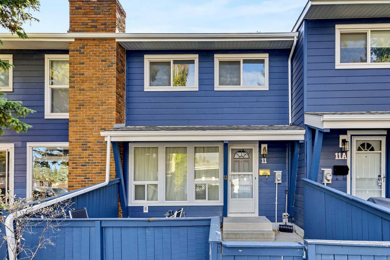
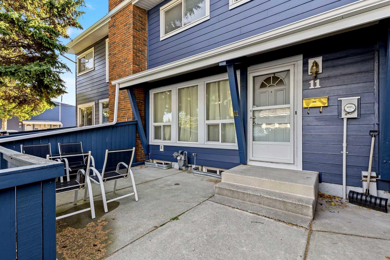
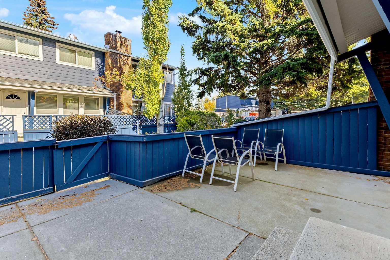
Stylish, Move-In-Ready Townhome in Varsity Estates Welcome to this beautifully updated townhome in the highly sought-after Varsity community. Offering excellent value, modern finishes, and an outstanding location, this move-in-ready home is an ideal opportunity for first-time buyers, professionals, downsizers, or investors. The bright, open-concept main floor features durable laminate flooring and a welcoming living room highlighted by a striking stone-faced wood-burning fireplace. The renovated kitchen blends timeless style with modern touches, featuring crisp white cabinetry, elegant gold hardware, warm wood countertops, and stainless-steel appliances. A beautifully updated two-piece powder room completes the main level. Upstairs are two generously sized bedrooms and a refreshed four-piece bathroom with a deep soaker tub. The spacious primary bedroom provides a comfortable private retreat, while the second bedroom offers excellent flexibility as a guest room, home office, or roommate space. The fully developed basement provides valuable additional living space, including a comfortable family or media room and a versatile area ideal for a home gym, hobby room, workspace, or extra storage. Step outside to your private, fully fenced front patio—perfect for summer BBQs, entertaining, or enjoying your morning coffee. The professionally managed, pet-friendly complex offers reasonable condo fees and an assigned parking stall conveniently located just steps from your front door. The location is exceptional. You’re just minutes from the University of Calgary, Foothills Medical Center, Alberta Children’s Hospital, LRT, shopping, restaurants, and the extensive walking and cycling trails of Bowmont Park. Freshly painted and thoughtfully updated throughout, this home offers the perfect combination of comfort, style, and low-maintenance living in one of Calgary’s most established and convenient communities. Come see for yourself why Varsity remains one of Calgary’s most desirable places to live!
| Street Address: | 11, 5315 53 Avenue NW |
| City: | Calgary |
| Province/State: | Alberta |
| Postal Code: | N/A |
| County/Parish: | Calgary |
| Subdivision: | Varsity |
| Country: | Canada |
| Latitude: | 51.10166180 |
| Longitude: | -114.16183543 |
| MLS® Number: | A2348626 |
| Price: | $389,900 |
| Property Area: | 9,658 Sq ft |
| Bedrooms: | 2 |
| Bathrooms Half: | 1 |
| Bathrooms Full: | 1 |
| Living Area: | 9,658 Sq ft |
| Building Area: | 0 Sq ft |
| Year Built: | 1975 |
| Listing Date: | Oct 15, 2026 |
| Garage Spaces: | 1 |
| Property Type: | Residential |
| Property Subtype: | Row/Townhouse |
| MLS Status: | Active |
Additional Details
| Flooring: | N/A |
| Construction: | Wood Frame,Wood Siding |
| Parking: | Assigned,Parking Pad |
| Appliances: | Dishwasher,Electric Stove,Range Hood,Refrigerator,Washer/Dryer |
| Stories: | N/A |
| Zoning: | M-C1 d75 |
| Fireplace: | N/A |
| Amenities: | Playground,Schools Nearby,Shopping Nearby,Street Lights |
Utilities & Systems
| Heating: | Forced Air,Natural Gas |
| Cooling: | None |
| Water Source: | Public |
| Sewer: | Public Sewer |
| Property Type | Residential |
| Building Type | Row/Townhouse |
| Square Footage | 9,658 sqft |
| Community Name | Varsity |
| Subdivision Name | Varsity |
| Title | Fee Simple |
| Land Size | Unknown |
| Built in | 1975 |
| Annual Property Taxes | Contact listing agent |
| Parking Type | Assigned |
Bedrooms
| Above Grade | 2 |
Bathrooms
| Total | 2 |
| Partial | 1 |
Interior Features
| Appliances Included | Dishwasher, Electric Stove, Range Hood, Refrigerator, Washer/Dryer |
| Flooring | Ceramic Tile, Laminate |
Building Features
| Features | No Animal Home, No Smoking Home, Vinyl Windows |
| Style | Attached |
| Construction Material | Wood Frame, Wood Siding |
| Building Amenities | Playground |
| Structures | Front Porch |
Heating & Cooling
| Cooling | None |
| Heating Type | Forced Air, Natural Gas |
Exterior Features
| Exterior Finish | Wood Frame, Wood Siding |
Neighbourhood Features
| Community Features | Playground, Schools Nearby, Shopping Nearby, Street Lights |
| Pets Allowed | Restrictions |
| Amenities Nearby | Playground, Schools Nearby, Shopping Nearby, Street Lights |
Maintenance or Condo Information
| Maintenance Fees | $415 Monthly |
| Maintenance Fees Include | Amenities of HOA/Condo, Common Area Maintenance, Insurance, Parking, Professional Management, Snow Removal, Trash |
Parking
| Parking Type | Assigned |
| Total Parking Spaces | 1 |
Interior Size
| Total Finished Area: | 9,658 sq ft |
| Total Finished Area (Metric): | 897.23 sq m |
| Main Level: | 4,844 sq ft |
| Upper Level: | 447 sq ft |
| Below Grade: | 425 sq ft |
Room Count
| Bedrooms: | 2 |
| Bathrooms: | 2 |
| Full Bathrooms: | 1 |
| Half Bathrooms: | 1 |
| Rooms Above Grade: | 4 |
Lot Information
Legal
| Legal Description: | 9411716;11 |
| Title to Land: | Fee Simple |
- No Animal Home
- No Smoking Home
- Vinyl Windows
- Courtyard
- Dishwasher
- Electric Stove
- Range Hood
- Refrigerator
- Washer/Dryer
- Playground
- Full
- Schools Nearby
- Shopping Nearby
- Street Lights
- Wood Frame
- Wood Siding
- Gas
- Living Room
- Mantle
- Poured Concrete
- Level
- Low Maintenance Landscape
- Private
- See Remarks
- Assigned
- Parking Pad
- Front Porch
Main Level
| Living Room | 14`5" x 9`6" |
| Kitchen | 8`0" x 7`6" |
| Bedroom - Primary | 14`5" x 9`6" |
| Bedroom | 10`9" x 8`10" |
| Family Room | 16`5" x 13`1" |
| 4pc Bathroom | |
| 2pc Bathroom |
Monthly Payment Breakdown
Loading Walk Score...
What's Nearby?
Powered by Yelp