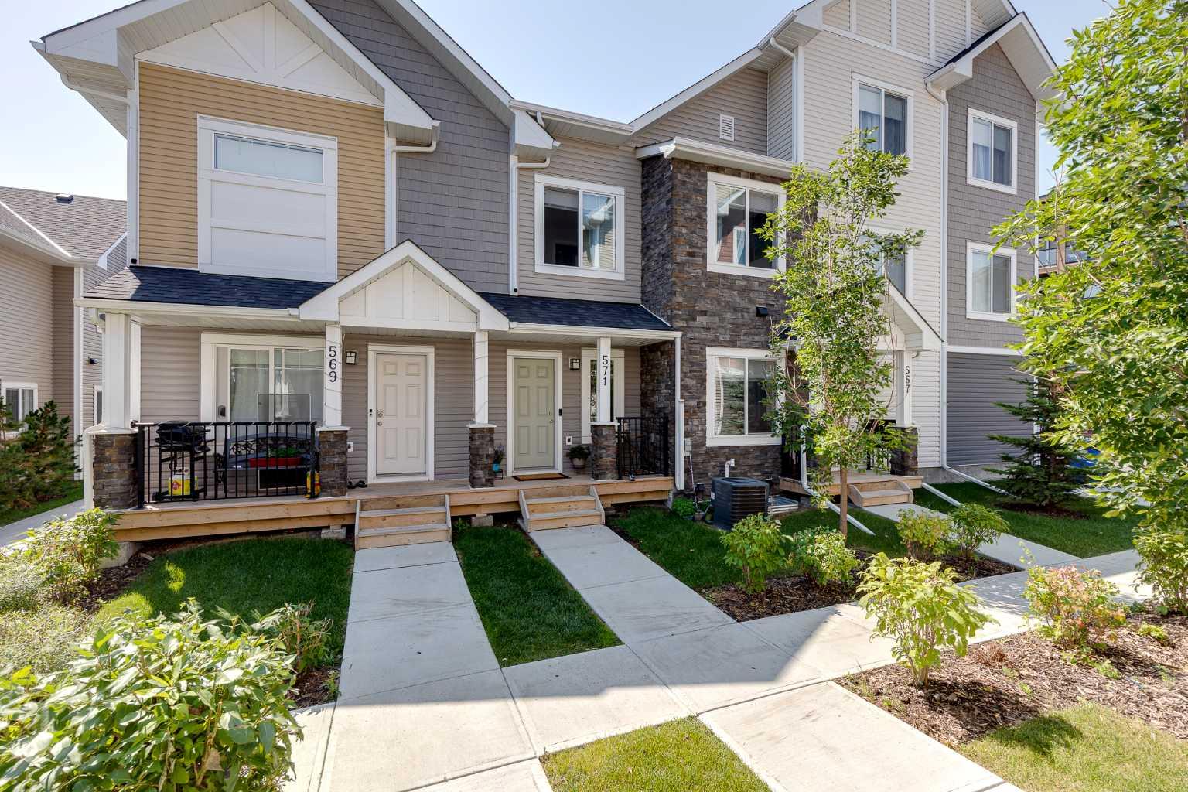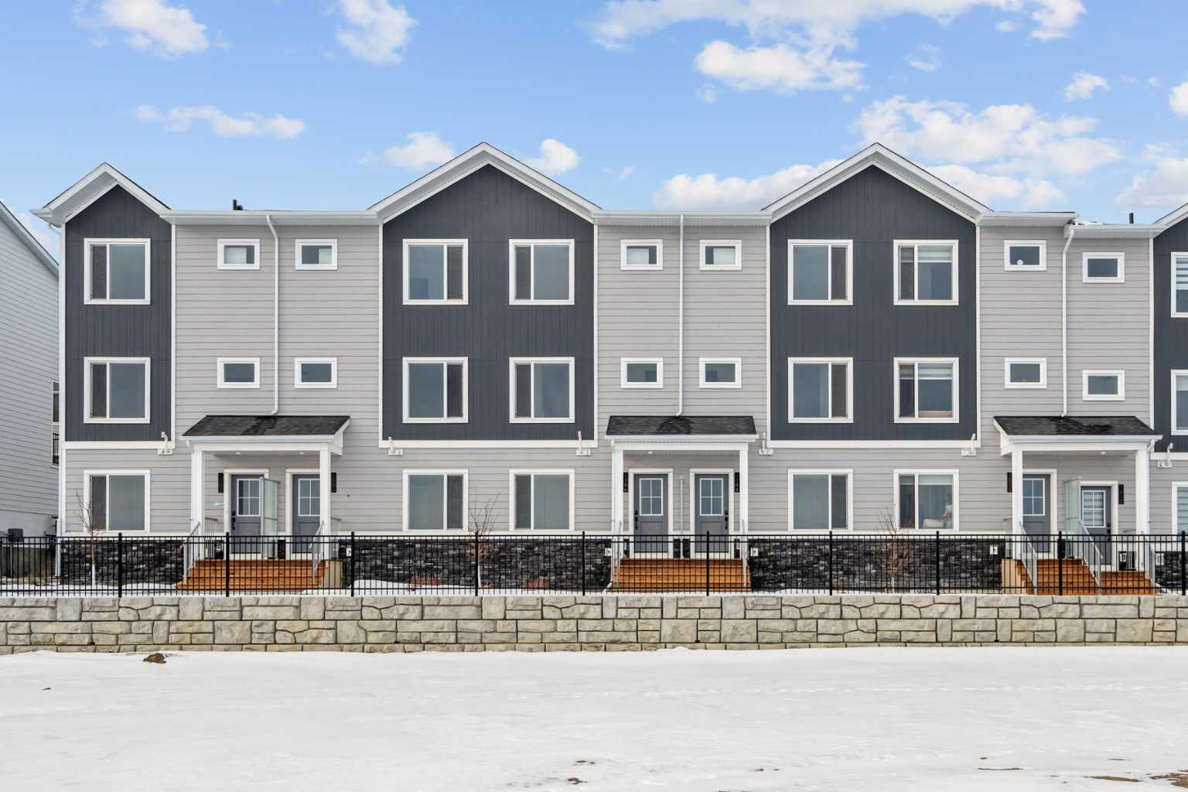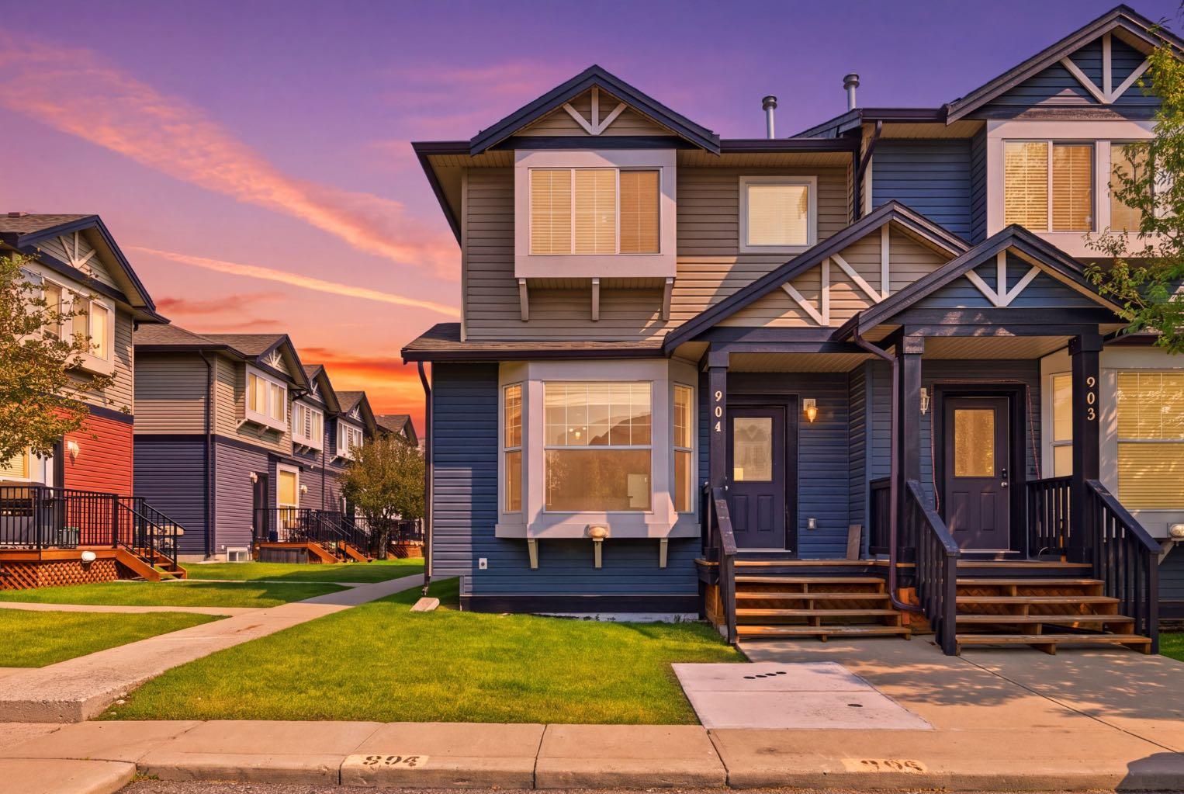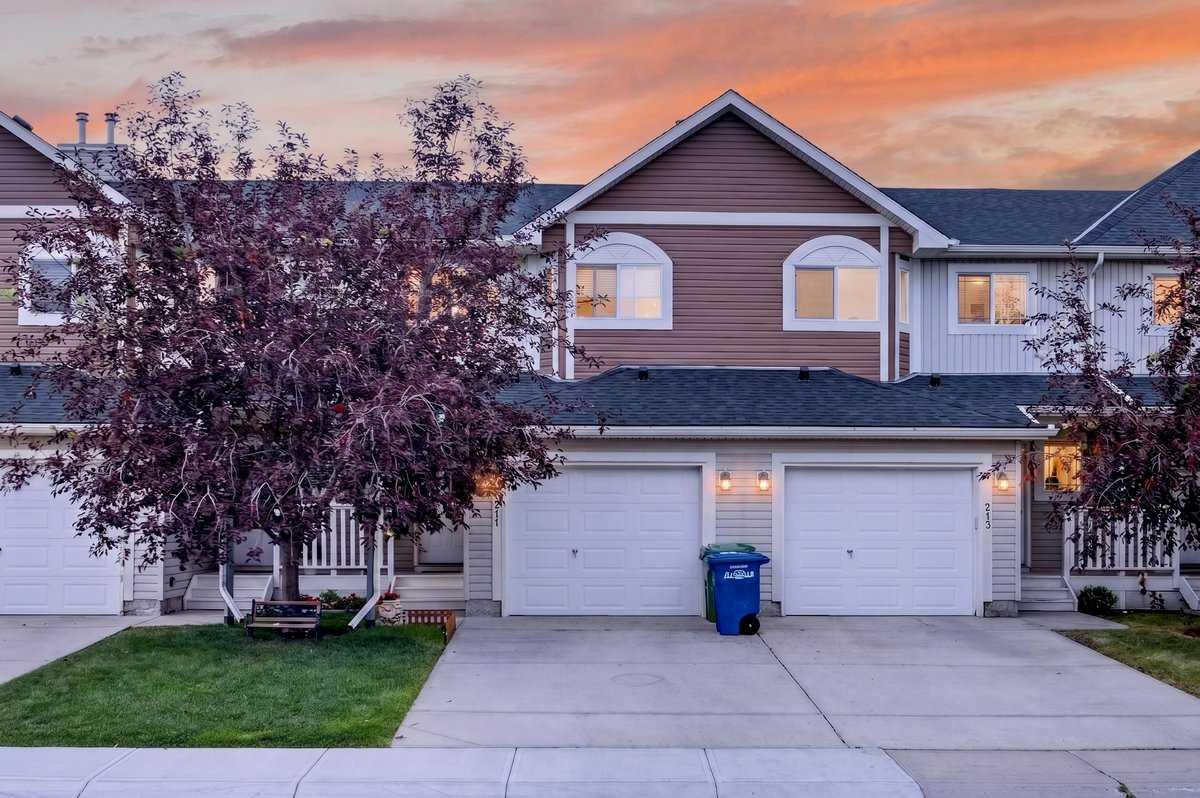
389 Stonegate Way NW, Airdrie, Alberta
Residential For Sale in Airdrie, Alberta
$459,900
-
Property Type
 Residential
-
Bedrooms
 3
3
-
Bath
 3
3
-
Garage
 1
1
-
Sq Ft
 1,142
1,142
-
Year Built
 2003
2003
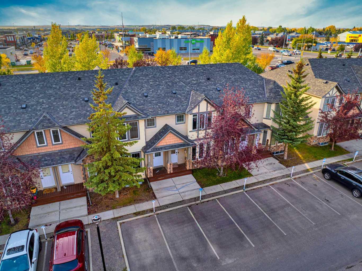
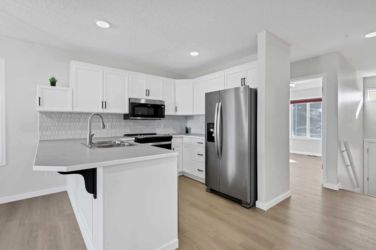
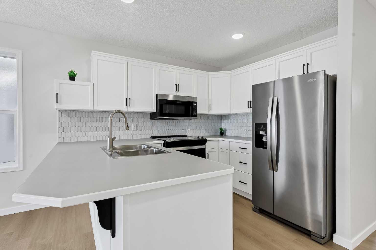
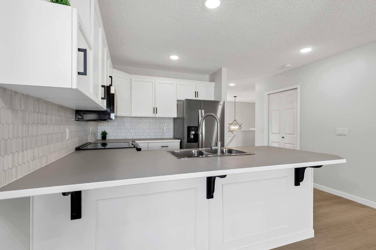
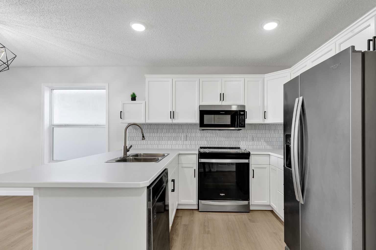
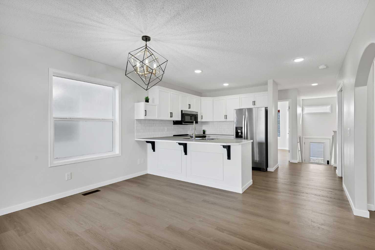
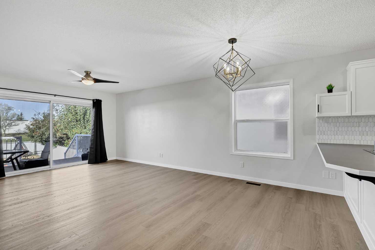
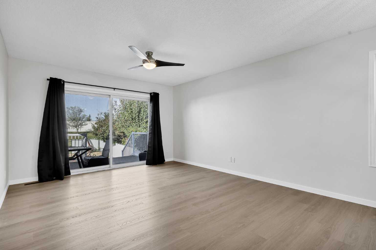
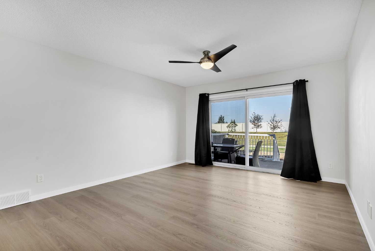
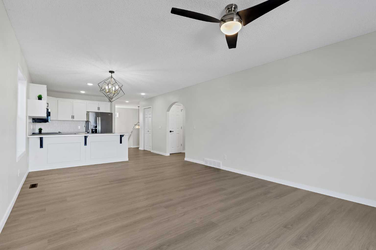
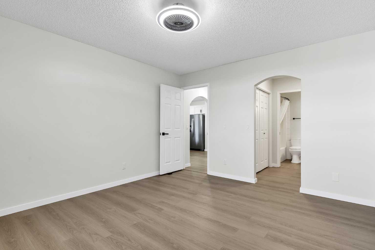
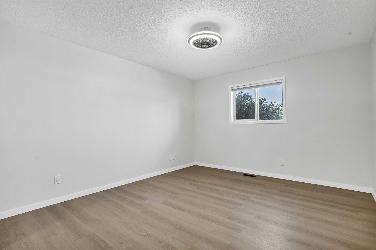
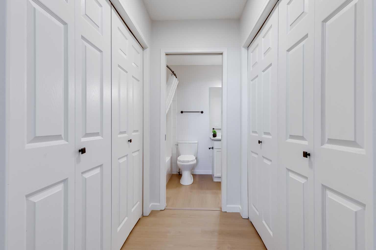
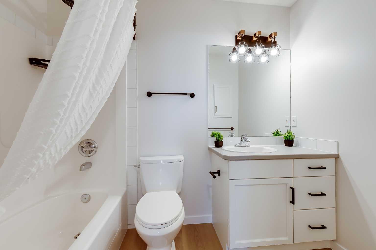
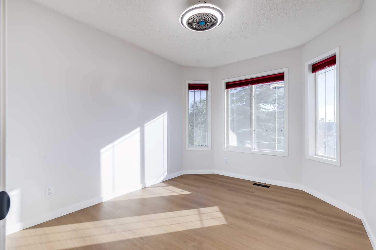
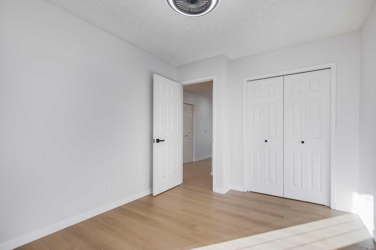
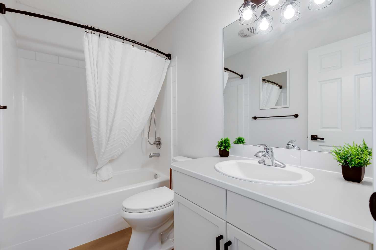
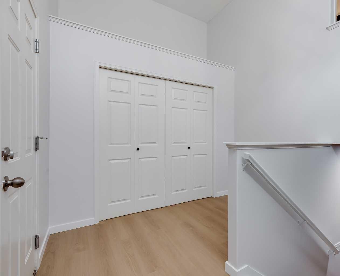
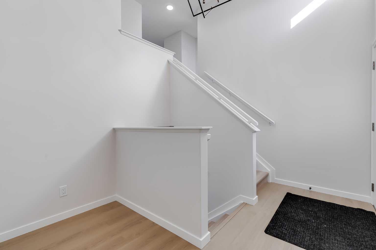
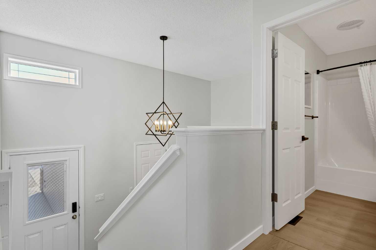
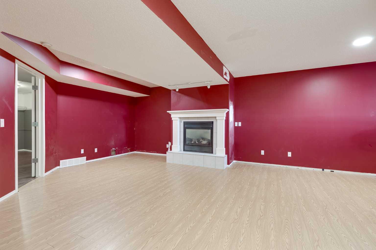
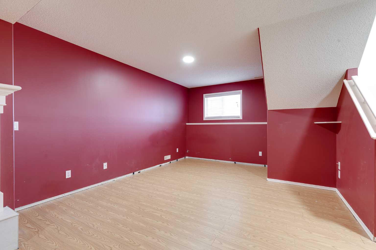
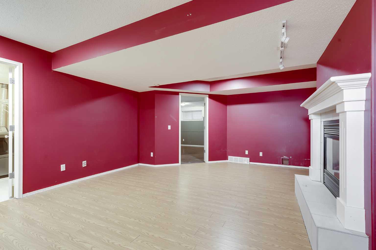
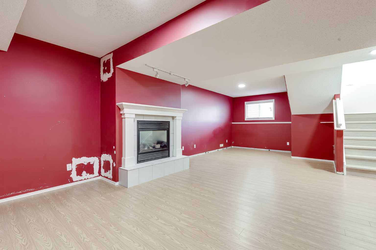
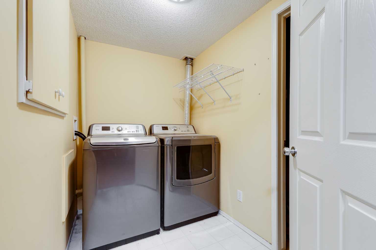
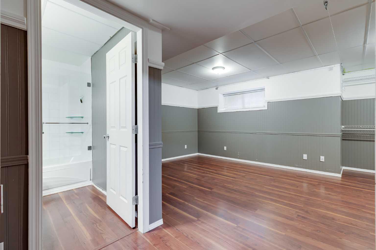
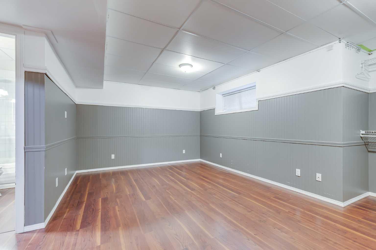
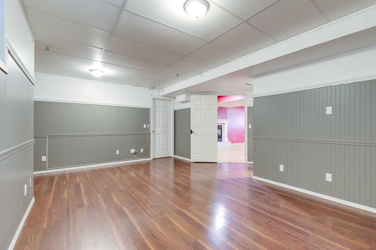
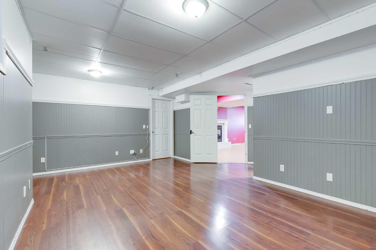
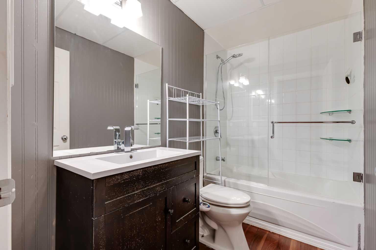
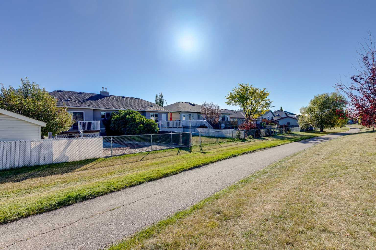
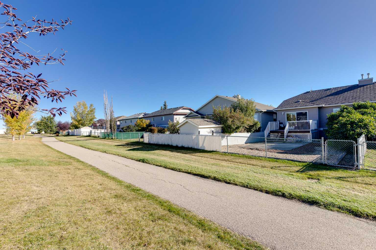
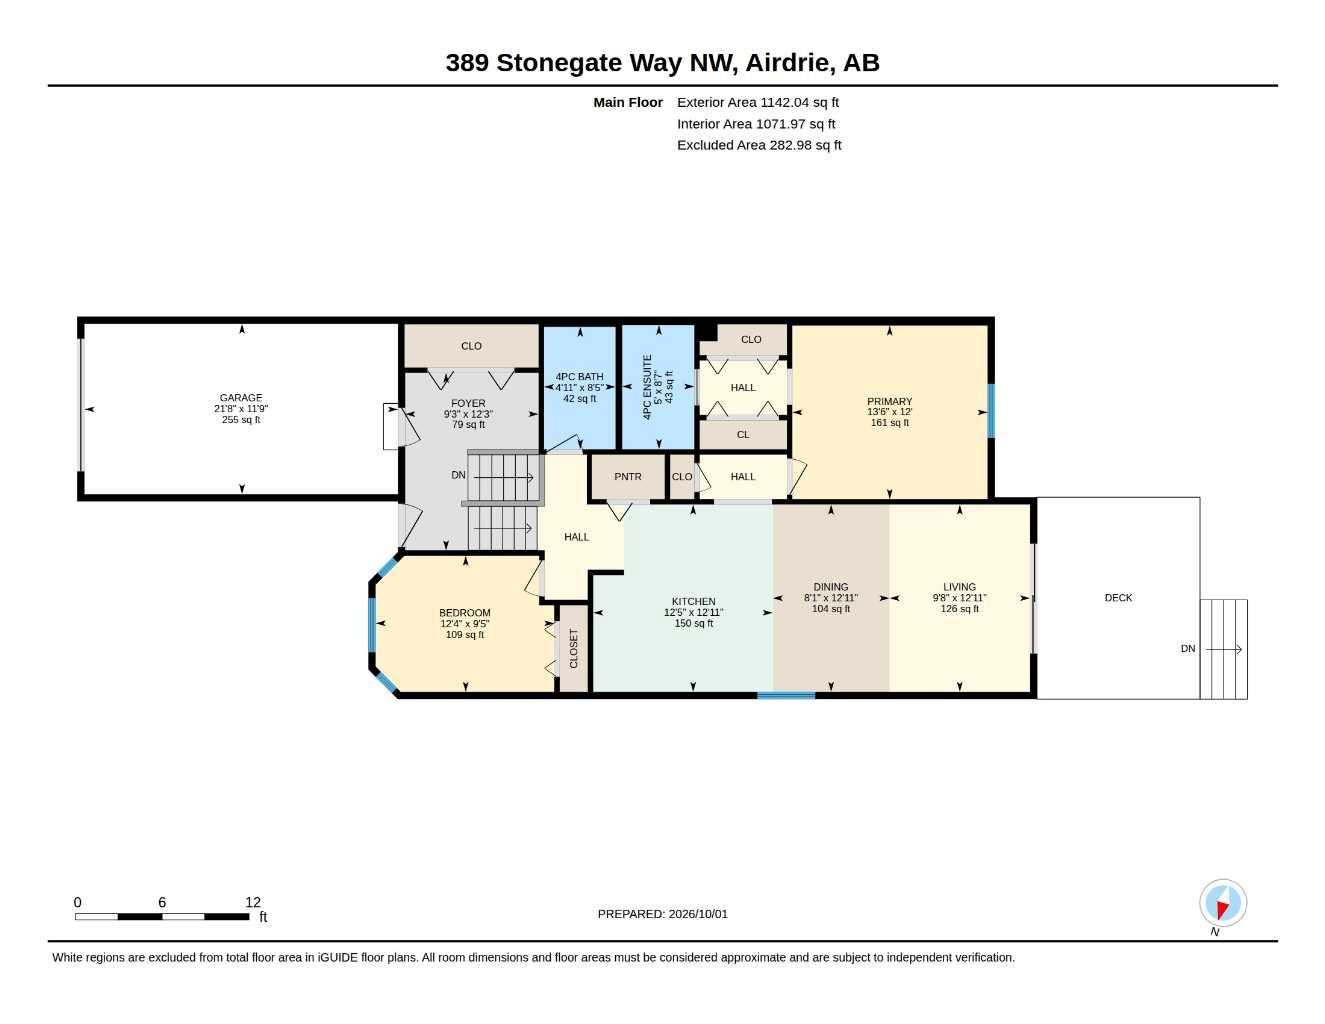
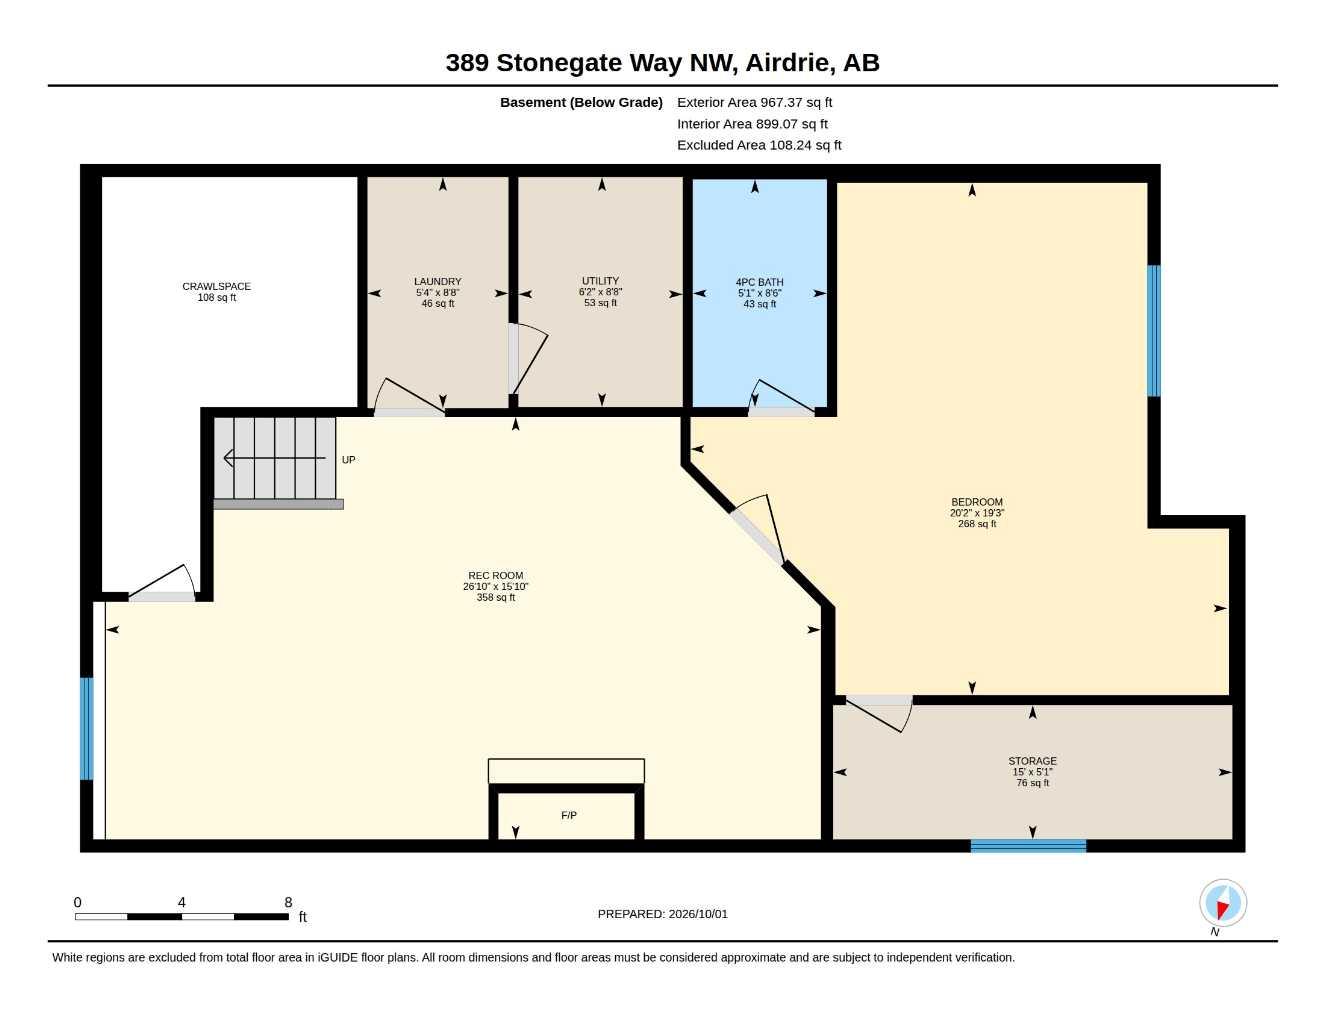
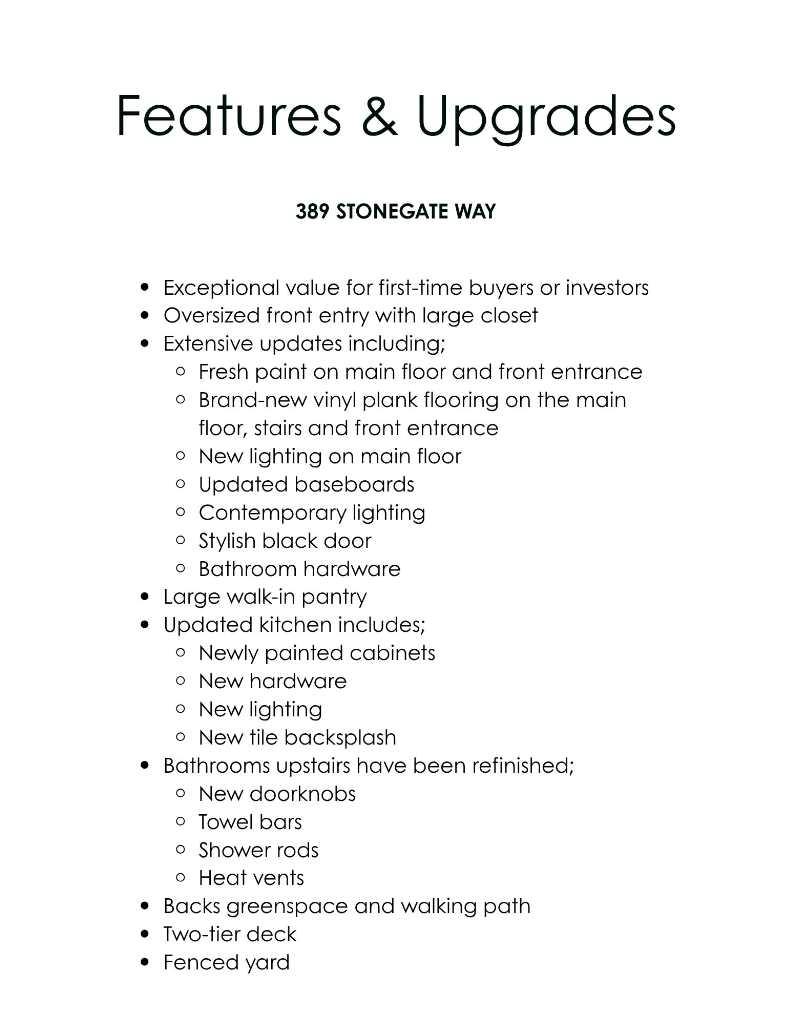
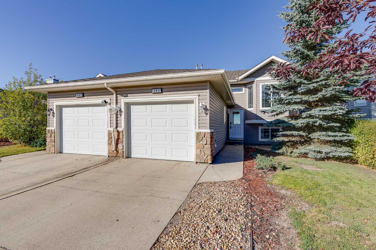
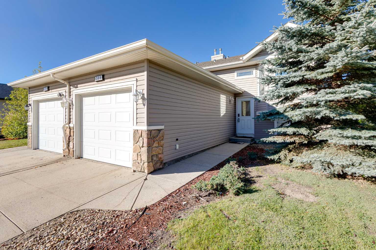
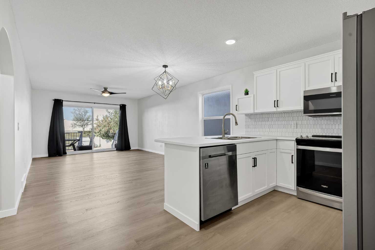
Why Rent When You Can Own? This beautifully updated bi-level with single attached garage offers exceptional value for first-time buyers, investors, or anyone looking for an affordable move-in-ready home with quick possession available. Step inside to a spacious oversized front entry featuring a large closet and plenty of room to welcome guests. Just a few steps up, you'll discover a bright and inviting open-concept main floor showcasing a seamless living, dining, and kitchen area designed for comfortable everyday living. The refreshed kitchen features newly painted white cabinetry, updated tile, and stainless steel appliances, creating a clean and modern space you'll love. There is also a great sized walk in pantry. Throughout the main floor, you'll appreciate the extensive updates, including fresh paint, brand-new vinyl plank flooring, updated baseboards, contemporary lighting, and stylish black door and bathroom hardware. The main level offers two generous bedrooms, including a spacious primary retreat complete with a private 4-piece ensuite and double closets. A second well-sized bedroom with a large window and an additional 4-piece bathroom complete this floor. Downstairs, the fully developed basement provides even more living space with a large family room, an oversized third bedroom, a 3-piece bathroom, a convenient laundry area an crawl space storage. With so many recent updates already completed, this home is the perfect opportunity to simply move in and enjoy. This one checks all the boxes for affordability, functionality, and style. Don't miss your chance to own this fantastic property. Book your private showing today before it's gone!
| Street Address: | 389 Stonegate Way NW |
| City: | Airdrie |
| Province/State: | Alberta |
| Postal Code: | N/A |
| County/Parish: | Airdrie |
| Subdivision: | Stonegate |
| Country: | Canada |
| Latitude: | 51.30535435 |
| Longitude: | -114.01935526 |
| MLS® Number: | A2348604 |
| Price: | $459,900 |
| Property Area: | 1,142 Sq ft |
| Bedrooms: | 3 |
| Bathrooms Half: | 0 |
| Bathrooms Full: | 3 |
| Living Area: | 1,142 Sq ft |
| Building Area: | 0 Sq ft |
| Year Built: | 2003 |
| Listing Date: | Oct 01, 2026 |
| Garage Spaces: | 1 |
| Property Type: | Residential |
| Property Subtype: | Semi Detached (Half Duplex) |
| MLS Status: | Active |
Additional Details
| Flooring: | N/A |
| Construction: | Vinyl Siding,Wood Frame |
| Parking: | Single Garage Attached |
| Appliances: | Dishwasher,Dryer,Microwave Hood Fan,Refrigerator,Stove(s),Washer,Window Coverings |
| Stories: | N/A |
| Zoning: | R2 |
| Fireplace: | N/A |
| Amenities: | Park,Playground,Shopping Nearby |
Utilities & Systems
| Heating: | Forced Air,Natural Gas |
| Cooling: | None |
| Property Type | Residential |
| Building Type | Semi Detached (Half Duplex) |
| Square Footage | 1,142 sqft |
| Community Name | Stonegate |
| Subdivision Name | Stonegate |
| Title | Fee Simple |
| Land Size | 3,907 sqft |
| Built in | 2003 |
| Annual Property Taxes | Contact listing agent |
| Parking Type | Garage |
| Time on MLS Listing | 10 days |
Bedrooms
| Above Grade | 2 |
Bathrooms
| Total | 3 |
| Partial | 0 |
Interior Features
| Appliances Included | Dishwasher, Dryer, Microwave Hood Fan, Refrigerator, Stove(s), Washer, Window Coverings |
| Flooring | Carpet, Laminate, Tile, Vinyl Plank |
Building Features
| Features | Ceiling Fan(s), Kitchen Island, Laminate Counters, Pantry, Recessed Lighting, Storage, Track Lighting |
| Construction Material | Vinyl Siding, Wood Frame |
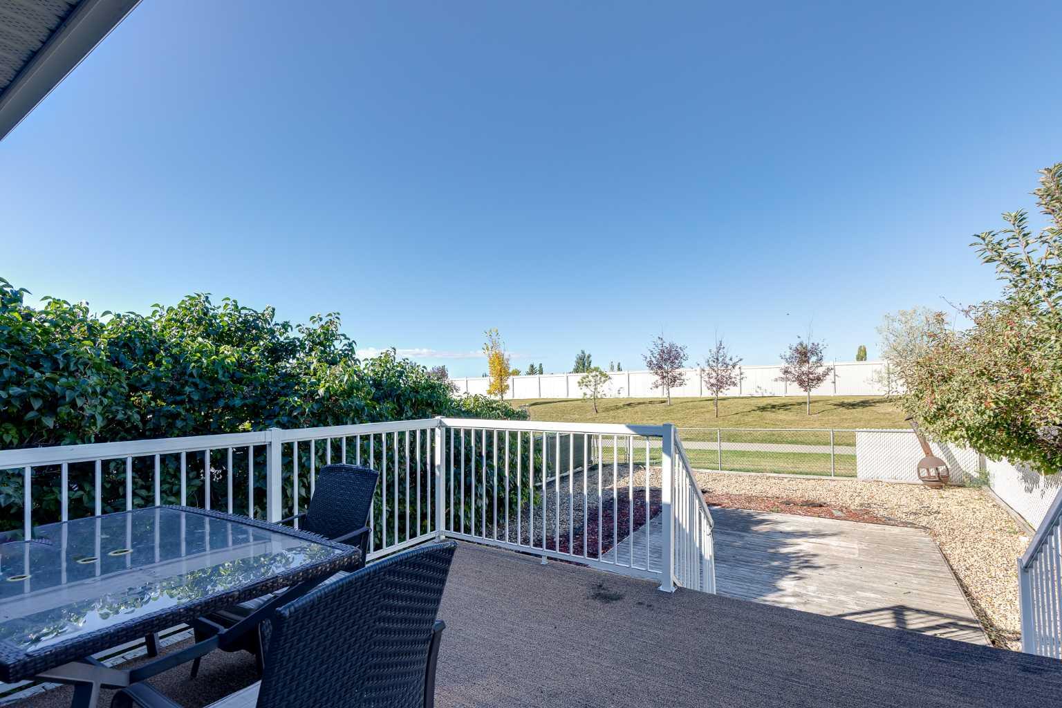
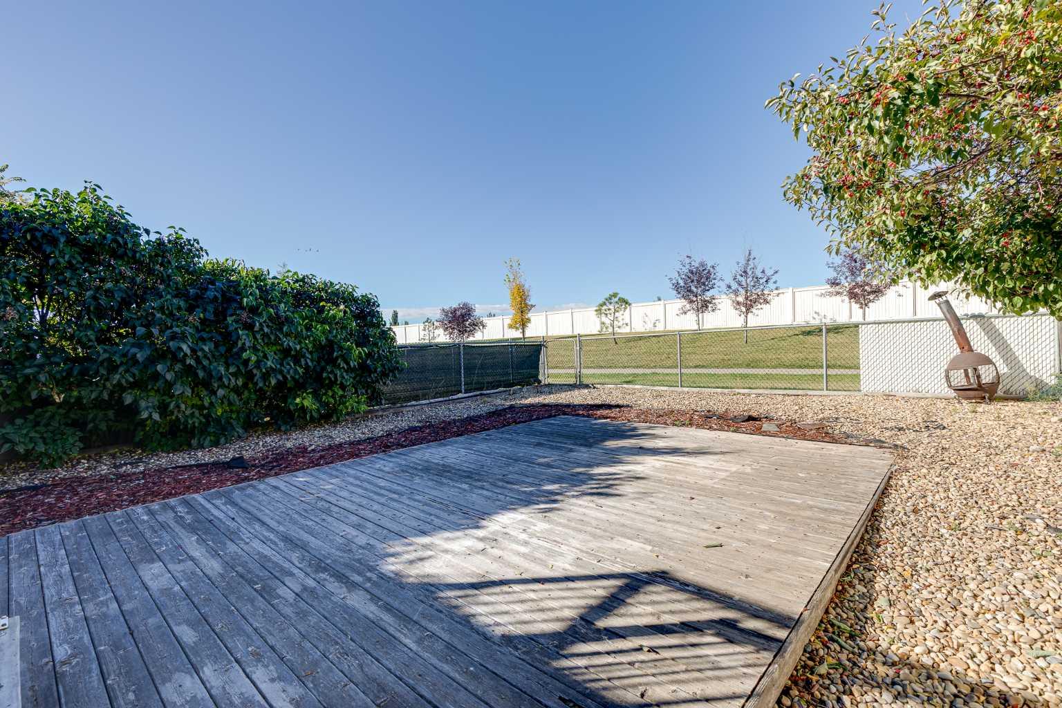
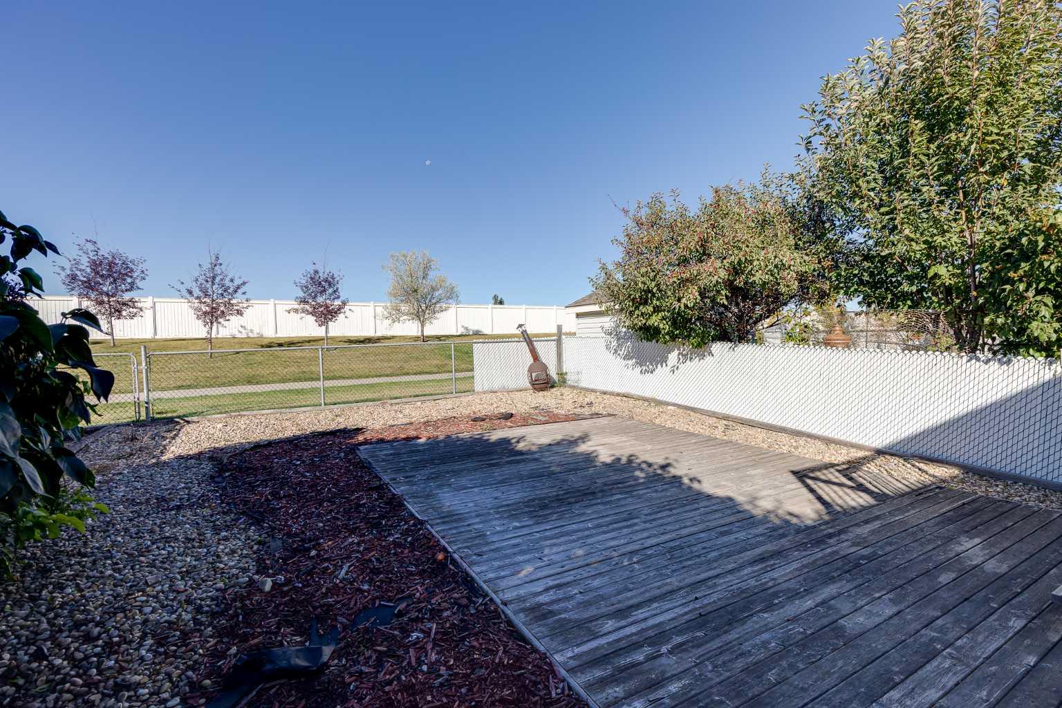
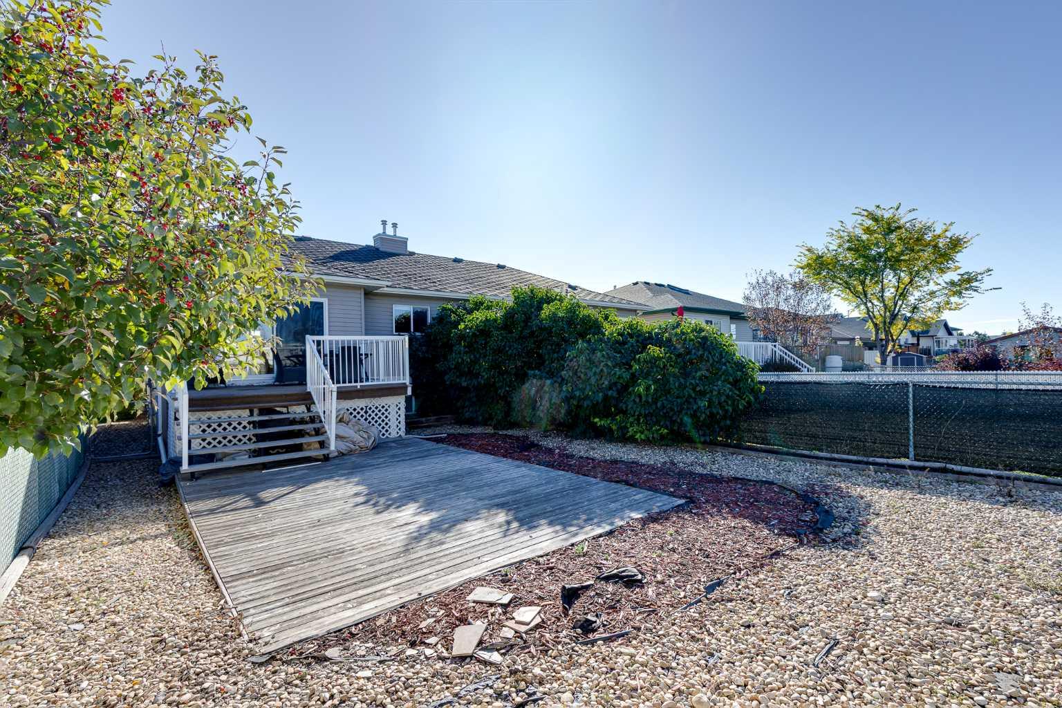
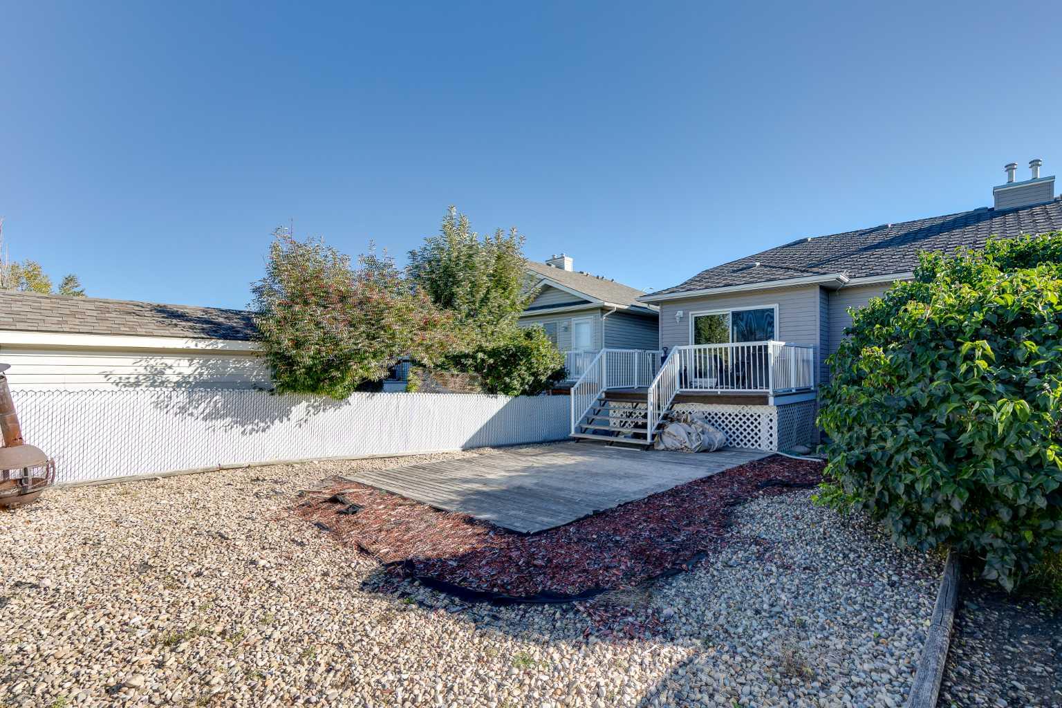
| Structures | Deck |
Heating & Cooling
| Cooling | None |
| Heating Type | Forced Air, Natural Gas |
Exterior Features
| Exterior Finish | Vinyl Siding, Wood Frame |
Neighbourhood Features
| Community Features | Park, Playground, Shopping Nearby |
| Amenities Nearby | Park, Playground, Shopping Nearby |
Parking
| Parking Type | Garage |
| Total Parking Spaces | 2 |
Interior Size
| Total Finished Area: | 1,142 sq ft |
| Total Finished Area (Metric): | 106.10 sq m |
| Main Level: | 1,142 sq ft |
| Below Grade: | 967 sq ft |
Room Count
| Bedrooms: | 3 |
| Bathrooms: | 3 |
| Full Bathrooms: | 3 |
| Rooms Above Grade: | 6 |
Lot Information
| Lot Size: | 3,907 sq ft |
| Lot Size (Acres): | 0.09 acres |
| Frontage: | 30 ft |
- Ceiling Fan(s)
- Kitchen Island
- Laminate Counters
- Pantry
- Recessed Lighting
- Storage
- Track Lighting
- Other
- Dishwasher
- Dryer
- Microwave Hood Fan
- Refrigerator
- Stove(s)
- Washer
- Window Coverings
- Full
- Park
- Playground
- Shopping Nearby
- Vinyl Siding
- Wood Frame
- Basement
- Family Room
- Gas
- Mantle
- Poured Concrete
- Back Yard
- Interior Lot
- Landscaped
- Low Maintenance Landscape
- No Neighbours Behind
- Single Garage Attached
- Deck
Floor plan information is not available for this property.
Monthly Payment Breakdown
Loading Walk Score...
What's Nearby?
Powered by Yelp
REALTOR® Details
Dione Irwin
- (403) 970-9424
- dione@dionecorealestate.ca
- The Real Estate District