1502, 25 Wildwoods Court SW, Airdrie, Alberta
Condo For Sale in Airdrie, Alberta
$369,900
-
Property Type
 Condo
-
Bedrooms
 4
-
Bath
 3
-
Garage
 1
-
Sq Ft
 1,421
-
Year Built
 2026
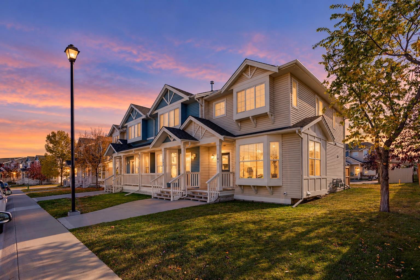
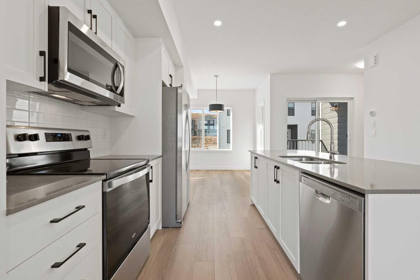
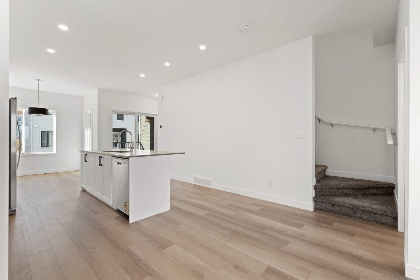
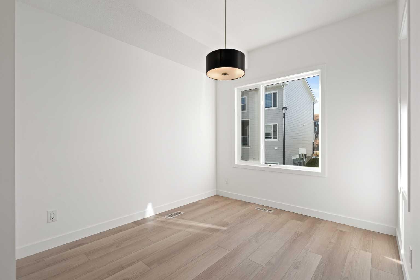
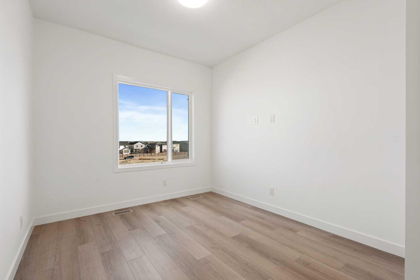
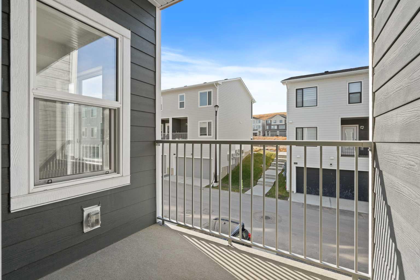
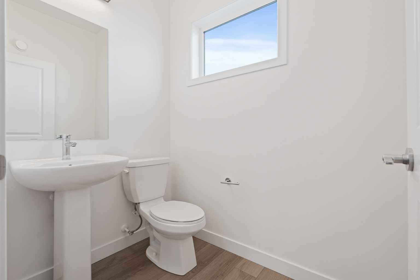
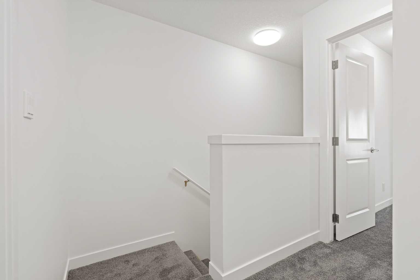
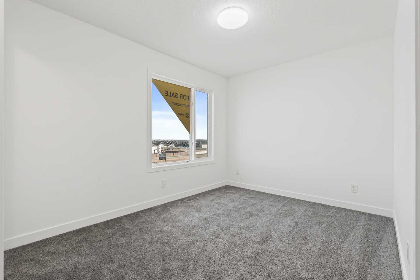
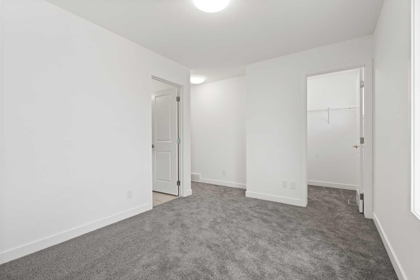
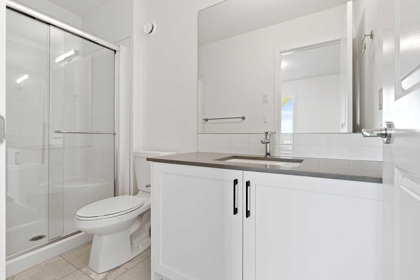
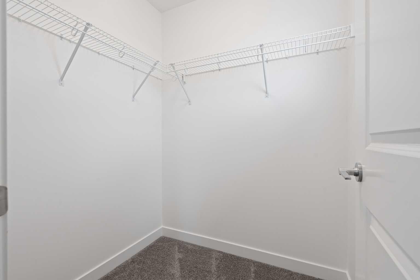
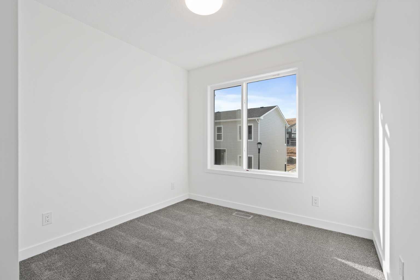
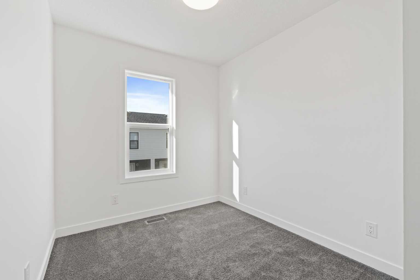
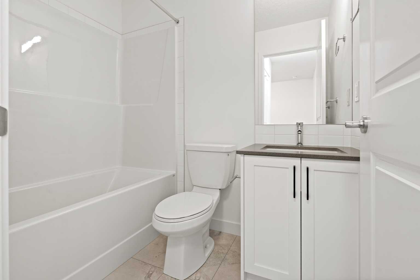
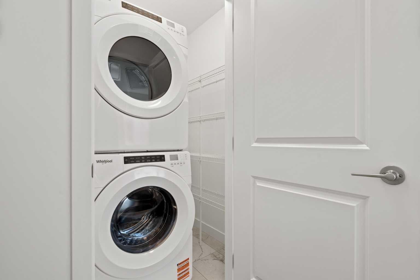
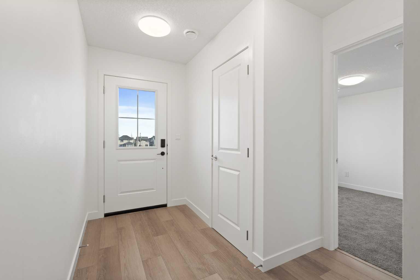
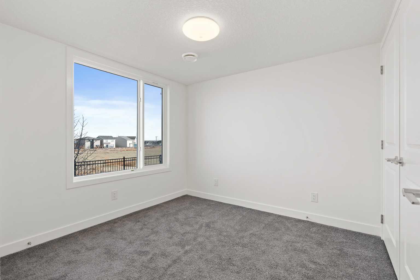
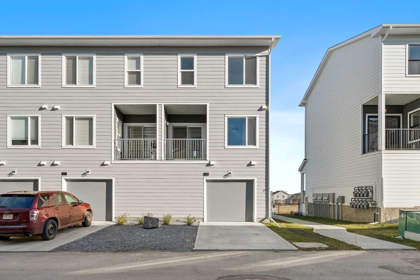
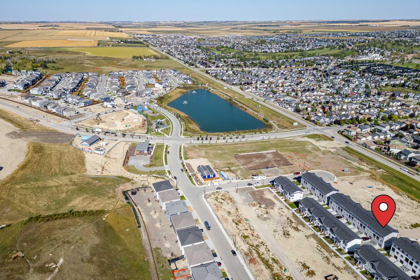
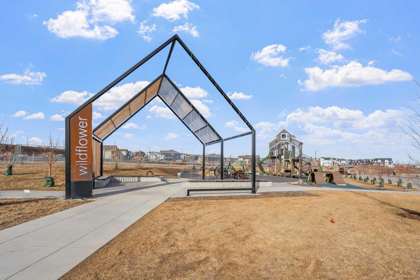
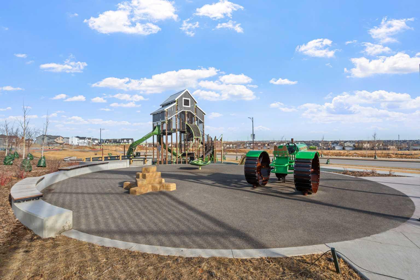
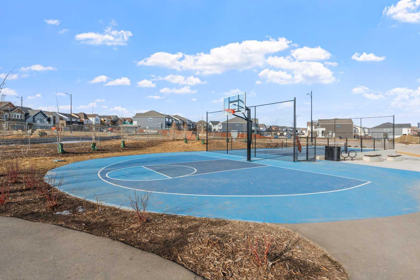
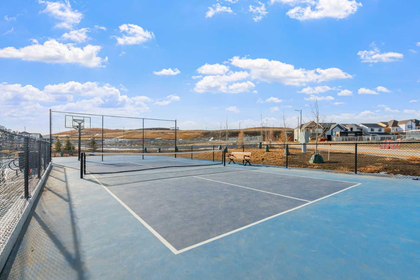
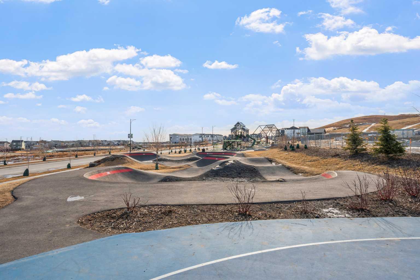
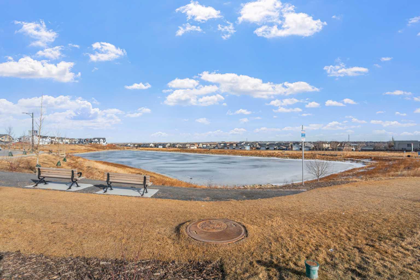
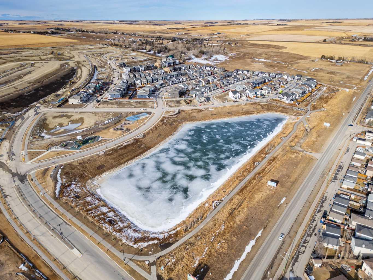
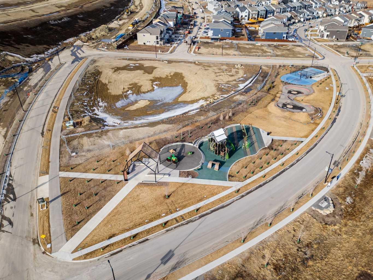
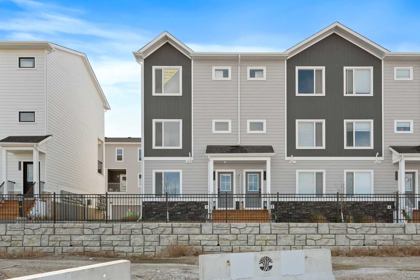
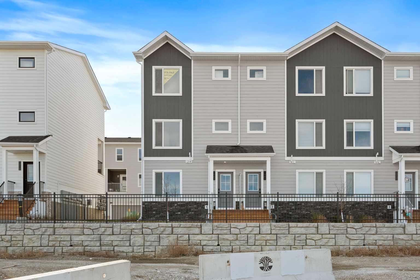
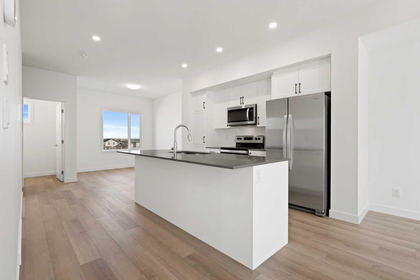
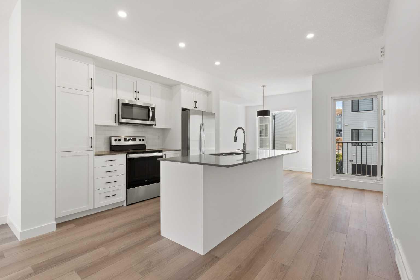
NEW BUILD TOWNHOME | LOW CONDO FEES | 4 BED (3 UP, 1 DOWN) / 2.5 BATH / 1421 SQ FT | OVERSIZED SINGLE ATTACHED GARAGE + DRIVEWAY | POSSESSION BEFORE YEAR-END – Welcome to the Elm 2 townhome by Minto Communities, an award-winning Canadian builder, located in Wildflower, proudly voted Best New Community in Canada. This vibrant, master-planned community in Airdrie is designed with lifestyle and connection in mind, offering an exciting blend of home styles in a neighbourhood built to grow with you. This thoughtfully designed end-unit townhome offers a functional, modern layout ideal for today’s homeowner. The main floor features a well-balanced design with the living room and a convenient half bath at the front of the home. The kitchen sits at the centre, complete with stainless steel appliances, a kitchen island, and ample storage, seamlessly connecting to the dining area at the rear. Just off the dining space, enjoy access to a private balcony which is perfect for morning coffee or evening relaxation. Upstairs, you’ll find a functional living layout. The front-facing primary bedroom includes a large walk-in closet and a private 3-piece ensuite, while the rear bedrooms offer additional bedroom or office space. A 4-piece bathroom is centrally located. Upper-floor laundry with a stacked washer and dryer is conveniently tucked away on this level, enhancing everyday functionality. The ground floor welcomes you with a spacious entryway and features a fourth bedroom, ideal for guests, a home office, or flex space. Mechanical systems are neatly tucked away, and this level provides direct access to the ovresized single attached garage. A full driveway allows parking for two vehicles total, offering exceptional convenience for a townhome. Residents of Wildflower enjoy exclusive access to The Hillside Hub, a standout amenity centre featuring Airdrie’s first outdoor pool, a hot tub, open-air sports court, and a variety of shared indoor and outdoor spaces designed for gathering, recreation, or quiet retreat. With nearby parks, pathways, amenities, and easy access to major routes, Wildflower delivers a truly well-rounded lifestyle. Combining award-winning community planning, modern design, and immediate possession, this is an outstanding opportunity to own a stylish townhome in one of Canada’s most celebrated new communities. Don’t miss your chance to make Wildflower home! Book your visit today!
| Street Address: | 1502, 25 Wildwoods Court SW |
| City: | Airdrie |
| Province/State: | Alberta |
| Postal Code: | N/A |
| County/Parish: | Airdrie |
| Subdivision: | Wildflower |
| Country: | Canada |
| Latitude: | 51.28752716 |
| Longitude: | -114.04956579 |
| MLS® Number: | A2355675 |
| Price: | $369,900 |
| Property Area: | 1,421 Sq ft |
| Bedrooms: | 4 |
| Bathrooms Half: | 1 |
| Bathrooms Full: | 2 |
| Living Area: | 1,421 Sq ft |
| Building Area: | 0 Sq ft |
| Year Built: | 2026 |
| Listing Date: | Nov 04, 2026 |
| Garage Spaces: | 1 |
| Property Type: | Residential |
| Property Subtype: | Row/Townhouse |
| MLS Status: | Active |
Additional Details
| Flooring: | N/A |
| Construction: | Cement Fiber Board,Wood Frame |
| Parking: | Additional Parking,Driveway,Single Garage Attached |
| Appliances: | Dishwasher,Dryer,Electric Range,Microwave,Microwave Hood Fan,Refrigerator,Washer |
| Stories: | N/A |
| Zoning: | M2 |
| Fireplace: | N/A |
| Amenities: | Clubhouse,Other,Park,Playground,Pool,Shopping Nearby,Sidewalks,Street Lights,Tennis Court(s),Walking/Bike Paths |
Utilities & Systems
| Heating: | Forced Air,Natural Gas |
| Cooling: | None |
| Property Type | Residential |
| Building Type | Row/Townhouse |
| Square Footage | 1,421 sqft |
| Community Name | Wildflower |
| Subdivision Name | Wildflower |
| Title | Fee Simple |
| Land Size | 1,294 sqft |
| Built in | 2026 |
| Annual Property Taxes | Contact listing agent |
| Parking Type | Garage |
| Time on MLS Listing | 17 days |
Bedrooms
| Above Grade | 3 |
Bathrooms
| Total | 3 |
| Partial | 1 |
Interior Features
| Appliances Included | Dishwasher, Dryer, Electric Range, Microwave, Microwave Hood Fan, Refrigerator, Washer |
| Flooring | Carpet, Tile, Vinyl Plank |
Building Features
| Features | High Ceilings, Kitchen Island, No Animal Home, No Smoking Home, Open Floorplan |
| Style | Attached |
| Construction Material | Cement Fiber Board, Wood Frame |
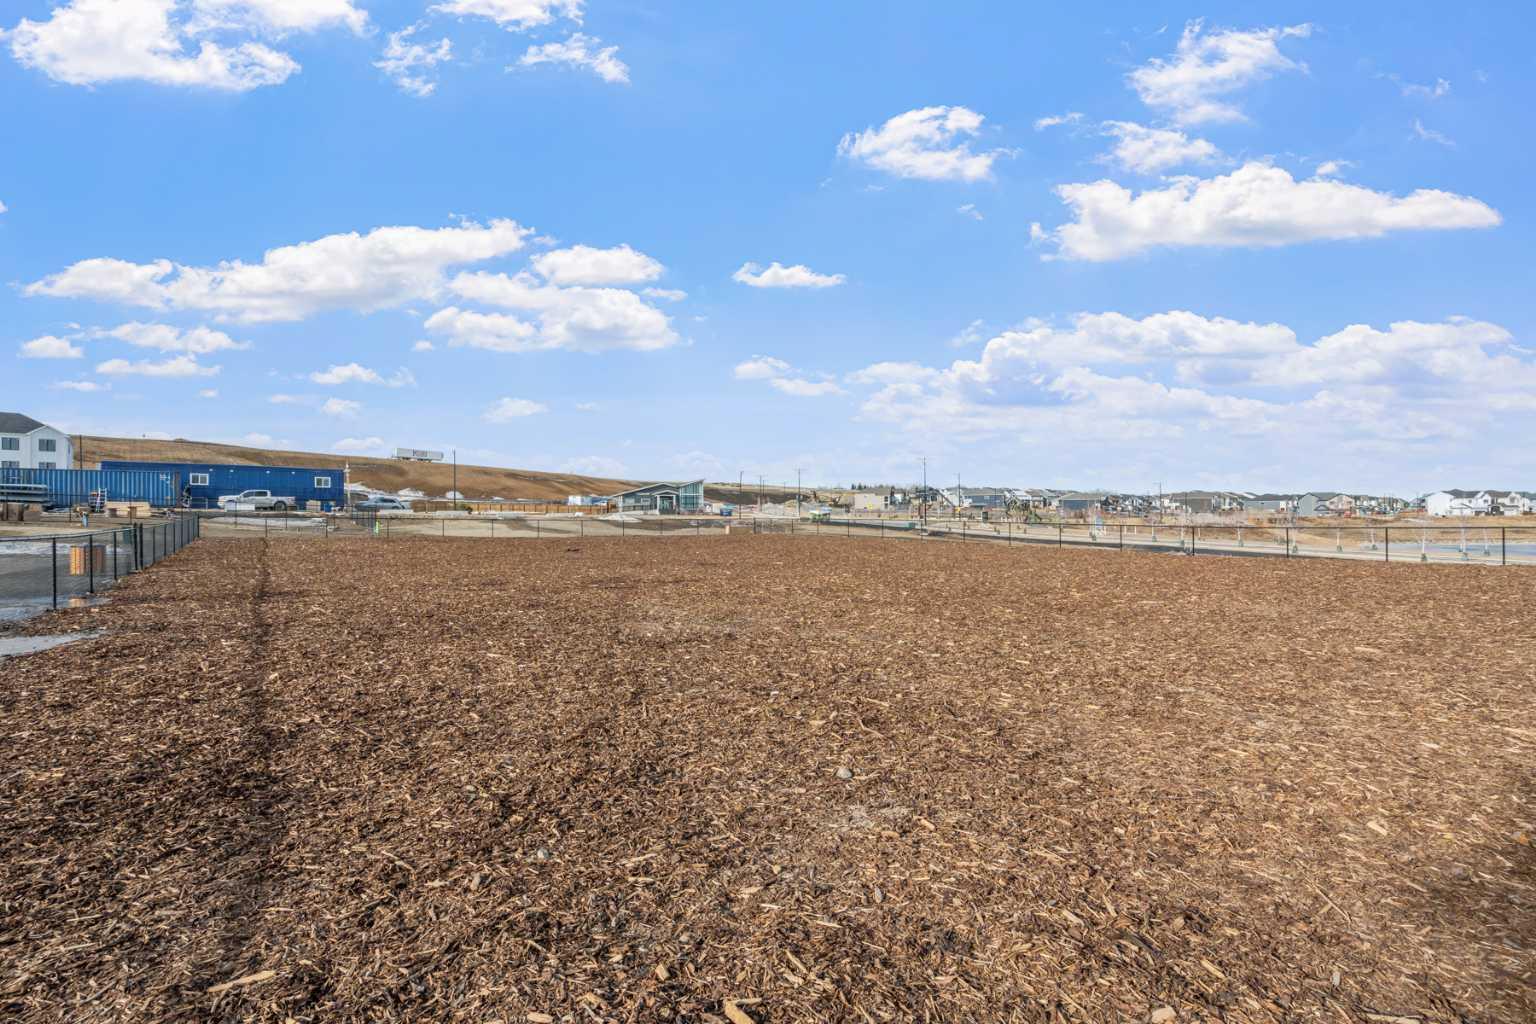
| Building Amenities | Dog Park, Fitness Center, Outdoor Pool |
| Structures | Balcony(s) |
Heating & Cooling
| Cooling | None |
| Heating Type | Forced Air, Natural Gas |
Exterior Features
| Exterior Finish | Cement Fiber Board, Wood Frame |
Neighbourhood Features
| Community Features | Clubhouse, Other, Park, Playground, Pool, Shopping Nearby, Sidewalks, Street Lights, Tennis Court(s), Walking/Bike Paths |
| Pets Allowed | Yes |
| Amenities Nearby | Clubhouse, Other, Park, Playground, Pool, Shopping Nearby, Sidewalks, Street Lights, Tennis Court(s), Walking/Bike Paths |
Maintenance or Condo Information
| Maintenance Fees | $265 Monthly |
| Maintenance Fees Include | Common Area Maintenance, Insurance, Maintenance Grounds, Professional Management, Reserve Fund Contributions, Snow Removal, Trash |
Parking
| Parking Type | Garage |
| Total Parking Spaces | 2 |
Interior Size
| Total Finished Area: | 1,421 sq ft |
| Total Finished Area (Metric): | 132.03 sq m |
Room Count
| Bedrooms: | 4 |
| Bathrooms: | 3 |
| Full Bathrooms: | 2 |
| Half Bathrooms: | 1 |
| Rooms Above Grade: | 6 |
Lot Information
| Lot Size: | 1,294 sq ft |
| Lot Size (Acres): | 0.03 acres |
| Frontage: | 20 ft |
- High Ceilings
- Kitchen Island
- No Animal Home
- No Smoking Home
- Open Floorplan
- Balcony
- Other
- Private Entrance
- Dishwasher
- Dryer
- Electric Range
- Microwave
- Microwave Hood Fan
- Refrigerator
- Washer
- Dog Park
- Fitness Center
- Outdoor Pool
- Full
- Clubhouse
- Park
- Playground
- Pool
- Shopping Nearby
- Sidewalks
- Street Lights
- Tennis Court(s)
- Walking/Bike Paths
- Cement Fiber Board
- Wood Frame
- Poured Concrete
- Low Maintenance Landscape
- Additional Parking
- Driveway
- Single Garage Attached
- Balcony(s)
Floor plan information is not available for this property.
Monthly Payment Breakdown
Loading Walk Score...
What's Nearby?
Powered by Yelp
REALTOR® Details
Ben Pinckney
- (403) 287-3880
- ben@bestcalgaryhomes.com
- RE/MAX House of Real Estate