10411 Maplecreek Drive SE, Calgary, Alberta
Residential For Sale in Calgary, Alberta
$995,000
-
Property Type
 Residential
-
Bedrooms
 4
4
-
Bath
 4
4
-
Garage
 2
2
-
Sq Ft
 2,317
2,317
-
Year Built
 1967
1967
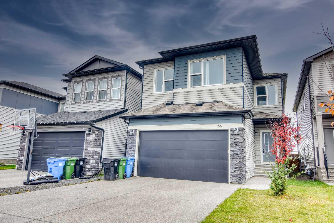
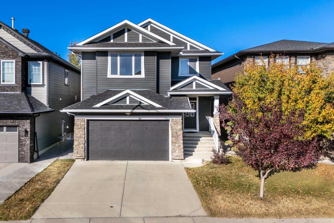
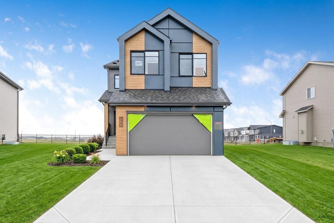
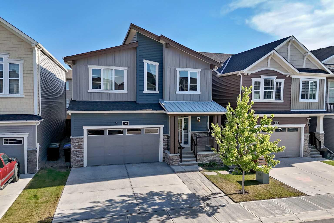
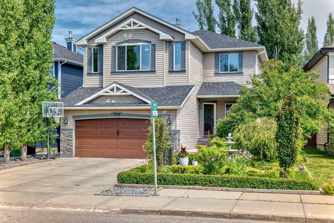
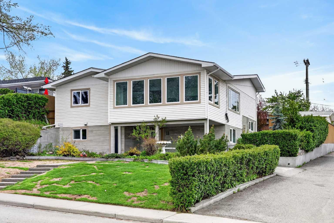
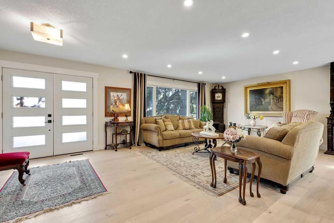
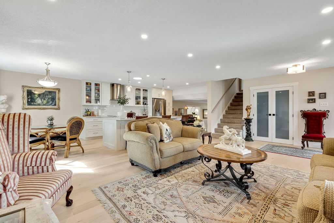
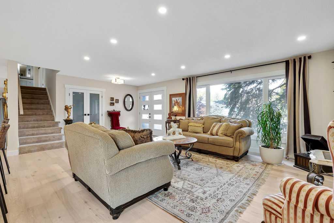
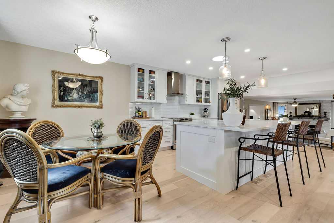
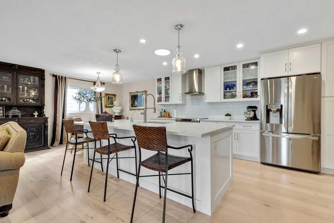
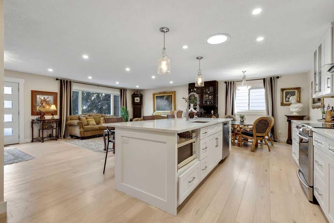
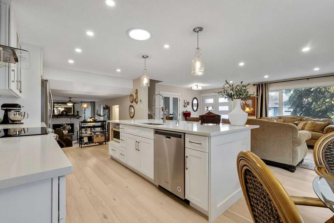
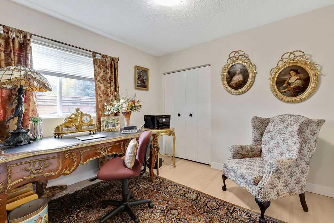
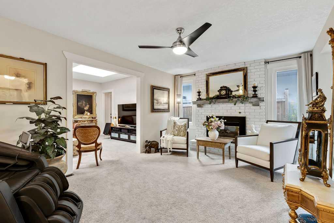
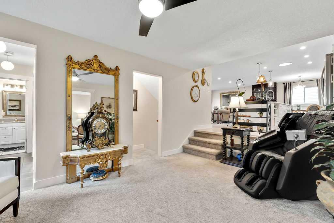
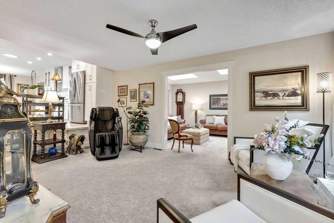
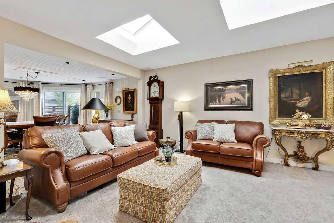
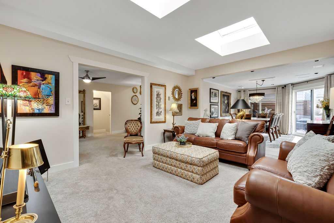
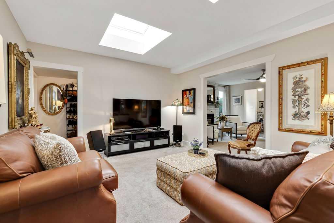
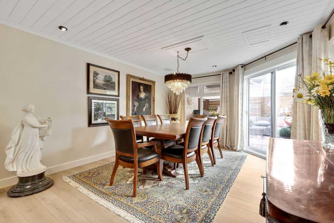
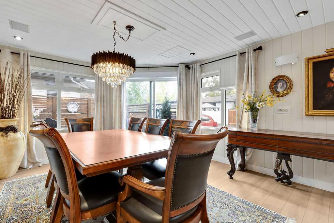
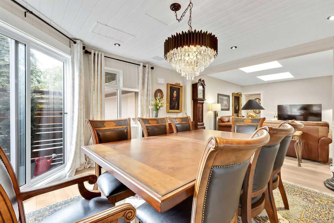
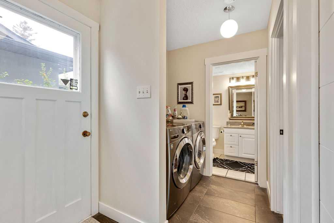
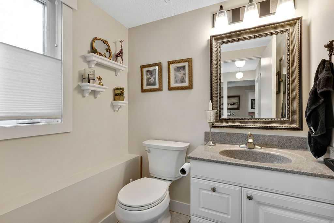
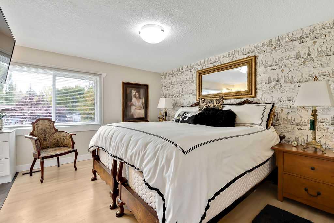
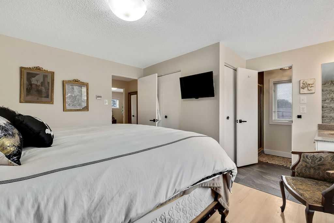
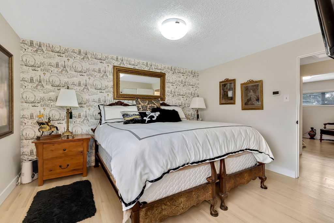
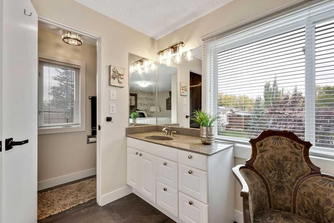
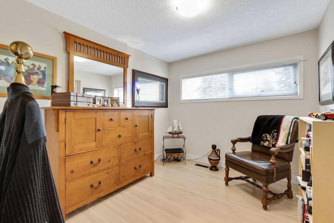
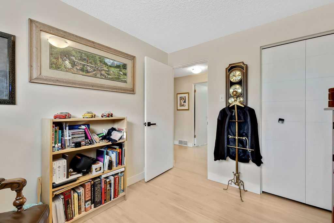
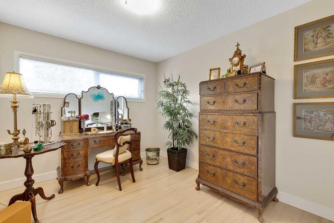
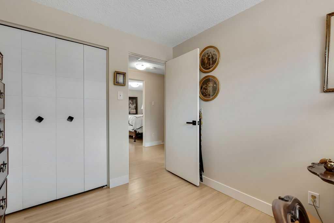
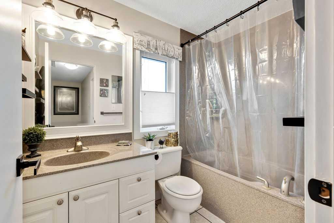
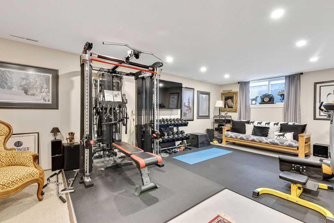
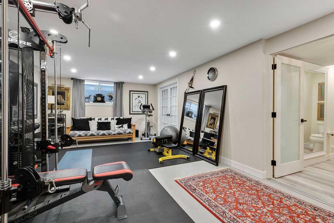
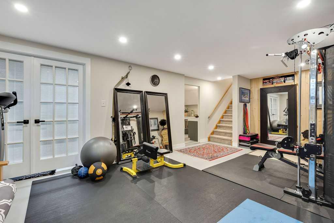
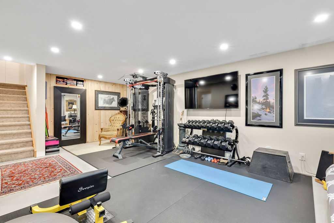
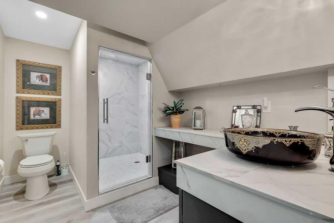
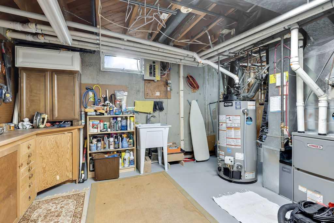
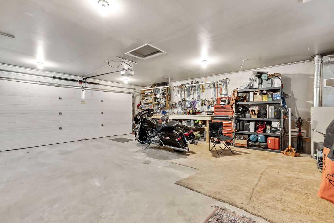
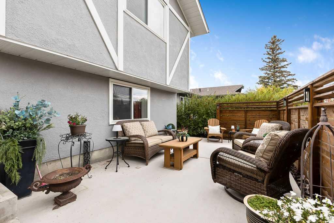
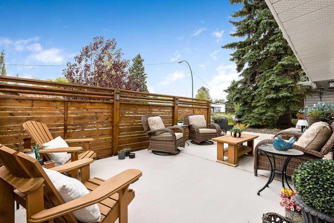
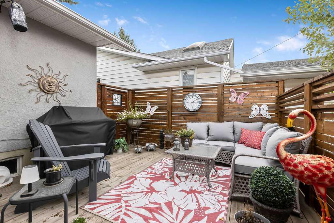
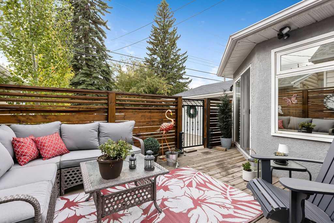
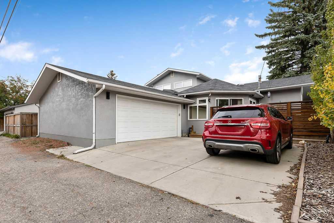
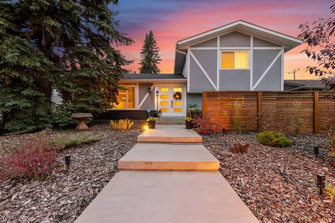
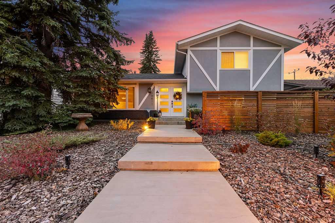
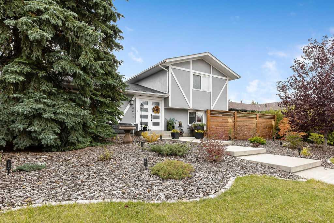
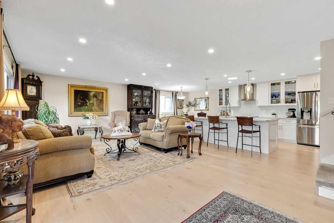
Welcome to a beautifully maintained and thoughtfully updated 4-bedroom, 3.5-bathroom home offering 2,650 sq. ft. of inviting living space, exceptional functionality and wonderful curb appeal with low-maintenance front and back yards, a charming courtyard and a cozy back deck. Step inside to a bright and spacious main level with an abundance of windows creating a warm and welcoming first impression. This home is designed for both everyday living and entertaining. The beautifully updated kitchen features a large quartz island, updated cabinetry and appliances, including an induction range, plus a convenient 3-stage water filtration system. Numerous updates have been completed within the past five years, including windows, flooring, kitchen cabinetry, appliances and paint throughout. The open main living area is filled with natural light and flows effortlessly into the lower level with a cozy family room featuring a gas fireplace and TV area. Just around the corner is a 4th bedroom and convenient powder room. A separate living and dining room/sun room, offers an elegant space for entertaining, with large windows and skylights bringing in an abundance of natural light. Patio doors lead to a cozy deck — an inviting spot to relax, entertain or enjoy your morning coffee. The second floor offers three bedrooms, including the primary suite with the ensuite. The oversized heated oversize double garage is a standout feature, offering generous room for vehicles, storage and projects, complete with a workbench. The basement provides even more versatility with a spacious flex room ideal for a home office, gym, media room or additional recreation space. A brand-new 3-piece bathroom is plumbed and wired for a future steam shower. An expansive undeveloped storage area measuring approximately 17'7" x 25'2" provides excellent additional storage and future possibilities. Additional highlights include two furnaces, two A/C units and a hot water tank replaced approximately one year ago. With its generous living space, extensive recent updates, abundance of natural light and exceptional garage and storage options, this is a home that offers both comfort and flexibility for years to come. This home is ideally located for convenience and lifestyle, with a 18-hole public golf course just 4 mins away, two elementary schools within an easy 5 minute walk, and a nearby shopping center offering everyday amenities close to home. The combination of thoughtful updates, comfortable living spaces and an exceptional location makes this a home you will want to see in person. A Must See To Truly Appreciate All It Has To Offer!
| Street Address: | 10411 Maplecreek Drive SE |
| City: | Calgary |
| Province/State: | Alberta |
| Postal Code: | N/A |
| County/Parish: | Calgary |
| Subdivision: | Maple Ridge |
| Country: | Canada |
| Latitude: | 50.96084700 |
| Longitude: | -114.03961460 |
| MLS® Number: | A2348516 |
| Price: | $995,000 |
| Property Area: | 2,317 Sq ft |
| Bedrooms: | 4 |
| Bathrooms Half: | 1 |
| Bathrooms Full: | 3 |
| Living Area: | 2,317 Sq ft |
| Building Area: | 0 Sq ft |
| Year Built: | 1967 |
| Listing Date: | Sep 30, 2026 |
| Garage Spaces: | 2 |
| Property Type: | Residential |
| Property Subtype: | Detached |
| MLS Status: | Active |
Additional Details
| Flooring: | N/A |
| Construction: | Stucco,Wood Siding |
| Parking: | Double Garage Attached,Garage Door Opener,Garage Faces Rear,Heated Garage,Off Street,Oversized,Parking Pad,Rear Drive |
| Appliances: | Central Air Conditioner,Convection Oven,Dishwasher,Dryer,Electric Range,ENERGY STAR Qualified Appliances,Microwave,Range Hood,Refrigerator,Washer,Window Coverings |
| Stories: | N/A |
| Zoning: | R-C1 |
| Fireplace: | N/A |
| Amenities: | Golf,Park,Playground,Schools Nearby,Shopping Nearby,Sidewalks |
Utilities & Systems
| Heating: | ENERGY STAR Qualified Equipment,Natural Gas |
| Cooling: | Central Air |
| Property Type | Residential |
| Building Type | Detached |
| Square Footage | 2,317 sqft |
| Community Name | Maple Ridge |
| Subdivision Name | Maple Ridge |
| Title | Fee Simple |
| Land Size | 5,517 sqft |
| Built in | 1967 |
| Annual Property Taxes | Contact listing agent |
| Parking Type | Garage |
| Time on MLS Listing | 2 days |
Bedrooms
| Above Grade | 3 |
Bathrooms
| Total | 4 |
| Partial | 1 |
Interior Features
| Appliances Included | Central Air Conditioner, Convection Oven, Dishwasher, Dryer, Electric Range, ENERGY STAR Qualified Appliances, Microwave, Range Hood, Refrigerator, Washer, Window Coverings |
| Flooring | Carpet, Ceramic Tile, Hardwood |
Building Features
| Features | No Smoking Home, Open Floorplan |
| Construction Material | Stucco, Wood Siding |
| Structures | Deck, Patio |
Heating & Cooling
| Cooling | Central Air |
| Heating Type | ENERGY STAR Qualified Equipment, Natural Gas |
Exterior Features
| Exterior Finish | Stucco, Wood Siding |
Neighbourhood Features
| Community Features | Golf, Park, Playground, Schools Nearby, Shopping Nearby, Sidewalks |
| Amenities Nearby | Golf, Park, Playground, Schools Nearby, Shopping Nearby, Sidewalks |
Parking
| Parking Type | Garage |
| Total Parking Spaces | 4 |
Interior Size
| Total Finished Area: | 2,317 sq ft |
| Total Finished Area (Metric): | 215.25 sq m |
| Main Level: | 1,762 sq ft |
| Upper Level: | 555 sq ft |
| Below Grade: | 1,161 sq ft |
Room Count
| Bedrooms: | 4 |
| Bathrooms: | 4 |
| Full Bathrooms: | 3 |
| Half Bathrooms: | 1 |
| Rooms Above Grade: | 6 |
Lot Information
| Lot Size: | 5,517 sq ft |
| Lot Size (Acres): | 0.13 acres |
| Frontage: | 55 ft |
- No Smoking Home
- Open Floorplan
- Courtyard
- Central Air Conditioner
- Convection Oven
- Dishwasher
- Dryer
- Electric Range
- ENERGY STAR Qualified Appliances
- Microwave
- Range Hood
- Refrigerator
- Washer
- Window Coverings
- Full
- Golf
- Park
- Playground
- Schools Nearby
- Shopping Nearby
- Sidewalks
- Stucco
- Wood Siding
- Brick Facing
- Family Room
- Gas
- Poured Concrete
- Back Lane
- Low Maintenance Landscape
- Treed
- Double Garage Attached
- Garage Door Opener
- Garage Faces Rear
- Heated Garage
- Off Street
- Oversized
- Parking Pad
- Rear Drive
- Deck
- Patio
Floor plan information is not available for this property.
Monthly Payment Breakdown
Loading Walk Score...
What's Nearby?
Powered by Yelp
REALTOR® Details
Donna Gatschuff
- (403) 671-7774
- dgatschuff@dmgrealty.mailand.ca
- CIR Realty