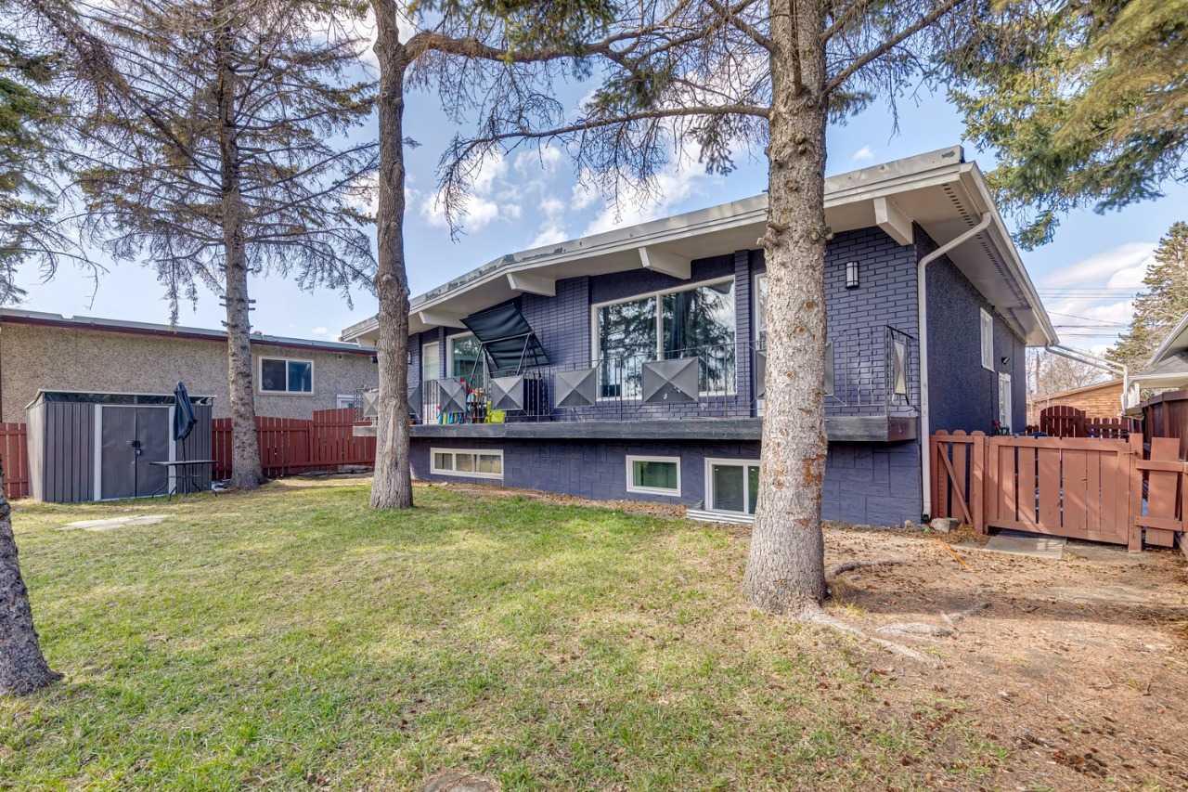
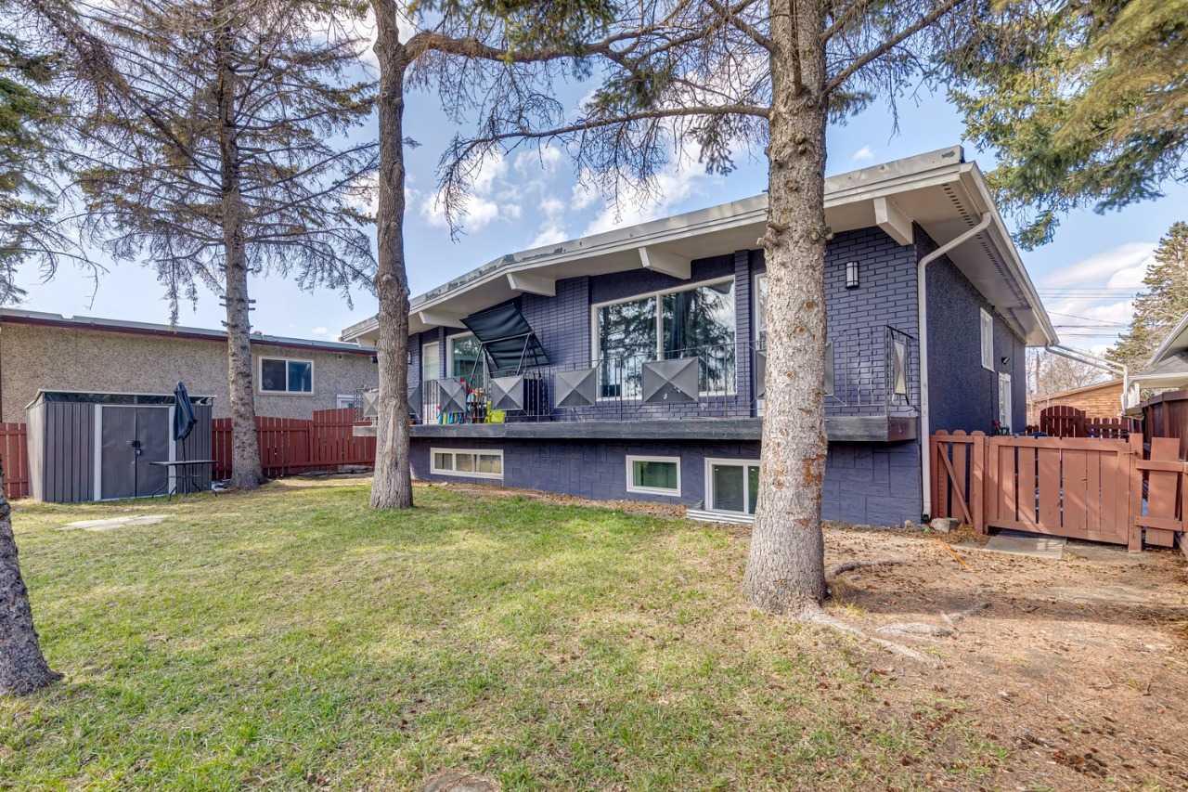
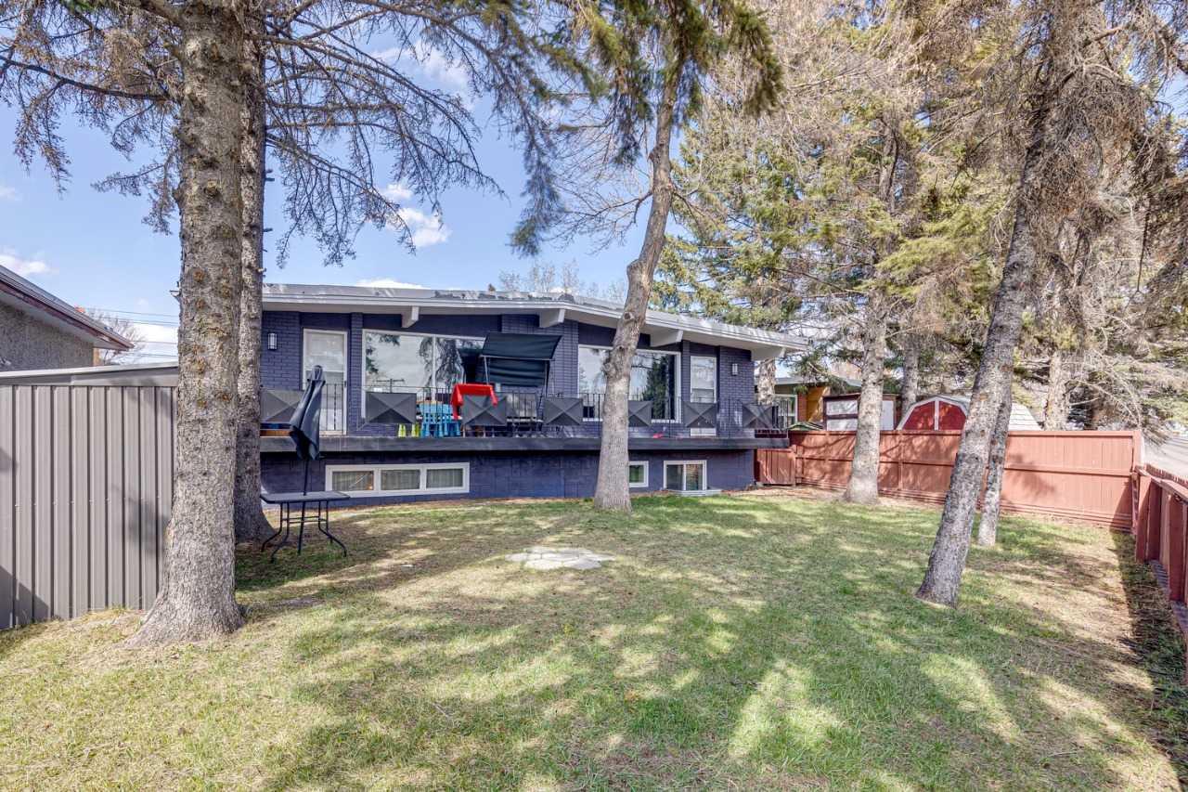
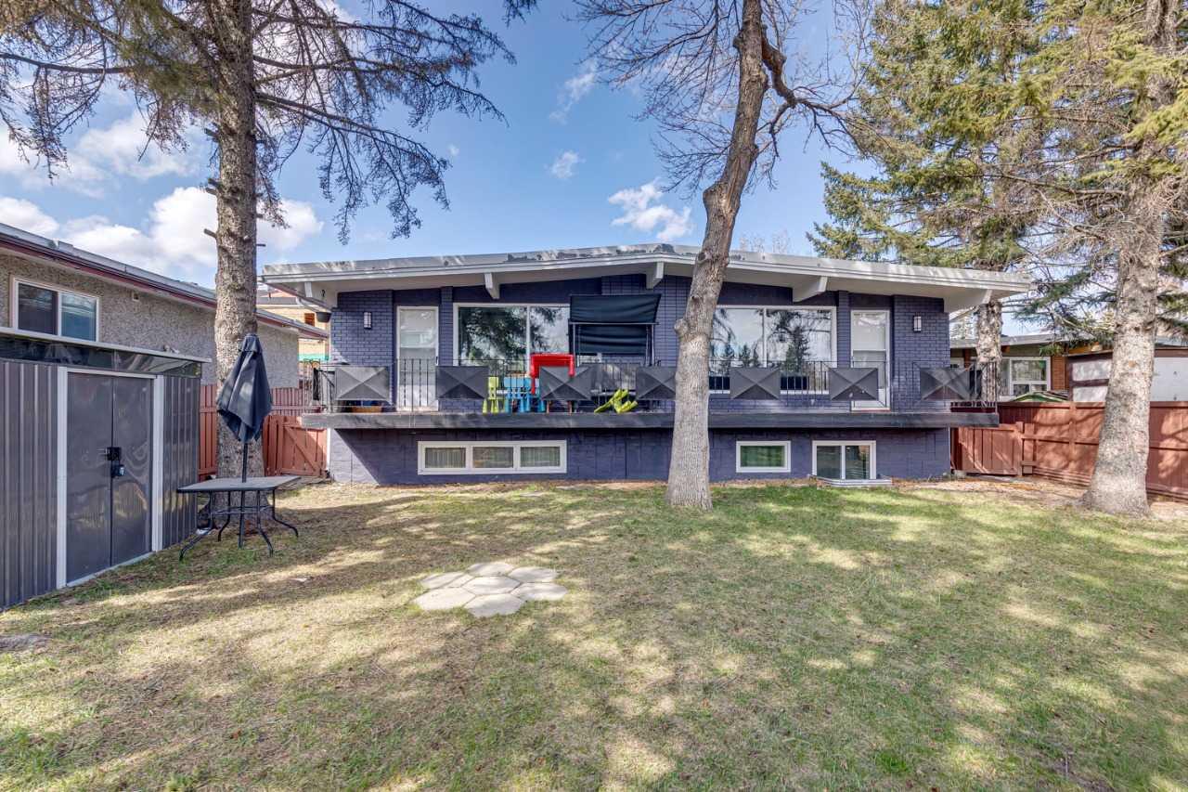
4210 Richmond Road SW, Calgary, Alberta
Residential For Sale in Calgary, Alberta
$1,249,000
-
Property Type
 Residential
-
Bedrooms
 8
8
-
Bath
 4
4
-
Garage
 0
0
-
Sq Ft
 1,800
1,800
-
Year Built
 1968
1968
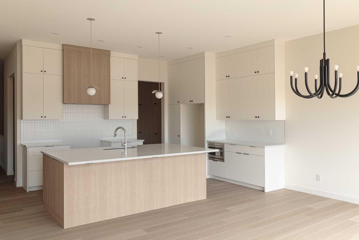
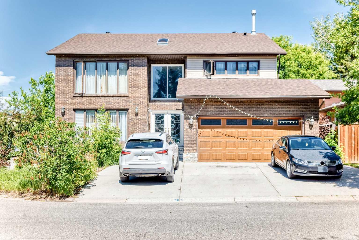
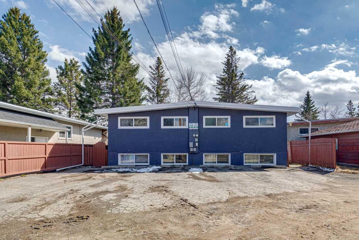
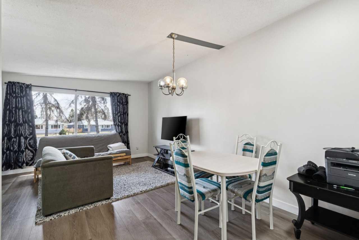
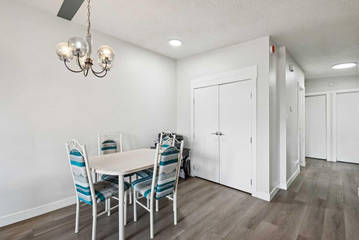
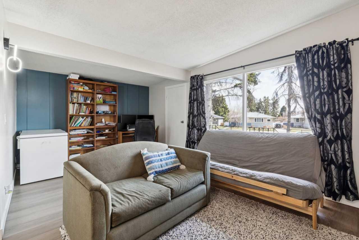
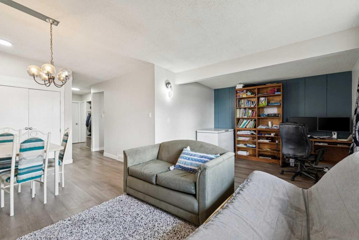
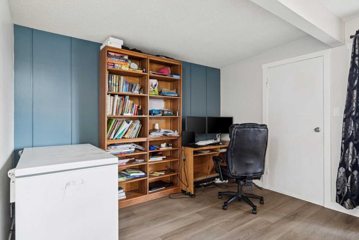
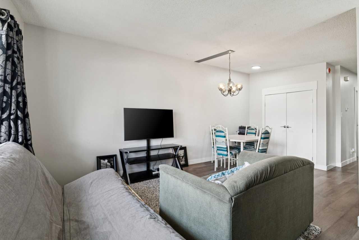
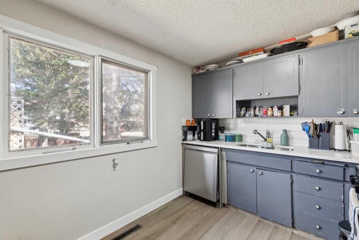
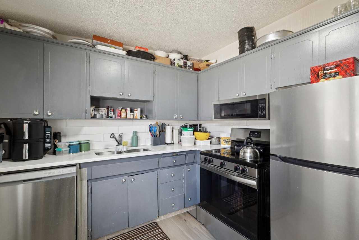
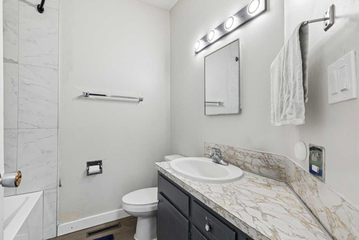
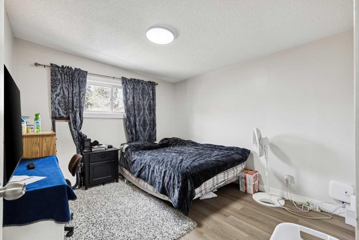
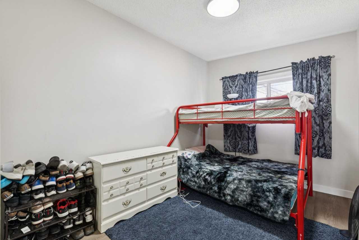
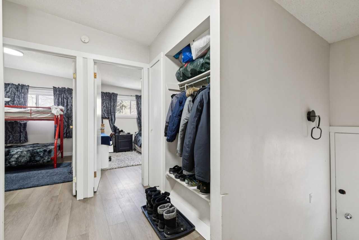
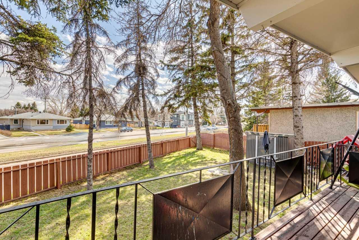
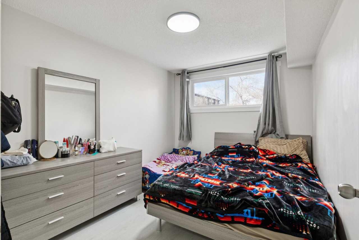
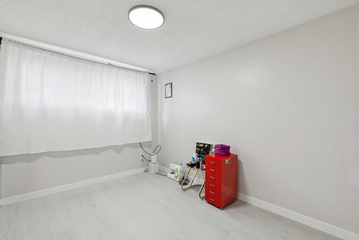
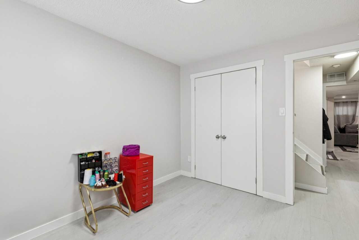
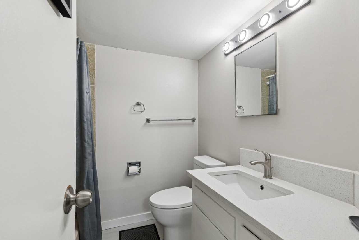
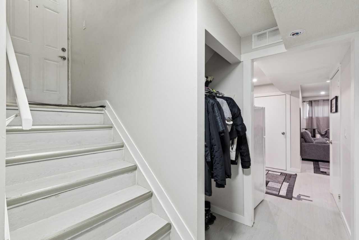
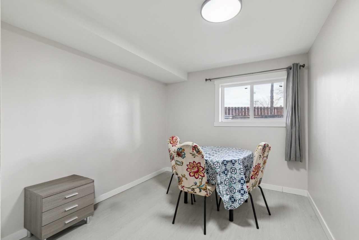
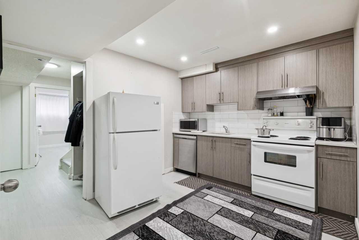
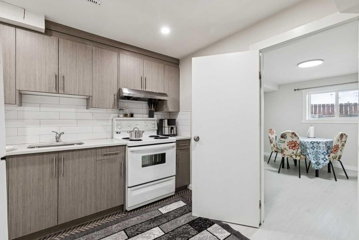
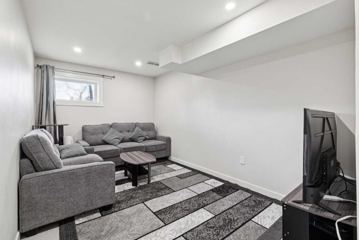
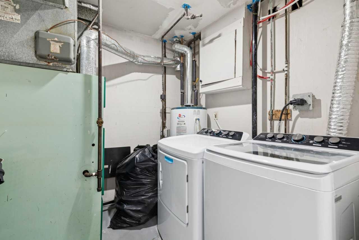
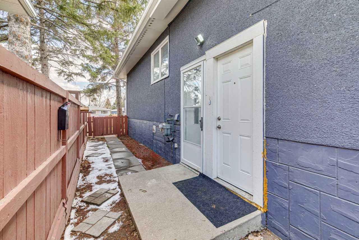
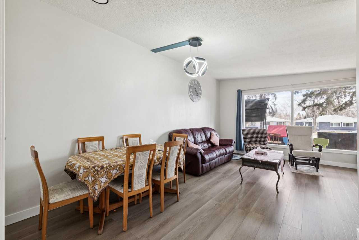
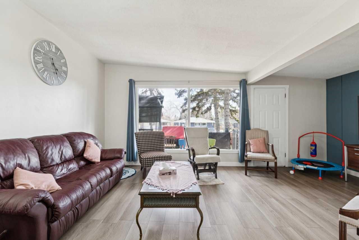
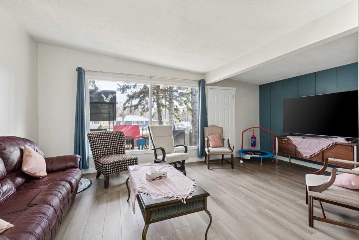
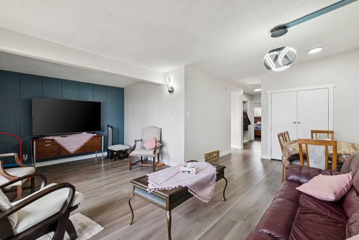
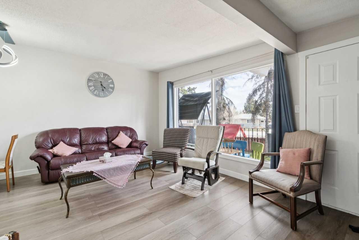
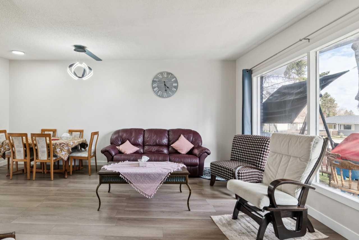
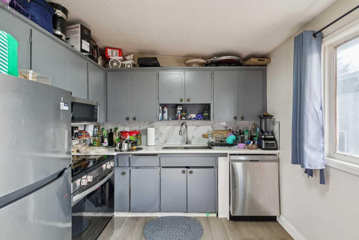
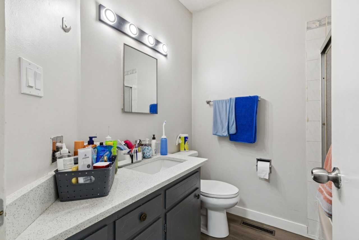
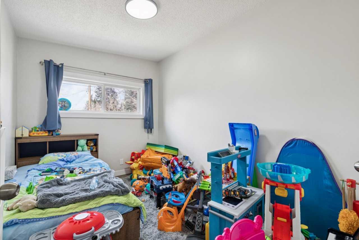
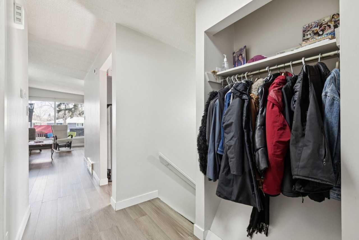
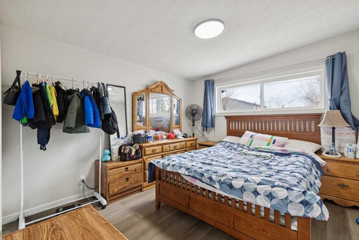
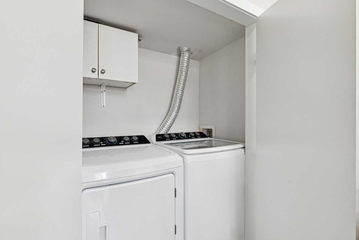
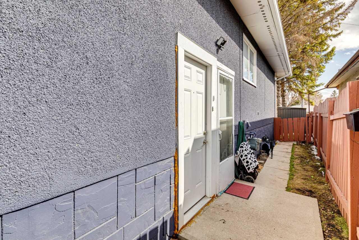
Exceptional opportunity in Glenbrook with this fully developed side-by-side duplex featuring 2 main floor self-contained units and 2 legal basement suites. Situated at 4210/4212 Richmond Road SW, this property offers four self-contained units, each with a private entrance and separate laundry, providing flexibility for a variety of living arrangements. The main floor units feature modern finishes including quartz countertops, stainless steel appliances, and bright living spaces with access to balconies. The legal basement suites are fully equipped with kitchens, spacious bedrooms, and additional den spaces suitable for a home office or added storage. Recent updates include luxury vinyl plank flooring, updated lighting, newer windows, and quartz surfaces throughout. The property also features a fully fenced yard and four paved parking stalls. Conveniently located with easy access to downtown, Mount Royal University, shopping, and major amenities.
| Street Address: | 4210 Richmond Road SW |
| City: | Calgary |
| Province/State: | Alberta |
| Postal Code: | N/A |
| County/Parish: | Calgary |
| Subdivision: | Glenbrook |
| Country: | Canada |
| Latitude: | 51.02071734 |
| Longitude: | -114.14749807 |
| MLS® Number: | A2305928 |
| Price: | $1,249,000 |
| Property Area: | 1,800 Sq ft |
| Bedrooms: | 8 |
| Bathrooms Half: | 0 |
| Bathrooms Full: | 4 |
| Living Area: | 1,800 Sq ft |
| Building Area: | 0 Sq ft |
| Year Built: | 1968 |
| Listing Date: | Apr 28, 2026 |
| Garage Spaces: | 0 |
| Property Type: | Residential |
| Property Subtype: | Full Duplex |
| MLS Status: | Active |
Additional Details
| Flooring: | N/A |
| Construction: | Brick,Stucco,Wood Frame |
| Parking: | Parking Pad |
| Appliances: | Dishwasher,Dryer,Electric Range,Range Hood,Refrigerator,Washer |
| Stories: | N/A |
| Zoning: | R-CG |
| Fireplace: | N/A |
| Amenities: | Park,Playground,Schools Nearby,Shopping Nearby,Street Lights |
Utilities & Systems
| Heating: | Forced Air,Natural Gas |
| Cooling: | None |
| Property Type | Residential |
| Building Type | Full Duplex |
| Square Footage | 1,800 sqft |
| Community Name | Glenbrook |
| Subdivision Name | Glenbrook |
| Title | Fee Simple |
| Land Size | 5,661 sqft |
| Built in | 1968 |
| Annual Property Taxes | Contact listing agent |
| Parking Type | Parking Pad |
| Time on MLS Listing | 3 days |
Bedrooms
| Above Grade | 4 |
Bathrooms
| Total | 4 |
| Partial | 0 |
Interior Features
| Appliances Included | Dishwasher, Dryer, Electric Range, Range Hood, Refrigerator, Washer |
| Flooring | Vinyl Plank |
Building Features
| Features | Kitchen Island, Natural Woodwork, No Animal Home, No Smoking Home, Open Floorplan, Quartz Counters, Recessed Lighting, Separate Entrance, Storage |
| Construction Material | Brick, Stucco, Wood Frame |
| Structures | Deck |
Heating & Cooling
| Cooling | None |
| Heating Type | Forced Air, Natural Gas |
Exterior Features
| Exterior Finish | Brick, Stucco, Wood Frame |
Neighbourhood Features
| Community Features | Park, Playground, Schools Nearby, Shopping Nearby, Street Lights |
| Amenities Nearby | Park, Playground, Schools Nearby, Shopping Nearby, Street Lights |
Parking
| Parking Type | Parking Pad |
| Total Parking Spaces | 4 |
Interior Size
| Total Finished Area: | 1,800 sq ft |
| Total Finished Area (Metric): | 167.22 sq m |
| Main Level: | 1,800 sq ft |
| Below Grade: | 1,671 sq ft |
Room Count
| Bedrooms: | 8 |
| Bathrooms: | 4 |
| Full Bathrooms: | 4 |
| Rooms Above Grade: | 10 |
Lot Information
| Lot Size: | 5,661 sq ft |
| Lot Size (Acres): | 0.13 acres |
| Frontage: | 57 ft |
Legal
| Legal Description: | 1365AH;92;5,6 |
| Title to Land: | Fee Simple |
- Kitchen Island
- Natural Woodwork
- No Animal Home
- No Smoking Home
- Open Floorplan
- Quartz Counters
- Recessed Lighting
- Separate Entrance
- Storage
- Balcony
- Garden
- Lighting
- Private Entrance
- Rain Gutters
- Dishwasher
- Dryer
- Electric Range
- Range Hood
- Refrigerator
- Washer
- Full
- Park
- Playground
- Schools Nearby
- Shopping Nearby
- Street Lights
- Brick
- Stucco
- Wood Frame
- Poured Concrete
- Back Lane
- Back Yard
- Low Maintenance Landscape
- Parking Pad
- Deck
Floor plan information is not available for this property.
Monthly Payment Breakdown
Loading Walk Score...
What's Nearby?
Powered by Yelp
REALTOR® Details
David Lofthaug
- (587) 602-3307
- info@bodecanada.com
- Bode Platform Inc.