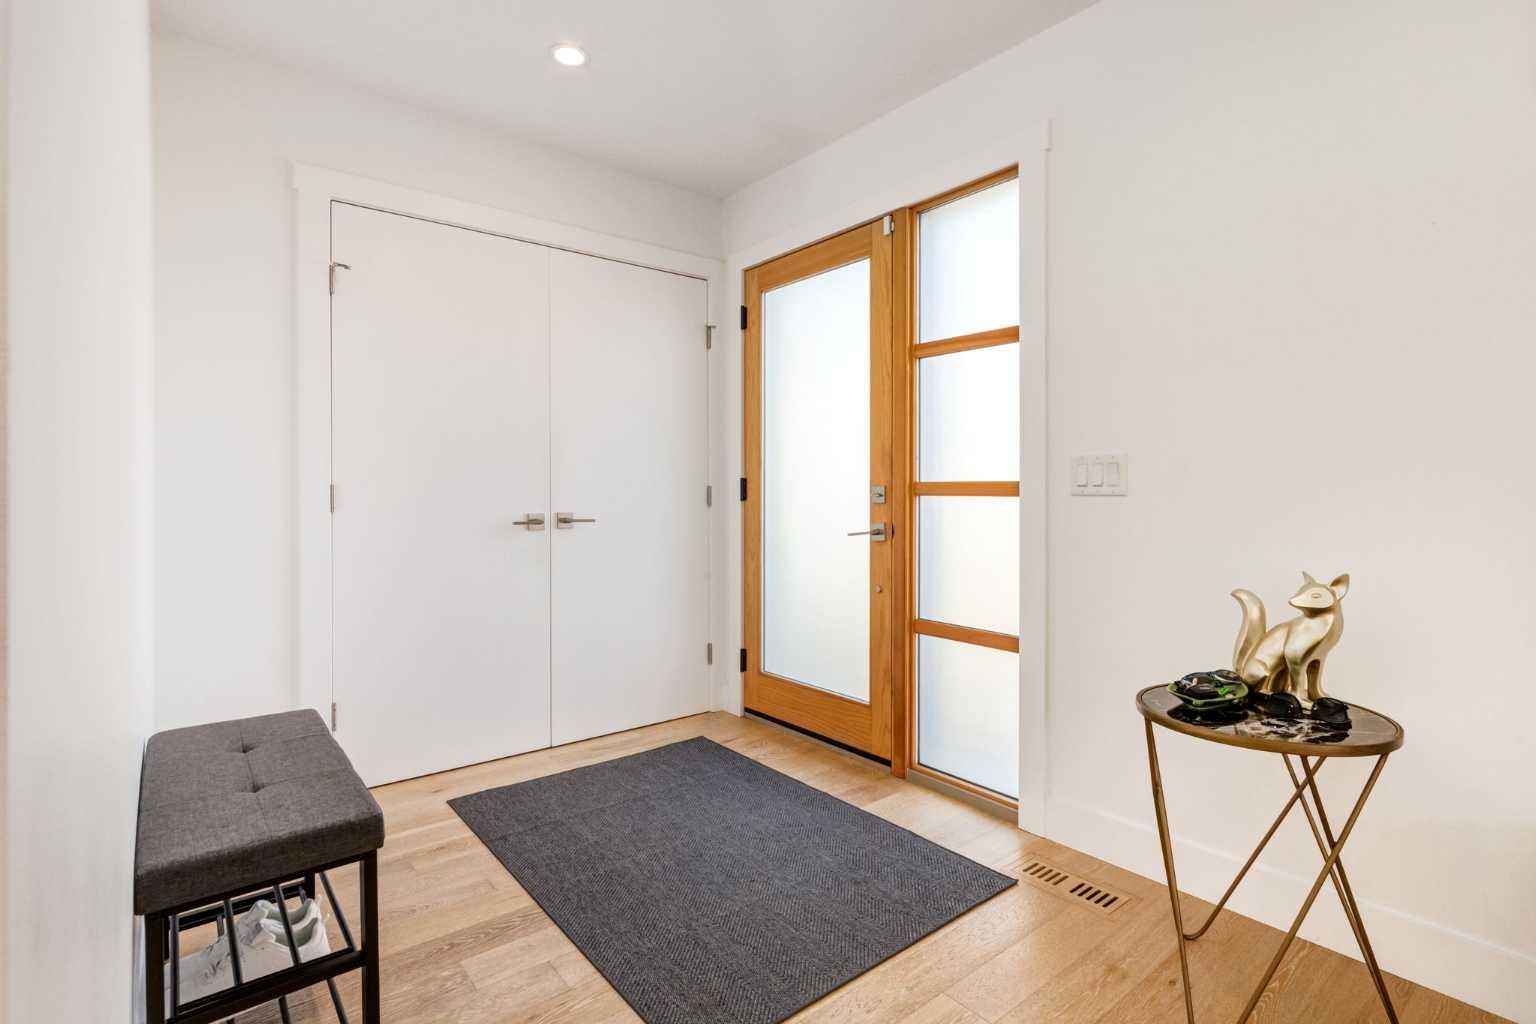
1601 21 Avenue SW, Calgary, Alberta
Residential For Sale in Calgary, Alberta
$1,029,900
-
Property Type
 Residential
-
Bedrooms
 3
3
-
Bath
 4
4
-
Garage
 2
2
-
Sq Ft
 2,135
2,135
-
Year Built
 2013
2013
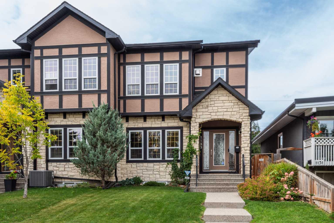
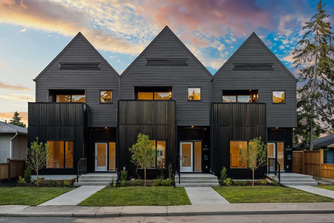
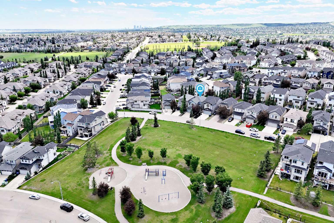
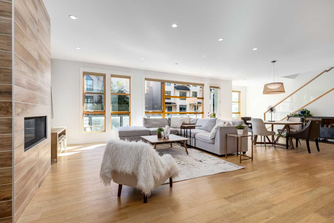
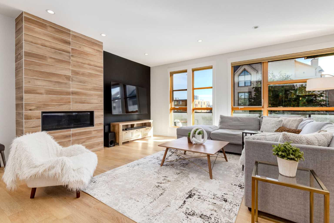
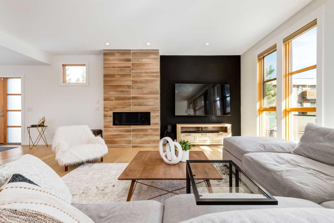
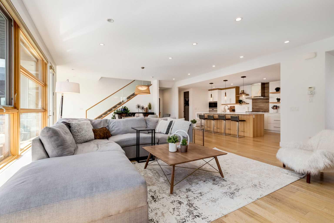
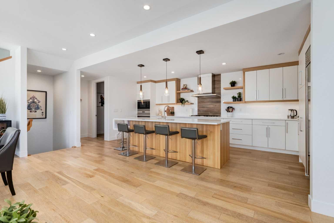
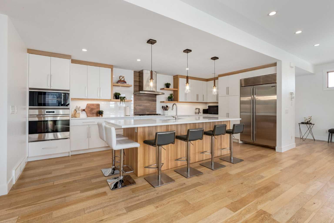
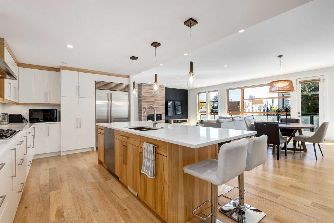
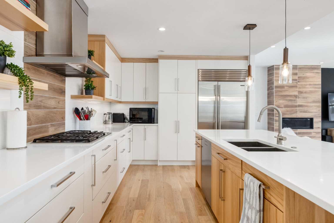
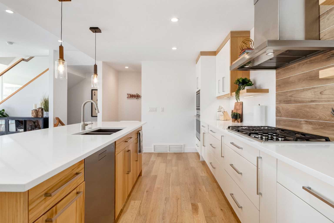
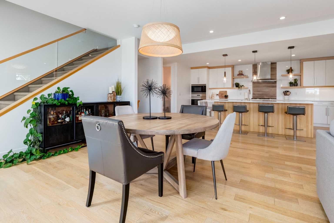
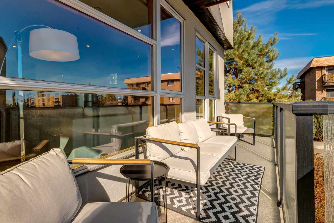
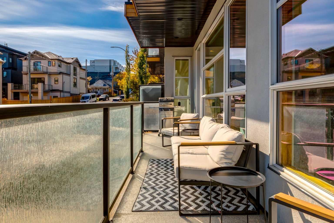
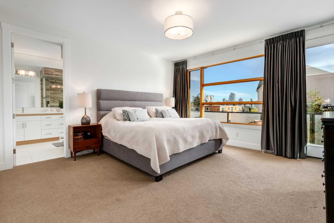
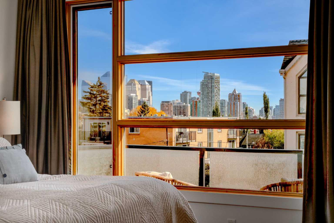
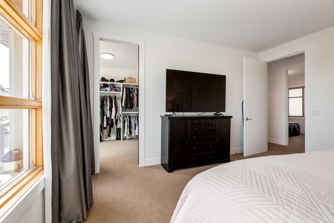
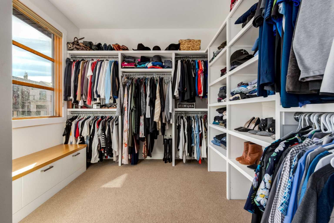
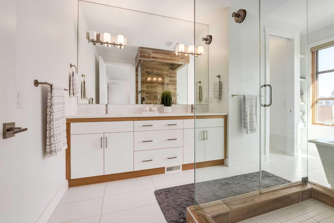
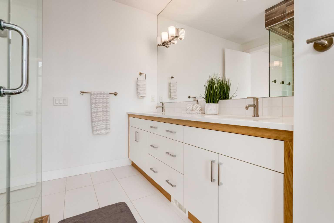
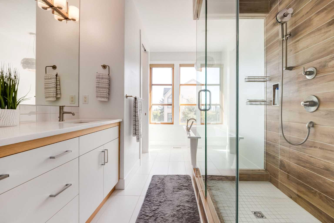
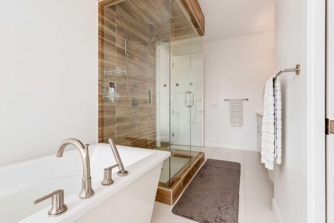
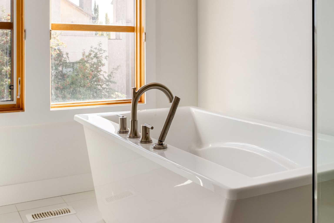
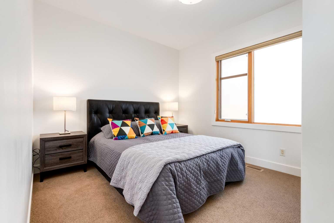
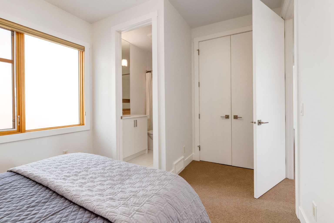
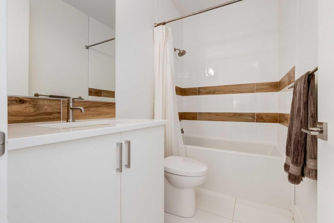
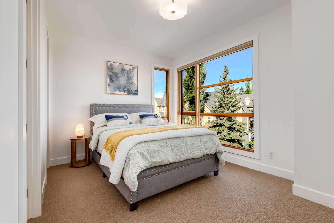
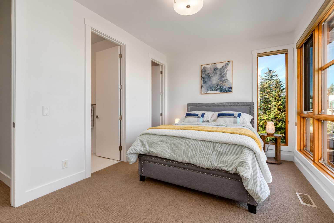
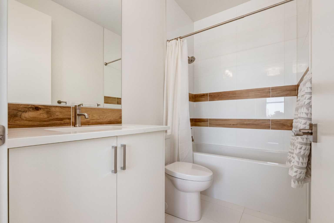
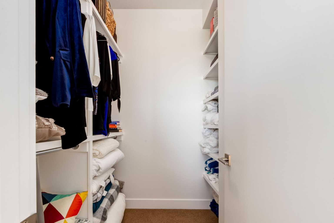
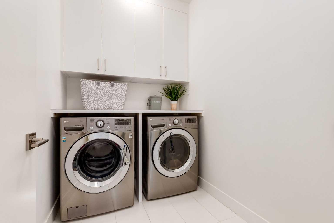
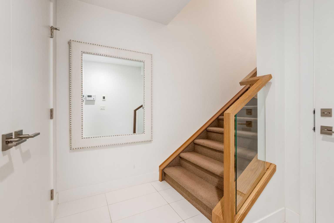
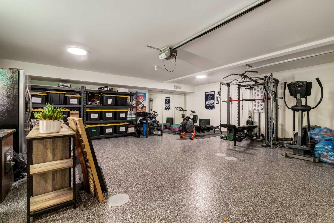
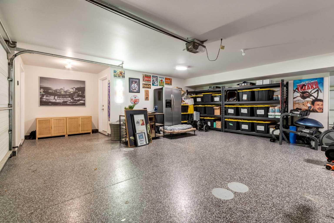
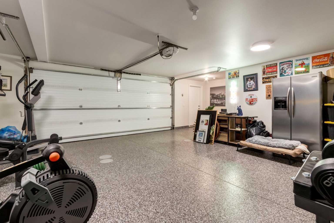
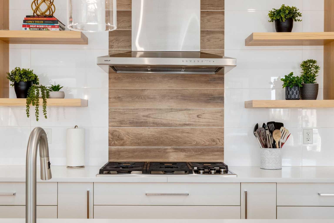
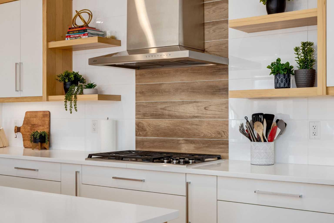
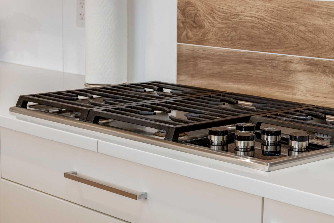
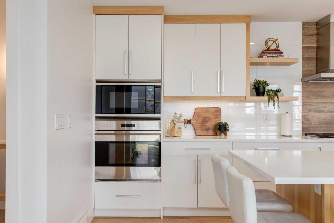
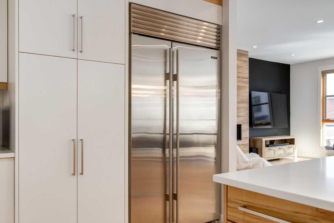
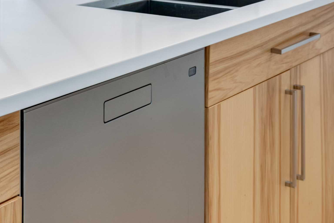
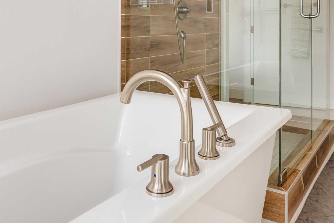
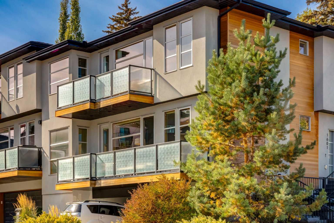
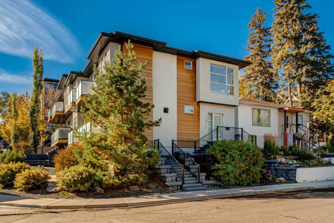
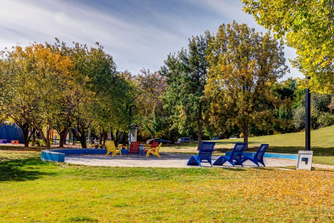
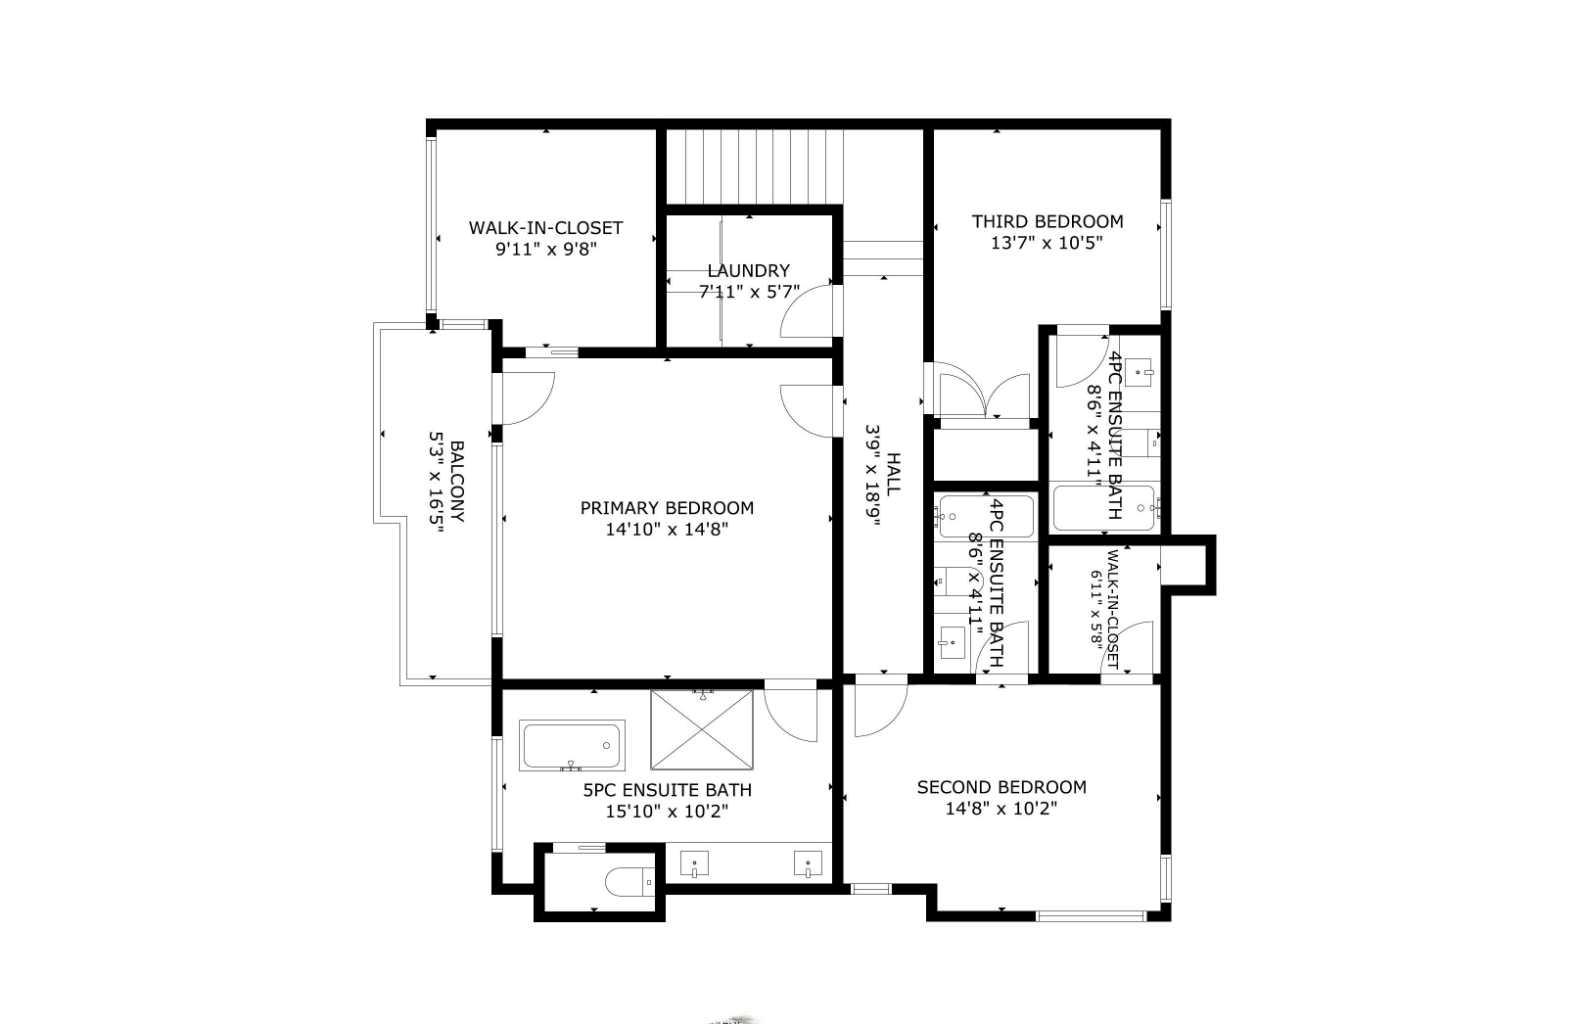
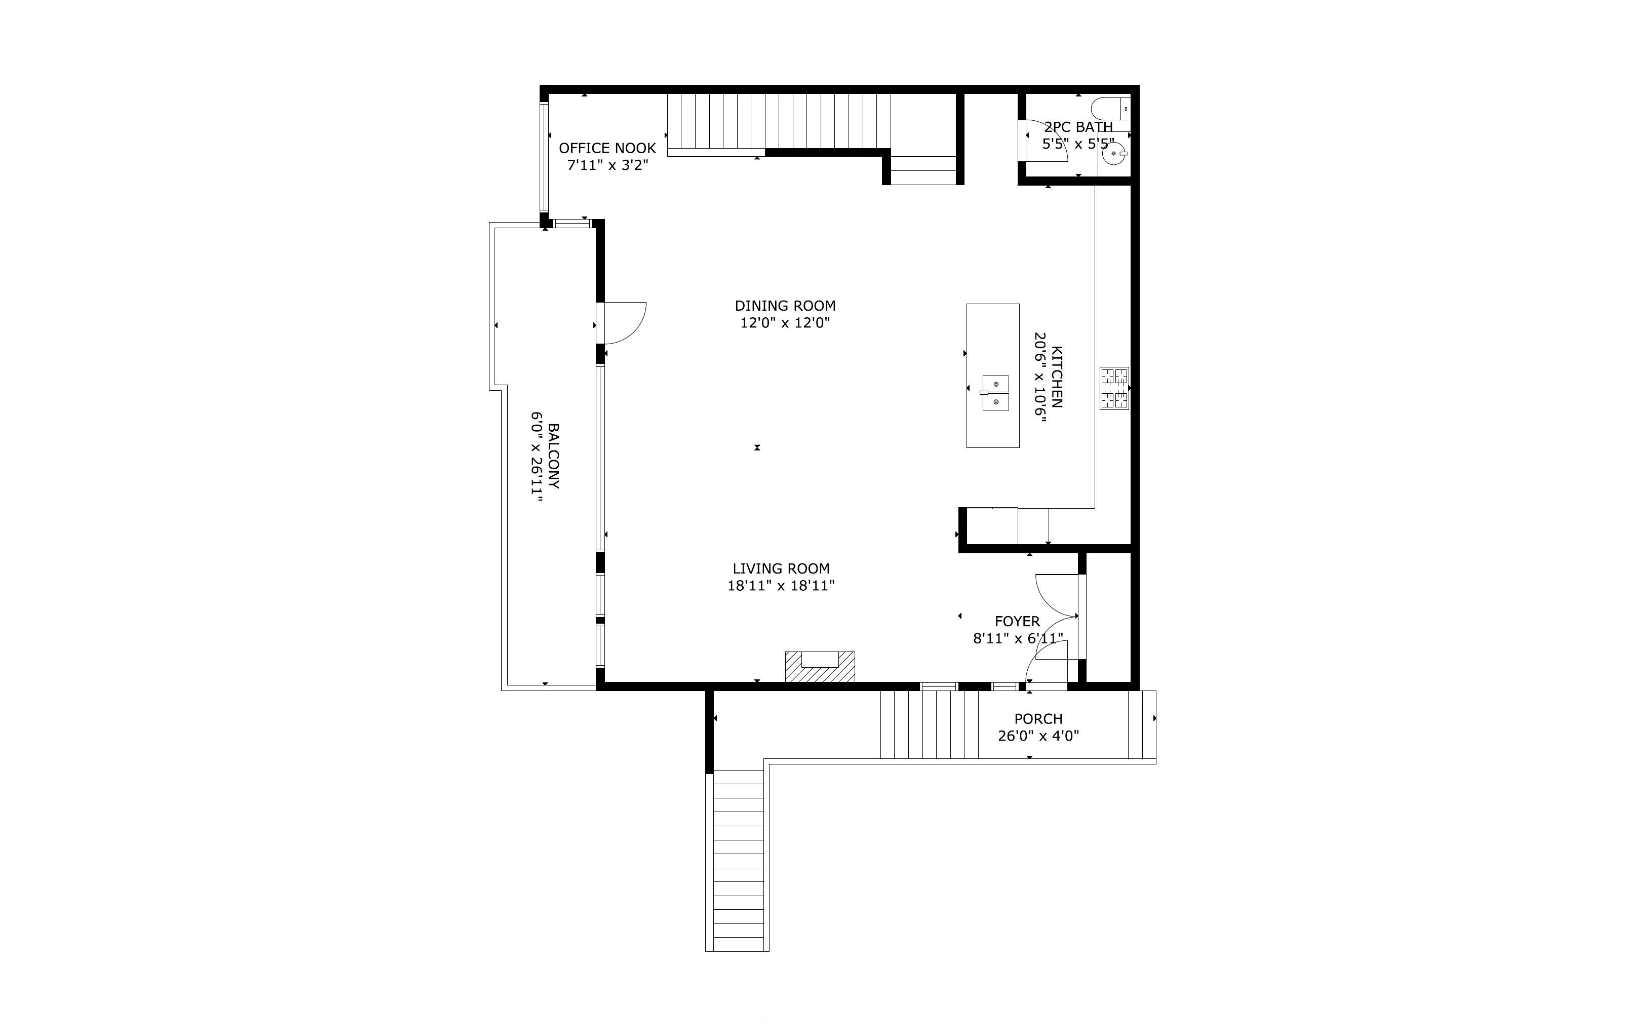
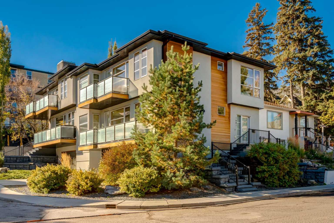
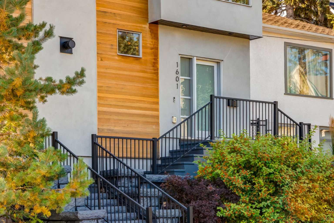
Luxury Inner-City Living with Unmatched Downtown Views Experience elevated urban living in this beautifully maintained executive duplex offering over 3 levels of thoughtfully designed living space. Showcasing a rare 34-foot-wide floorplan, floor-to-ceiling windows, and breathtaking downtown skyline views from every level, this home seamlessly combines luxury, comfort, and convenience. Designed for both entertaining and everyday living, the expansive main floor features wide-plank hardwood flooring, soaring 9-foot ceilings, quartz countertops, custom window coverings, recessed lighting, and premium finishes throughout. The stunning great room is anchored by a contemporary gas fireplace and flows effortlessly to a private balcony ideal for outdoor dining and summer BBQs. The spacious dining area comfortably accommodates large gatherings, while the chef-inspired kitchen impresses with professional-grade Wolf and Sub-Zero appliances, an oversized island with seating, extensive cabinetry, under-cabinet lighting, and exceptional storage. Upstairs, the luxurious primary retreat offers spectacular views, a private sun-filled balcony, a generous dressing room, and a spa-inspired five-piece ensuite. Two additional bedrooms each feature their own private ensuite bathrooms, creating ideal accommodations for family or guests. A convenient upper-floor steam laundry completes the level. Additional highlights include an oversized attached double garage with abundant storage, central air conditioning, a high-efficiency two-stage furnace, built-in closet organizers throughout, irrigation, and a low-maintenance lifestyle perfect for professionals, frequent travelers, or snowbirds. The home is pet friendly with a private dog run and only one adjoining neighbor, this lock-and-leave property offers exceptional privacy and convenience. Just steps from downtown Calgary, 17th Avenue's vibrant dining and shopping district, parks, pathways, and entertainment, this immaculate home shows like new and offers outstanding value with low condo fees. A rare opportunity to own a meticulously maintained luxury residence in one of Calgary's most desirable inner-city locations.
| Street Address: | 1601 21 Avenue SW |
| City: | Calgary |
| Province/State: | Alberta |
| Postal Code: | N/A |
| County/Parish: | Calgary |
| Subdivision: | Bankview |
| Country: | Canada |
| Latitude: | 51.03476819 |
| Longitude: | -114.09735573 |
| MLS® Number: | A2348429 |
| Price: | $1,029,900 |
| Property Area: | 2,135 Sq ft |
| Bedrooms: | 3 |
| Bathrooms Half: | 1 |
| Bathrooms Full: | 3 |
| Living Area: | 2,135 Sq ft |
| Building Area: | 0 Sq ft |
| Year Built: | 2013 |
| Listing Date: | Sep 26, 2026 |
| Garage Spaces: | 2 |
| Property Type: | Residential |
| Property Subtype: | Semi Detached (Half Duplex) |
| MLS Status: | Active |
Additional Details
| Flooring: | N/A |
| Construction: | Stucco |
| Parking: | Double Garage Attached |
| Appliances: | Built-In Oven,Built-In Refrigerator,Dishwasher,Dryer,Garage Control(s),Garburator,Gas Cooktop,Humidifier,Microwave,Range Hood,Washer,Window Coverings |
| Stories: | N/A |
| Zoning: | M-CG d111 |
| Fireplace: | N/A |
| Amenities: | Park,Playground,Schools Nearby,Shopping Nearby,Sidewalks,Street Lights,Tennis Court(s) |
Utilities & Systems
| Heating: | In Floor,Fireplace(s),Forced Air,Natural Gas,Zoned |
| Cooling: | Central Air |
| Property Type | Residential |
| Building Type | Semi Detached (Half Duplex) |
| Square Footage | 2,135 sqft |
| Community Name | Bankview |
| Subdivision Name | Bankview |
| Title | Fee Simple |
| Land Size | Unknown |
| Built in | 2013 |
| Annual Property Taxes | Contact listing agent |
| Parking Type | Garage |
| Time on MLS Listing | 25 days |
Bedrooms
| Above Grade | 3 |
Bathrooms
| Total | 4 |
| Partial | 1 |
Interior Features
| Appliances Included | Built-In Oven, Built-In Refrigerator, Dishwasher, Dryer, Garage Control(s), Garburator, Gas Cooktop, Humidifier, Microwave, Range Hood, Washer, Window Coverings |
| Flooring | Carpet, Hardwood, Tile |
Building Features
| Features | Breakfast Bar, Chandelier, Closet Organizers, Double Vanity, High Ceilings, Kitchen Island, Low Flow Plumbing Fixtures, No Smoking Home, Open Floorplan, Pantry, Recessed Lighting, Soaking Tub, Stone Counters, Storage, Walk-In Closet(s) |
| Construction Material | Stucco |
| Building Amenities | Secured Parking |
| Structures | Balcony(s) |
Heating & Cooling
| Cooling | Central Air |
| Heating Type | In Floor, Fireplace(s), Forced Air, Natural Gas, Zoned |
Exterior Features
| Exterior Finish | Stucco |
Neighbourhood Features
| Community Features | Park, Playground, Schools Nearby, Shopping Nearby, Sidewalks, Street Lights, Tennis Court(s) |
| Pets Allowed | Cats OK, Dogs OK |
| Amenities Nearby | Park, Playground, Schools Nearby, Shopping Nearby, Sidewalks, Street Lights, Tennis Court(s) |
Maintenance or Condo Information
| Maintenance Fees | $196 Monthly |
| Maintenance Fees Include | Insurance, Maintenance Grounds, Reserve Fund Contributions |
Parking
| Parking Type | Garage |
| Total Parking Spaces | 4 |
Interior Size
| Total Finished Area: | 2,135 sq ft |
| Total Finished Area (Metric): | 198.36 sq m |
Room Count
| Bedrooms: | 3 |
| Bathrooms: | 4 |
| Full Bathrooms: | 3 |
| Half Bathrooms: | 1 |
| Rooms Above Grade: | 8 |
Lot Information
Legal
| Legal Description: | 1612381;1 |
| Title to Land: | Fee Simple |
- Breakfast Bar
- Chandelier
- Closet Organizers
- Double Vanity
- High Ceilings
- Kitchen Island
- Low Flow Plumbing Fixtures
- No Smoking Home
- Open Floorplan
- Pantry
- Recessed Lighting
- Soaking Tub
- Stone Counters
- Storage
- Walk-In Closet(s)
- Courtyard
- Dog Run
- Private Entrance
- Built-In Oven
- Built-In Refrigerator
- Dishwasher
- Dryer
- Garage Control(s)
- Garburator
- Gas Cooktop
- Humidifier
- Microwave
- Range Hood
- Washer
- Window Coverings
- Secured Parking
- Other
- Park
- Playground
- Schools Nearby
- Shopping Nearby
- Sidewalks
- Street Lights
- Tennis Court(s)
- Stucco
- Gas
- Poured Concrete
- Dog Run Fenced In
- Double Garage Attached
- Balcony(s)
Main Level
| Foyer | 8`11" x 6`11" |
| Living Room | 18`11" x 18`11" |
| Dining Room | 12`0" x 12`0" |
| Kitchen | 20`6" x 10`6" |
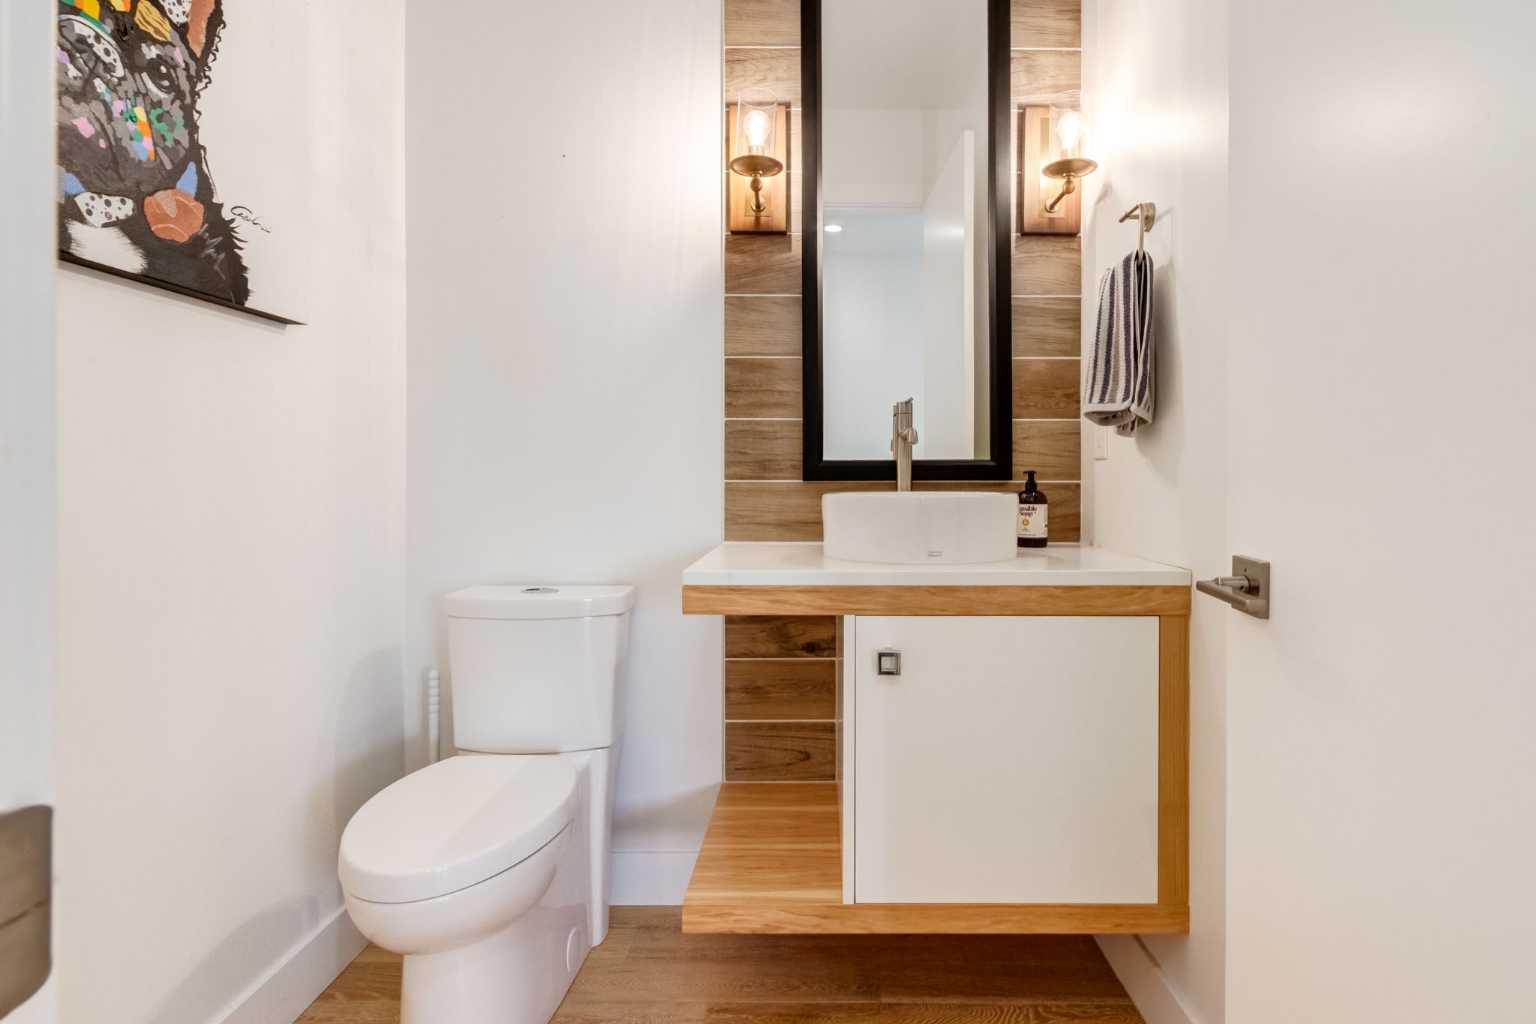
| 2pc Bathroom | 5`5" x 5`5" |
| Balcony | 6`0" x 26`11" |
| Hall | 3`9" x 18`9" |
| Laundry | 7`11" x 5`7" |
| Bedroom | 13`7" x 10`5" |
| 4pc Ensuite bath | 8`6" x 4`11" |
| Bedroom | 14`8" x 10`2" |
| 4pc Bathroom | 8`6" x 4`11" |
| Walk-In Closet | 6`11" x 5`8" |
| Bedroom - Primary | 14`10" x 14`8" |
| 5pc Ensuite bath | 15`10" x 10`2" |
| Walk-In Closet | 9`11" x 9`8" |
| Balcony | 5`3" x 16`5" |
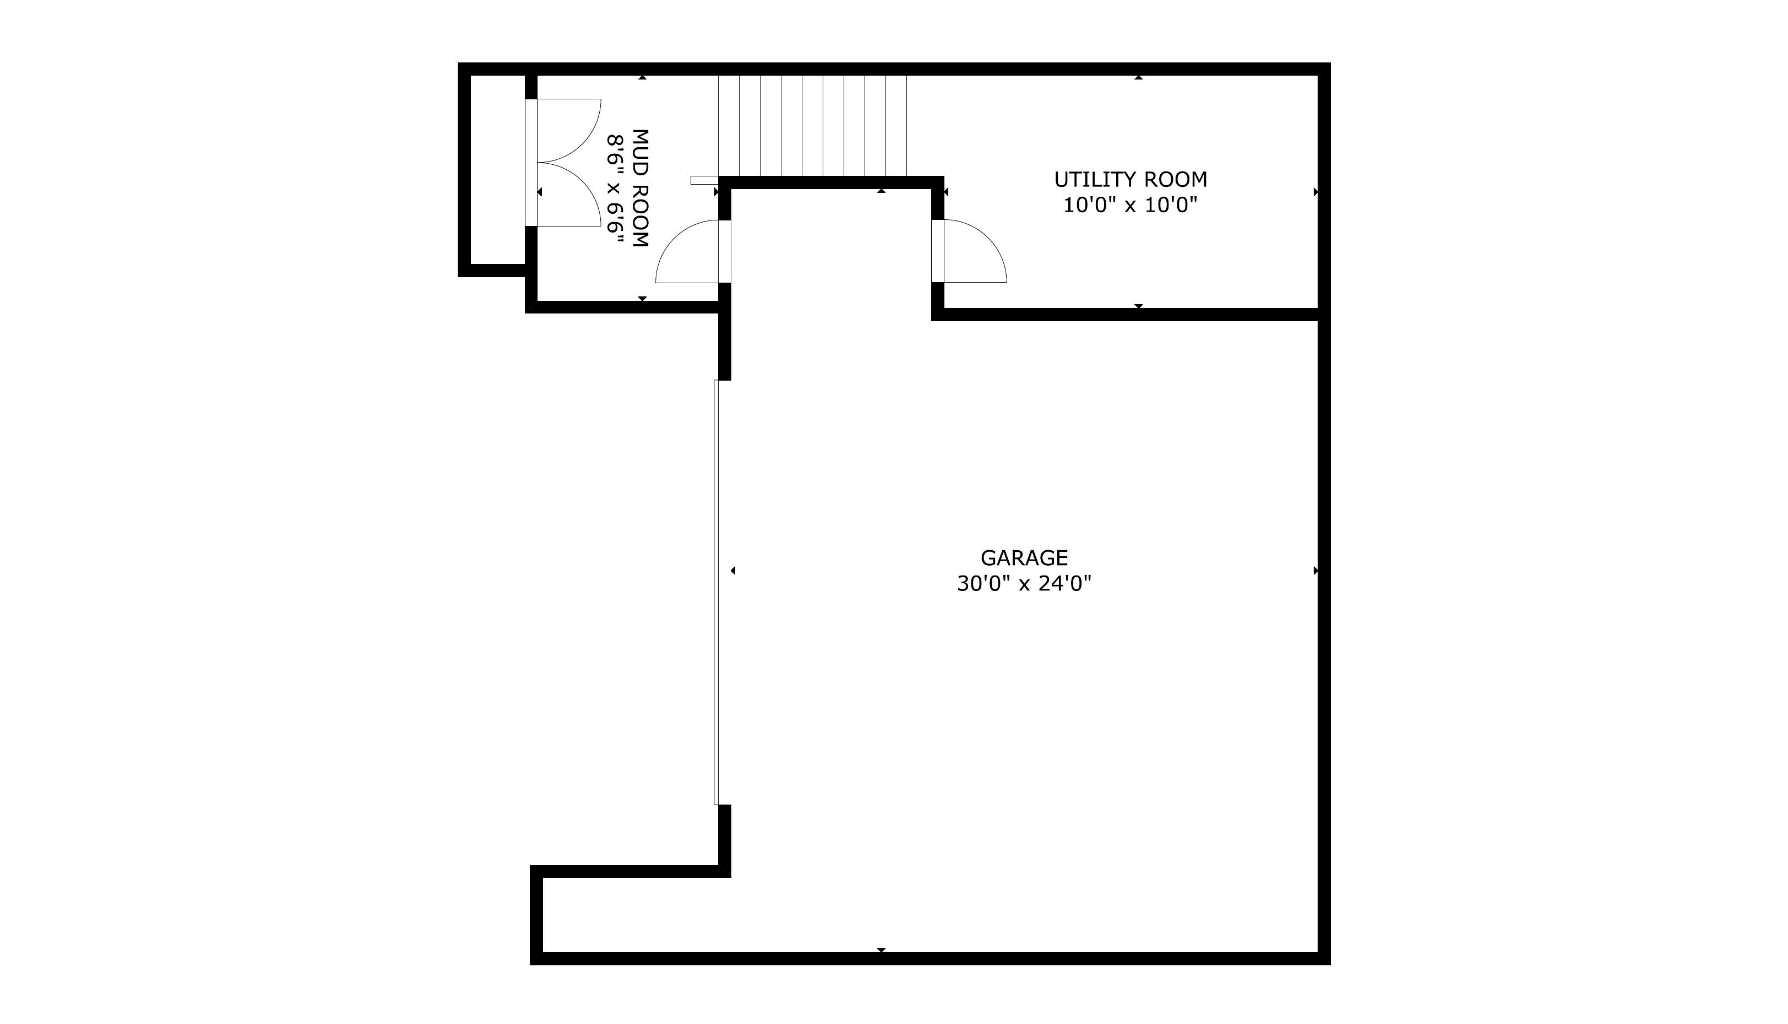
| Furnace/Utility Room | 10`0" x 10`0" |
| Mud Room | 8`6" x 6`6" |
Monthly Payment Breakdown
Loading Walk Score...
What's Nearby?
Powered by Yelp