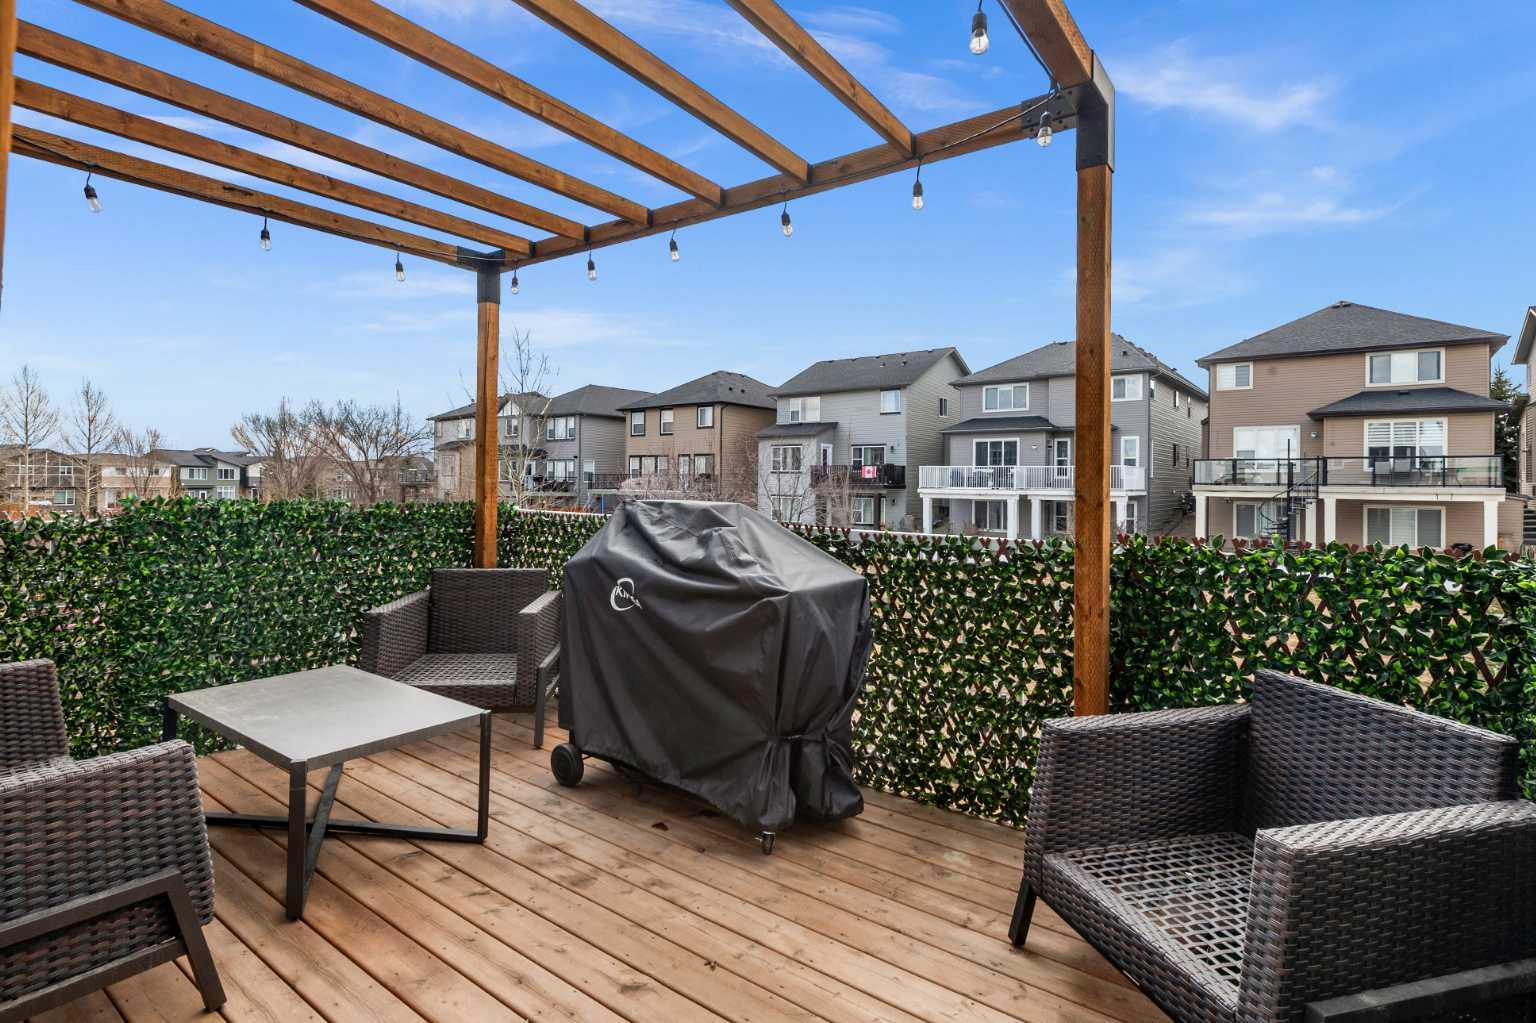
243 Silver Spruce Grove SW, Calgary, Alberta
Residential For Sale in Calgary, Alberta
$859,900
-
Property Type
 Residential
-
Bedrooms
 5
5
-
Bath
 4
4
-
Garage
 2
2
-
Sq Ft
 2,237
2,237
-
Year Built
 2024
2024
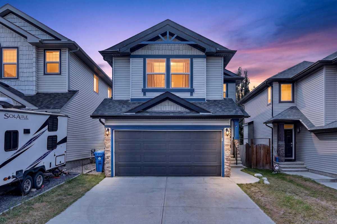
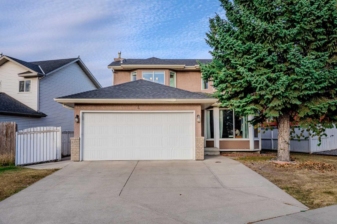
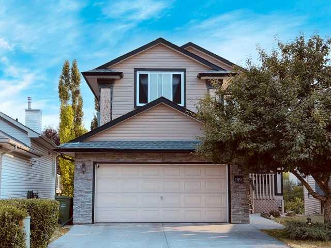
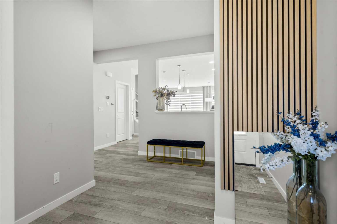
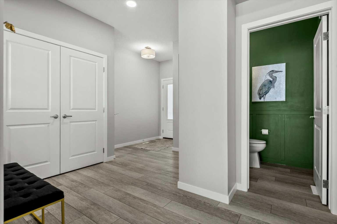
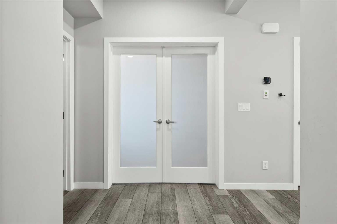
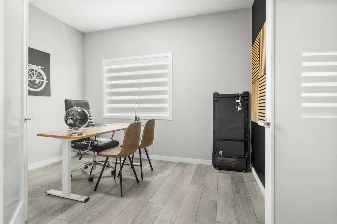
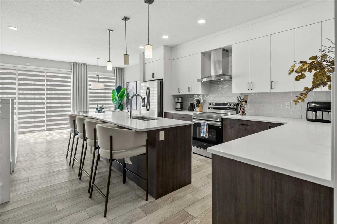
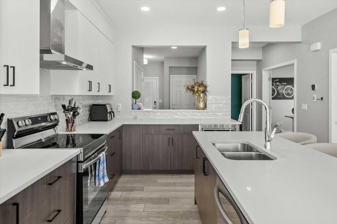
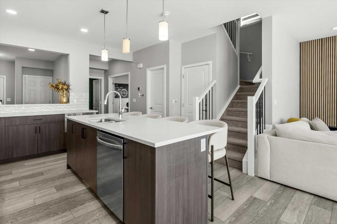
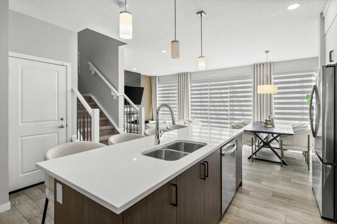
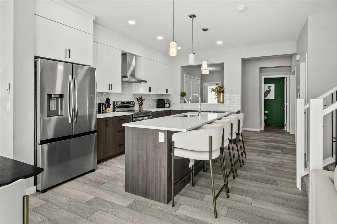
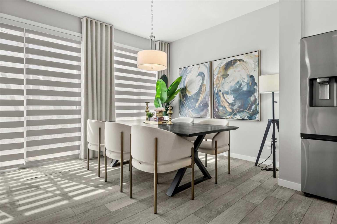
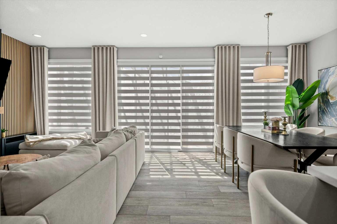
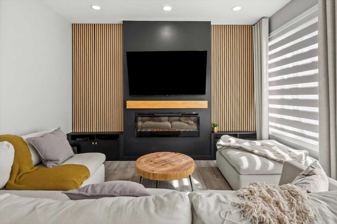
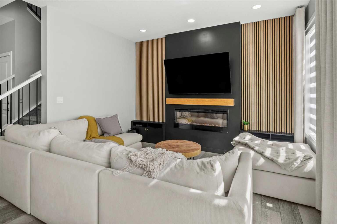
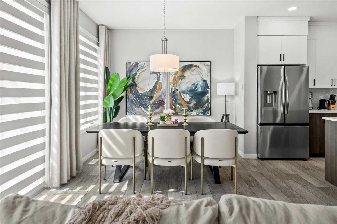
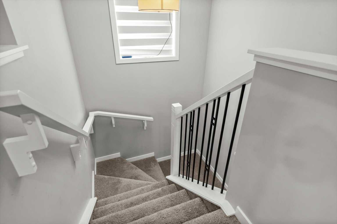
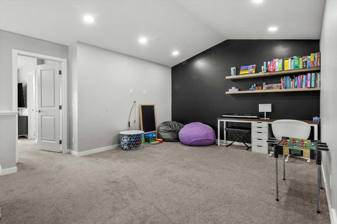
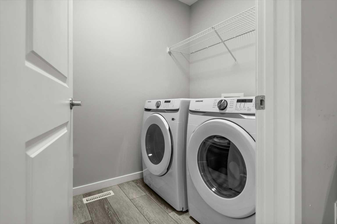
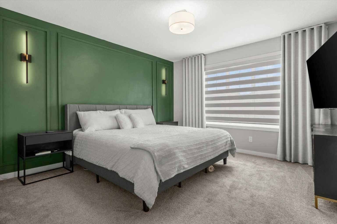
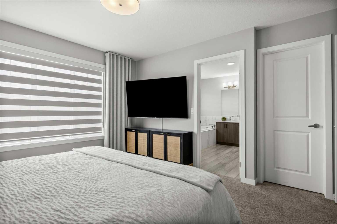
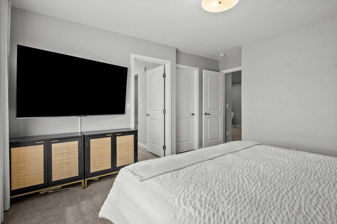
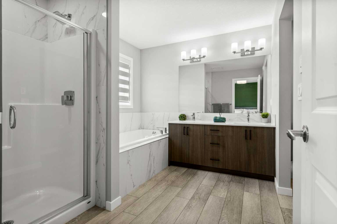
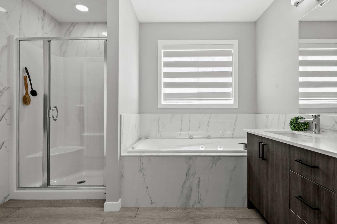
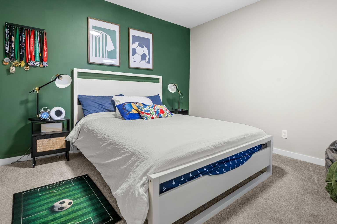
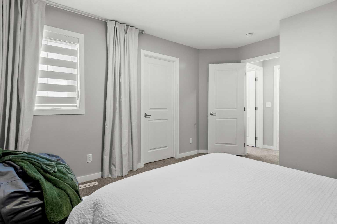
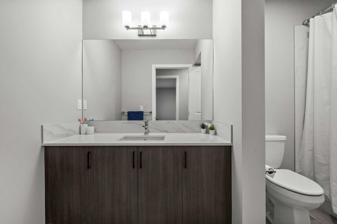
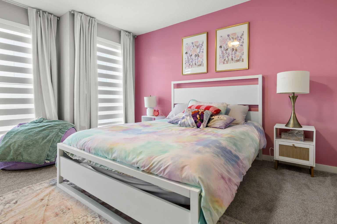
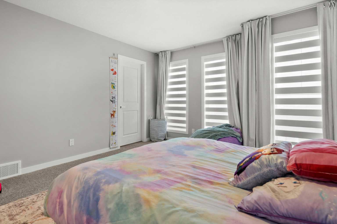
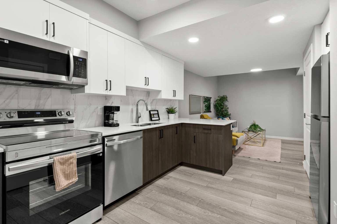
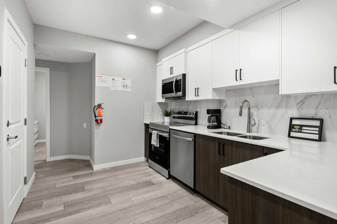
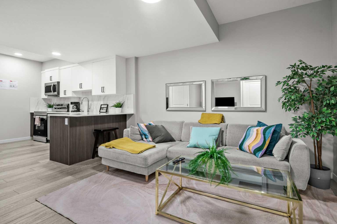
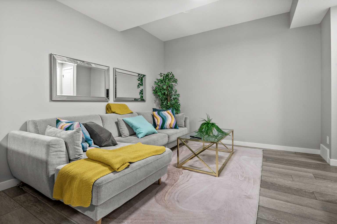
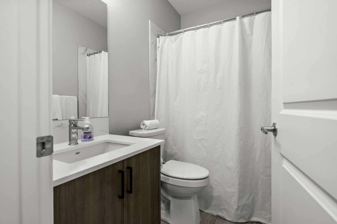
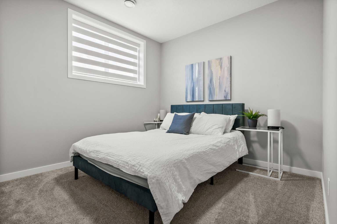
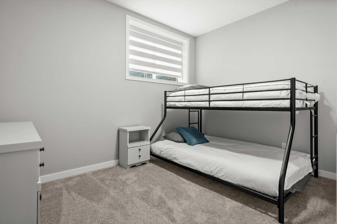
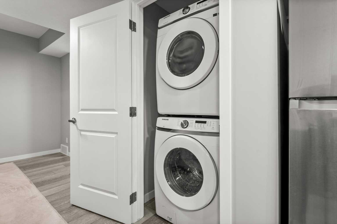
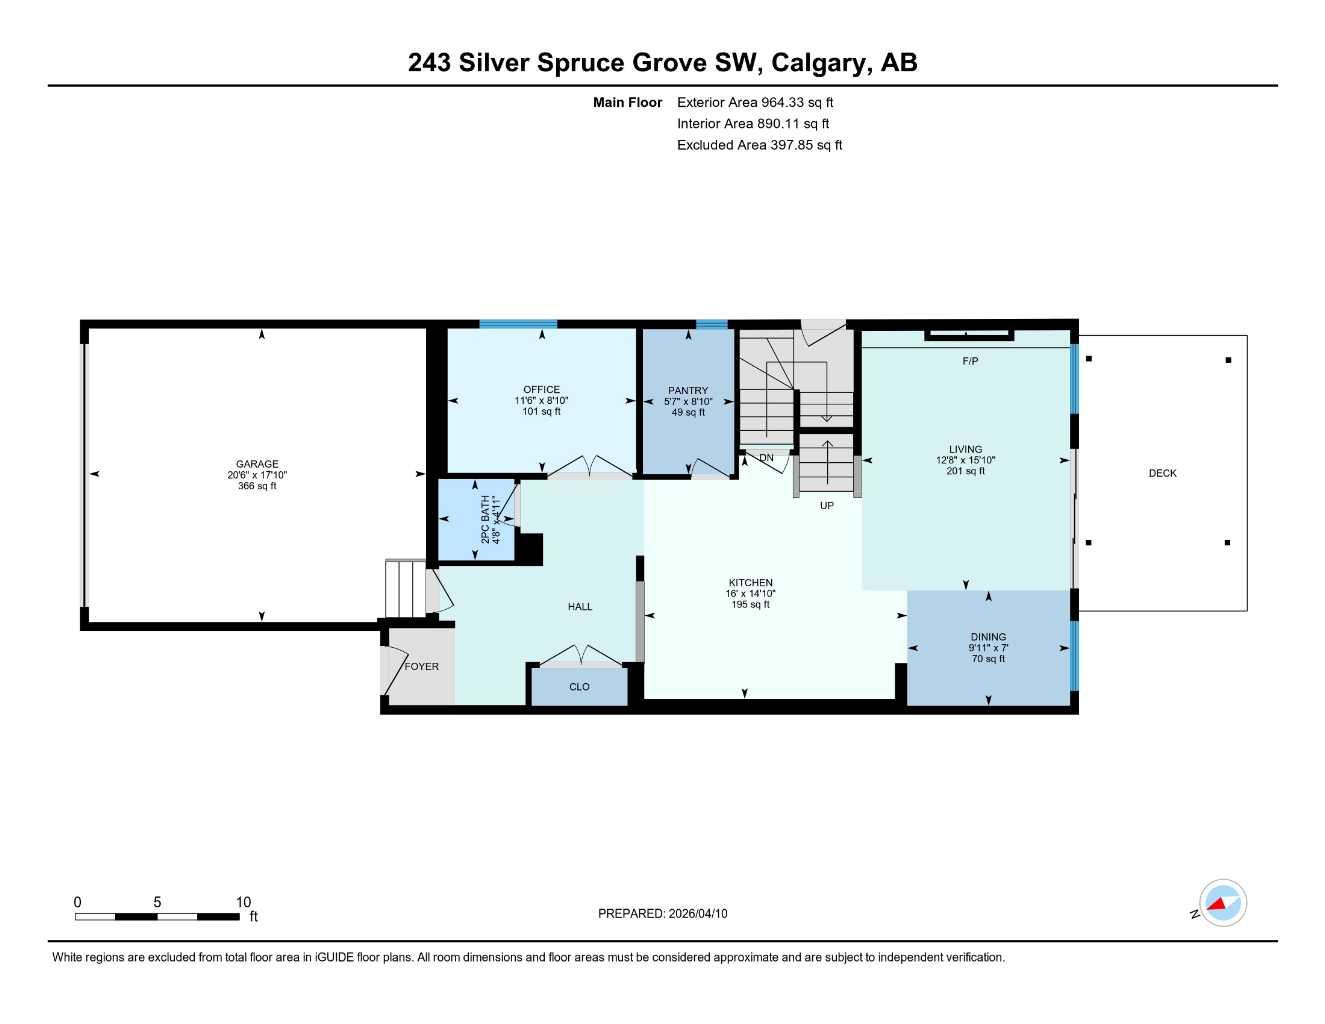
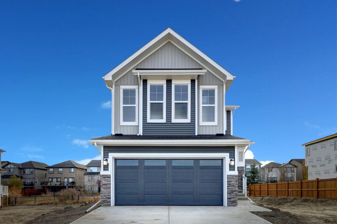
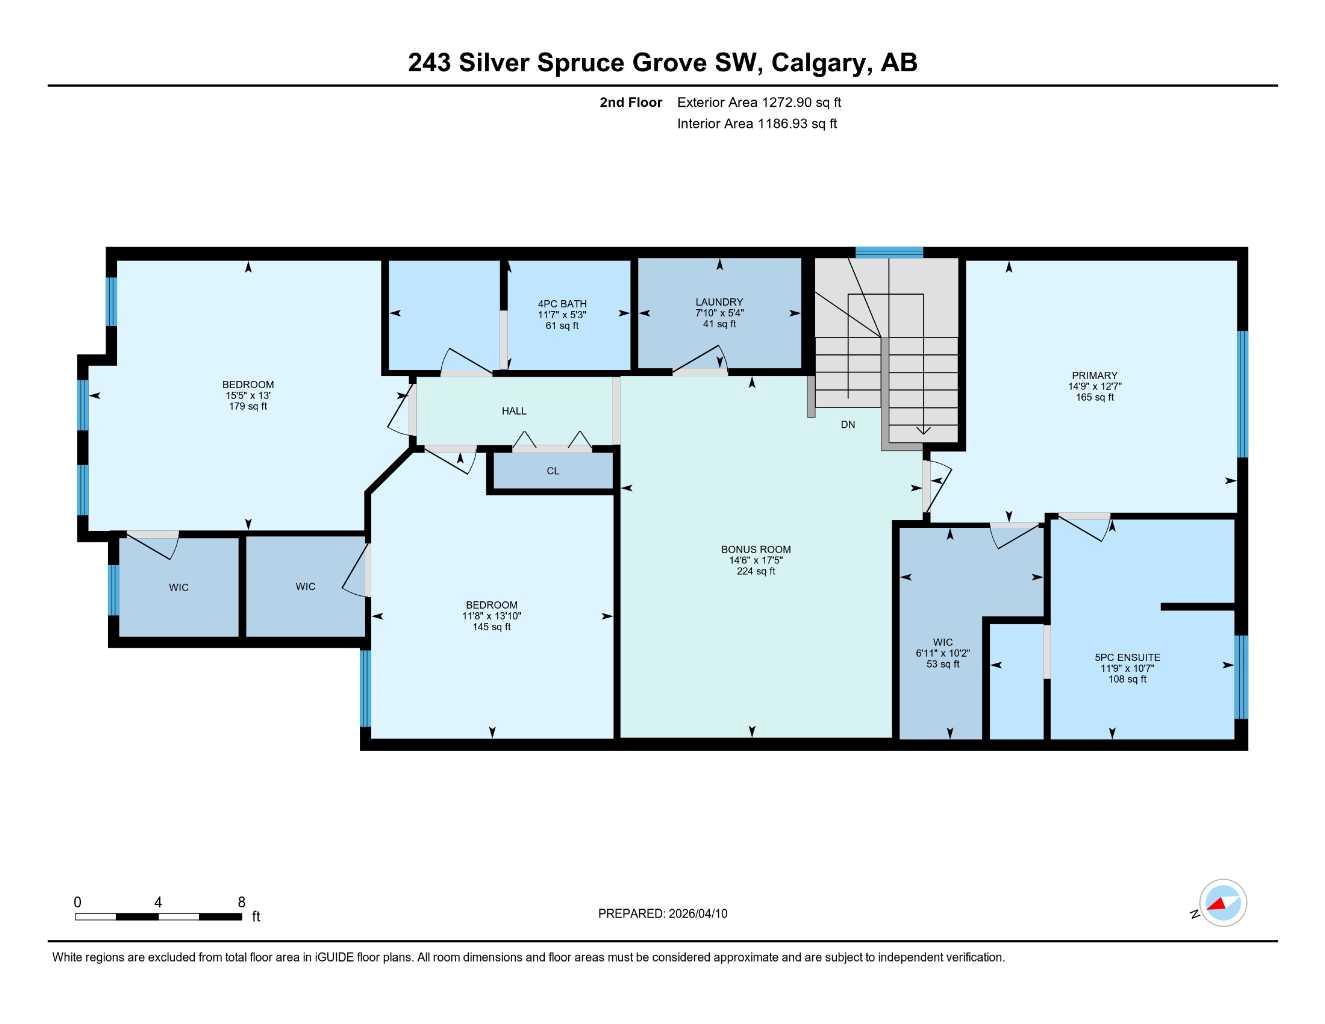
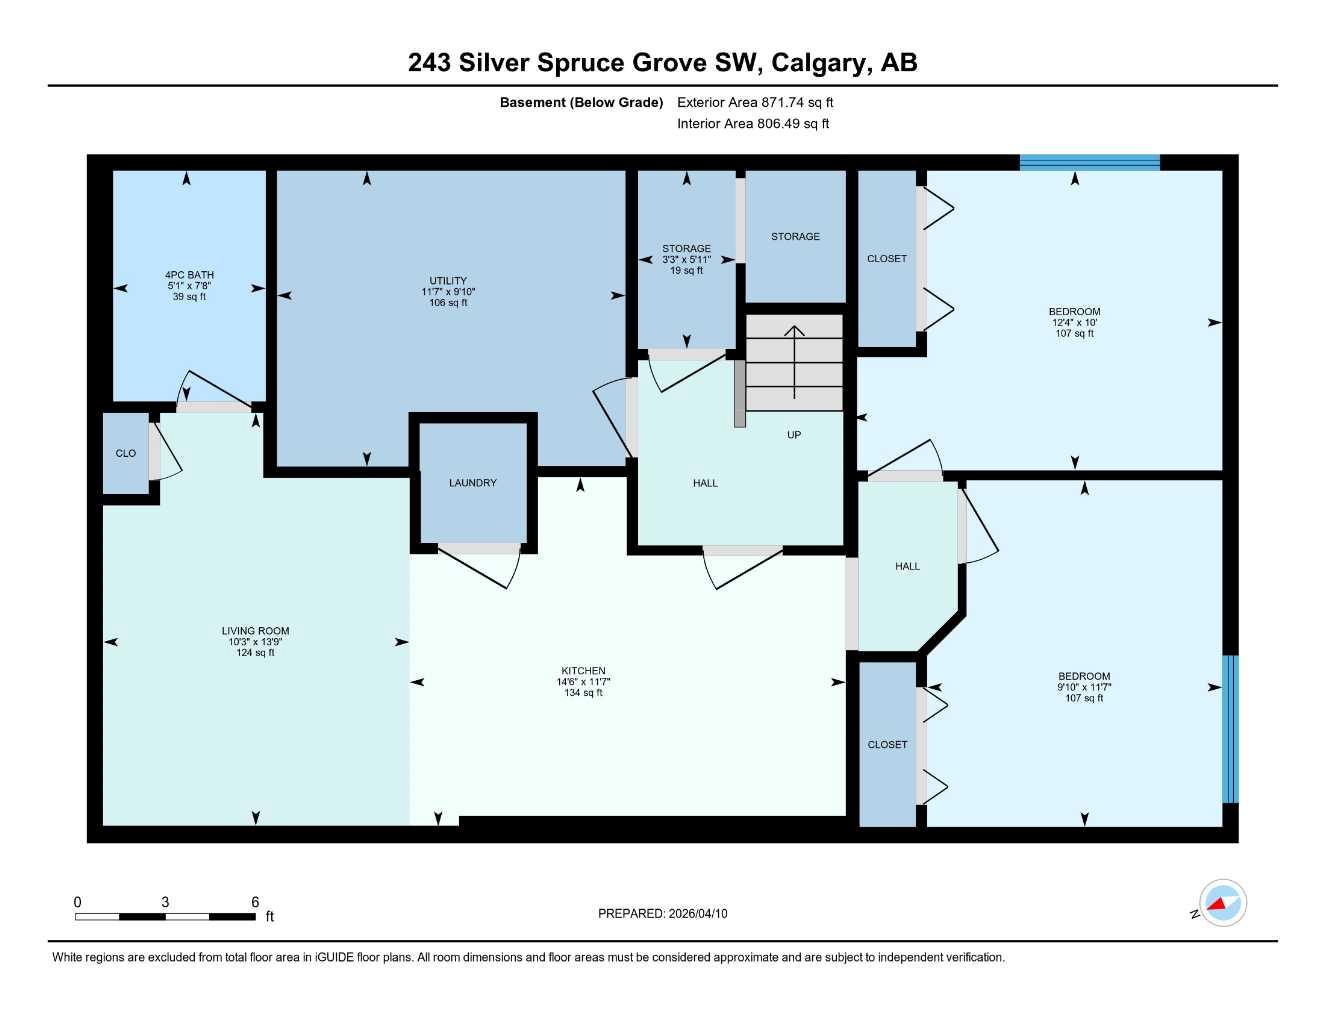
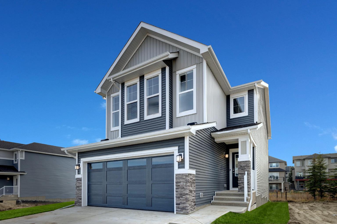
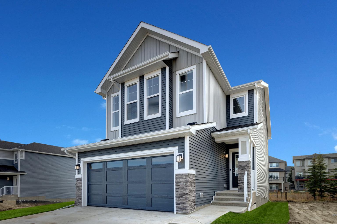
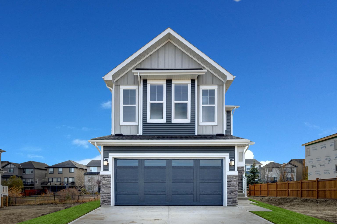
This home offers over 3,000 square feet of beautifully developed living space. The Grove Home stands out immediately with its refined curb appeal, and UPGRADED EXTERIOR FINISHES. The quiet setting, with WETLAND AND PATHWAY RESERVE LANDS BEHIND plus the rare advantage of no neighbours directly in front—creates a sense of openness and calm. With the wider front streets and no face fronting neighbours you're also gifted with ample parking for family and guests and reduced congestion. Inside, you’ll find a thoughtfully designed layout, featuring a main floor office/den flex space, an open concept living area and high end finishings and improvements throughout. The main living area blends style and function seamlessly, anchored by a stunning kitchen featuring stainless steel appliances, sleek cabinetry, and an inviting space ideal for both everyday living and entertaining. Large, South Facing windows, draw in an abundance of natural light while framing the serene views of the private greenbelt and pathway system behind the home—your own peaceful backdrop with direct access to outdoor recreation. No worries about "too much" sunshine either, the home has been fitted with CUSTOM WINDOW TREATMENTS throughout, including AUTOMATED ROLLER SHADES on the larger and principal windows. Additionally, the home also has a HIGH PERFORMANCE AIR CONDITIONING SYSTEM installed for added comfort on those extra hot Summer days. Upstairs, the home continues to impress with three spacious bedrooms, well separated by a massive family and bonus room. This level includes a second floor laundry, a luxurious primary retreat complete with its own beautiful ensuite, walk-in closet and over-sized rear facing windows. The two additional upstairs bedrooms are each generously sized and fixtured to avoid any sibling conflicts. The fully developed lower level offers incredible versatility, complete with a well-appointed and legal two-bedroom suite, featuring its own entrance, laundry, upgraded kitchen, with stainless steel appliances and ceramic backsplash—perfect for extended family, guests, or potential rental income. Backing onto a tranquil green space and pathway system, and positioned in one of Silverado’s most desirable pockets, 243 Silver Spruce Grove is genuinely a beautiful home.
| Street Address: | 243 Silver Spruce Grove SW |
| City: | Calgary |
| Province/State: | Alberta |
| Postal Code: | N/A |
| County/Parish: | Calgary |
| Subdivision: | Silverado |
| Country: | Canada |
| Latitude: | 50.89064240 |
| Longitude: | -114.08387200 |
| MLS® Number: | A2313872 |
| Price: | $859,900 |
| Property Area: | 2,237 Sq ft |
| Bedrooms: | 5 |
| Bathrooms Half: | 1 |
| Bathrooms Full: | 3 |
| Living Area: | 2,237 Sq ft |
| Building Area: | 0 Sq ft |
| Year Built: | 2024 |
| Listing Date: | May 22, 2026 |
| Garage Spaces: | 2 |
| Property Type: | Residential |
| Property Subtype: | Detached |
| MLS Status: | Active |
Additional Details
| Flooring: | N/A |
| Construction: | Wood Frame |
| Parking: | Double Garage Attached |
| Appliances: | Central Air Conditioner,Convection Oven,Dishwasher,Dryer,Electric Stove,Microwave,Refrigerator,Washer |
| Stories: | N/A |
| Zoning: | R-G |
| Fireplace: | N/A |
| Amenities: | Park,Playground,Schools Nearby,Shopping Nearby,Walking/Bike Paths |
Utilities & Systems
| Heating: | Forced Air,Natural Gas |
| Cooling: | Central Air |
| Property Type | Residential |
| Building Type | Detached |
| Square Footage | 2,237 sqft |
| Community Name | Silverado |
| Subdivision Name | Silverado |
| Title | Fee Simple |
| Land Size | 3,121 sqft |
| Built in | 2024 |
| Annual Property Taxes | Contact listing agent |
| Parking Type | Garage |
| Time on MLS Listing | 97 days |
Bedrooms
| Above Grade | 3 |
Bathrooms
| Total | 4 |
| Partial | 1 |
Interior Features
| Appliances Included | Central Air Conditioner, Convection Oven, Dishwasher, Dryer, Electric Stove, Microwave, Refrigerator, Washer |
| Flooring | Carpet, Vinyl Plank |
Building Features
| Features | Breakfast Bar, High Ceilings, Kitchen Island, Open Floorplan, Pantry, See Remarks, Soaking Tub, Stone Counters, Walk-In Closet(s) |
| Construction Material | Wood Frame |
| Building Amenities | None |
| Structures | Deck, Porch, See Remarks |
Heating & Cooling
| Cooling | Central Air |
| Heating Type | Forced Air, Natural Gas |
Exterior Features
| Exterior Finish | Wood Frame |
Neighbourhood Features
| Community Features | Park, Playground, Schools Nearby, Shopping Nearby, Walking/Bike Paths |
| Amenities Nearby | Park, Playground, Schools Nearby, Shopping Nearby, Walking/Bike Paths |
Parking
| Parking Type | Garage |
| Total Parking Spaces | 4 |
Interior Size
| Total Finished Area: | 2,237 sq ft |
| Total Finished Area (Metric): | 207.84 sq m |
| Main Level: | 964 sq ft |
| Upper Level: | 1,273 sq ft |
| Below Grade: | 872 sq ft |
Room Count
| Bedrooms: | 5 |
| Bathrooms: | 4 |
| Full Bathrooms: | 3 |
| Half Bathrooms: | 1 |
| Rooms Above Grade: | 8 |
Lot Information
| Lot Size: | 3,121 sq ft |
| Lot Size (Acres): | 0.07 acres |
| Frontage: | 29 ft |
Legal
| Legal Description: | 2312117;57;53 |
| Title to Land: | Fee Simple |
- Breakfast Bar
- High Ceilings
- Kitchen Island
- Open Floorplan
- Pantry
- See Remarks
- Soaking Tub
- Stone Counters
- Walk-In Closet(s)
- Balcony
- BBQ gas line
- Central Air Conditioner
- Convection Oven
- Dishwasher
- Dryer
- Electric Stove
- Microwave
- Refrigerator
- Washer
- None
- Full
- Park
- Playground
- Schools Nearby
- Shopping Nearby
- Walking/Bike Paths
- Wood Frame
- Electric
- Living Room
- Poured Concrete
- No Back Lane
- Rectangular Lot
- Double Garage Attached
- Deck
- Porch
Floor plan information is not available for this property.
Monthly Payment Breakdown
Loading Walk Score...
What's Nearby?
Powered by Yelp