4035 Fonda Way SE, Calgary, Alberta
Residential For Sale in Calgary, Alberta
$529,000
-
Property Type
 Residential
-
Bedrooms
 3
3
-
Bath
 2
2
-
Garage
 2
2
-
Sq Ft
 1,093
1,093
-
Year Built
 1977
1977
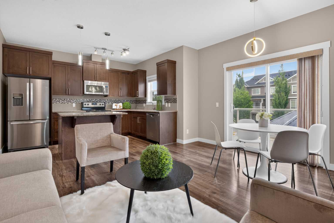
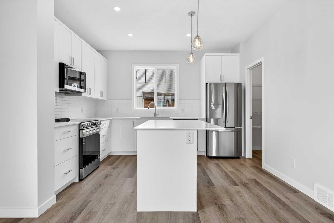
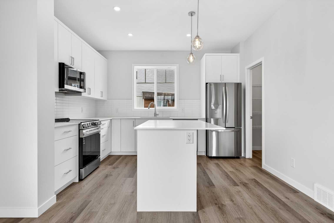
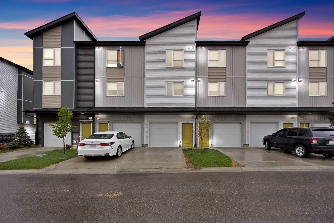
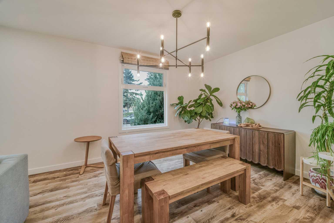
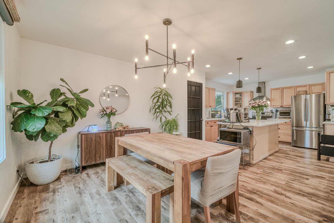
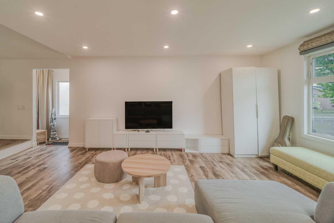
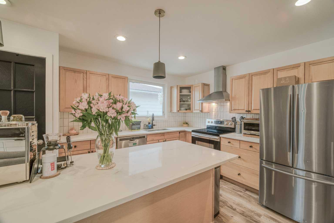
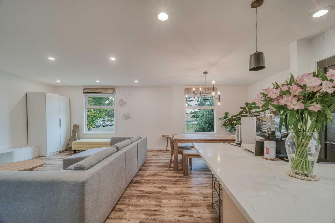
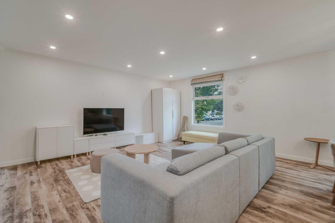
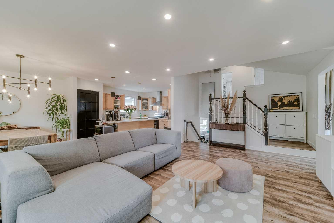
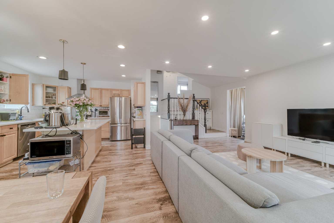
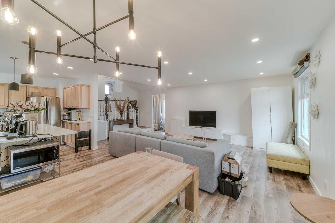
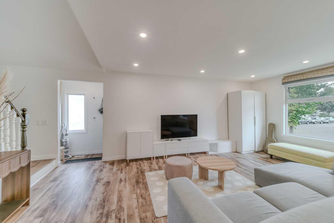
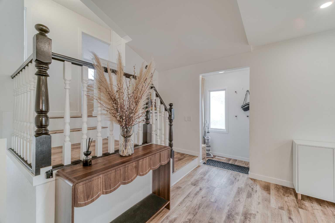
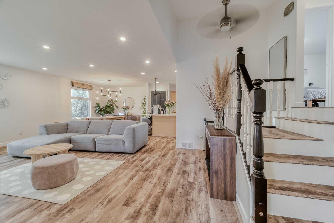
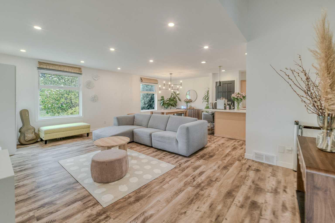
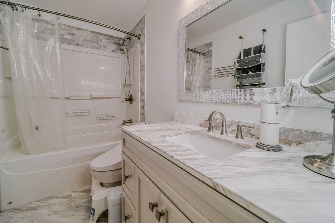
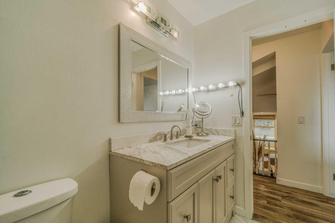
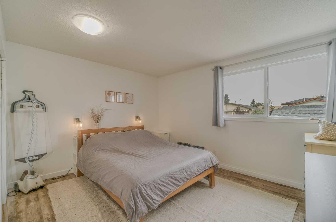
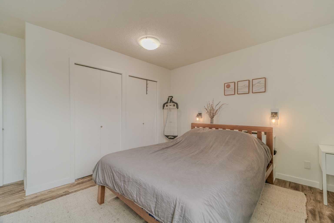
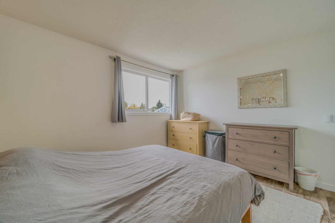
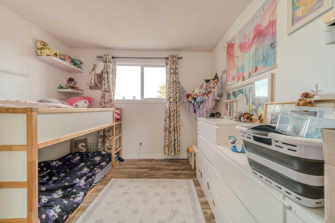
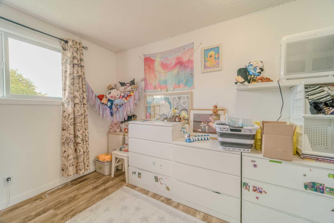
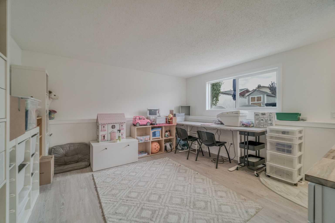
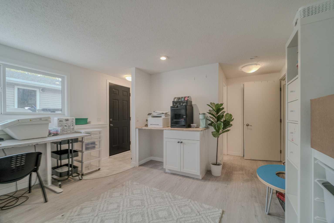
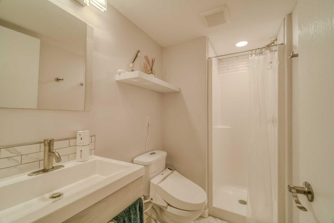
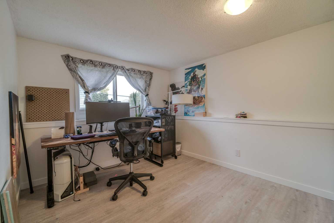
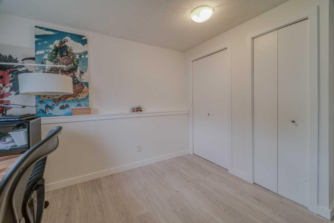
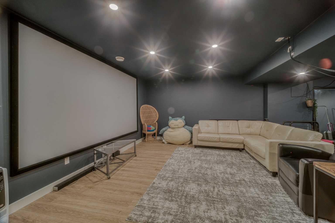
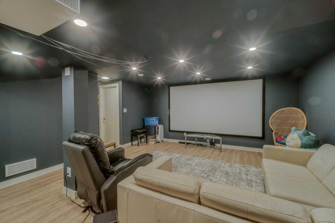
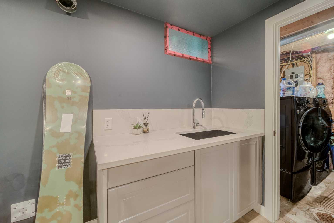
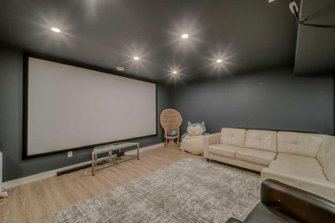
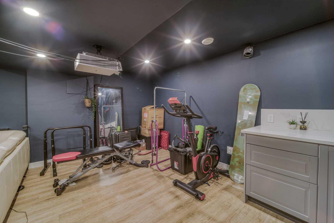
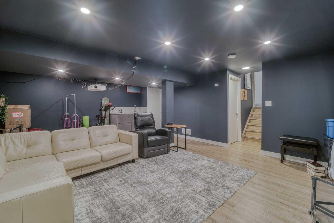
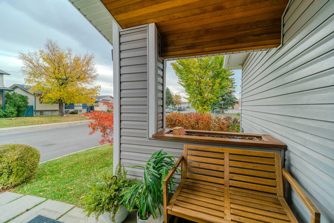
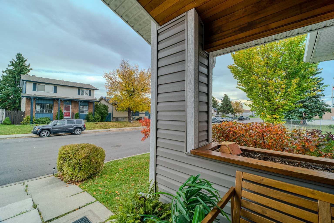
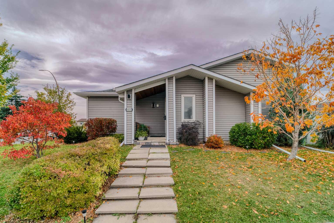
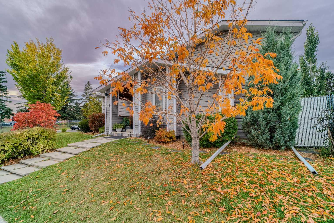
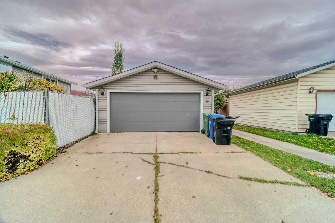
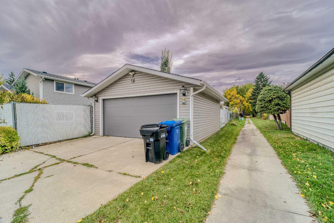
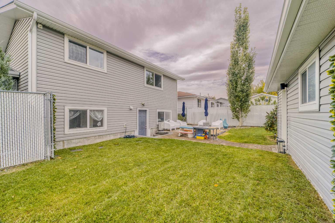
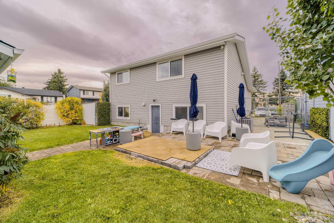
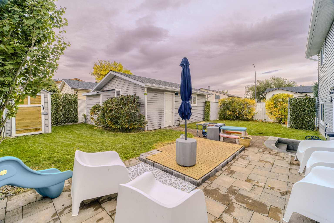
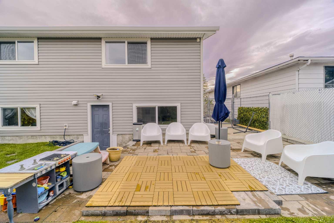
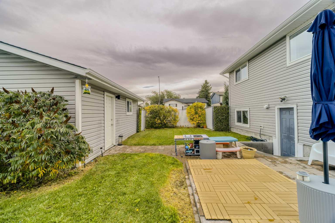
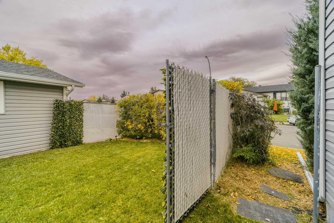
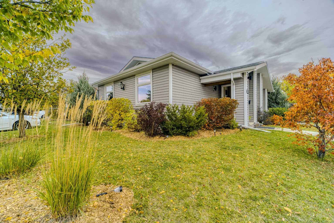
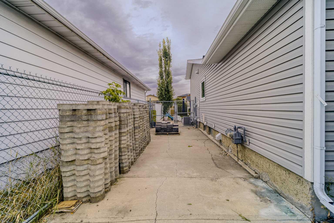
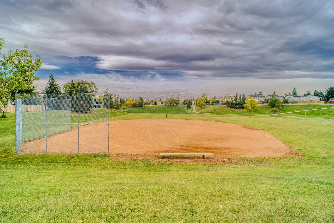
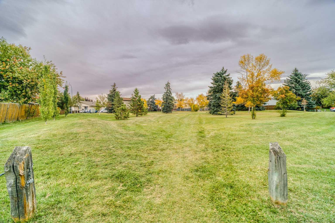
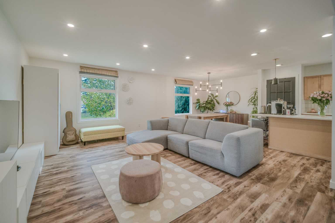
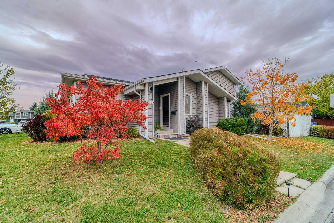
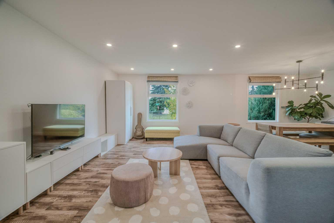
A beautifully renovated home with the space, flexibility, and outdoor lifestyle your family has been looking for! Formally a ShowHome. This exceptional 4-level split has been lovingly maintained and thoughtfully updated, offering 3 bedrooms, 2 full bathrooms, and a bright, inviting open-concept layout that is perfect for everyday family living and entertaining. From the moment you arrive, you’ll appreciate the pride of ownership throughout this wonderful home. The extensive renovations create a fresh, modern feel while preserving the warmth and character that make this property feel truly special. The lower level includes a separate entrance, providing excellent flexibility for extended family, guests, a home office, or the possibility of creating a more private living area. The outdoor space is equally impressive. The beautifully landscaped yard is surrounded by an abundance of mature shrubs and trees, creating a private and peaceful oasis. A large stone patio provides the perfect setting for summer barbecues, entertaining friends, or relaxing with the family. An additional secondary driveway offers valuable extra parking for vehicles, guests, or recreational toys. The double detached garage provides secure parking plus additional storage, while central air conditioning keeps the home comfortable throughout the warmer months. Location is ideal for families, with two parks and playgrounds just steps away and a school conveniently nearby. Whether it’s watching the kids play, enjoying the beautifully landscaped yard, hosting family gatherings, or simply relaxing in a home that has been exceptionally cared for, this property offers a lifestyle that is hard to beat. A truly loved and well-cared-for home, fully renovated and ready for its next family to create lasting memories. This is much more than a house—it’s a place to call home.
| Street Address: | 4035 Fonda Way SE |
| City: | Calgary |
| Province/State: | Alberta |
| Postal Code: | N/A |
| County/Parish: | Calgary |
| Subdivision: | Forest Heights |
| Country: | Canada |
| Latitude: | 51.04687370 |
| Longitude: | -113.97602096 |
| MLS® Number: | A2348380 |
| Price: | $529,000 |
| Property Area: | 1,093 Sq ft |
| Bedrooms: | 3 |
| Bathrooms Half: | 0 |
| Bathrooms Full: | 2 |
| Living Area: | 1,093 Sq ft |
| Building Area: | 0 Sq ft |
| Year Built: | 1977 |
| Listing Date: | Sep 26, 2026 |
| Garage Spaces: | 2 |
| Property Type: | Residential |
| Property Subtype: | Detached |
| MLS Status: | Active |
Additional Details
| Flooring: | N/A |
| Construction: | Wood Frame |
| Parking: | Double Garage Detached |
| Appliances: | Dishwasher,Electric Stove,Microwave,Range Hood,Refrigerator,See Remarks |
| Stories: | N/A |
| Zoning: | R-CG |
| Fireplace: | N/A |
| Amenities: | Park,Playground,Schools Nearby,Sidewalks,Walking/Bike Paths |
Utilities & Systems
| Heating: | Forced Air |
| Cooling: | Central Air |
| Property Type | Residential |
| Building Type | Detached |
| Square Footage | 1,093 sqft |
| Community Name | Forest Heights |
| Subdivision Name | Forest Heights |
| Title | Fee Simple |
| Land Size | 5,834 sqft |
| Built in | 1977 |
| Annual Property Taxes | Contact listing agent |
| Parking Type | Garage |
Bedrooms
| Above Grade | 2 |
Bathrooms
| Total | 2 |
| Partial | 0 |
Interior Features
| Appliances Included | Dishwasher, Electric Stove, Microwave, Range Hood, Refrigerator, See Remarks |
| Flooring | Ceramic Tile, Vinyl Plank |
Building Features
| Features | Ceiling Fan(s), Kitchen Island, No Animal Home, No Smoking Home, Open Floorplan, Quartz Counters, Recessed Lighting, Separate Entrance, Vinyl Windows |
| Construction Material | Wood Frame |
| Structures | Patio |
Heating & Cooling
| Cooling | Central Air |
| Heating Type | Forced Air |
Exterior Features
| Exterior Finish | Wood Frame |
Neighbourhood Features
| Community Features | Park, Playground, Schools Nearby, Sidewalks, Walking/Bike Paths |
| Amenities Nearby | Park, Playground, Schools Nearby, Sidewalks, Walking/Bike Paths |
Parking
| Parking Type | Garage |
| Total Parking Spaces | 4 |
Interior Size
| Total Finished Area: | 1,093 sq ft |
| Total Finished Area (Metric): | 101.54 sq m |
| Below Grade: | 931 sq ft |
Room Count
| Bedrooms: | 3 |
| Bathrooms: | 2 |
| Full Bathrooms: | 2 |
| Rooms Above Grade: | 5 |
Lot Information
| Lot Size: | 5,834 sq ft |
| Lot Size (Acres): | 0.13 acres |
| Frontage: | 54 ft |
Legal
| Legal Description: | 7710828;32;69 |
| Title to Land: | Fee Simple |
- Ceiling Fan(s)
- Kitchen Island
- No Animal Home
- No Smoking Home
- Open Floorplan
- Quartz Counters
- Recessed Lighting
- Separate Entrance
- Vinyl Windows
- Private Yard
- Storage
- Dishwasher
- Electric Stove
- Microwave
- Range Hood
- Refrigerator
- See Remarks
- Full
- Park
- Playground
- Schools Nearby
- Sidewalks
- Walking/Bike Paths
- Wood Frame
- Poured Concrete
- Corner Lot
- Level
- Double Garage Detached
- Patio
Floor plan information is not available for this property.
Monthly Payment Breakdown
Loading Walk Score...
What's Nearby?
Powered by Yelp
REALTOR® Details
Jim Li
- (403) 478-8558
- jimang.realty@gmail.com
- MaxWell Capital Realty