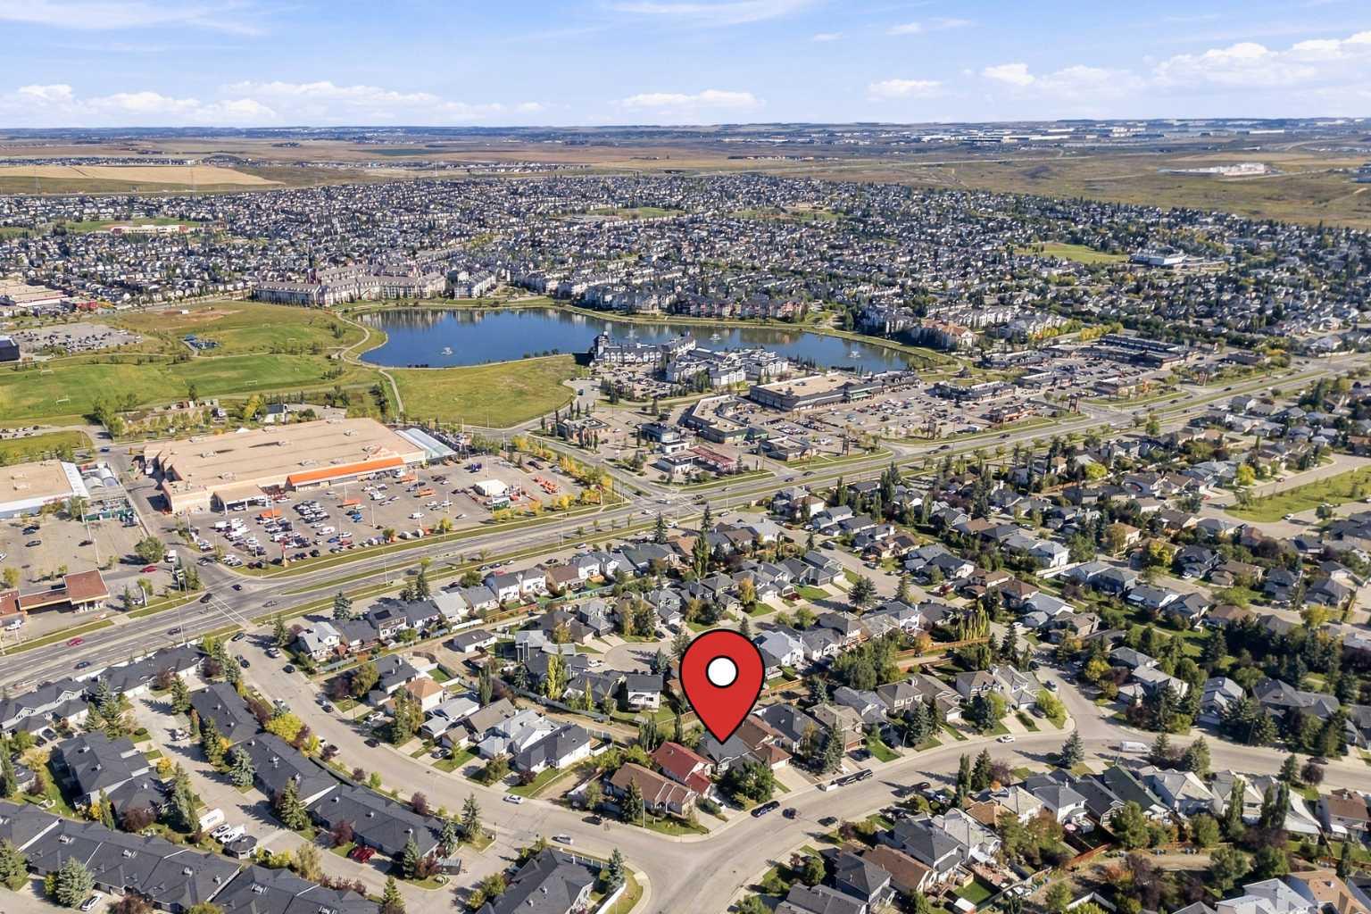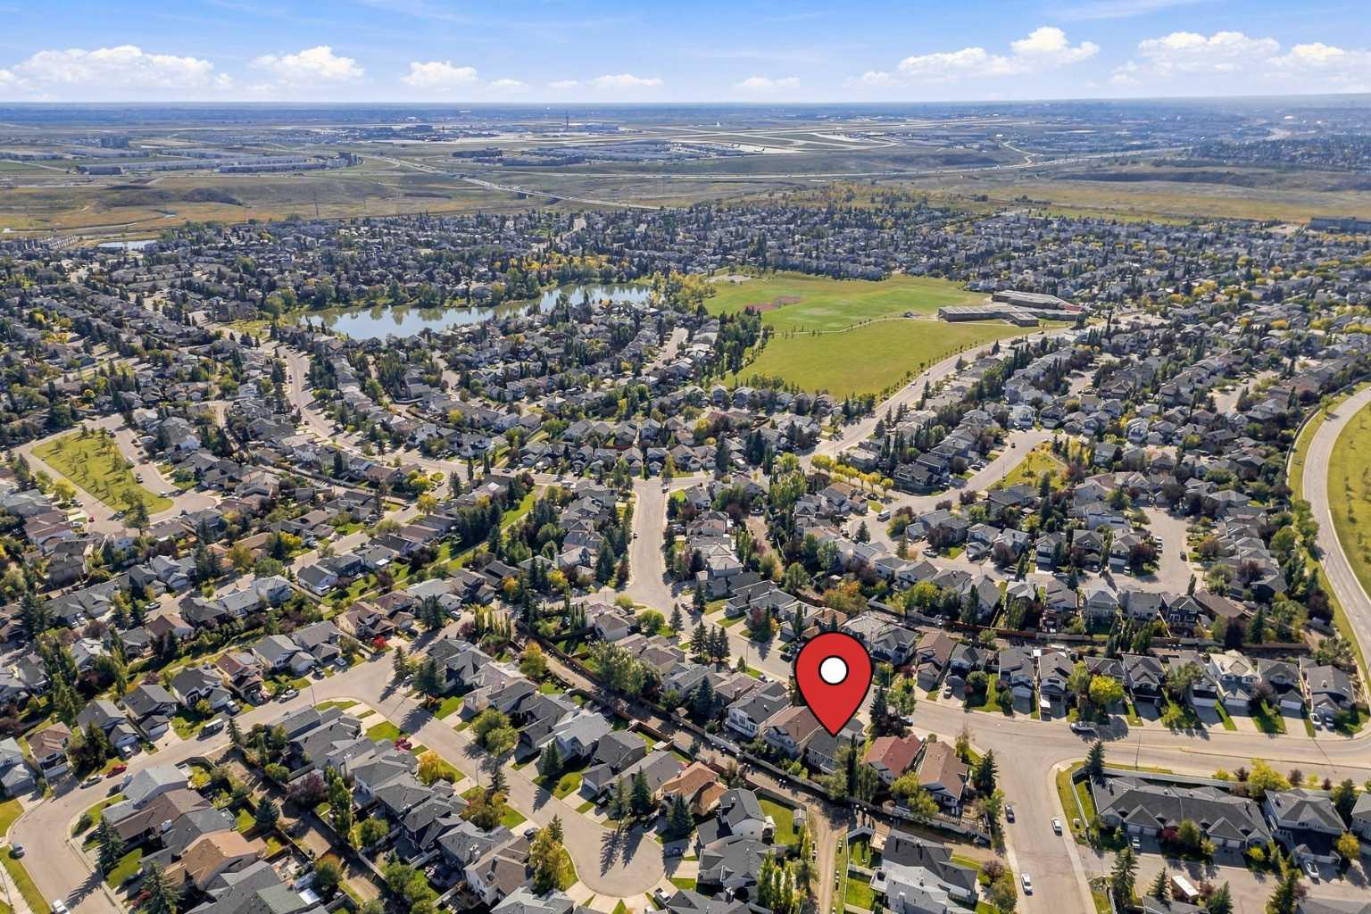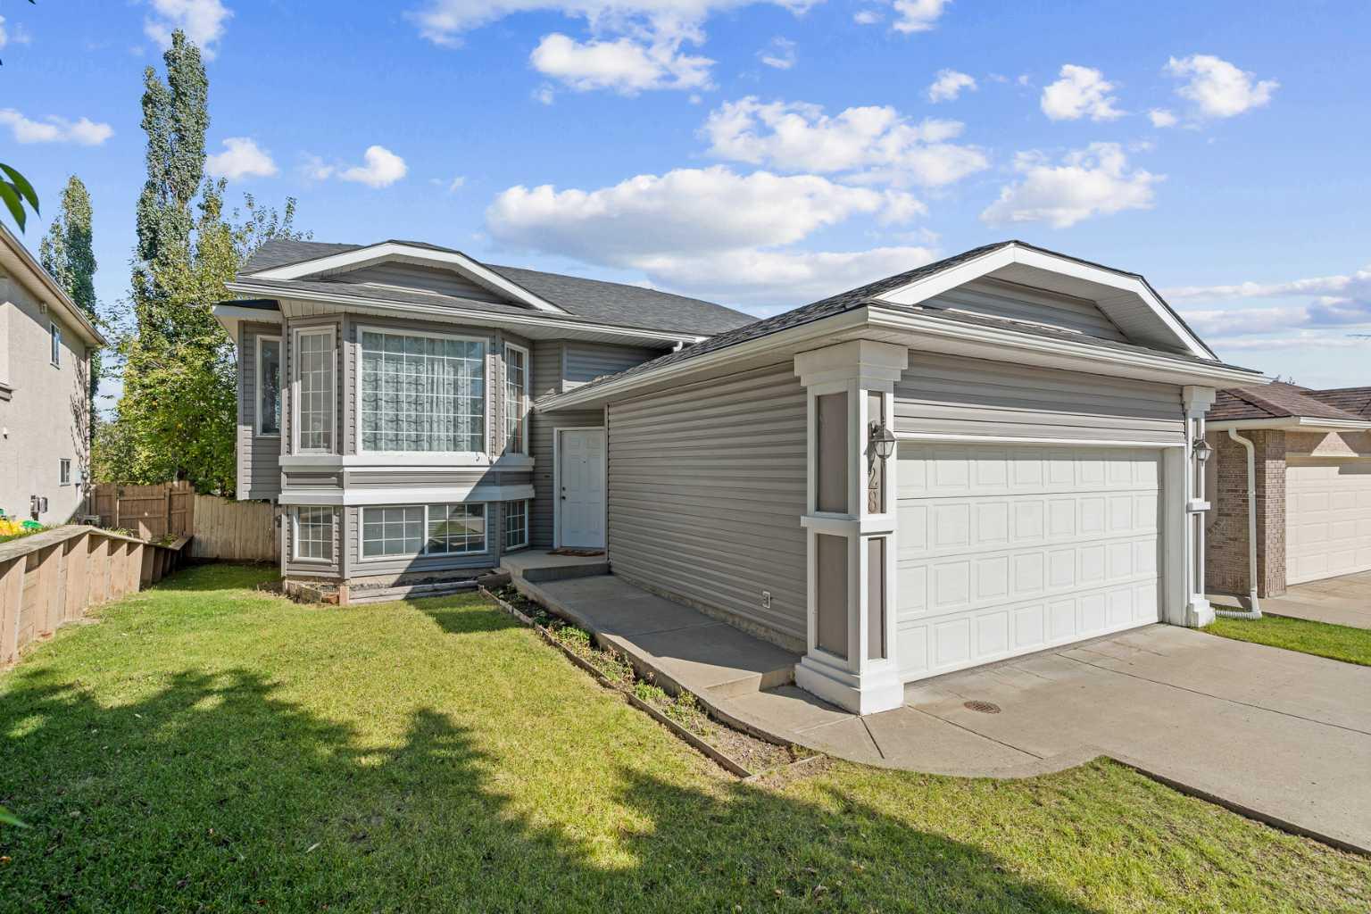
28 Harvest Oak Drive NE, Calgary, Alberta
Residential For Sale in Calgary, Alberta
$579,900
-
Property Type
 Residential
-
Bedrooms
 5
5
-
Bath
 3
3
-
Garage
 2
2
-
Sq Ft
 1,559
1,559
-
Year Built
 1994
1994
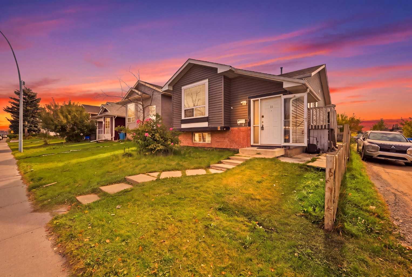
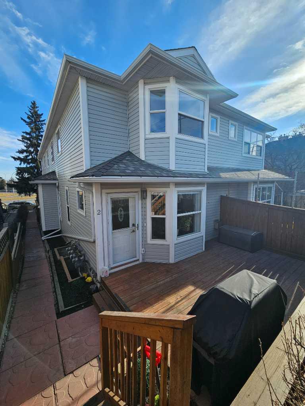
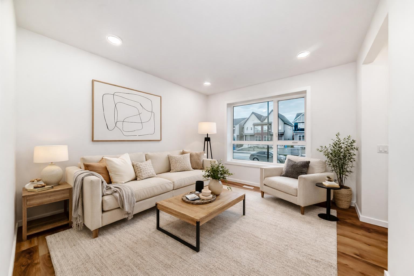
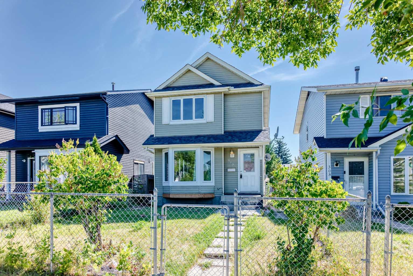
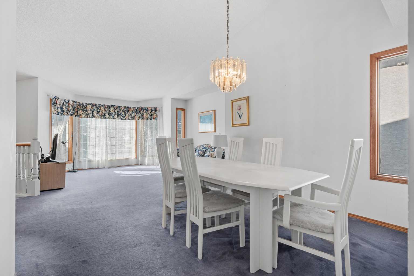
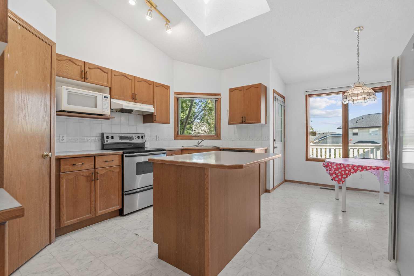
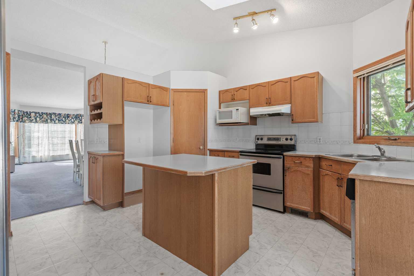
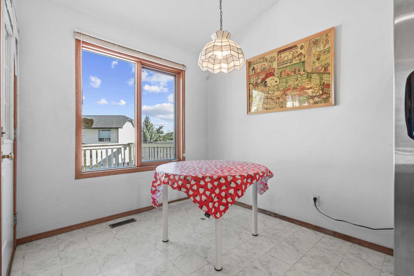
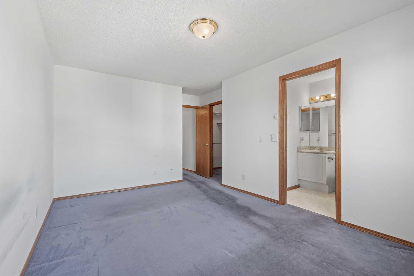
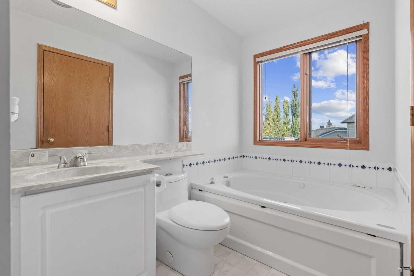
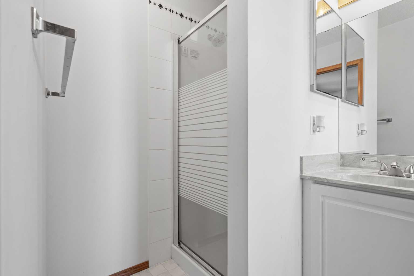
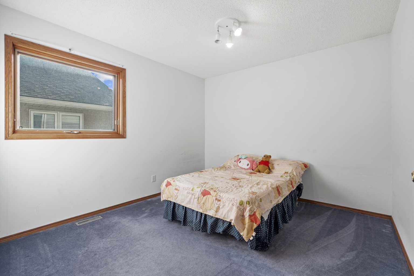
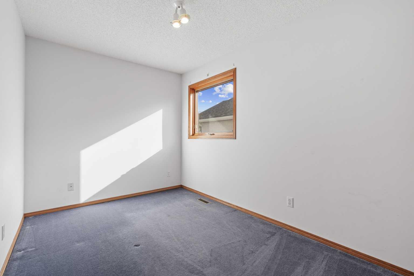
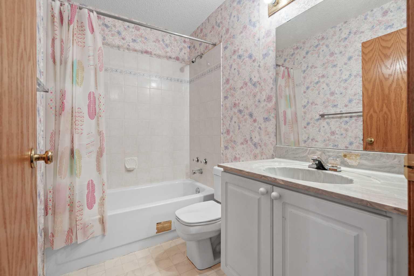
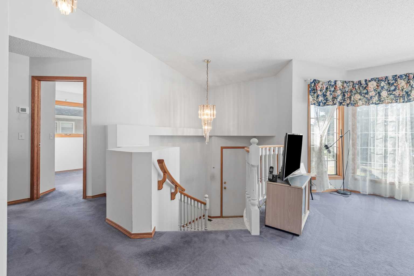
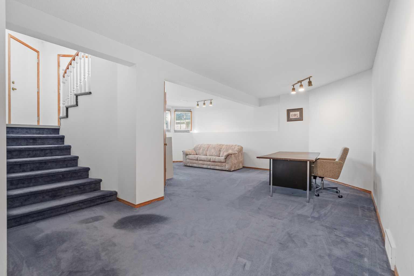
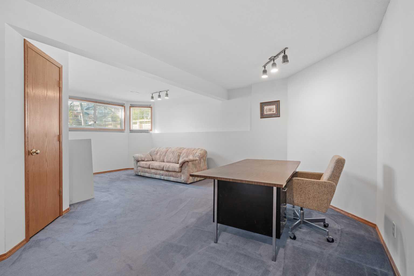
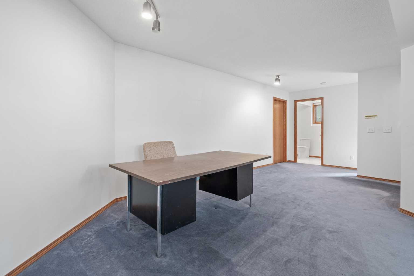
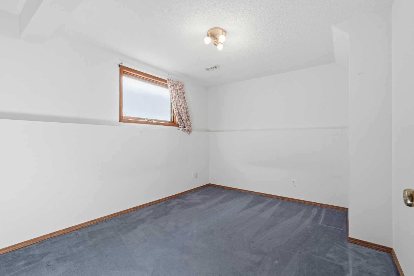
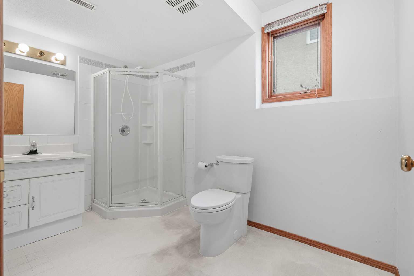
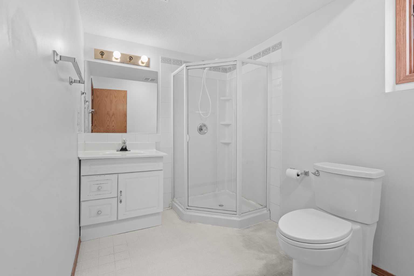
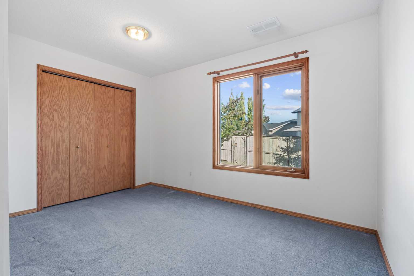
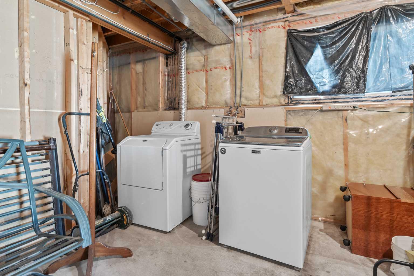
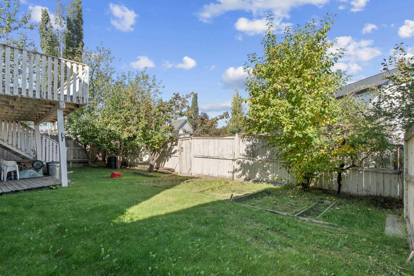
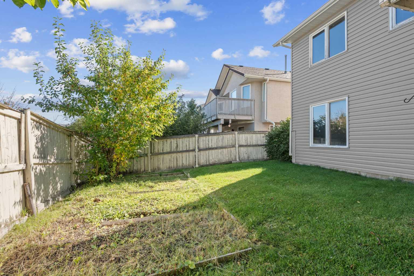
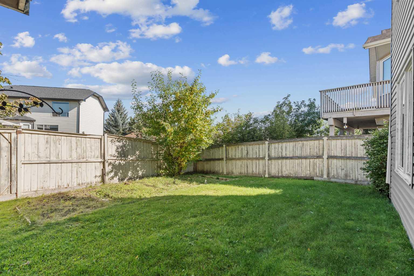
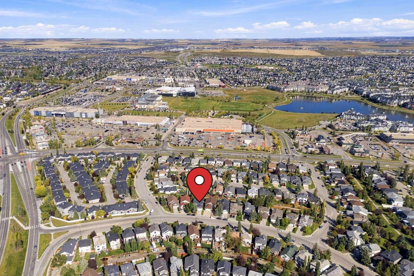
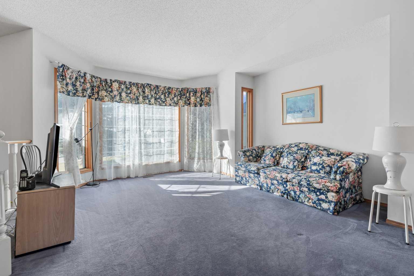
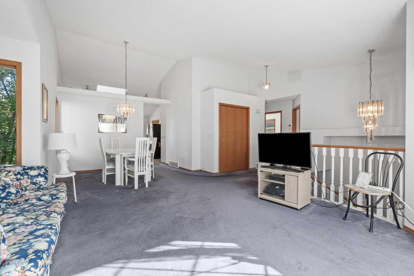
Welcome to 28 Harvest Oak Drive NE, a spacious 5-bedroom, 3-bathroom bi-level offering a functional floorplan, a fully developed walkout basement and plenty of opportunity to make the home your own. Located in the established community of Harvest Hills, this home provides an excellent combination of space, flexibility and potential. The main level is bright and welcoming, with vaulted ceilings and plenty of natural light throughout the principal living spaces. The kitchen features an island, pantry and adjoining dining area, while the comfortable living room offers plenty of space for everyday living and entertaining. Three bedrooms are conveniently located together on the main level. The primary bedroom includes its own ensuite, while two additional bedrooms and another full bathroom complete the floor. The fully developed walkout basement adds a tremendous amount of usable living space. A large recreation and family room provides flexibility for movie nights, a games area, home gym or kids' space. Two additional bedrooms and a third full bathroom make the lower level equally well suited for teenagers, guests, a home office or extended family. Walkout access to the backyard brings in additional natural light and creates an easy connection to the outdoor space. A fenced backyard and double attached garage add to the home's everyday functionality. For buyers looking to put their own stamp on a property, the home provides an excellent canvas for future updates while already offering a practical layout and generous amount of developed living space. Set in the mature community of Harvest Hills, the property offers convenient access to schools, parks, pathways, shopping, restaurants and major roadways. With five bedrooms, three full bathrooms, three bedrooms together on the main level and a fully developed walkout basement, 28 Harvest Oak Drive NE is a home with the space and flexibility to grow with you.
| Street Address: | 28 Harvest Oak Drive NE |
| City: | Calgary |
| Province/State: | Alberta |
| Postal Code: | N/A |
| County/Parish: | Calgary |
| Subdivision: | Harvest Hills |
| Country: | Canada |
| Latitude: | 51.15251706 |
| Longitude: | -114.06257371 |
| MLS® Number: | A2348367 |
| Price: | $579,900 |
| Property Area: | 1,559 Sq ft |
| Bedrooms: | 5 |
| Bathrooms Half: | 0 |
| Bathrooms Full: | 3 |
| Living Area: | 1,559 Sq ft |
| Building Area: | 0 Sq ft |
| Year Built: | 1994 |
| Listing Date: | Sep 29, 2026 |
| Garage Spaces: | 2 |
| Property Type: | Residential |
| Property Subtype: | Detached |
| MLS Status: | Active |
Additional Details
| Flooring: | N/A |
| Construction: | Vinyl Siding,Wood Frame |
| Parking: | Double Garage Attached |
| Appliances: | Dishwasher,Dryer,Electric Stove,Microwave,Range Hood,Refrigerator,Washer,Window Coverings |
| Stories: | N/A |
| Zoning: | R-CG |
| Fireplace: | N/A |
| Amenities: | Playground,Pond,Schools Nearby,Shopping Nearby,Sidewalks,Street Lights,Walking/Bike Paths |
Utilities & Systems
| Heating: | Forced Air,Natural Gas |
| Cooling: | None |
| Property Type | Residential |
| Building Type | Detached |
| Square Footage | 1,559 sqft |
| Community Name | Harvest Hills |
| Subdivision Name | Harvest Hills |
| Title | Fee Simple |
| Land Size | 5,069 sqft |
| Built in | 1994 |
| Annual Property Taxes | Contact listing agent |
| Parking Type | Garage |
| Time on MLS Listing | 11 days |
Bedrooms
| Above Grade | 3 |
Bathrooms
| Total | 3 |
| Partial | 0 |
Interior Features
| Appliances Included | Dishwasher, Dryer, Electric Stove, Microwave, Range Hood, Refrigerator, Washer, Window Coverings |
| Flooring | Carpet, Linoleum |
Building Features
| Features | Built-in Features, Central Vacuum, Closet Organizers, High Ceilings, Kitchen Island, Laminate Counters, No Animal Home, Open Floorplan, Pantry, Walk-In Closet(s), Wood Windows |
| Construction Material | Vinyl Siding, Wood Frame |
| Structures | Deck |
Heating & Cooling
| Cooling | None |
| Heating Type | Forced Air, Natural Gas |
Exterior Features
| Exterior Finish | Vinyl Siding, Wood Frame |
Neighbourhood Features
| Community Features | Playground, Pond, Schools Nearby, Shopping Nearby, Sidewalks, Street Lights, Walking/Bike Paths |
| Amenities Nearby | Playground, Pond, Schools Nearby, Shopping Nearby, Sidewalks, Street Lights, Walking/Bike Paths |
Parking
| Parking Type | Garage |
| Total Parking Spaces | 4 |
Interior Size
| Total Finished Area: | 1,559 sq ft |
| Total Finished Area (Metric): | 144.87 sq m |
| Main Level: | 1,559 sq ft |
Room Count
| Bedrooms: | 5 |
| Bathrooms: | 3 |
| Full Bathrooms: | 3 |
| Rooms Above Grade: | 6 |
Lot Information
| Lot Size: | 5,069 sq ft |
| Lot Size (Acres): | 0.12 acres |
| Frontage: | 41 ft |
Legal
| Legal Description: | 9210979;11;9 |
| Title to Land: | Fee Simple |
- Built-in Features
- Central Vacuum
- Closet Organizers
- High Ceilings
- Kitchen Island
- Laminate Counters
- No Animal Home
- Open Floorplan
- Pantry
- Walk-In Closet(s)
- Wood Windows
- Private Yard
- Dishwasher
- Dryer
- Electric Stove
- Microwave
- Range Hood
- Refrigerator
- Washer
- Window Coverings
- Full
- Playground
- Pond
- Schools Nearby
- Shopping Nearby
- Sidewalks
- Street Lights
- Walking/Bike Paths
- Vinyl Siding
- Wood Frame
- Poured Concrete
- Back Lane
- Back Yard
- Gentle Sloping
- Landscaped
- Rectangular Lot
- Double Garage Attached
- Deck
Floor plan information is not available for this property.
Monthly Payment Breakdown
Loading Walk Score...
What's Nearby?
Powered by Yelp
REALTOR® Details
Jordan Helwerda
- (403) 287-3880
- jordan@bestcalgaryhomes.com
- RE/MAX House of Real Estate