19 Savanna Street NE, Calgary, Alberta
Condo For Sale in Calgary, Alberta
$469,999
-
Property Type
 Condo
Condo
-
Bedrooms
 3
3
-
Bath
 3
3
-
Garage
 2
2
-
Sq Ft
 1,388
1,388
-
Year Built
 2016
2016
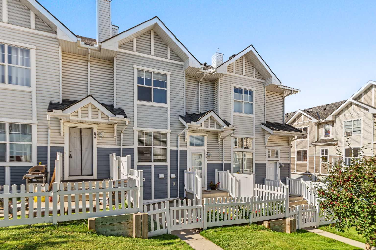
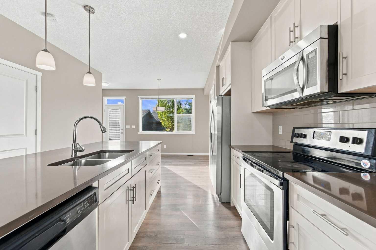
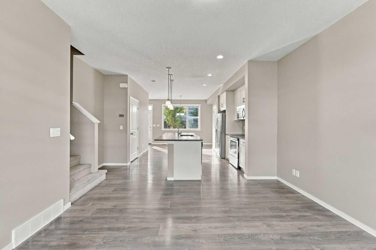
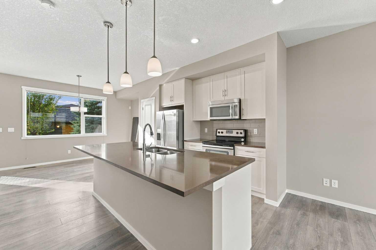
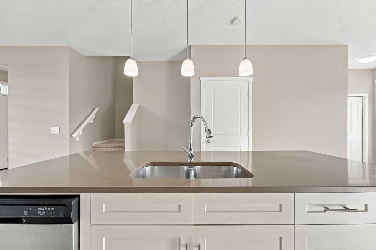
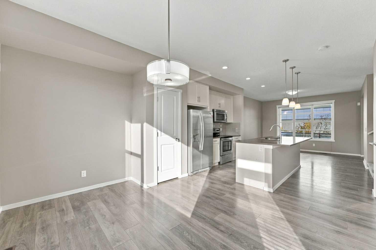
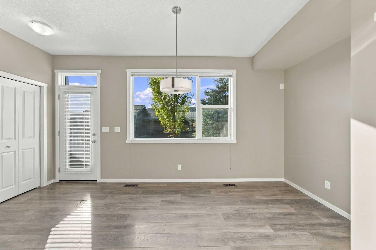
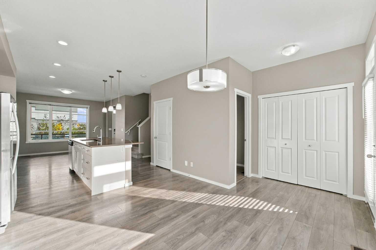
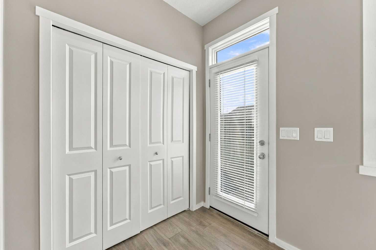
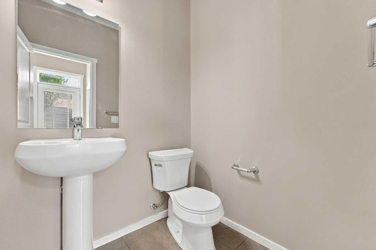
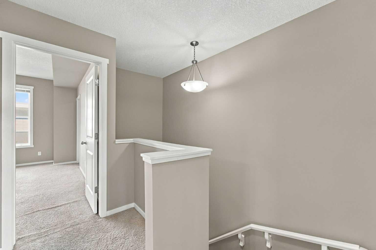
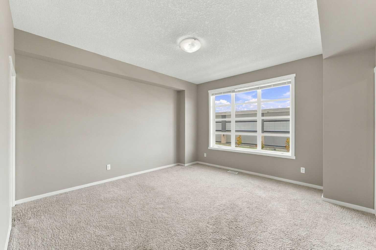
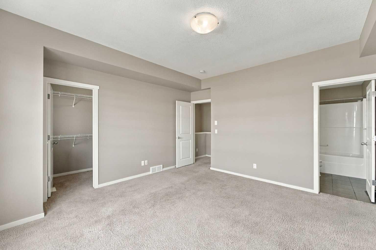
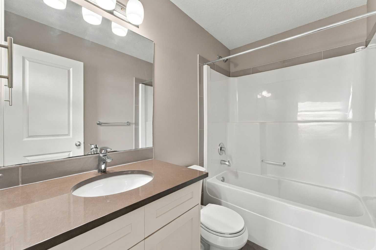
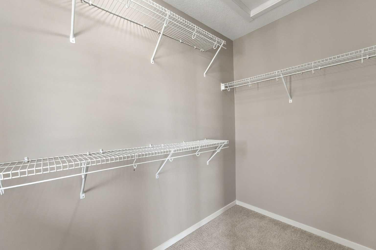
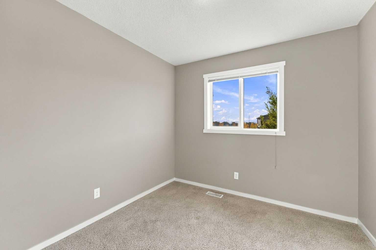
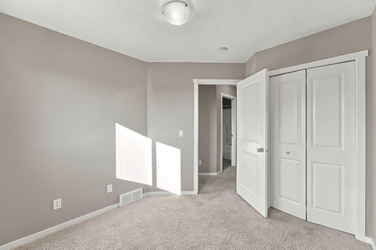
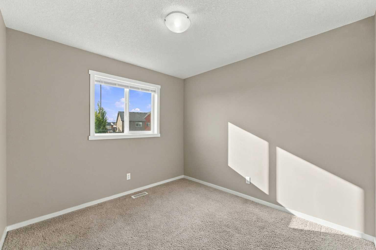
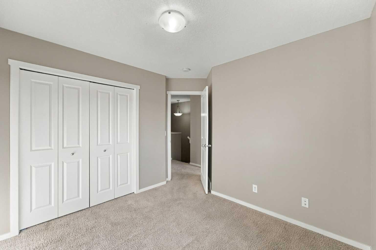
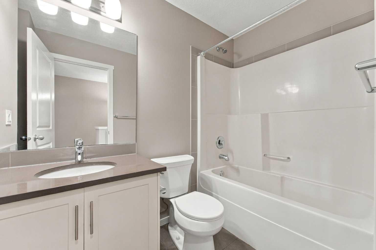
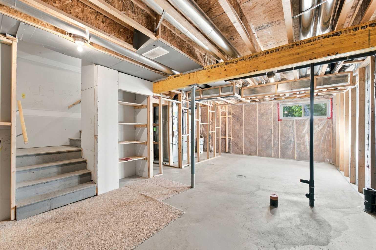
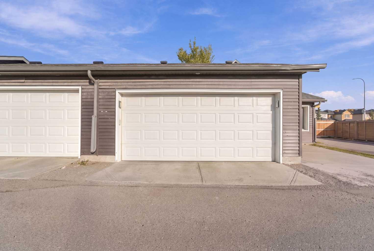
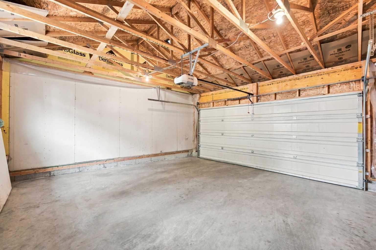
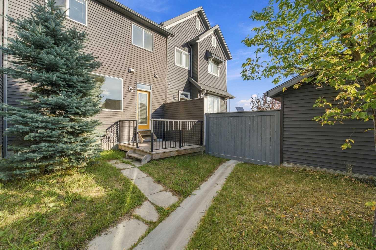
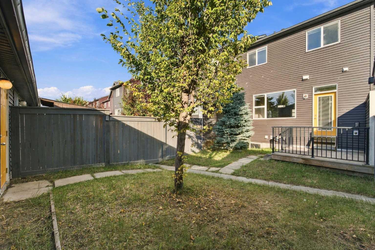
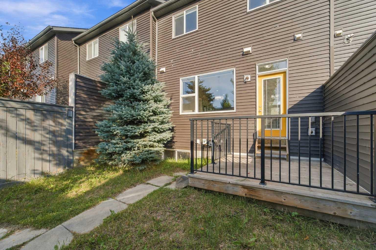
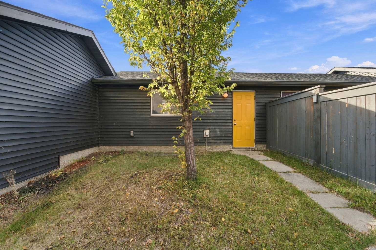
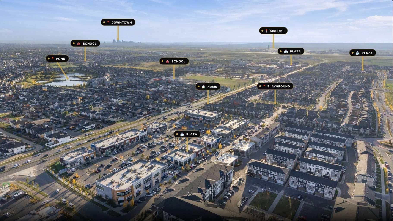
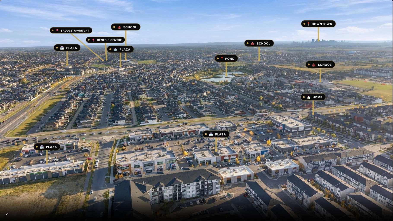
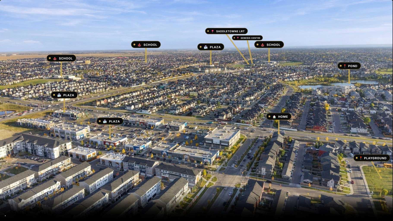
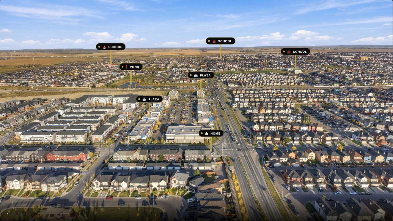
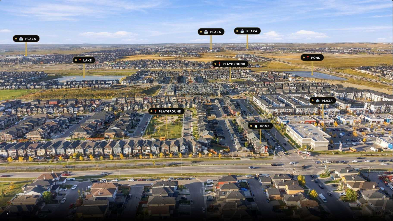
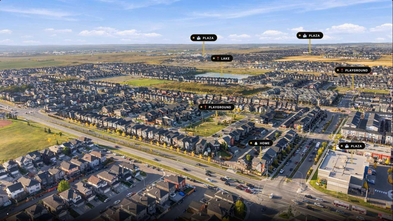
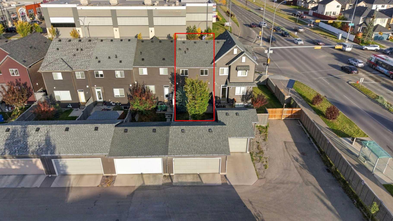
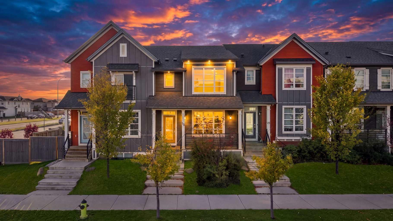
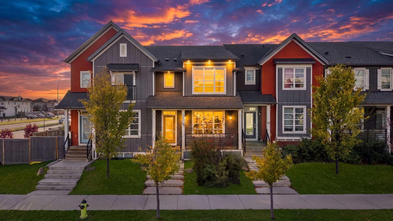
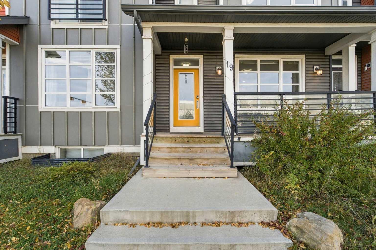
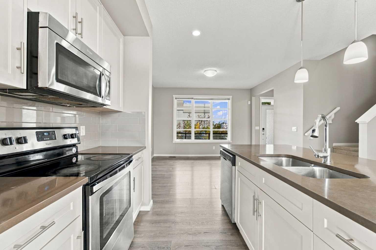
Welcome to this BEAUTIFULLY MAINTAINED, NO-CONDO-FEE TOWNHOUSE in the highly sought-after community of SAVANNA, NORTHEAST CALGARY! Offering the perfect combination of modern upgrades, functional living space, and an unbeatable location, this 3-BEDROOM, 2.5-BATHROOM home comes complete with a DOUBLE ATTACHED GARAGE, a FULLY FENCED & LANDSCAPED BACKYARD, and NO CONDO FEES! The FRESHLY PAINTED INTERIOR creates a bright and welcoming atmosphere from the moment you step inside. The main floor features durable and stylish LVP FLOORING, a spacious living area, and an open-concept layout that flows seamlessly into the dining space and kitchen. The UPGRADED KITCHEN is designed for both everyday living and entertaining, featuring STAINLESS STEEL APPLIANCES, QUARTZ COUNTERTOPS, ample cabinetry, and plenty of workspace. Large windows bring in an abundance of natural light, while the NEW LIGHTING FIXTURES throughout the home add a fresh and contemporary touch. A convenient FRONT PORCH provides the perfect spot to enjoy your morning coffee or welcome guests. Upstairs, you will find THREE SPACIOUS BEDROOMS and TWO FULL BATHROOMS. The generous primary bedroom offers a peaceful retreat complete with its own WALK-IN CLOSET and private ENSUITE BATHROOM. The additional bedrooms are well-sized and versatile, ideal for family members, guests, a home office, or a growing family. The backyard is another highlight of this home, featuring a PRIVATE DECK, FULL FENCING, and LANDSCAPING, creating a great outdoor space for relaxing, entertaining, or enjoying summer evenings. The DOUBLE GARAGE provides secure parking and additional storage space. Location is truly exceptional! Situated RIGHT ACROSS FROM SAVANNA BAZAAR, you are just steps away from a wide variety of everyday conveniences, including GROCERY STORES, MEDICAL CLINICS, REGISTRY SERVICES, CHAI BAR, RESTAURANTS, DAYCARES, and numerous other amenities. GURUDWARA SAHIB AND THE LRT STATION ARE JUST 3 MINUTES AWAY, while CALGARY INTERNATIONAL AIRPORT IS APPROXIMATELY 7 MINUTES AWAY and DOWNTOWN CALGARY IS AROUND 20 MINUTES AWAY. Whether you're a FIRST-TIME HOME BUYER, GROWING FAMILY, OR INVESTOR, this property offers exceptional value in one of Northeast Calgary's most convenient communities. With NO CONDO FEES, THREE BEDROOMS, 2.5 BATHROOMS, DOUBLE GARAGE, MODERN UPDATES, PRIVATE BACKYARD, AND AN OUTSTANDING LOCATION, this home checks all the boxes. DO NOT WAIT UNTIL IT'S GONE! BOOK YOUR SHOWING TODAY!
| Street Address: | 19 Savanna Street NE |
| City: | Calgary |
| Province/State: | Alberta |
| Postal Code: | N/A |
| County/Parish: | Calgary |
| Subdivision: | Saddle Ridge |
| Country: | Canada |
| Latitude: | 51.13282980 |
| Longitude: | -113.95278930 |
| MLS® Number: | A2348321 |
| Price: | $469,999 |
| Property Area: | 1,388 Sq ft |
| Bedrooms: | 3 |
| Bathrooms Half: | 1 |
| Bathrooms Full: | 2 |
| Living Area: | 1,388 Sq ft |
| Building Area: | 0 Sq ft |
| Year Built: | 2016 |
| Listing Date: | Sep 26, 2026 |
| Garage Spaces: | 2 |
| Property Type: | Residential |
| Property Subtype: | Row/Townhouse |
| MLS Status: | Active |
Additional Details
| Flooring: | N/A |
| Construction: | Concrete,Vinyl Siding,Wood Frame |
| Parking: | Double Garage Detached |
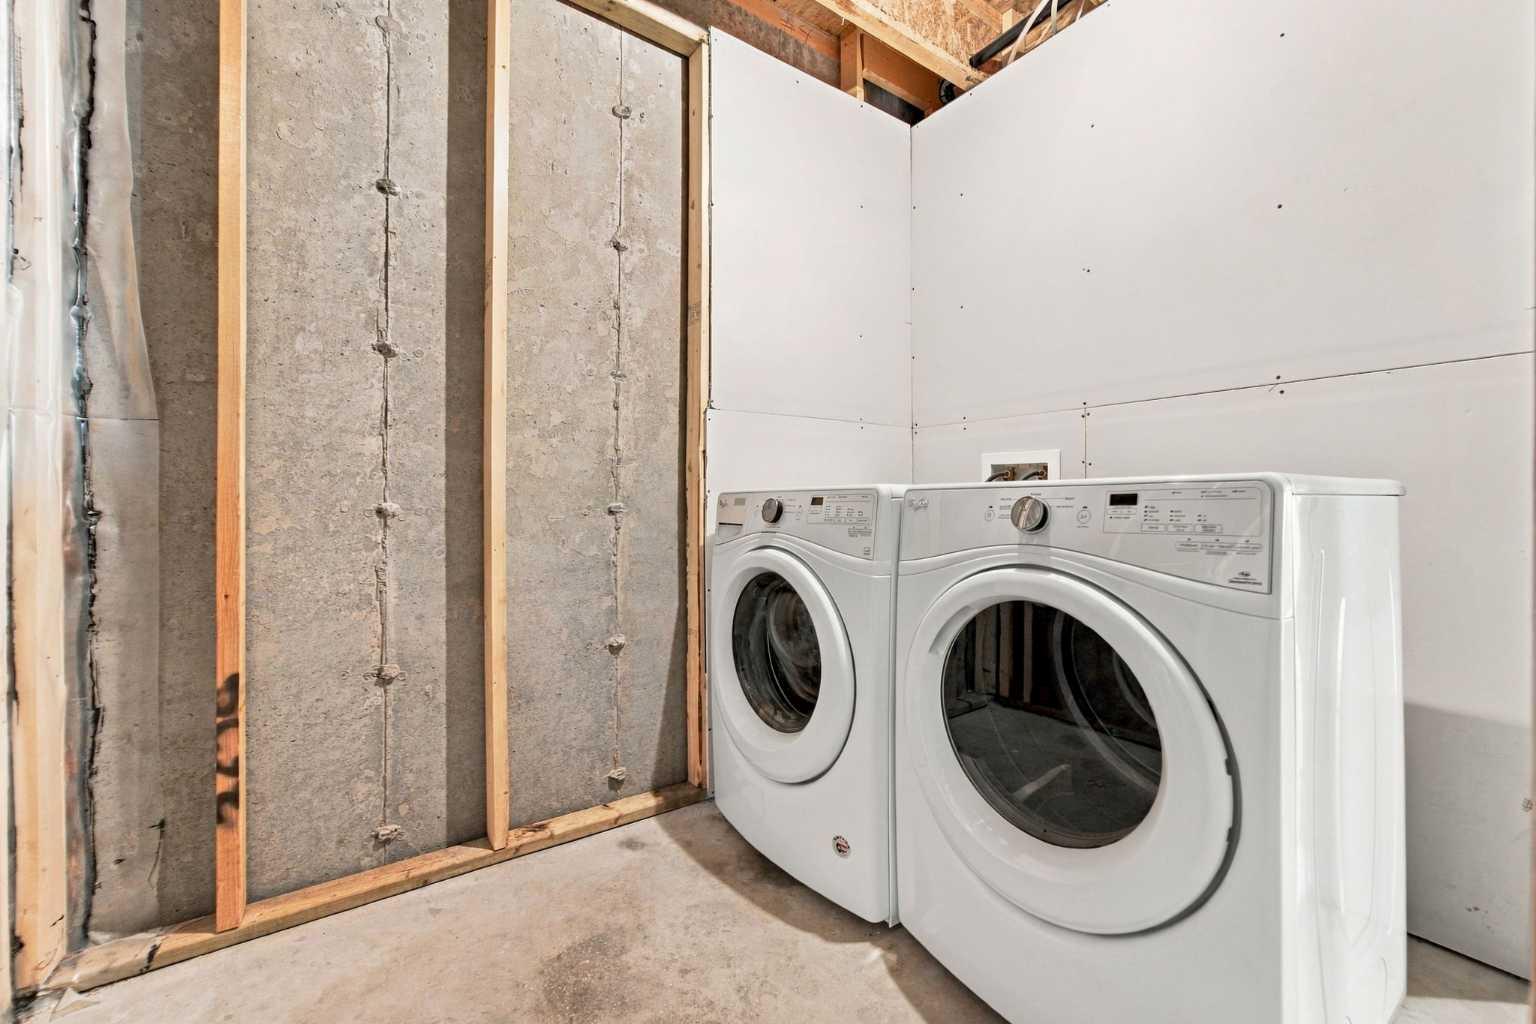
| Appliances: | Dishwasher,Electric Range,Microwave Hood Fan,Refrigerator,Washer/Dryer |
| Stories: | N/A |
| Zoning: | M-G |
| Fireplace: | N/A |
| Amenities: | Park,Playground,Pond,Schools Nearby,Shopping Nearby,Sidewalks,Street Lights,Walking/Bike Paths |
Utilities & Systems
| Heating: | Forced Air |
| Cooling: | None |
| Property Type | Residential |
| Building Type | Row/Townhouse |
| Square Footage | 1,388 sqft |
| Community Name | Saddle Ridge |
| Subdivision Name | Saddle Ridge |
| Title | Fee Simple |
| Land Size | 2,200 sqft |
| Built in | 2016 |
| Annual Property Taxes | Contact listing agent |
| Parking Type | Garage |
Bedrooms
| Above Grade | 3 |
Bathrooms
| Total | 3 |
| Partial | 1 |
Interior Features
| Appliances Included | Dishwasher, Electric Range, Microwave Hood Fan, Refrigerator, Washer/Dryer |
| Flooring | Carpet, Vinyl |
Building Features
| Features | High Ceilings, Kitchen Island, No Animal Home, No Smoking Home, Open Floorplan, Pantry, Quartz Counters |
| Style | Attached |
| Construction Material | Concrete, Vinyl Siding, Wood Frame |
| Structures | Balcony(s), Deck |
Heating & Cooling
| Cooling | None |
| Heating Type | Forced Air |
Exterior Features
| Exterior Finish | Concrete, Vinyl Siding, Wood Frame |
Neighbourhood Features
| Community Features | Park, Playground, Pond, Schools Nearby, Shopping Nearby, Sidewalks, Street Lights, Walking/Bike Paths |
| Amenities Nearby | Park, Playground, Pond, Schools Nearby, Shopping Nearby, Sidewalks, Street Lights, Walking/Bike Paths |
Parking
| Parking Type | Garage |
| Total Parking Spaces | 2 |
Interior Size
| Total Finished Area: | 1,388 sq ft |
| Total Finished Area (Metric): | 128.93 sq m |
Room Count
| Bedrooms: | 3 |
| Bathrooms: | 3 |
| Full Bathrooms: | 2 |
| Half Bathrooms: | 1 |
| Rooms Above Grade: | 6 |
Lot Information
| Lot Size: | 2,200 sq ft |
| Lot Size (Acres): | 0.05 acres |
| Frontage: | 20 ft |
- High Ceilings
- Kitchen Island
- No Animal Home
- No Smoking Home
- Open Floorplan
- Pantry
- Quartz Counters
- Balcony
- Dishwasher
- Electric Range
- Microwave Hood Fan
- Refrigerator
- Washer/Dryer
- Full
- Park
- Playground
- Pond
- Schools Nearby
- Shopping Nearby
- Sidewalks
- Street Lights
- Walking/Bike Paths
- Concrete
- Vinyl Siding
- Wood Frame
- Poured Concrete
- Back Lane
- Landscaped
- Rectangular Lot
- Double Garage Detached
- Balcony(s)
- Deck
Floor plan information is not available for this property.
Monthly Payment Breakdown
Loading Walk Score...
What's Nearby?
Powered by Yelp
REALTOR® Details
Timmy Sharma
- (403) 992-0819 ext
- Info@stimmyrealtor.ca
- Coldwell Banker YAD Realty