57 Aspen Hills Terrace SW, Calgary, Alberta
Condo For Sale in Calgary, Alberta
$510,000
-
Property Type
 Condo
Condo
-
Bedrooms
 2
2
-
Bath
 3
3
-
Garage
 2
2
-
Sq Ft
 1,110
1,110
-
Year Built
 2009
2009
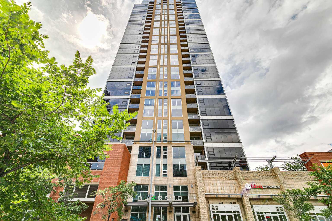
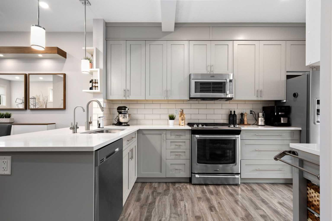
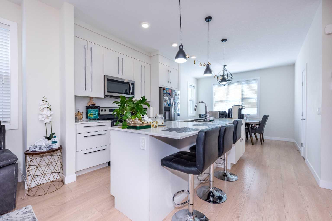
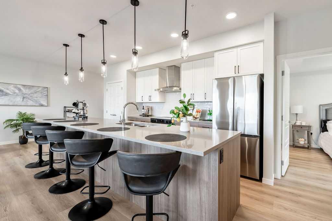
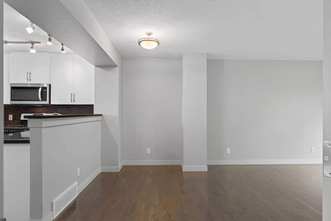
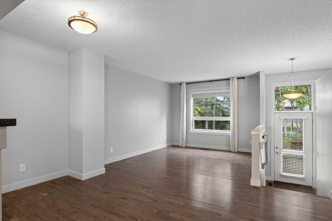
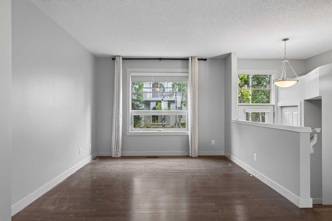
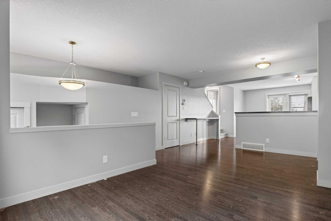
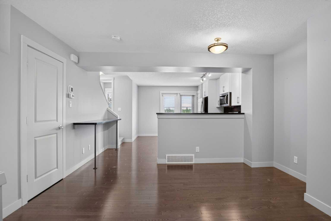
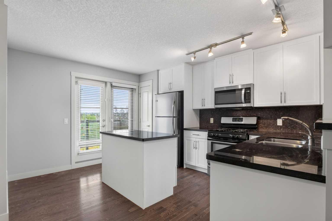
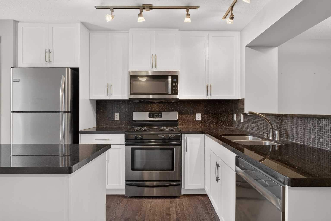
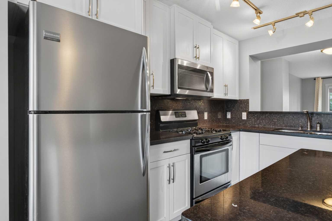
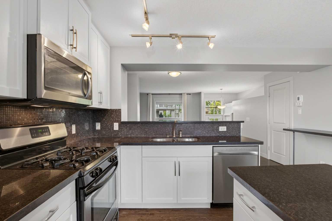
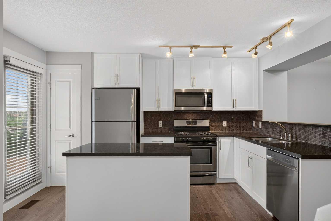
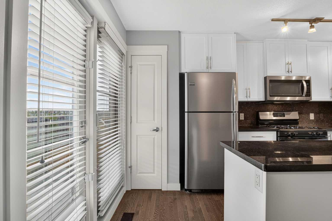
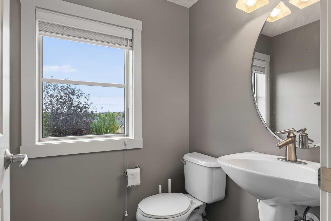
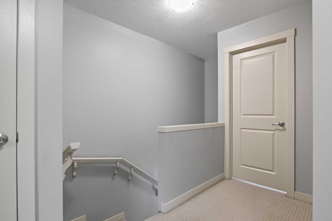
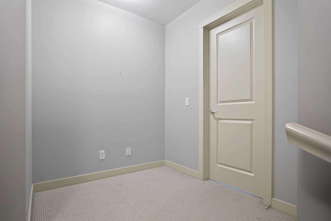
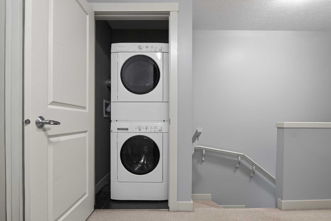
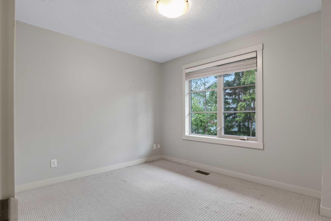
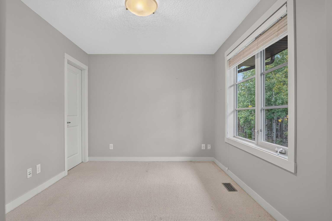
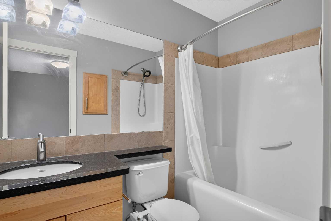
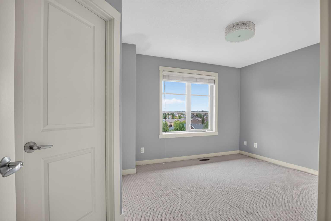
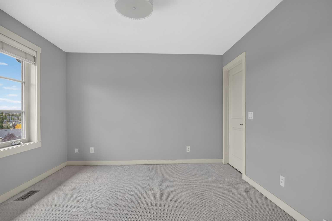
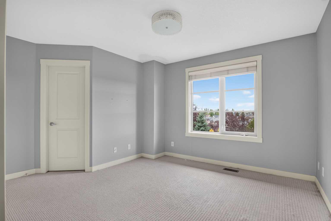
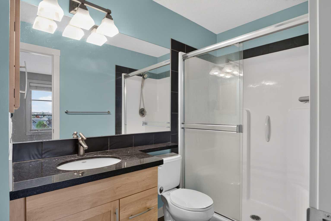
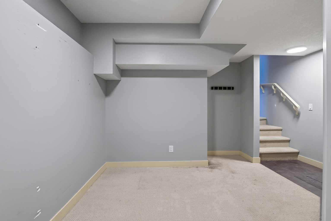
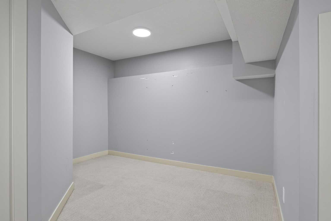
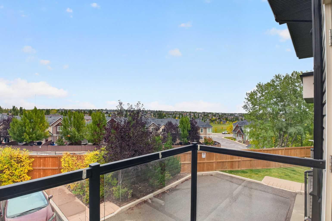
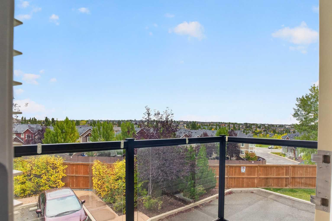
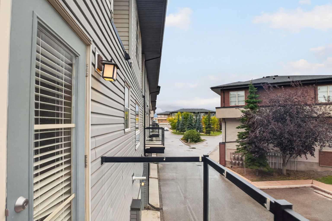
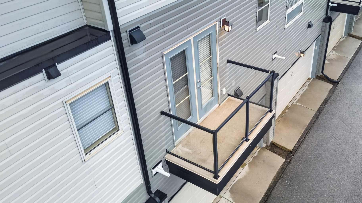
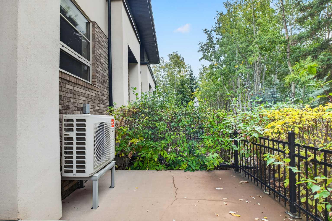
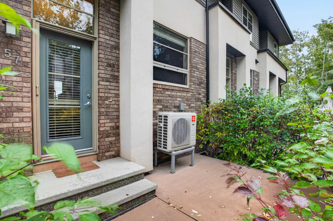
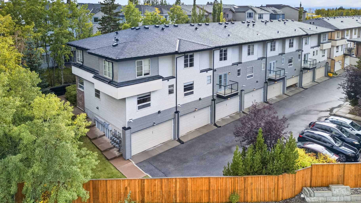
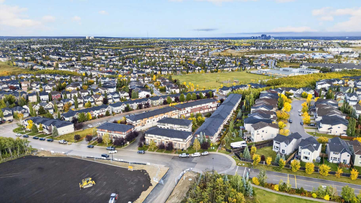
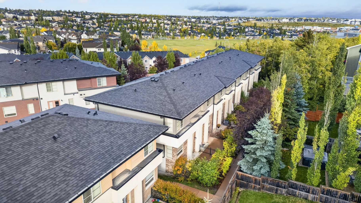
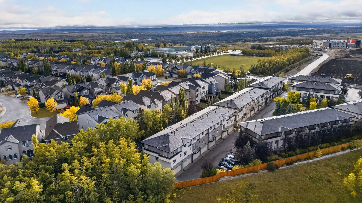
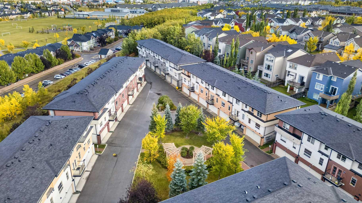
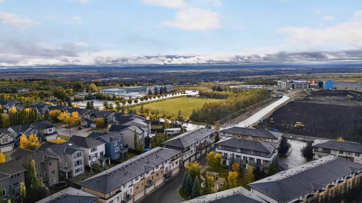
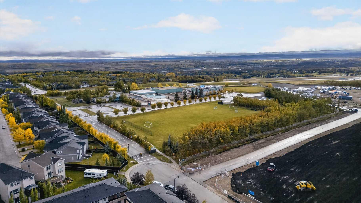
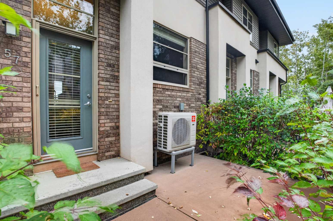
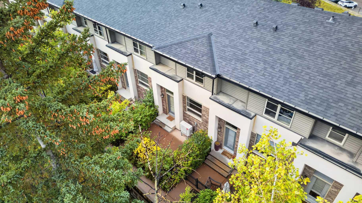
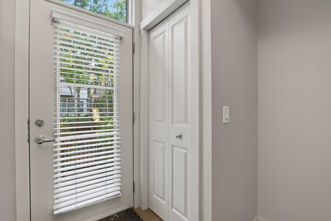
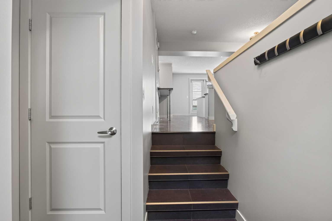
Space, Style and a Great Location in Aspen Woods! Step out to your sunny south-facing patio, a great spot for summer BBQs and entertaining, looking out on mature trees and landscaping. Full of natural light, this townhome has over 1,100 sq ft of open-concept living with high ceilings, large windows and warm hardwood floors. A generous tiled entry leads into a bright living room that flows to the patio and the central dining area. The dining area has a built-in bar with seating, so there's room for family dinners and guests. The kitchen has full-height cabinetry, granite counters, a large island, stainless steel appliances, a gas range, a pantry and its own private balcony, ideal for morning coffee. A storage closet and 2-piece powder room finish the main floor. Upstairs, a flexible bonus space and convenient laundry sit between two large primary bedrooms, each with its own ensuite and walk-in closet. The layout works well for roommates, guests, multi-generational living or adult children. The rare fully finished lower level adds a versatile den for a home office, gym or playroom, plenty of storage, and direct access to the double attached garage. You also get nearby visitor parking, a charming courtyard and low condo fees. You're just minutes from Aspen Landing Shopping Centre, close to top-rated schools, parks and pathways, with quick access to Stoney Trail, downtown and the Rockies. Opportunities like this in Aspen Woods don't last. Book your private showing today!
| Street Address: | 57 Aspen Hills Terrace SW |
| City: | Calgary |
| Province/State: | Alberta |
| Postal Code: | N/A |
| County/Parish: | Calgary |
| Subdivision: | Aspen Woods |
| Country: | Canada |
| Latitude: | 51.04115738 |
| Longitude: | -114.22063849 |
| MLS® Number: | A2348305 |
| Price: | $510,000 |
| Property Area: | 1,110 Sq ft |
| Bedrooms: | 2 |
| Bathrooms Half: | 1 |
| Bathrooms Full: | 2 |
| Living Area: | 1,110 Sq ft |
| Building Area: | 0 Sq ft |
| Year Built: | 2009 |
| Listing Date: | Oct 01, 2026 |
| Garage Spaces: | 2 |
| Property Type: | Residential |
| Property Subtype: | Row/Townhouse |
| MLS Status: | Active |
Additional Details
| Flooring: | N/A |
| Construction: | Brick,Vinyl Siding,Wood Frame |
| Parking: | Double Garage Attached |
| Appliances: | Dishwasher,Dryer,Garage Control(s),Gas Stove,Microwave Hood Fan,Refrigerator,Washer,Window Coverings |
| Stories: | N/A |
| Zoning: | DC (pre 1P2007) |
| Fireplace: | N/A |
| Amenities: | Park,Playground,Schools Nearby,Shopping Nearby,Sidewalks,Street Lights |
Utilities & Systems
| Heating: | Forced Air,Natural Gas |
| Cooling: | None |
| Property Type | Residential |
| Building Type | Row/Townhouse |
| Square Footage | 1,110 sqft |
| Community Name | Aspen Woods |
| Subdivision Name | Aspen Woods |
| Title | Fee Simple |
| Land Size | 882 sqft |
| Built in | 2009 |
| Annual Property Taxes | Contact listing agent |
| Parking Type | Garage |
Bedrooms
| Above Grade | 2 |
Bathrooms
| Total | 3 |
| Partial | 1 |
Interior Features
| Appliances Included | Dishwasher, Dryer, Garage Control(s), Gas Stove, Microwave Hood Fan, Refrigerator, Washer, Window Coverings |
| Flooring | Carpet, Ceramic Tile, Hardwood |
Building Features
| Features | Granite Counters, High Ceilings, Kitchen Island, Open Floorplan, Pantry, Track Lighting, Walk-In Closet(s) |
| Style | Attached |
| Construction Material | Brick, Vinyl Siding, Wood Frame |
| Building Amenities | Snow Removal, Visitor Parking |
| Structures | Balcony(s), Patio |
Heating & Cooling
| Cooling | None |
| Heating Type | Forced Air, Natural Gas |
Exterior Features
| Exterior Finish | Brick, Vinyl Siding, Wood Frame |
Neighbourhood Features
| Community Features | Park, Playground, Schools Nearby, Shopping Nearby, Sidewalks, Street Lights |
| Pets Allowed | Restrictions, Call |
| Amenities Nearby | Park, Playground, Schools Nearby, Shopping Nearby, Sidewalks, Street Lights |
Maintenance or Condo Information
| Maintenance Fees | $331 Monthly |
| Maintenance Fees Include | Common Area Maintenance, Insurance, Professional Management, Reserve Fund Contributions, Snow Removal |
Parking
| Parking Type | Garage |
| Total Parking Spaces | 2 |
Interior Size
| Total Finished Area: | 1,110 sq ft |
| Total Finished Area (Metric): | 103.11 sq m |
| Main Level: | 567 sq ft |
| Upper Level: | 543 sq ft |
| Below Grade: | 216 sq ft |
Room Count
| Bedrooms: | 2 |
| Bathrooms: | 3 |
| Full Bathrooms: | 2 |
| Half Bathrooms: | 1 |
| Rooms Above Grade: | 5 |
Lot Information
| Lot Size: | 882 sq ft |
| Lot Size (Acres): | 0.02 acres |
| Frontage: | 15 ft |
Legal
| Legal Description: | 1011640;28 |
| Title to Land: | Fee Simple |
- Granite Counters
- High Ceilings
- Kitchen Island
- Open Floorplan
- Pantry
- Track Lighting
- Walk-In Closet(s)
- Balcony
- Dishwasher
- Dryer
- Garage Control(s)
- Gas Stove
- Microwave Hood Fan
- Refrigerator
- Washer
- Window Coverings
- Snow Removal
- Visitor Parking
- Full
- Park
- Playground
- Schools Nearby
- Shopping Nearby
- Sidewalks
- Street Lights
- Brick
- Vinyl Siding
- Wood Frame
- Poured Concrete
- Landscaped
- Low Maintenance Landscape
- Rectangular Lot
- Double Garage Attached
- Balcony(s)
- Patio
Floor plan information is not available for this property.
Monthly Payment Breakdown
Loading Walk Score...
What's Nearby?
Powered by Yelp